
Price Reduction
Address
688 Balfour Street, Grosse Pointe Park, MI
Price
$ 1,499,000
Property Attributes
- MLS#61004983
- TypeSingle Family
- Listing Status Active
- CountyWAYNE
- CityGrosse Pointe Park
- AreaGrosse Pointe Park
- NeighborhoodWindmill Pointe Sub
- Zip48230
- StyleColonial
- Year Built1941
- Taxes$ 30958
- Price$ 1,499,000
- Bedrooms5
- Full Bathrooms5
- Half Bathrooms2
- Sqr Footage4883
- Lot Size0.65 Acres
Data Source:
MiRealSource (MIRS)
Property Description
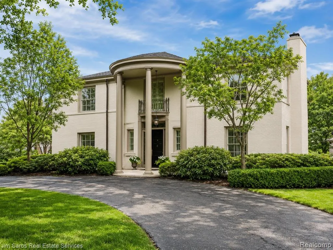
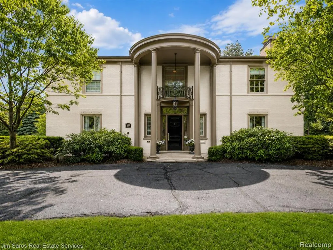
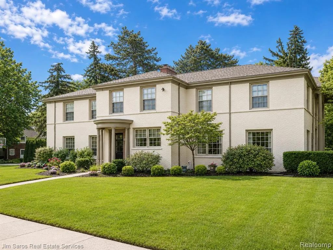
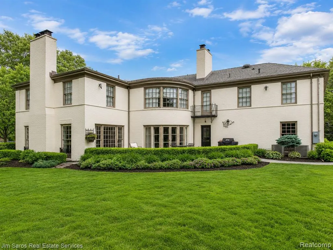
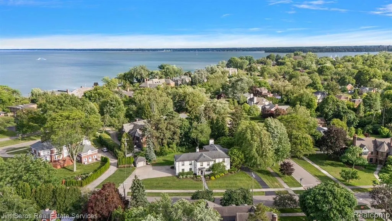
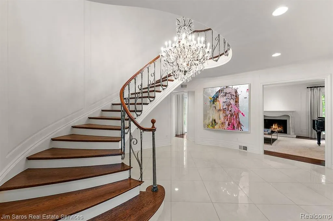
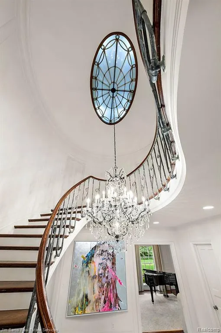
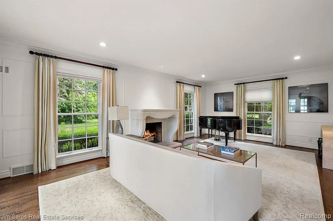
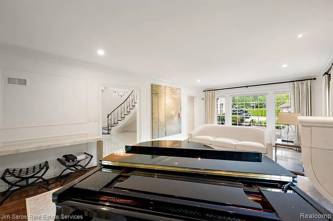
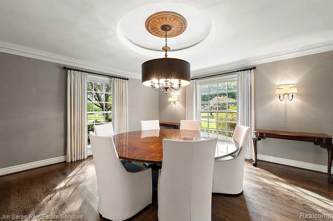
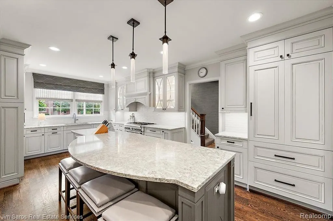
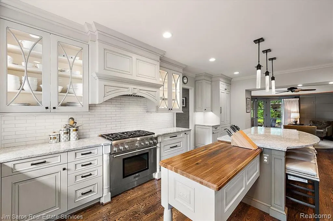
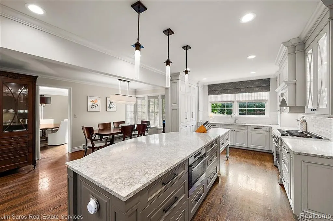
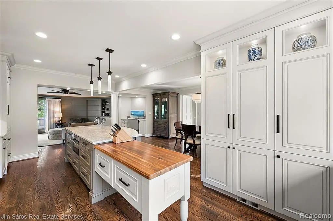
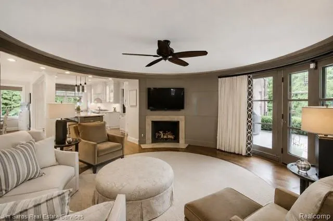
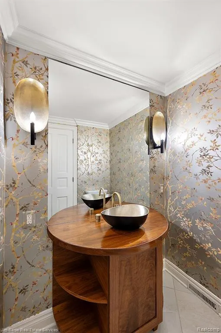
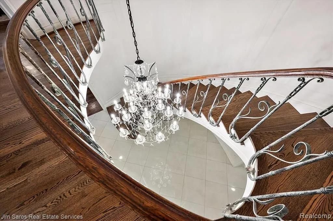
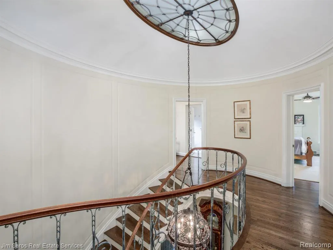
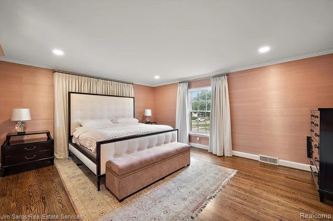
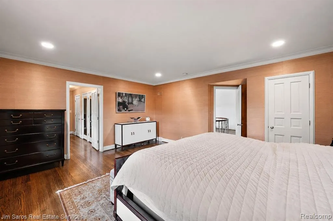
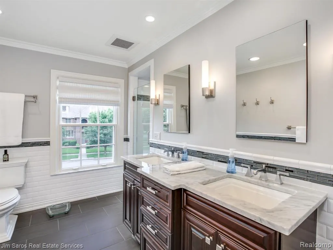
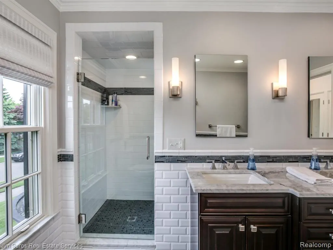
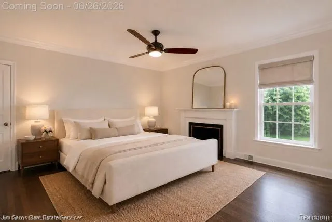
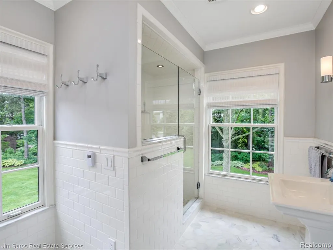
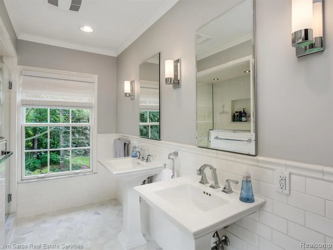
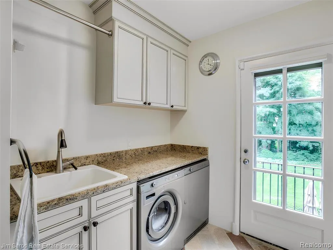
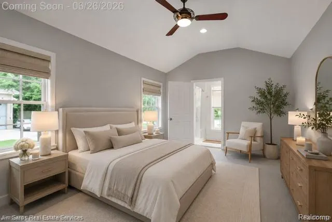
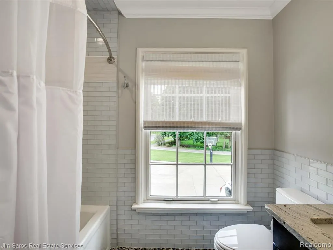
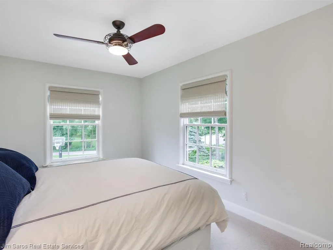
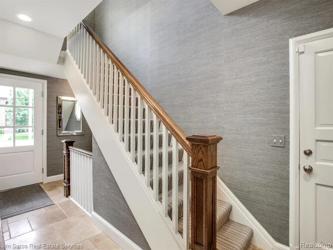
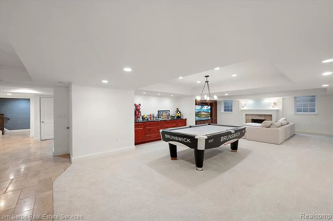
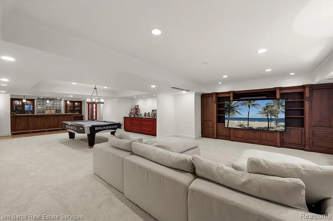
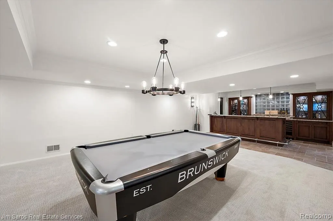
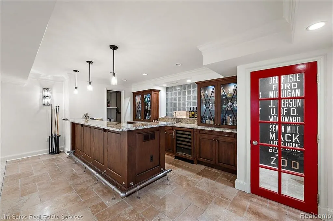
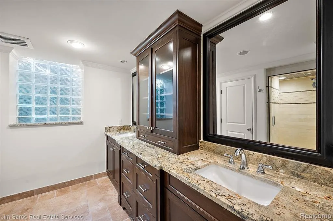
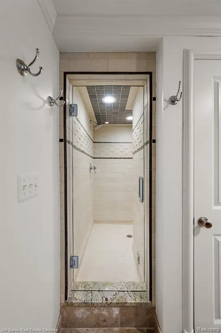
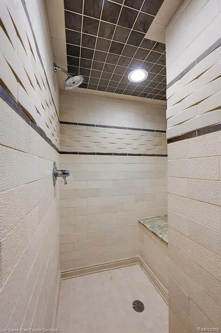
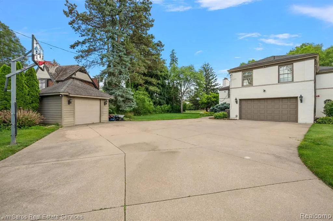
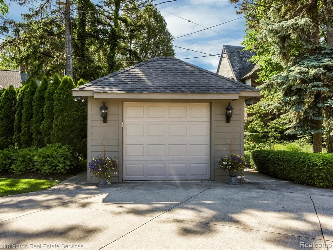
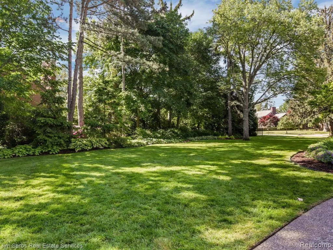
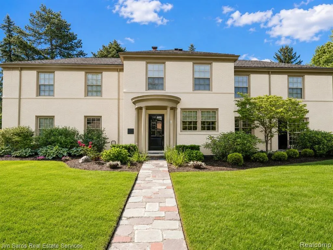
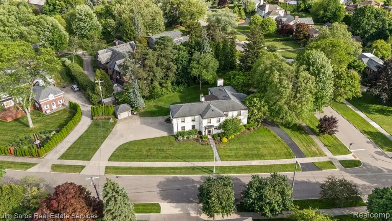
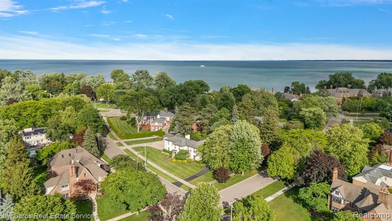
The perfect combination of timeless pre-war character and thoughtfully curated modern updates, just steps from Lake St. Clair. This exceptional residence offers an ideal blend of historic charm and today's most desired amenities, featuring a beautifully updated kitchen that opens seamlessly to the stunning round family room, creating a rare and functional open-concept layout. Recent improvements include a newly renovated foyer, living room, and first-floor powder room, along with numerous cosmetic updates throughout the home that further elevate its style and appeal. All bathrooms have been updated, and the home also features a mudroom located off the attached heater garage, second-floor laundry (plus additional basement laundry), and a spectacular finished lower level complete with a large entertainment area, wet bar, and spa-inspired full bath. Virtually every major system has been addressed, including plumbing, electrical, windows, copper gutters, HVAC, blown-in insulation, and a French drain system--providing peace of mind for years to come. Situated on an impressive 0.65-acre lot, additional highlights include a circular driveway and additional storage shed. A truly rare offering in Grosse Pointe Park, combining character, scale, modern updates, and an unbeatable location near the waterfront, resident-only parks, and just minutes from Downtown Detroit.
| Price History | |
|---|---|
| 6/23/2026 | Listed $1,585,000 |
| 9/15/2026 | 6$1,499,000 |
General Features
| Heating | Forced Air |
|---|---|
| Kitchen Level | Entry |
| Cooling | Central A/C |
| Possession | Negotiable (Possession) |
| Fireplaces | Basement Fireplace,FamRoom Fireplace,LivRoom Fireplace |
| Garage | Attached Garage |
| Water | Public Water at Street |
| Appliances | Dishwasher,Disposal,Microwave |
| Status | Active |
| Full Baths | 5 |
| Half Baths | 2 |
| Bathrooms | 7 |
| Year Built | 1941 |
| Subdivision | WINDMILL POINTE SUB |
| Water Heater | Gas |
| Style | Colonial |
| County | Wayne |
| Class | RESIDENTIAL |
| Type | Single Family |
| Ownership | Private |
| Associated Document Count | 1 |
| Status | Active |
| Subdivision | MI |
| Sale/Rent | For Sale |
| Manufactured Y/N | No |
| Structure Style | 2 Story |
| Subj to Short Sale Apprvl | No |
| Home Warranty Y/N | No |
| Area | Grosse Pointe Park (82336) |
| Primary City | Grosse Pointe Park |
| Directions | South of Jefferson |
| City | Grosse Pointe Park |
| School District | Grosse Pointe Public Schools |
| Lease Y/N | No |
| Originating MLS | RealComp |
| Source MLS | MI Real Source |
| Financial Terms | Cash,Conventional,FHA,VA |
| Legal Description | *PKKYY46B* LOT 46 EXC THAT PT THEREOF DESC AS BEG ALONG A CURVE CONCAVE TO THE E. RAD 1242.50 FT |
| DOM | 84 |
| Postal Code | 48230 |
| Price Per Sq Ft Total AG | 306.98 |
| Public Remarks | The perfect combination of timeless pre-war character and thoughtfully curated modern updates |
Interior Features
| Family Room Level | Entry |
|---|---|
| Dining Room Level | Entry |
| Living Room Level | Entry |
| Basement | Finished |
| Bedroom 3 Level | Second |
| Bedroom 1 Level | Second |
| Bedroom 2 Level | Second |
| Laundry Room Level | Second |
| Kitchen Length | 19 |
| Family Room Length | 17 |
| Laundry Room Width | 6 |
| Family Room Width | 18 |
| Living Room Length | 24 |
| Bedroom 4 Width | 10 |
| Bedroom 2 Width | 14 |
| Bedroom 3 Width | 14 |
| Laundry Room Length | 8 |
| Dining Room Width | 15 |
| Bedroom 4 Length | 16 |
| Bedroom 2 Length | 15 |
| Living Room Width | 15 |
| Bedroom 3 Length | 20 |
| Dining Room Length | 16 |
| Bedroom 5 Length | 10 |
| Kitchen Width | 21 |
| Beds | 5 |
| Fireplace? | Yes |
| Total Rooms | 19 |
| Bedroom 5 Width | 13 |
| Bedroom 1 Length | 31 |
| Bedroom 1 Width | 14 |
| Below Grade SqFt | 2400 |
| Above Grade SqFt | 4883 |
| Basement Y/N | Yes |
| Bedroom 2 Floor Covering | Wood |
| Bedroom 3 Floor Covering | Wood |
| Bedroom 4 Floor Covering | Carpet |
| Kitchen Floor Covering | Wood |
| Total SqFt Finished | 6883 |
Exterior Features
| Exterior | Brick |
|---|---|
| Frontage | 255 |
| Lot Size Area | 0.65 |
| Pool (Y/N) | No |
| Lot Dimensions | 80.00X175.00 |
| OUT BUILDINGS | Shed |
| Garage # of Car | 2 |
| Roads | Paved Street |
| FOUNDATION TYPE | Basement |
| SEWER/SEPTIC | Public At Street |
| Waterfront Y/N | No |
| Garage Y/N | Yes |
Amenities
- Foreclosure
- Views
- Short Sale
- New Construction
- Adult 55+
- Lease To Own
- No HOA Fees
- Furnished
- Primary On Main
- Air Conditioning
- Seller Finance
- Green
- Fixer Upper
- Horse
- Golf
- Fireplace
- Deck
- Garage
- Basement
- Pool
Property vs Single Family Average in 48230
Price
Taxes
Year Built
Visits
 Listing information is provided by Participants of the MichRIC MLS. IDX information is provided exclusively for personal, non-commercial use, and may not be used for any purpose other than to identify prospective properties consumers may be interested in purchasing. Information deemed reliable but not guaranteed. ©: MichRIC MLS. Last Update September 15, 2026 6:27 PM UTC
 Provided through IDX via MiRealSource. Courtesy of MiRealSource Shareholder. Copyright MiRealSource.
The information published and disseminated by MiRealSource is communicated verbatim, without change by MiRealSource, as filed with MiRealSource by its members. The accuracy of all information, regardless of source, is not guaranteed or warranted. All information should be independently verified.
Copyright 2026 MiRealSource. All rights reserved. The information provided hereby constitutes proprietary
Provided through IDX via MiRealSource. Courtesy of MiRealSource Shareholder. Copyright MiRealSource.
The information published and disseminated by MiRealSource is communicated verbatim, without change by MiRealSource, as filed with MiRealSource by its members. The accuracy of all information, regardless of source, is not guaranteed or warranted. All information should be independently verified.
Copyright 2026 MiRealSource. All rights reserved. The information provided hereby constitutes proprietary
