
Price Reduction
Address
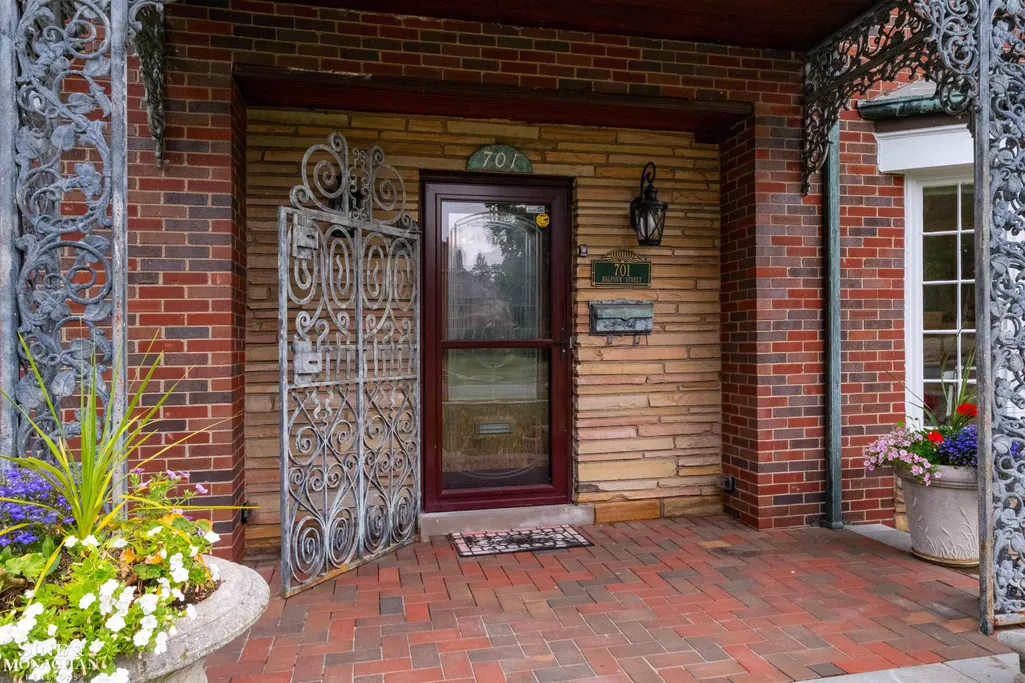
701 Balfour Street, Grosse Pointe Park, MI
Price
$ 1,200,000
Property Attributes
- MLS#50216500
- TypeSingle Family
- Listing Status Active
- CountyWAYNE
- CityGrosse Pointe Park
- AreaGrosse Pointe Park
- NeighborhoodWindmill Pointe Sub
- Zip48230
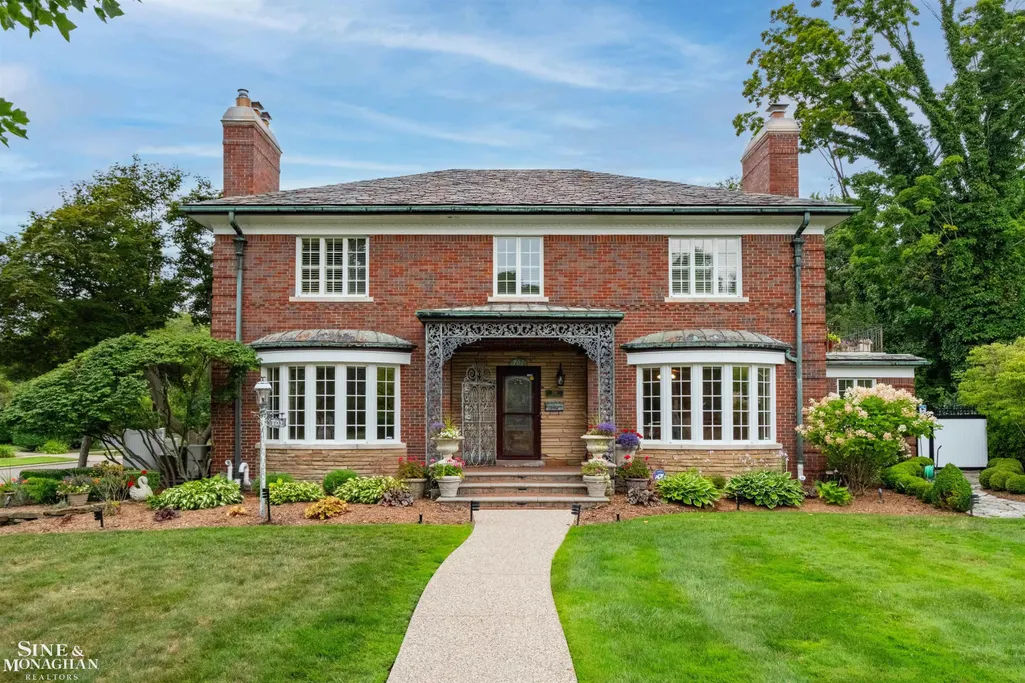
- StyleColonial
- Year Built1950
- Taxes$ 19588
- Price$ 1,200,000
- Bedrooms5
- Full Bathrooms4
- Half Bathrooms1
- Sqr Footage4858
- Lot Size0.33 Acres
Data Source:
MiRealSource (MIRS)
Property Description
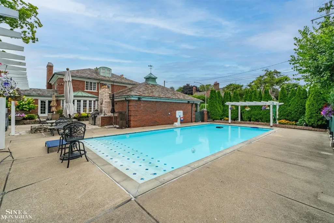
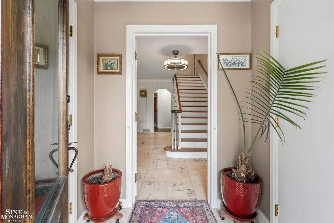
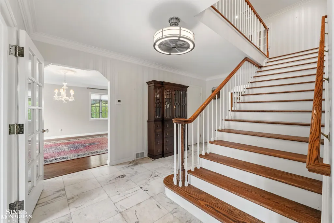
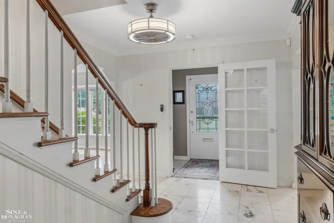
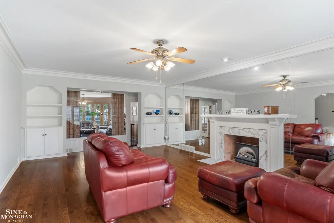
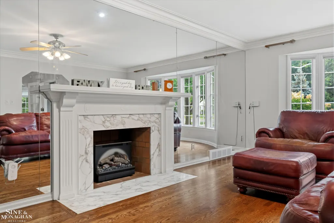
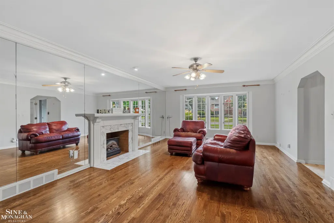
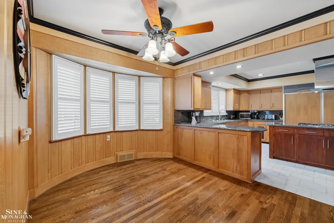
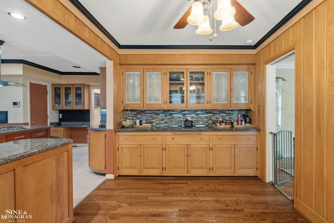
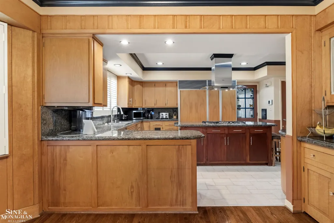
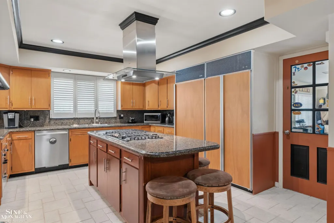
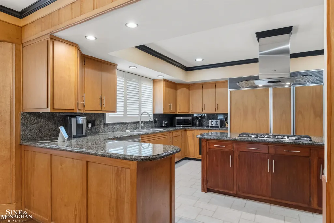
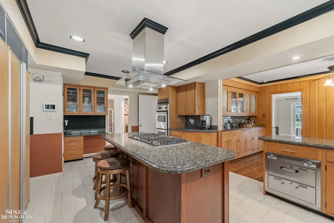
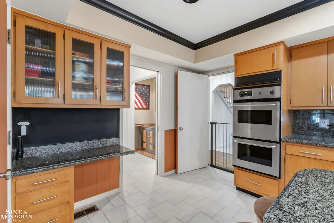
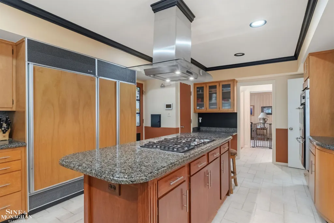
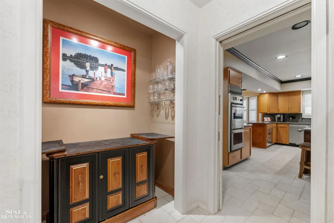
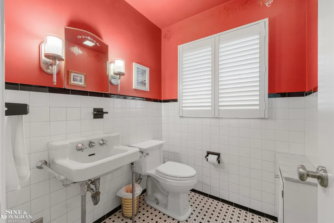
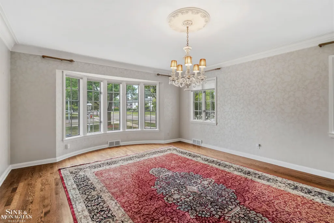
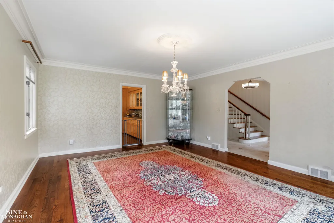
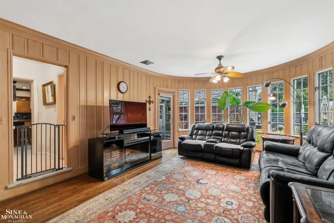
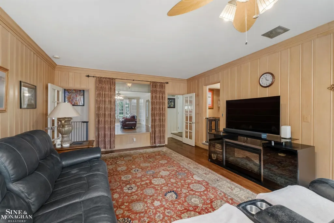
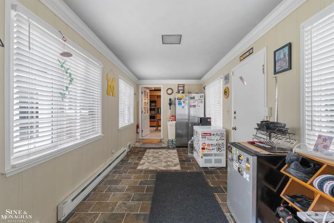
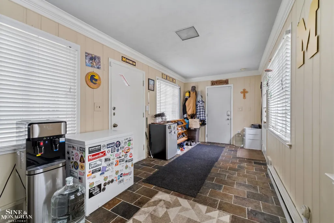
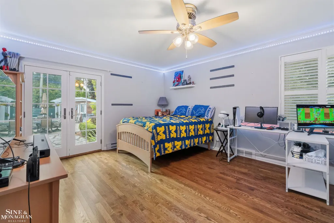
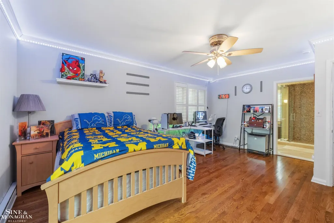
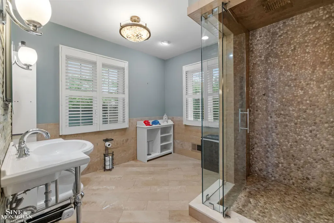
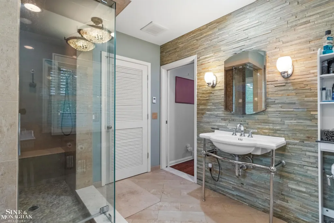
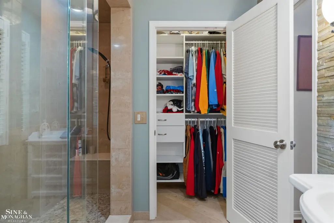
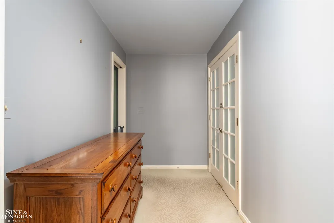
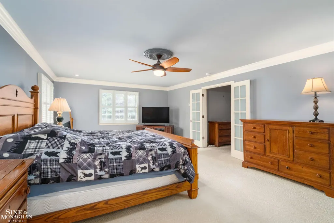
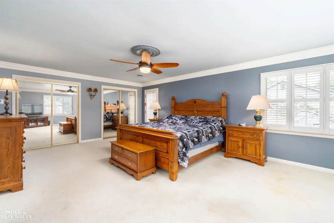
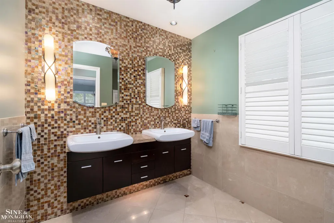
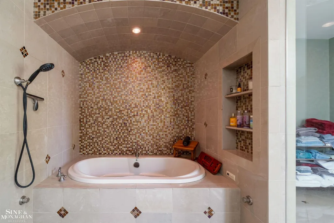
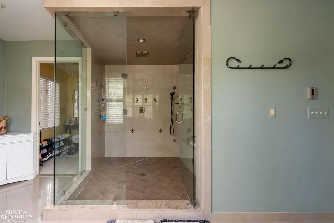
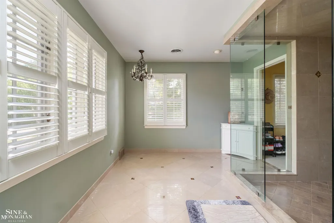
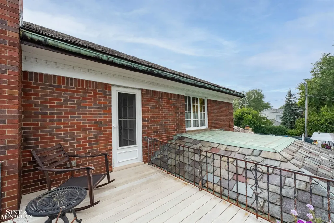
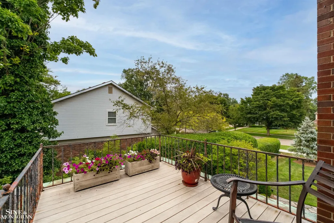
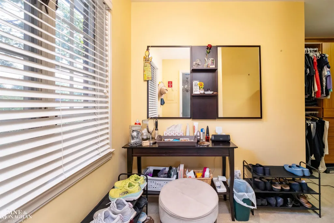
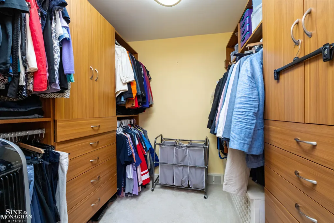
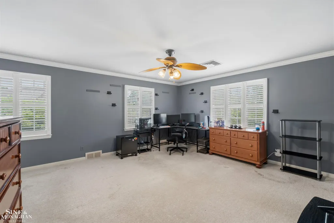
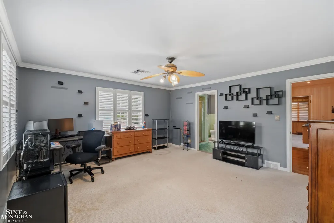
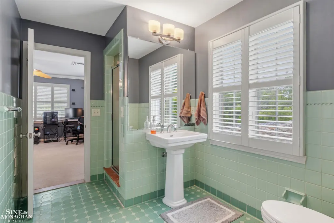
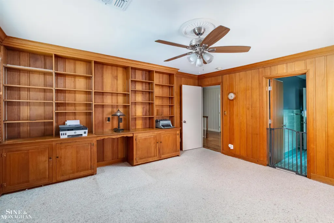
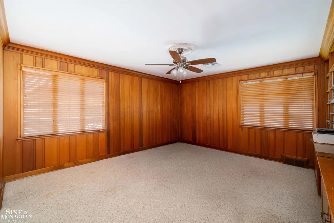
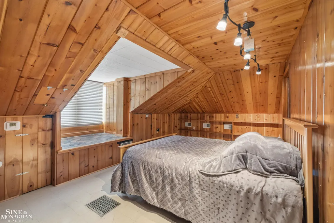
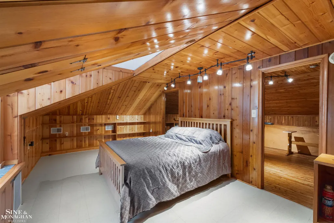
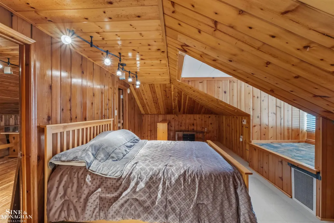
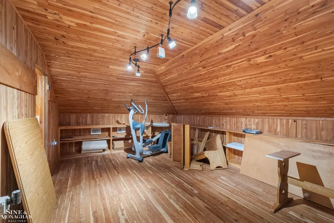
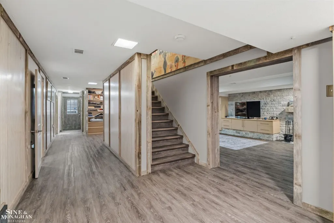
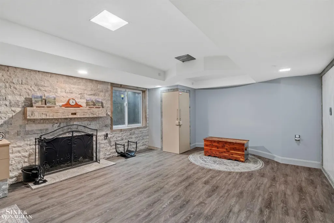
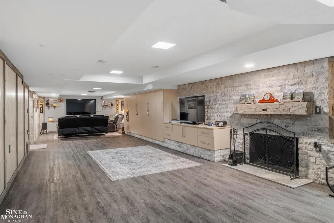
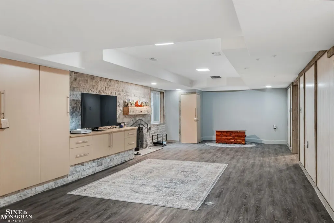
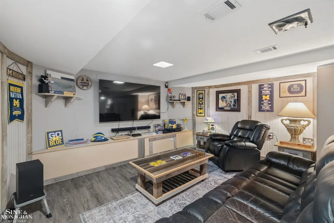
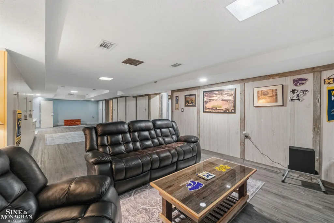
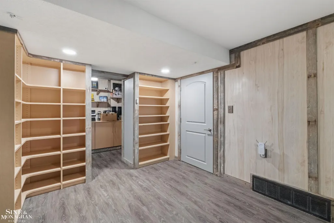
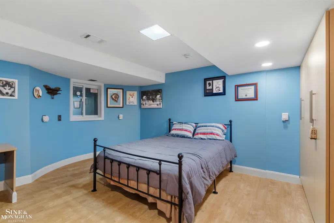
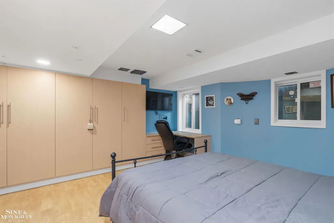
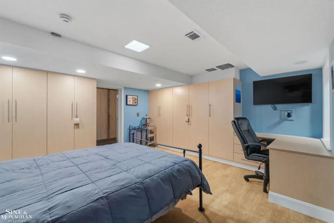
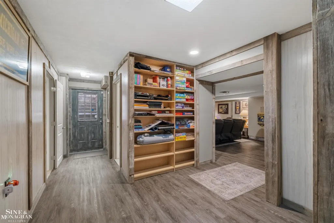
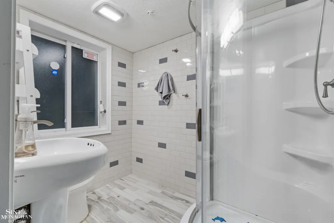
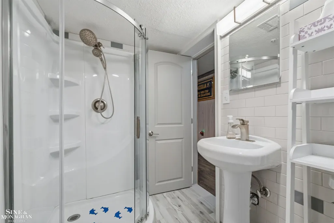
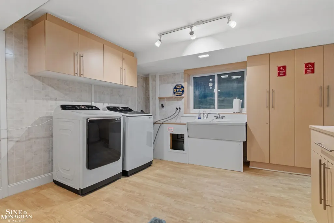
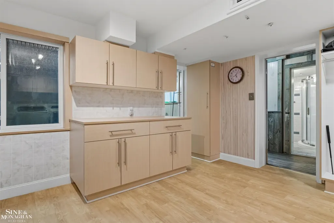
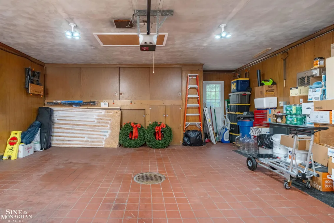
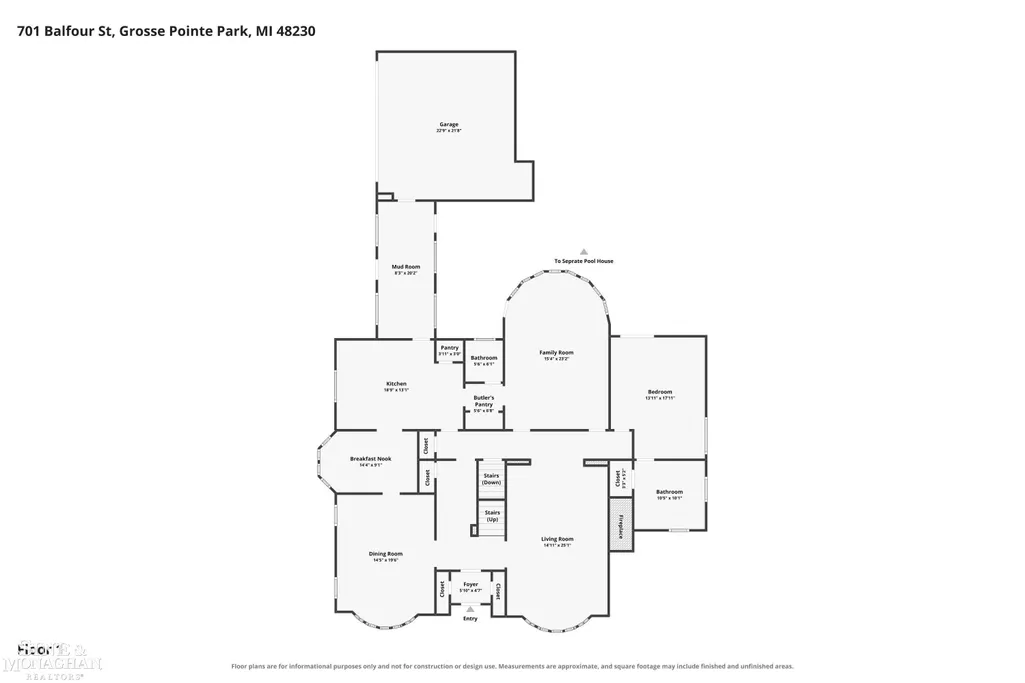
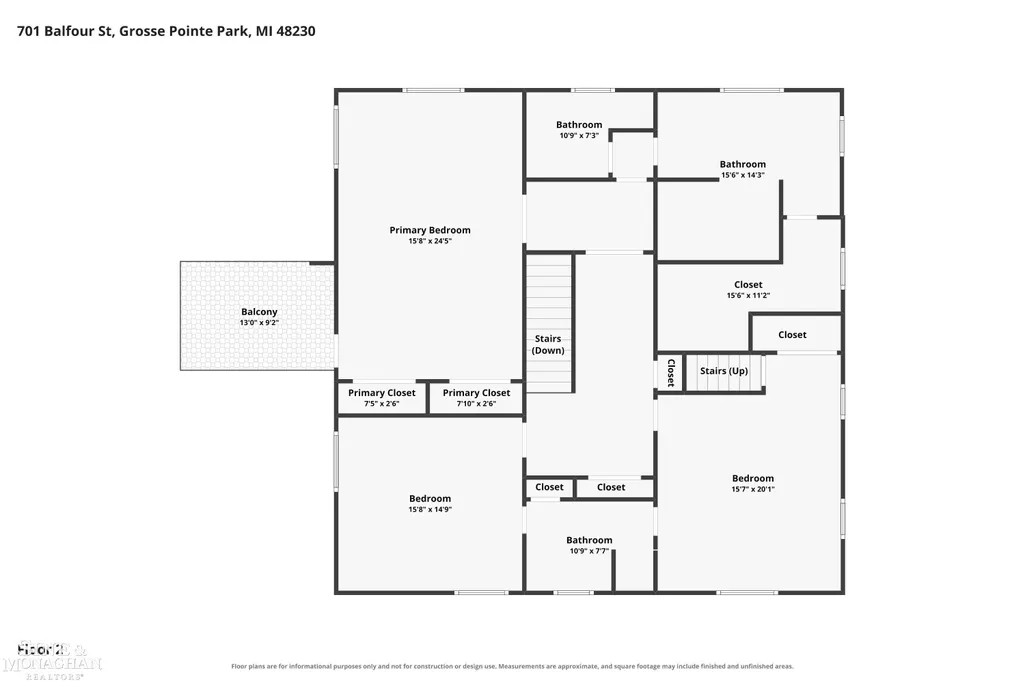
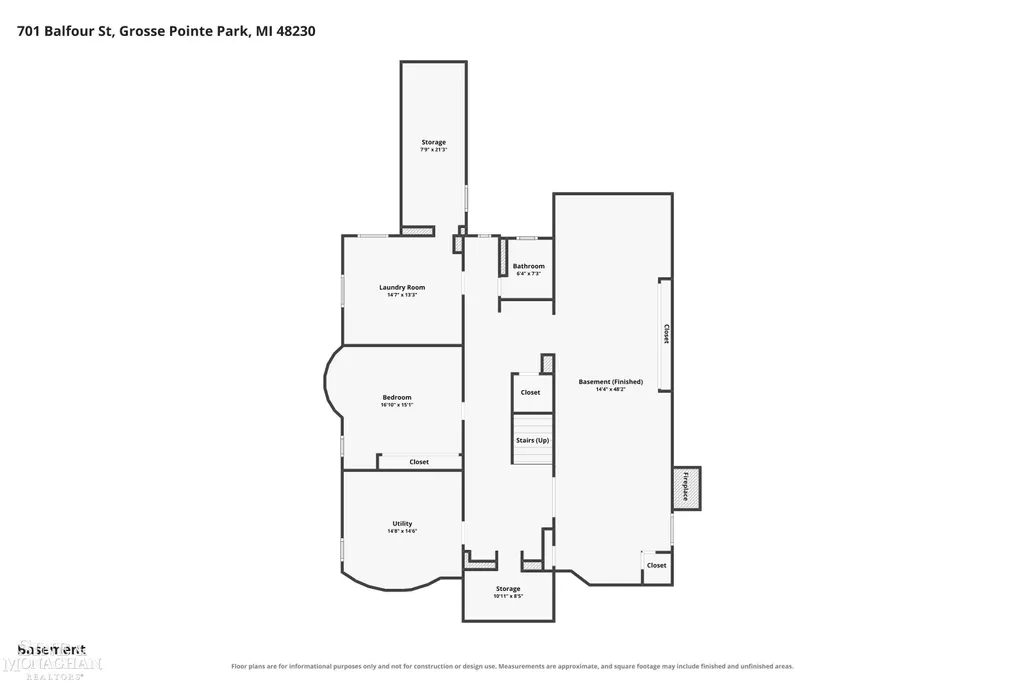
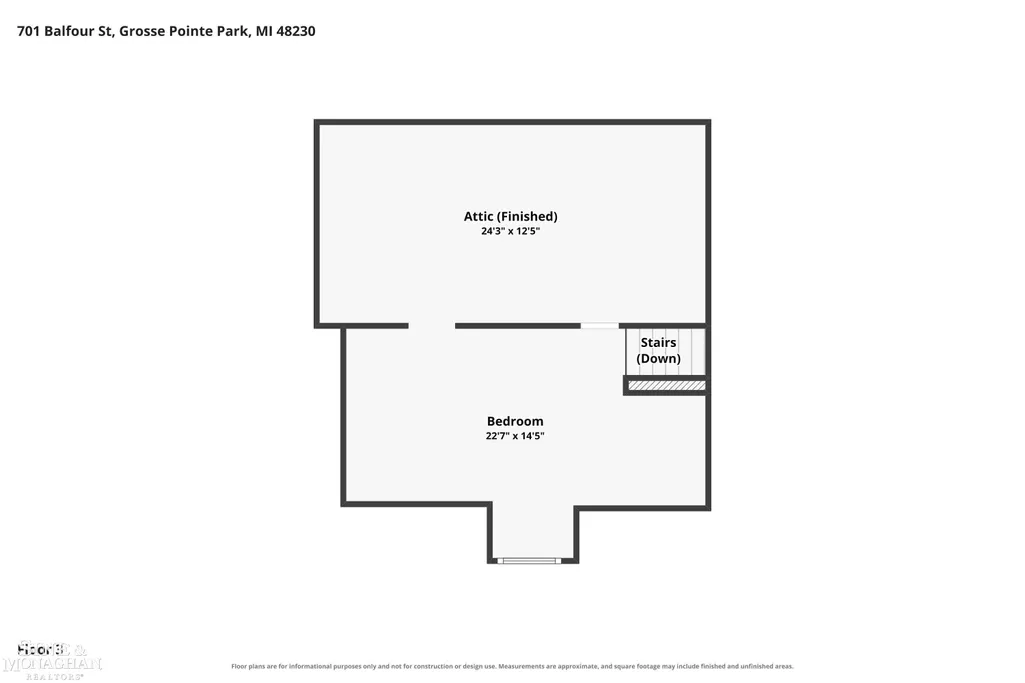
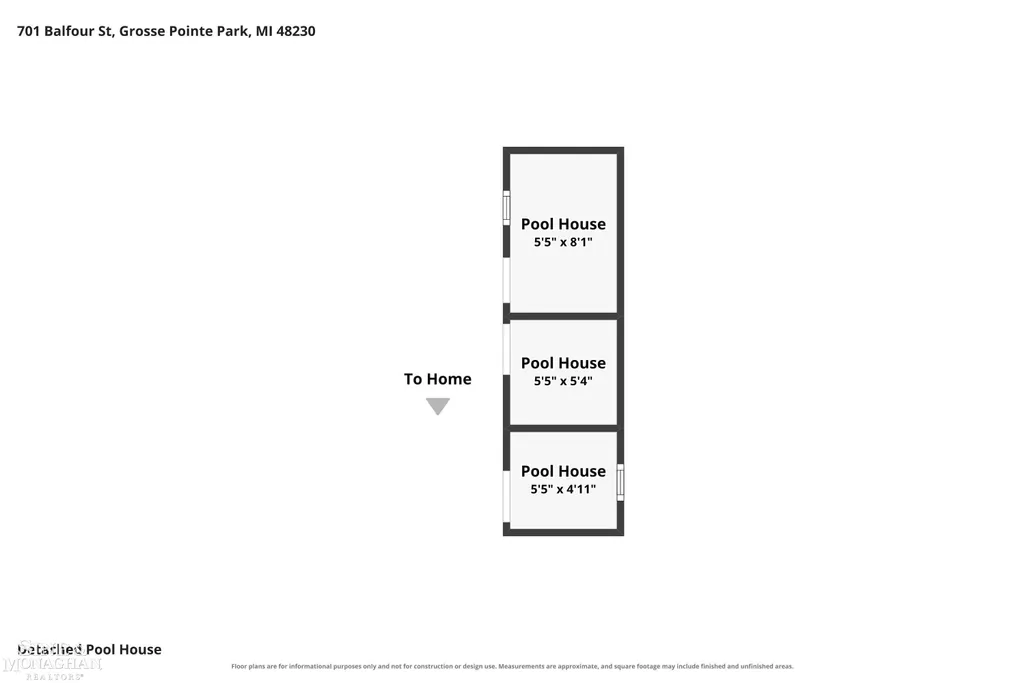
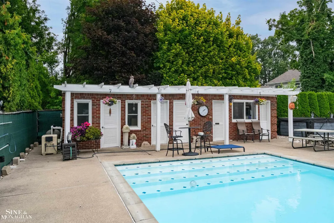
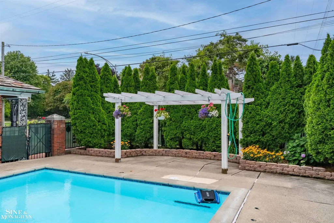
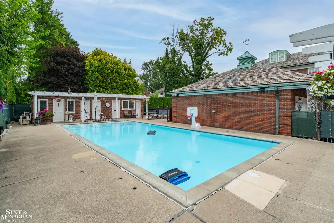
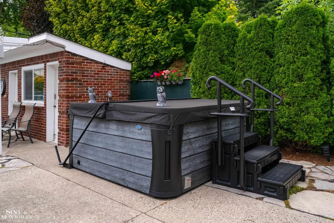
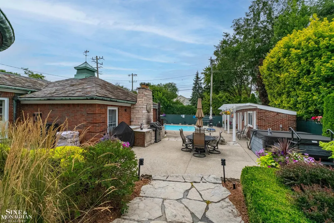
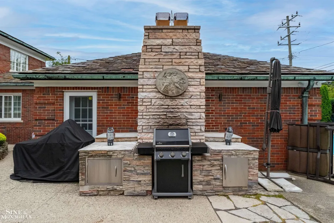
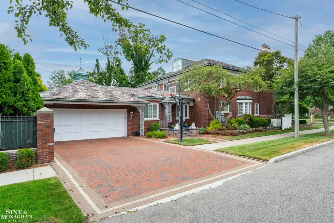
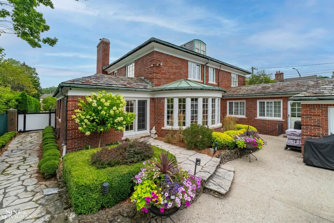
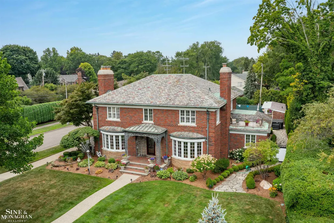
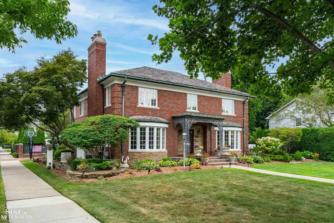
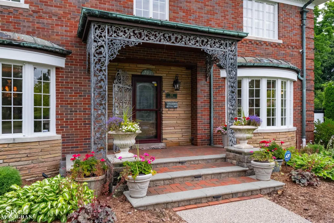
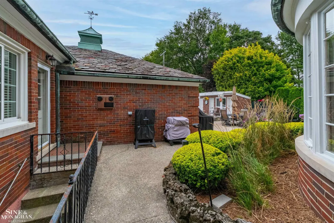
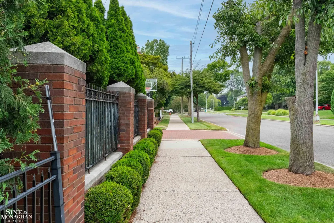
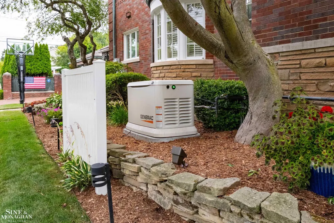
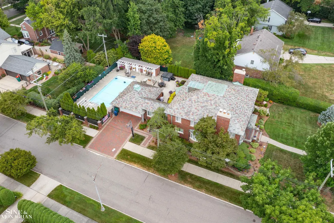
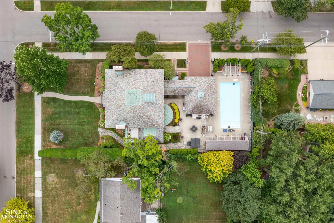
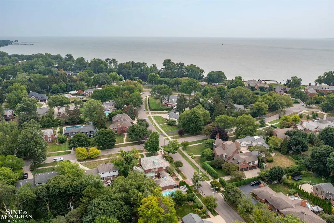
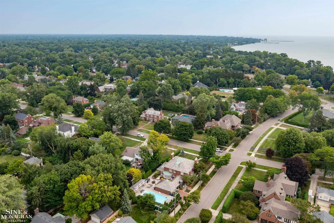
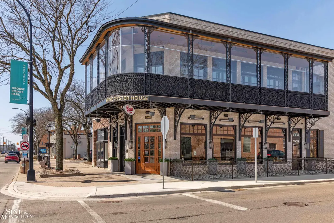
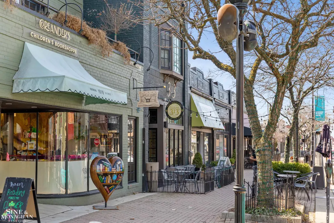
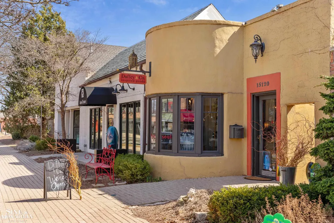
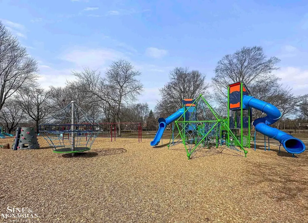
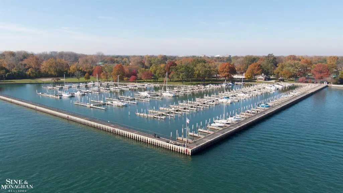
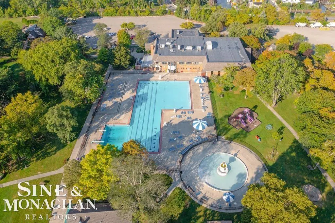
What if every day felt a little more like a getaway? Beautifully positioned on a picturesque corner lot just one block from Lake St. Clair, this exceptional Grosse Pointe Park colonial offers nearly 7,000 square feet of finished living space designed for gathering, entertaining and enjoying every season. The backyard is truly the heart of the home. Spend summer afternoons beside the impressive flat-bottom sports pool with beach-entry steps, unwind in the seven-person hot tub, host unforgettable dinners on multiple patios, or grill for friends in the built-in outdoor kitchen. A private pool house with changing rooms and bath, beautifully landscaped grounds, mature gardens, a paver driveway with inset lighting, and thoughtfully designed outdoor living spaces create a setting that feels both elegant and remarkably private. Inside, timeless architecture is paired with an exceptionally functional floor plan featuring rich hardwood floors, gracious formal living and dining rooms, an expansive family room overlooking the backyard, and a spacious eat-in kitchen with abundant cabinetry, walk-in pantry, and adjoining beverage bar area. The flexible layout includes a desirable first-floor en suite ideal for guests or multigenerational living, while the spacious second story primary suite offers a private balcony, spa-inspired bath with steam shower and integrated soaking tub, plus an expansive walk-in closet. Two additional bedrooms share a Jack-and-Jill bath, while the finished third floor provides endless possibilities for a home office, recreation room, studio, or additional bedroom. The nearly 2,000-square-foot lower level is a true extension of the home, offering a guest bedroom, full bath, generous recreation and entertaining spaces, spacious laundry room, workshop, and extensive custom built-in cabinetry and storage throughout. Multiple egress windows and direct exterior access create a bright, comfortable living environment rarely found in homes of this era. Equally impressive are the extensive investments made behind the scenes, including a full perimeter French drain system with vapor barrier protection, dual sump pumps, industrial-grade backflow prevention, updated electrical service, whole-house generator, newer HVAC with air purification, two 75-gallon water heaters, and upgraded pool house electricalâproviding exceptional peace of mind for years to come. Located just minutes from downtown Detroit, residents enjoy exclusive access to Grosse Pointe Park's two resident-only waterfront parks featuring pools, movie theaters, fitness facilities, marinas, tennis and pickleball courts, playgrounds, dog park, kayak storage, year-round events, and more, along with easy access to the restaurants, boutiques and neighborhood charm that make Grosse Pointe Park one of Metro Detroit's most sought-after communities.
| Elementary School | Middle School | High School |
|---|---|---|
| Defer Elementary School | Pierce Middle School | Grosse Pointe South HS |
| Price History | |
|---|---|
| 7/29/2026 | Listed $1,300,000 |
| 9/3/2026 | 8$1,200,000 |
General Features
| Heating | Forced Air |
|---|---|
| Kitchen Level | Entry |
| Cooling | Central A/C |
| Possession | Negotiable (Possession) |
| Fireplaces | Basement Fireplace,LivRoom Fireplace |
| Garage | Attached Garage |
| Water | Public Water at Street |
| Appliances | Dishwasher,Disposal,Dryer,Microwave,Range/Oven,Refrigerator |
| Status | Active |
| Full Baths | 4 |
| Half Baths | 1 |
| Bathrooms | 5 |
| Year Built | 1950 |
| Parking | 2 Spaces,Garage,Paved Driveway |
| Subdivision | Windmill Pointe Sub |
| Water Heater | Gas |
| Style | Colonial |
| County | Wayne |
| Class | RESIDENTIAL |
| Type | Single Family |
| Ownership | Private |
| New Construction Y/N | No |
| Associated Document Count | 3 |
| Status | Active |
| Zoning | Residential |
| Subdivision | MI |
| Sale/Rent | For Sale |
| Manufactured Y/N | No |
| ROOMS | Den/Study/Lib,Family Room,First Floor Bedroom,First Flr Primary Bedroom,Living Room,Lower Level Laundry,Recreation Room,Primary Bedroom,Primary Bathroom,Basement Full Bath,First Flr Lavatory |
| Structure Style | 2 Story |
| Subj to Short Sale Apprvl | No |
| Area | Grosse Pointe Park (82336) |
| Primary City | Grosse Pointe Park |
| Virtual Tour | https://www.zillow.com/view-imx/2e4534c5-8345-4dbb-bf83-56b2714c0c63?wl=true&setAttribution=mls&initialViewType=pano |
| High School | Grosse Pointe South HS |
| City | Grosse Pointe Park |
| School District | Grosse Pointe Public Schools |
| Lease Y/N | No |
| Originating MLS | MiRealSource |
| Source MLS | MI Real Source |
| Financial Terms | Cash,Conventional,VA |
| Elementary School | Defer Elementary School |
| Middle School | Pierce Middle School |
| Legal Description | PKYY836 LOT 836 WINDMILL PTE SUB PC 126,127,379,570,696 L37 P5,6 WCR |
| Branded Virtual Tour | https://www.zillow.com/view-imx/2e4534c5-8345-4dbb-bf83-56b2714c0c63?initialViewType=pano |
| DOM | 43 |
| Postal Code | 48230 |
| Price Per Sq Ft Total AG | 247.02 |
| Internet Remarks | Listing Agent: Charlene Williams Broker: Sine & Monaghan LLC: What if every day felt a little more like a getaway?Beautifully positioned on a picturesque corner lot just one block from Lake St. Clair |
| Public Remarks | What if every day felt a little more like a getaway? Beautifully positioned on a picturesque corner lot just one block from Lake St. Clair |
Interior Features
| Interior Amenities | Interior Balcony,Spa/Jetted Tub,Sump Pump |
|---|---|
| Family Room Level | Entry |
| Dining Room Level | Entry |
| Living Room Level | Entry |
| Basement | Egress/Daylight Windows,Finished,Outside Entrance,Sump Pump |
| Bedroom 3 Level | Second |
| Bedroom 1 Level | Second |
| Bedroom 2 Level | Entry |
| Laundry Room Level | Basement |
| Kitchen Length | 19 |
| Family Room Length | 15 |
| Laundry Room Width | 13 |
| Family Room Width | 23 |
| Living Room Length | 15 |
| Bedroom 4 Width | 15 |
| Bedroom 2 Width | 18 |
| Bedroom 3 Width | 20 |
| Laundry Room Length | 15 |
| Dining Room Width | 20 |
| Bedroom 4 Length | 16 |
| Bedroom 2 Length | 14 |
| Living Room Width | 25 |
| Bedroom 3 Length | 16 |
| Dining Room Length | 14 |
| Bedroom 5 Length | 17 |
| Kitchen Width | 13 |
| Beds | 5 |
| Fireplace? | Yes |
| Total Rooms | 19 |
| Bedroom 5 Width | 15 |
| Bedroom 1 Length | 16 |
| Bedroom 1 Width | 24 |
| Below Grade SqFt | 2037 |
| Above Grade SqFt | 4858 |
| Basement Y/N | Yes |
| Breakfast Nook Length | 14 |
| Breakfast Nook Level | Entry |
| Breakfast Nook Width | 9 |
| Fireplaces Total | 2 |
| Bedroom 2 Floor Covering | Wood |
| Bedroom 3 Floor Covering | Carpet |
| Bedroom 4 Floor Covering | Carpet |
| Kitchen Floor Covering | Ceramic |
| Total SqFt Finished | 6689 |
| Bathroom 1 Length | 16 |
| Bathroom 1 Width | 14 |
| Bathroom 2 Length | 10 |
| Bathroom 2 Width | 10 |
| Bathroom 3 Length | 11 |
| Bathroom 3 Width | 7 |
| Bathroom 4 Length | 6 |
| Bathroom 4 Width | 7 |
Exterior Features
| Exterior | Brick |
|---|---|
| Exterior Amenities | Fenced Yard,BBQ/Grill Built-in,Inground Pool,Lawn Sprinkler,Patio,Sidewalks,Spa/Hot Tub,Swimming Pool,Outdoor Kitchen |
| Frontage | 77 |
| Lot Size Area | 0.33 |
| Pool (Y/N) | Yes |
| Lot Dimensions | 77X183 |
| OUT BUILDINGS | Cabana |
| Garage # of Car | 2 |
| Roads | City/County,Paved Street |
| FOUNDATION TYPE | Basement |
| SEWER/SEPTIC | Public At Street |
| Waterfront Y/N | No |
| Garage Y/N | Yes |
| Frontage Type | Road |
Amenities
- Foreclosure
- Views
- Short Sale
- New Construction
- Adult 55+
- Lease To Own
- No HOA Fees
- Furnished
- Primary On Main
- Air Conditioning
- Seller Finance
- Green
- Fixer Upper
- Horse
- Golf
- Fireplace
- Deck
- Garage
- Basement
- Pool
Property vs Single Family Average in 48230
Price
Taxes
Year Built
Visits
 Listing information is provided by Participants of the MichRIC MLS. IDX information is provided exclusively for personal, non-commercial use, and may not be used for any purpose other than to identify prospective properties consumers may be interested in purchasing. Information deemed reliable but not guaranteed. ©: MichRIC MLS. Last Update September 15, 2026 6:27 PM UTC
 Provided through IDX via MiRealSource. Courtesy of MiRealSource Shareholder. Copyright MiRealSource.
The information published and disseminated by MiRealSource is communicated verbatim, without change by MiRealSource, as filed with MiRealSource by its members. The accuracy of all information, regardless of source, is not guaranteed or warranted. All information should be independently verified.
Copyright 2026 MiRealSource. All rights reserved. The information provided hereby constitutes proprietary
Provided through IDX via MiRealSource. Courtesy of MiRealSource Shareholder. Copyright MiRealSource.
The information published and disseminated by MiRealSource is communicated verbatim, without change by MiRealSource, as filed with MiRealSource by its members. The accuracy of all information, regardless of source, is not guaranteed or warranted. All information should be independently verified.
Copyright 2026 MiRealSource. All rights reserved. The information provided hereby constitutes proprietary
