
Price Reduction














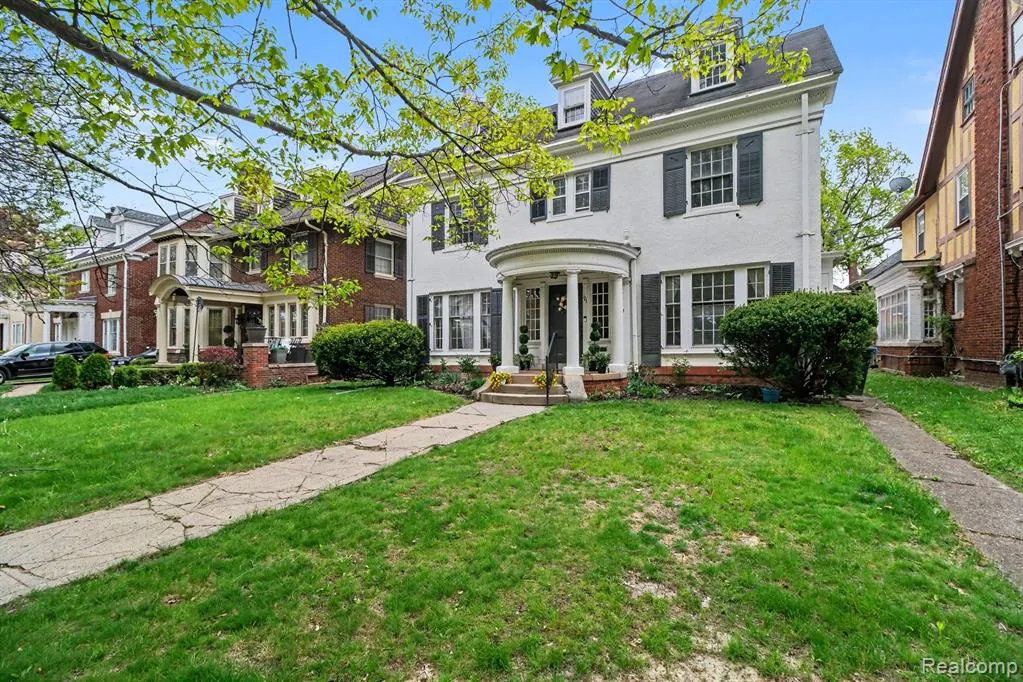
Address
121 Longfellow Street, Detroit, MI
Price
$ 399,000
Property Attributes
- MLS#60993647
- TypeSingle Family
- Listing Status Active
- CountyWAYNE
- CityDetroit
- AreaDetroit
- NeighborhoodVoigt Park Sub
- Zip48202
- StyleHistoric
- Year Built1916
- Taxes$ 3206
- Price$ 399,000
- Bedrooms6
- Full Bathrooms4
- Half Bathrooms1
- Sqr Footage4074
- Lot Size0.15 Acres
Data Source:
MiRealSource (MIRS)
Property Description
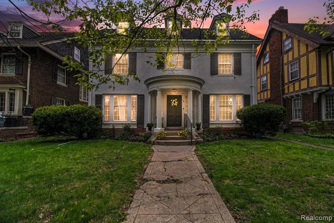
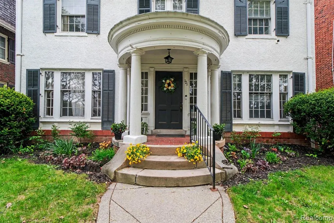
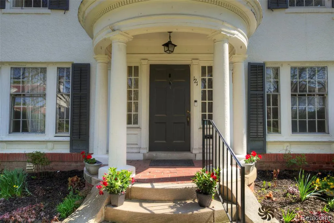
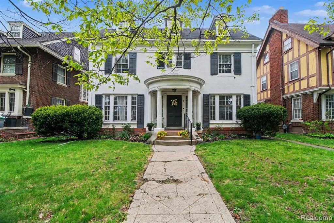
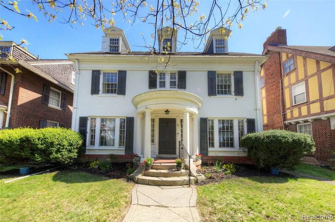
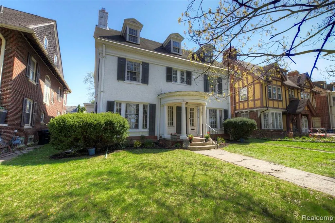
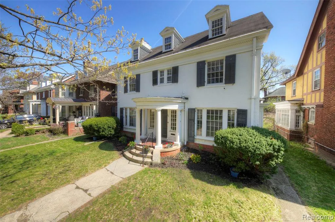
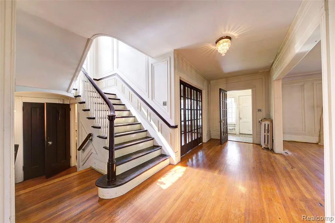
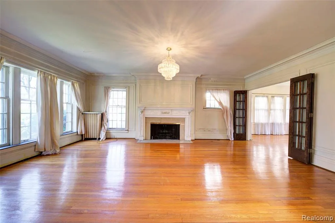
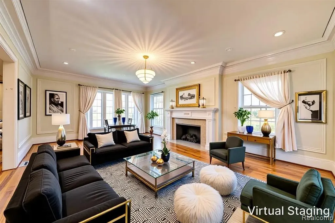
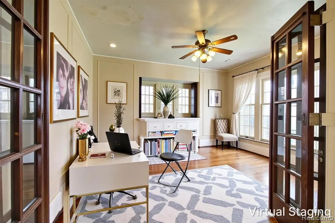
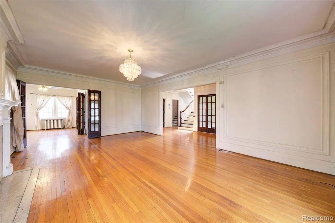
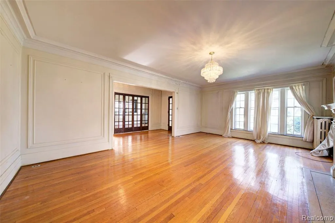
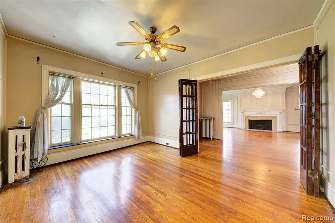
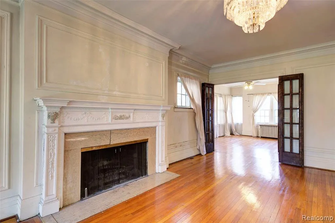
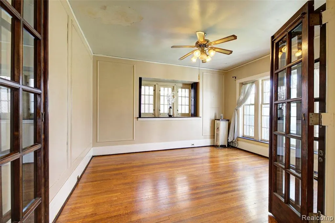
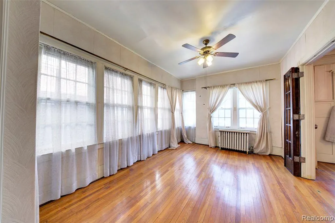
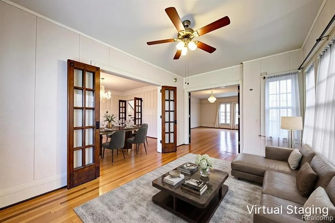
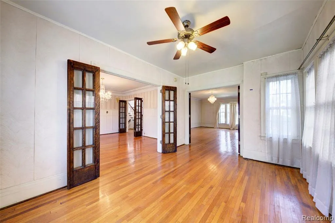
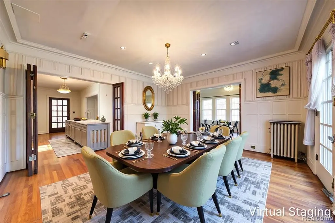
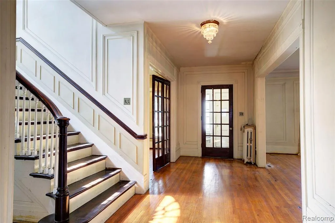
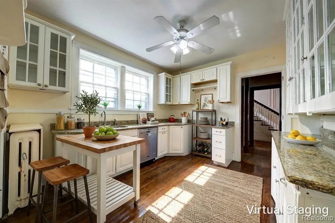
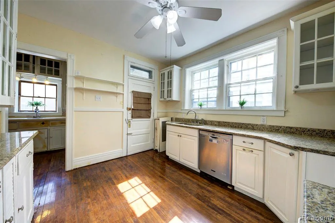
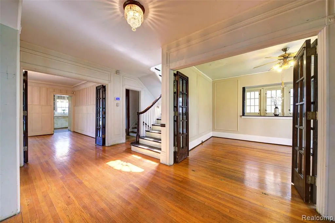
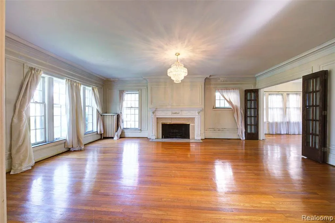
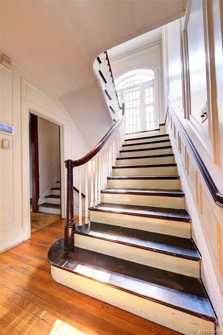
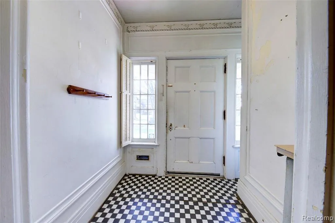
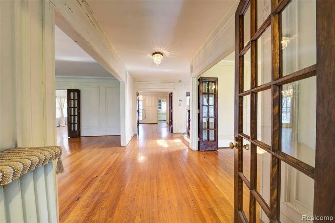
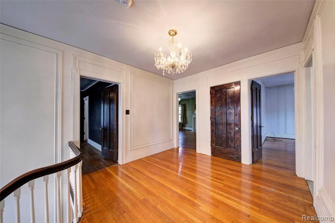
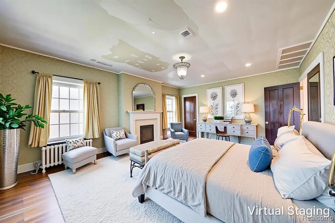
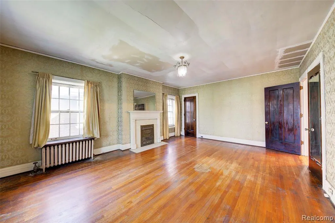
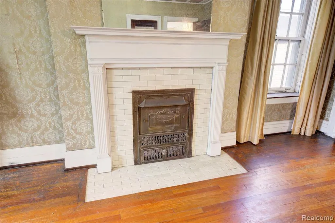
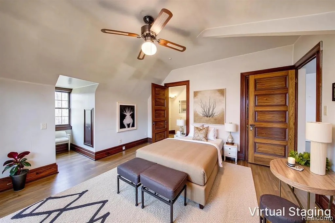
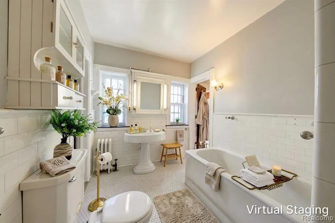
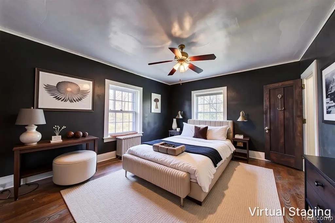
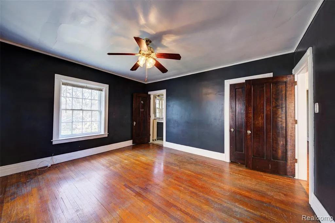
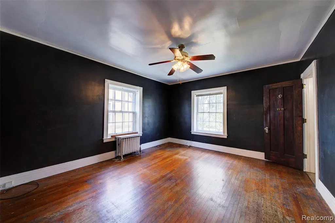
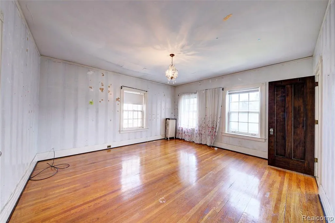
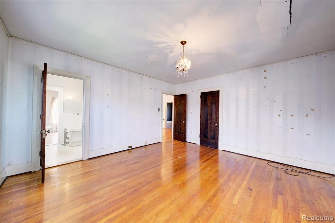
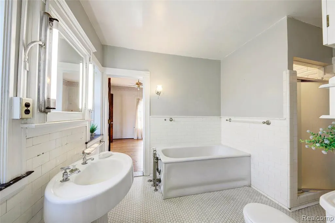
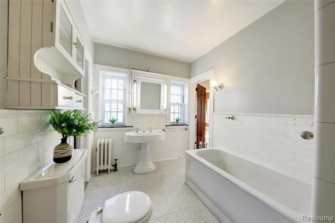
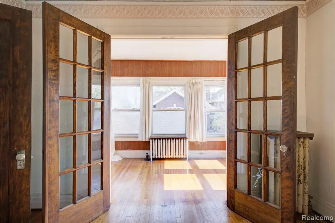
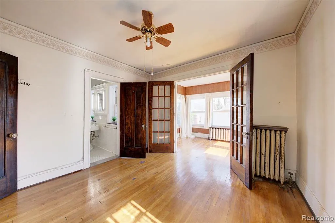
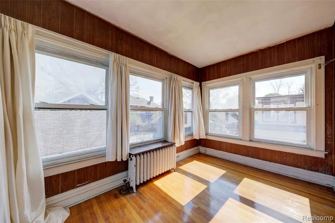
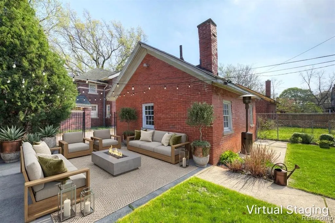
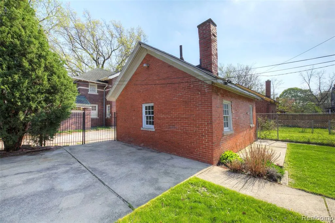
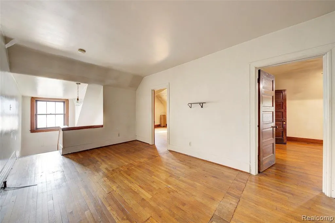
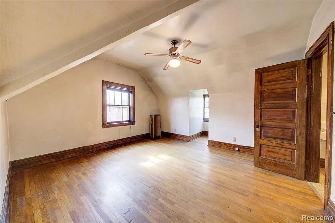
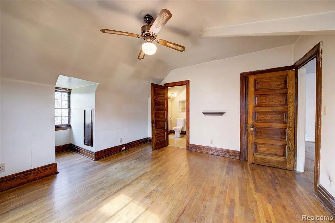
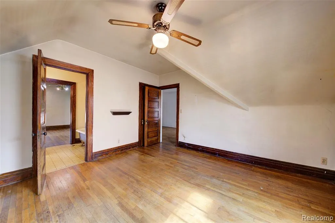
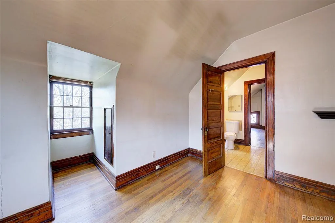
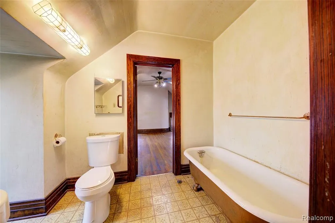
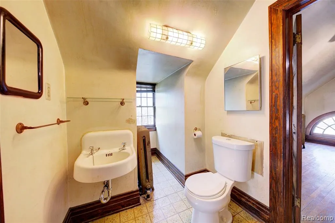
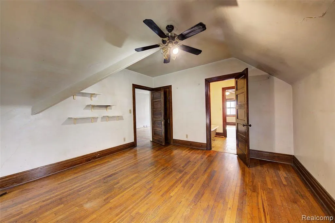
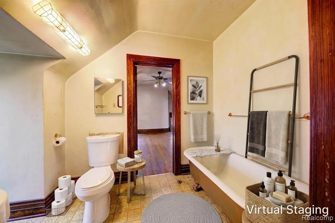
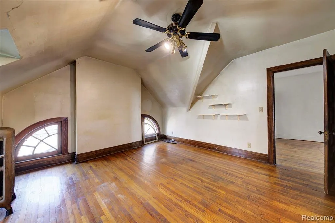
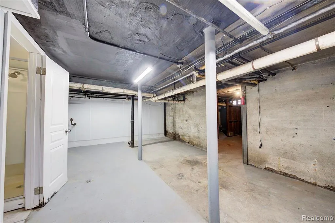
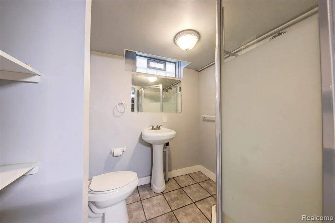
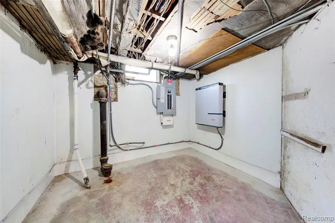
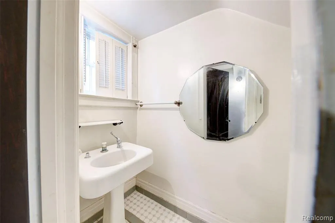
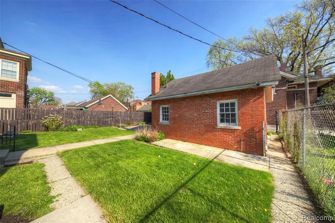
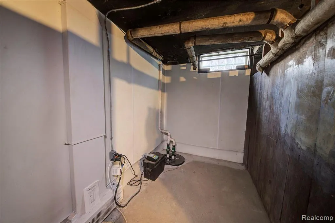
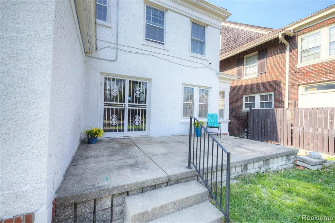
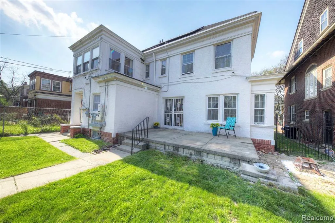
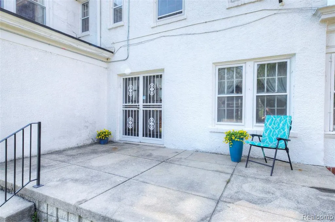
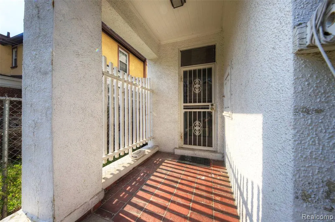
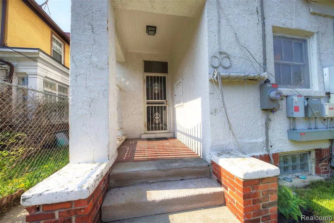
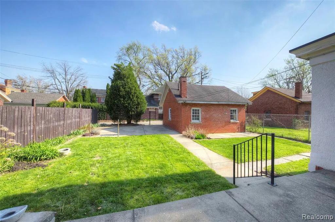
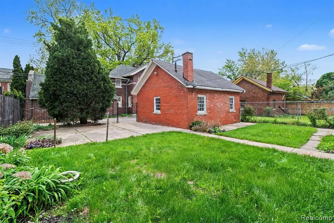
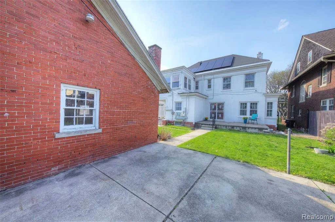
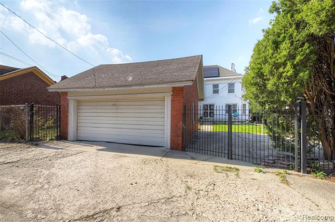
Nestled along on a tree-lined street in of Detroit's prestigious Boston-Edison Historic District, 121 Longfellow is a stately Georgian-style residence that blends timeless architectural elegance with extraordinary scale. Built in 1916 during the neighborhood's golden era, this distinguished home offers over 4,000 square feet across 3 floors plus a full basement. Featuring 6 bedrooms, 3 full baths, and 1 half bath, this home has expansive formal living and dining spaces. The original woodwork, crown molding and beautiful wood and glass French doors sre exceptional. The vast windows in the home provides for an abundance of natural light throughout.The lower-level basement has a full bathroom, upgraded underground drain system to include 2 sump pumps. This home is also equipped with solar power panels installed in the rear of the home. The rear exterior offers a large porch accessible from the dining room, as well as a backyard patio perfect for outdoor gatherings or simply relaxing. The 2 car garage is equipped with an electronic door opener. Many homes that are Rich in character, to include exceptional original woodwork prestige are selling for $700K+. The potential for 121 Longfellow represents a rare opportunity to own a grand Georgian estate in one of the nation's largest and most celebrated residential historic districts.
| Price History | |
|---|---|
| 5/16/2026 | Listed $526,000 |
| 7/1/2026 | 6$499,000 |
| 9/18/2026 | 21$399,000 |
General Features
| Heating | Steam |
|---|---|
| Kitchen Level | Entry |
| Cooling | Ceiling Fan(s) |
| Possession | At Close |
| Fireplaces | LivRoom Fireplace,Primary Bedroom Fireplace |
| Garage | Detached Garage |
| Water | None |
| Appliances | Dishwasher |
| Status | Active |
| Full Baths | 4 |
| Half Baths | 1 |
| Bathrooms | 5 |
| Year Built | 1916 |
| Subdivision | Voigt Park Sub |
| Water Heater | Gas |
| Style | Historic |
| County | Wayne |
| Class | RESIDENTIAL |
| Type | Single Family |
| Ownership | Private |
| Associated Document Count | 3 |
| Status | Active |
| Subdivision | MI |
| Sale/Rent | For Sale |
| Manufactured Y/N | No |
| Structure Style | More than 2 Stories |
| Subj to Short Sale Apprvl | No |
| Home Warranty Y/N | No |
| Area | Detroit (82001) |
| Primary City | Detroit |
| Directions | WOODWOARD TO LONGFELLOW. BETWEEN WOOLDWARD AND SECOND AVENUE |
| City | Detroit |
| School District | Detroit City School District |
| Lease Y/N | No |
| Originating MLS | RealComp |
| Source MLS | MI Real Source |
| Financial Terms | Cash,Conventional |
| Legal Description | S LONGFELLOW 419 VOIGT PARK SUB L22 P94 PLATS,W C R 2/129 50 X 133.50 |
| DOM | 126 |
| Postal Code | 48202 |
| Price Per Sq Ft Total AG | 97.94 |
| Public Remarks | Nestled along on a tree-lined street in of Detroit's prestigious Boston-Edison Historic District |
Interior Features
| Dining Room Level | Entry |
|---|---|
| Living Room Level | Entry |
| Basement | Unfinished |
| Bedroom 3 Level | Second |
| Bedroom 1 Level | Second |
| Bedroom 2 Level | Second |
| Kitchen Length | 11 |
| Living Room Length | 23 |
| Bedroom 4 Width | 13 |
| Bedroom 2 Width | 12 |
| Bedroom 3 Width | 15 |
| Dining Room Width | 16 |
| Bedroom 4 Length | 15 |
| Bedroom 2 Length | 12 |
| Living Room Width | 15 |
| Bedroom 3 Length | 15 |
| Dining Room Length | 14 |
| Bedroom 5 Length | 13 |
| Kitchen Width | 11 |
| Beds | 6 |
| Fireplace? | Yes |
| Total Rooms | 18 |
| Bedroom 6 Length | 13 |
| Bedroom 5 Width | 14 |
| Bedroom 6 Width | 14 |
| Bedroom 1 Length | 19 |
| Bedroom 1 Width | 15 |
| Bedroom 6 Level | Third |
| Below Grade SqFt | 1702 |
| Above Grade SqFt | 4074 |
| Basement Y/N | Yes |
| Library/Den Length | 15 |
| Library/Den Level | Entry |
| Library/Den Width | 12 |
| Bedroom 2 Floor Covering | Wood |
| Bedroom 3 Floor Covering | Wood |
| Bedroom 4 Floor Covering | Wood |
| Kitchen Floor Covering | Wood |
| Back on Market Date | 2026-09-17 |
| Total SqFt Finished | 4074 |
| Bathroom 1 Length | 7 |
| Bathroom 1 Width | 11 |
| Bathroom 2 Length | 9 |
| Bathroom 2 Width | 5 |
| Bathroom 3 Length | 8 |
| Bathroom 3 Width | 5 |
| Bathroom 4 Length | 8 |
| Bathroom 4 Width | 7 |
Exterior Features
| Exterior | Brick |
|---|---|
| Exterior Amenities | Fenced Yard,Patio,Porch |
| Frontage | 50 |
| Lot Size Area | 0.15 |
| Pool (Y/N) | No |
| Lot Dimensions | 50X133.5 |
| Garage # of Car | 2 |
| Roads | Paved Street |
| FOUNDATION TYPE | Basement |
| SEWER/SEPTIC | Public At Street |
| Waterfront Y/N | No |
| Garage Y/N | Yes |
Amenities
- Foreclosure
- Views
- Short Sale
- New Construction
- Adult 55+
- Lease To Own
- No HOA Fees
- Furnished
- Primary On Main
- Air Conditioning
- Seller Finance
- Green
- Fixer Upper
- Horse
- Golf
- Fireplace
- Deck
- Garage
- Basement
- Pool
Property vs Single Family Average in 48202
Price
Taxes
Year Built
Visits
 Listing information is provided by Participants of the MichRIC MLS. IDX information is provided exclusively for personal, non-commercial use, and may not be used for any purpose other than to identify prospective properties consumers may be interested in purchasing. Information deemed reliable but not guaranteed. ©: MichRIC MLS. Last Update September 22, 2026 7:42 PM UTC
 Provided through IDX via MiRealSource. Courtesy of MiRealSource Shareholder. Copyright MiRealSource.
The information published and disseminated by MiRealSource is communicated verbatim, without change by MiRealSource, as filed with MiRealSource by its members. The accuracy of all information, regardless of source, is not guaranteed or warranted. All information should be independently verified.
Copyright 2026 MiRealSource. All rights reserved. The information provided hereby constitutes proprietary
Provided through IDX via MiRealSource. Courtesy of MiRealSource Shareholder. Copyright MiRealSource.
The information published and disseminated by MiRealSource is communicated verbatim, without change by MiRealSource, as filed with MiRealSource by its members. The accuracy of all information, regardless of source, is not guaranteed or warranted. All information should be independently verified.
Copyright 2026 MiRealSource. All rights reserved. The information provided hereby constitutes proprietary
