










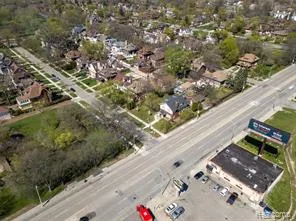
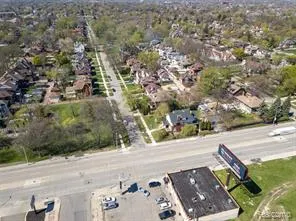

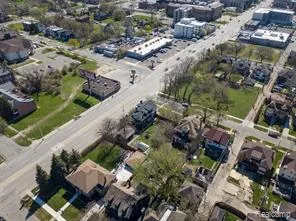
Address
22 Edison Street, Detroit, MI
Price
$ 550,000
Property Attributes
- MLS#60986257
- TypeSingle Family
- Listing Status Active
- CountyWAYNE
- CityDetroit
- AreaDetroit
- NeighborhoodVoigt Park Sub
- Zip48202
- StyleColonial,Historic
- Year Built1912
- Taxes$ 5093
- Price$ 550,000
- Bedrooms5
- Full Bathrooms4
- Half Bathrooms2
- Sqr Footage3051
- Lot Size0.33 Acres
Data Source:
MiRealSource (MIRS)
Property Description
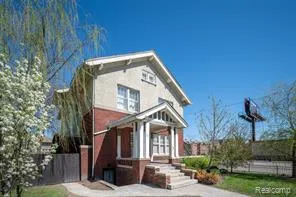
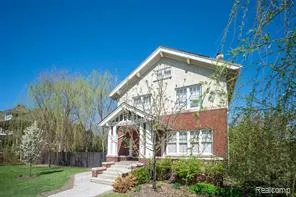
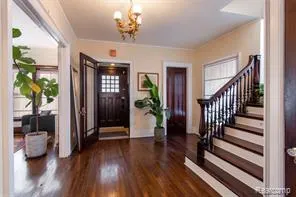
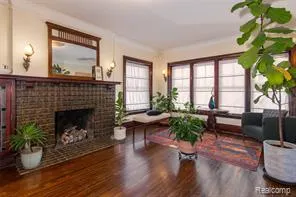
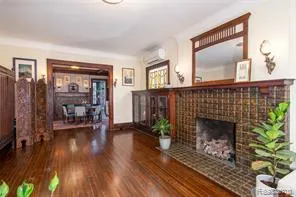
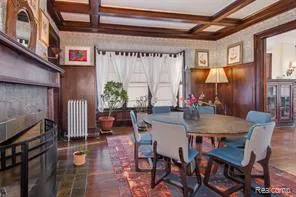
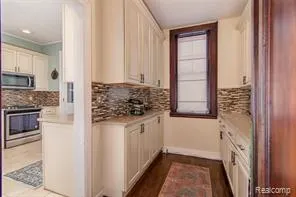
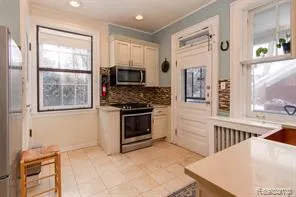
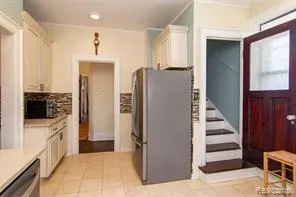
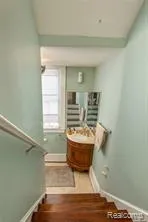
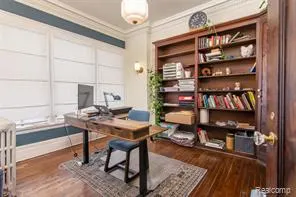
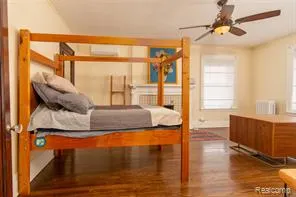
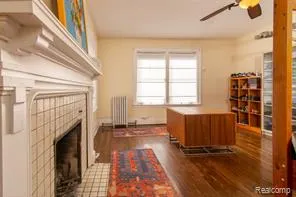
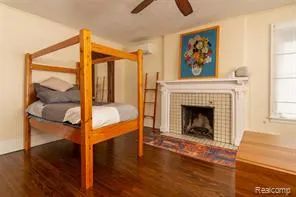
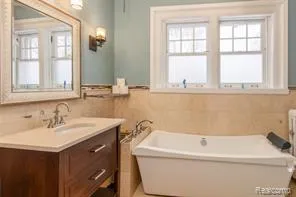
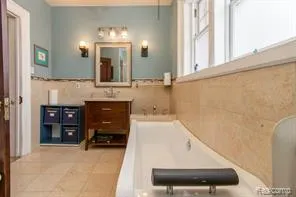
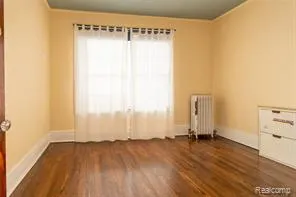
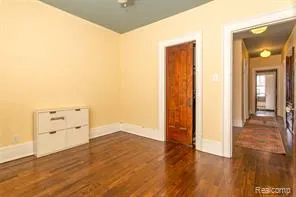
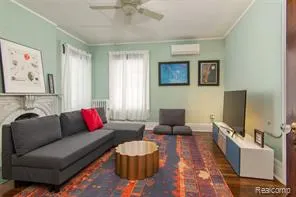
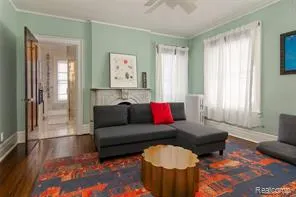
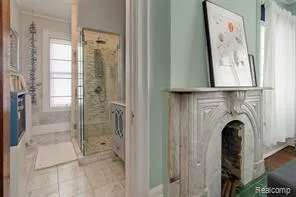
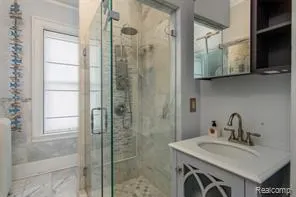
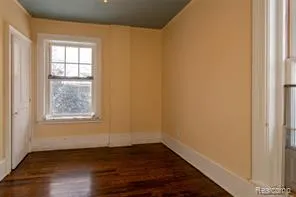
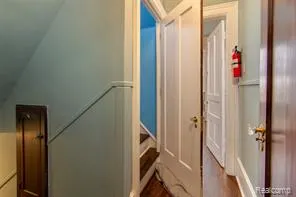
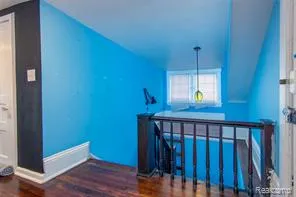
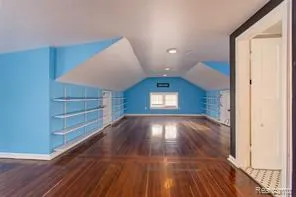
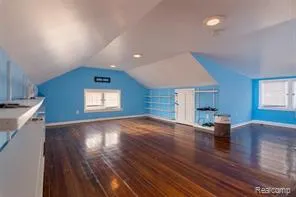
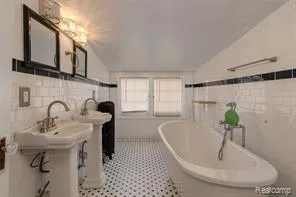
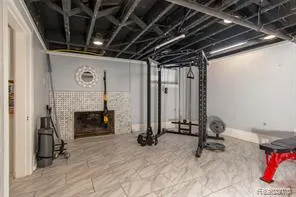
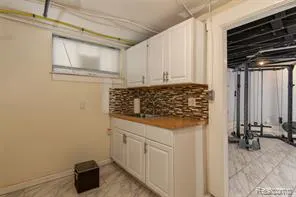
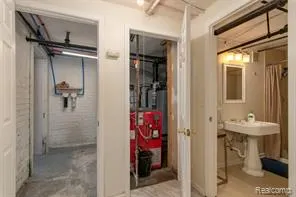
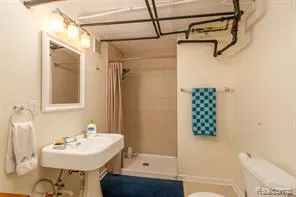
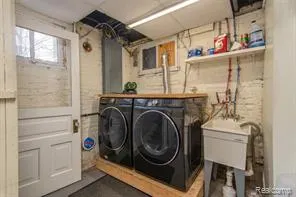
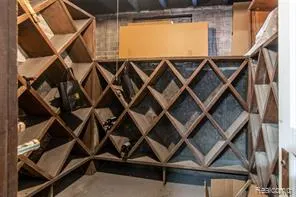
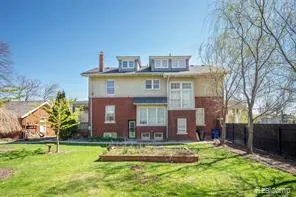
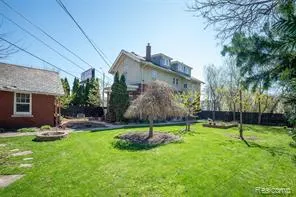
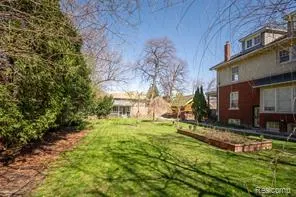
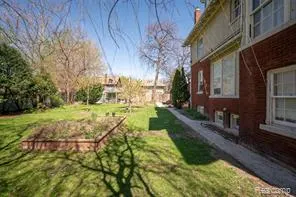
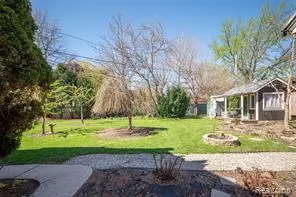
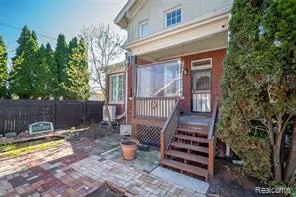
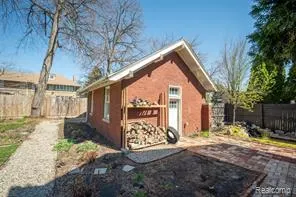
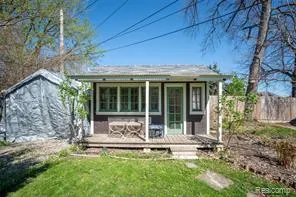
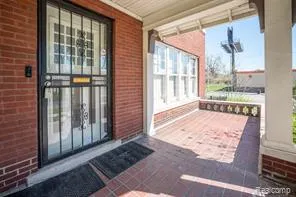
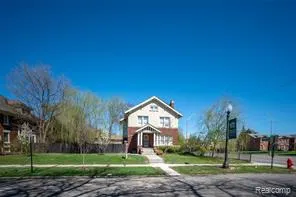
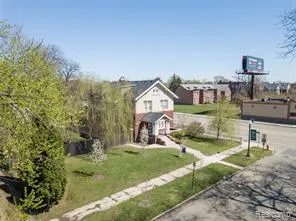
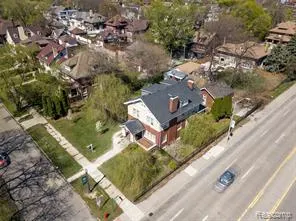
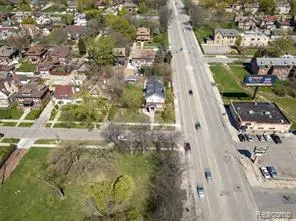
Situated in Detroit's esteemed Boston Edison District, this double lot residence encompasses 3,051 square feet across three stories, offering 5 bedrooms, 4 full bathrooms, and 2 half baths. Originally constructed in 1912, the property preserves numerous period details, such as hardwood flooring, wainscoting, balustrades, wall sconces, vintage doorknobs, elegant built-ins, and four fireplaces. The first floor features a well-lit library, a generous living room with a fireplace, a dining room with coffered ceiling and an additional fireplace, a butler's pantry, and a contemporary kitchen equipped with new white cabinetry, quartz countertops, stainless steel appliances, and a copper farmhouse sink. The second floor consists of 4 bedrooms - two of which include fireplaces - and 2 full bathrooms. The spacious, naturally illuminated third-floor suite offers a full bathroom with double sinks and a soaker tub. The basement level is outfitted with a kitchenette, wine cellar, full bathroom, laundry room, abundant storage, and additional living space. The backyard presents a covered porch, privacy fencing, a brick paver pathway, and a koi pond leading to a two-car detached garage and a charming playhouse or garden shed. Additional upgrades include but aren't limited to; a new roof, furnace, updated electrical and plumbing systems, mini-split A/C units on all levels, automatic entry gates, and a security system. Schedule a showing today! BTVAI
| Price History | |
|---|---|
| 4/22/2026 | Listed $584,900 |
| 6/9/2026 | 2$574,900 |
| 7/7/2026 | 5$550,000 |
General Features
| Heating | Hot Water,Radiant |
|---|---|
| Kitchen Level | Entry |
| Cooling | Ceiling Fan(s),Wall/Window A/C,Window Unit(s) |
| Possession | Negotiable (Possession) |
| Fireplaces | DinRoom Fireplace,FamRoom Fireplace,Primary Bedroom Fireplace |
| Garage | Detached Garage |
| Water | Public Water |
| Appliances | Dishwasher,Dryer,Microwave,Range/Oven,Refrigerator,Washer |
| Status | Active |
| Full Baths | 4 |
| Half Baths | 2 |
| Bathrooms | 6 |
| Year Built | 1912 |
| Pets Allowed | Yes |
| Subdivision | Voigt Park Sub |
| Water Heater | Gas |
| Style | Colonial,Historic |
| County | Wayne |
| Class | RESIDENTIAL |
| Type | Single Family |
| Ownership | Private |
| Associated Document Count | 3 |
| Status | Active |
| Subdivision | MI |
| Sale/Rent | For Sale |
| Manufactured Y/N | No |
| Structure Style | More than 2 Stories |
| Subj to Short Sale Apprvl | No |
| Home Warranty Y/N | No |
| Area | Detroit (82001) |
| Primary City | Detroit |
| Directions | Woodward Ave/Chicago Blvd |
| City | Detroit |
| School District | Detroit City School District |
| Lease Y/N | No |
| Originating MLS | RealComp |
| Source MLS | MI Real Source |
| Financial Terms | Cash,Conventional,VA |
| Legal Description | W WOODWARD E 100 FT 429-430 VOIGT PARK SUB L22 P94 PLATS,W C R 2/129 144 X 100 |
| DOM | 148 |
| Postal Code | 48202 |
| Price Per Sq Ft Total AG | 180.27 |
| Public Remarks | Situated in Detroit's esteemed Boston Edison District,this double lot residence encompasses 3,051 square feet across three stories,offering 5 bedrooms,4 full bathrooms |
Interior Features
| Dining Room Level | Entry |
|---|---|
| Living Room Level | Entry |
| Basement | Partially Finished |
| Bedroom 3 Level | Second |
| Bedroom 1 Level | Second |
| Bedroom 2 Level | Second |
| Kitchen Length | 12 |
| Living Room Length | 15 |
| Bedroom 4 Width | 13 |
| Bedroom 2 Width | 13 |
| Bedroom 3 Width | 15 |
| Dining Room Width | 17 |
| Bedroom 4 Length | 10 |
| Bedroom 2 Length | 10 |
| Living Room Width | 23 |
| Bedroom 3 Length | 14 |
| Dining Room Length | 15 |
| Bedroom 5 Length | 25 |
| Kitchen Width | 14 |
| Beds | 5 |
| Fireplace? | Yes |
| Total Rooms | 19 |
| Bedroom 5 Width | 14 |
| Bedroom 1 Length | 15 |
| Bedroom 1 Width | 19 |
| Below Grade SqFt | 1589 |
| Above Grade SqFt | 3051 |
| Basement Y/N | Yes |
| Library/Den Length | 10 |
| Library/Den Level | Entry |
| Library/Den Width | 12 |
| Total SqFt Finished | 3751 |
| Bathroom 1 Length | 8 |
| Bathroom 1 Width | 11 |
| Bathroom 2 Length | 6 |
| Bathroom 2 Width | 10 |
| Bathroom 3 Length | 11 |
| Bathroom 3 Width | 7 |
| Bathroom 4 Length | 6 |
| Bathroom 4 Width | 9 |
Exterior Features
| Exterior | Brick |
|---|---|
| Exterior Amenities | Deck,Fenced Yard,Porch |
| Frontage | 100 |
| Lot Size Area | 0.33 |
| Pool (Y/N) | No |
| Lot Dimensions | 144x100x100x144 |
| OUT BUILDINGS | Shed |
| Garage # of Car | 2 |
| Roads | Paved Street |
| FOUNDATION TYPE | Basement |
| Waterfront Y/N | No |
| Garage Y/N | Yes |
Amenities
- Foreclosure
- Views
- Short Sale
- New Construction
- Adult 55+
- Lease To Own
- No HOA Fees
- Furnished
- Primary On Main
- Air Conditioning
- Seller Finance
- Green
- Fixer Upper
- Horse
- Golf
- Fireplace
- Deck
- Garage
- Basement
- Pool
Property vs Single Family Average in 48202
Price
Taxes
Year Built
Visits
 Listing information is provided by Participants of the MichRIC MLS. IDX information is provided exclusively for personal, non-commercial use, and may not be used for any purpose other than to identify prospective properties consumers may be interested in purchasing. Information deemed reliable but not guaranteed. ©: MichRIC MLS. Last Update September 22, 2026 7:42 PM UTC
 Provided through IDX via MiRealSource. Courtesy of MiRealSource Shareholder. Copyright MiRealSource.
The information published and disseminated by MiRealSource is communicated verbatim, without change by MiRealSource, as filed with MiRealSource by its members. The accuracy of all information, regardless of source, is not guaranteed or warranted. All information should be independently verified.
Copyright 2026 MiRealSource. All rights reserved. The information provided hereby constitutes proprietary
Provided through IDX via MiRealSource. Courtesy of MiRealSource Shareholder. Copyright MiRealSource.
The information published and disseminated by MiRealSource is communicated verbatim, without change by MiRealSource, as filed with MiRealSource by its members. The accuracy of all information, regardless of source, is not guaranteed or warranted. All information should be independently verified.
Copyright 2026 MiRealSource. All rights reserved. The information provided hereby constitutes proprietary
