
Price Reduction
Address
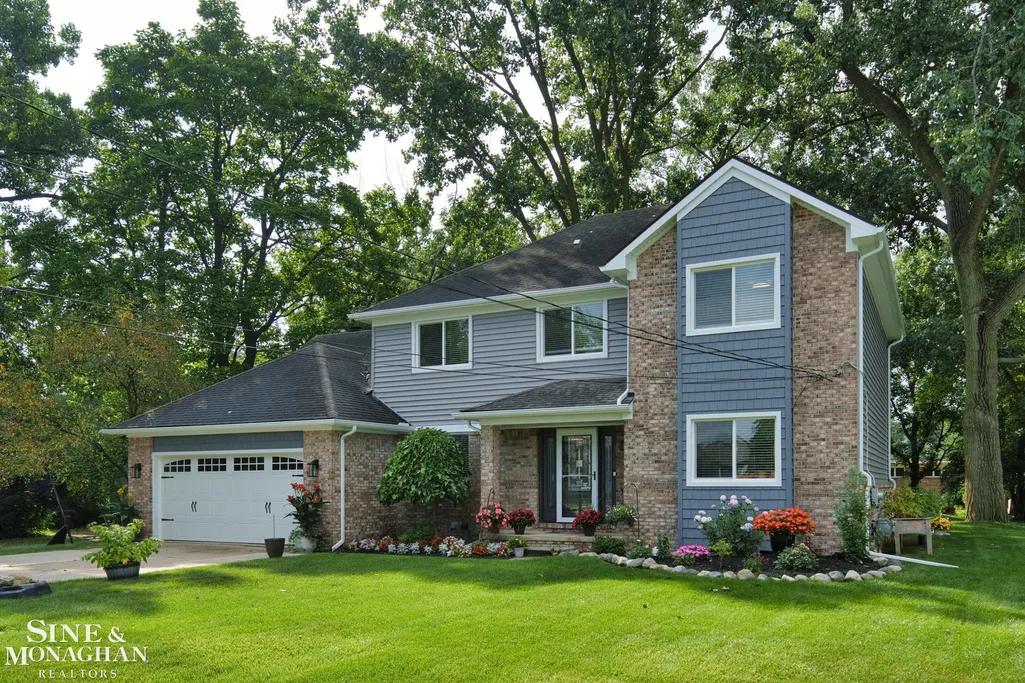
4882 25 Mile Road, Shelby Twp, MI
Price
$ 515,000
Property Attributes
- MLS#50220964
- TypeSingle Family
- Listing Status Active
- CountyMACOMB
- CityShelby Twp
- AreaShelby Twp
- NeighborhoodMetes and Bounds
- Zip48316
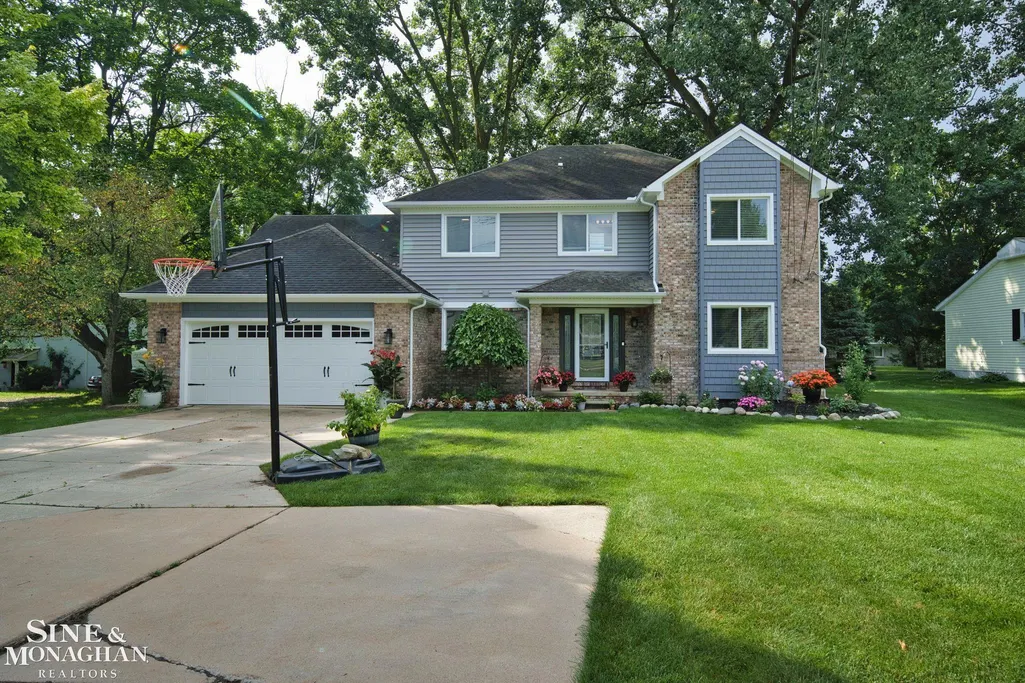
- StyleColonial
- Year Built1994
- Taxes$ 5799
- Price$ 515,000
- Bedrooms5
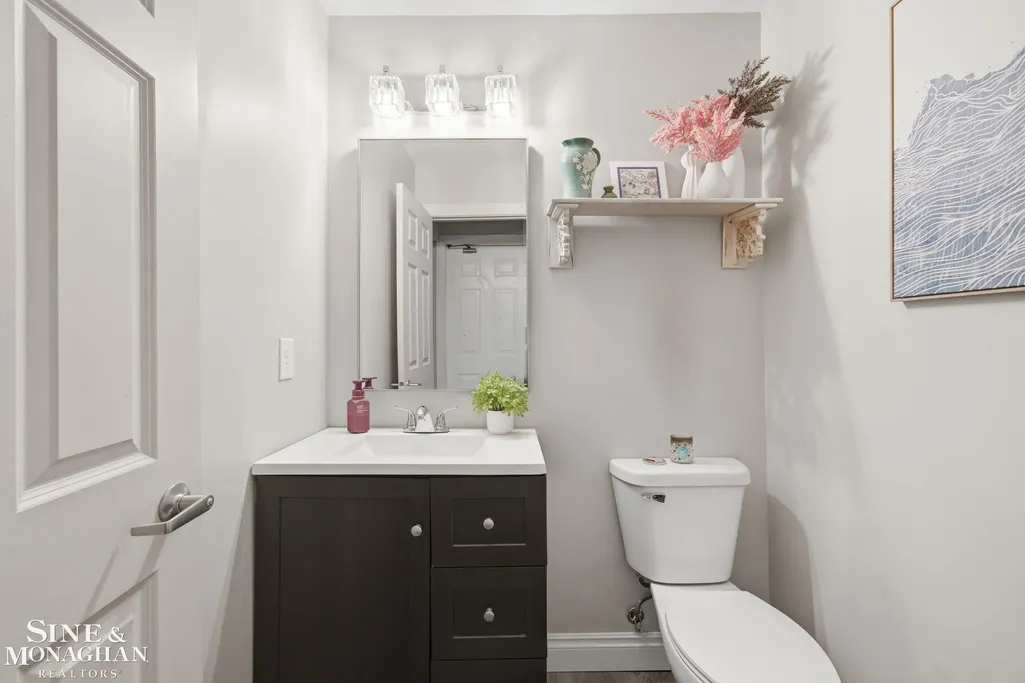
- Full Bathrooms3
- Half Bathrooms0
- Sqr Footage2543
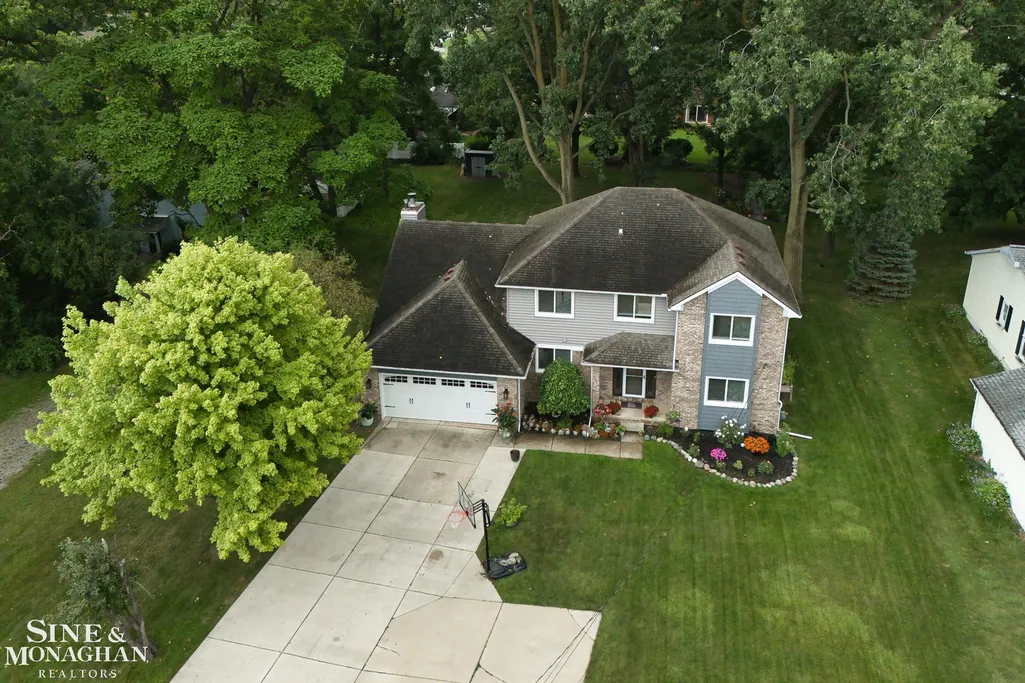
- Lot Size0.49 Acres
Data Source:
MiRealSource (MIRS)
Property Description
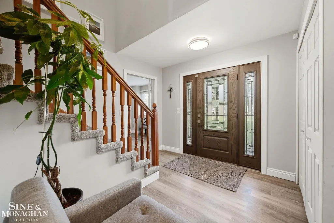
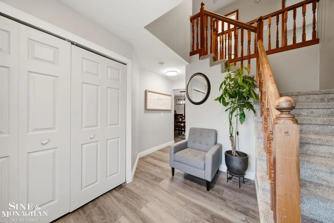
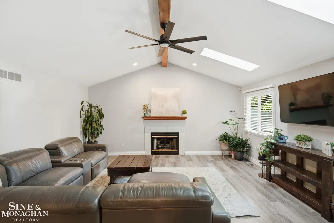
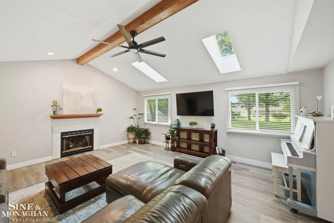
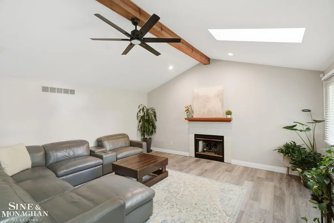
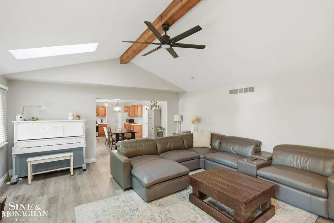
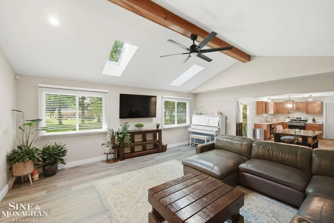
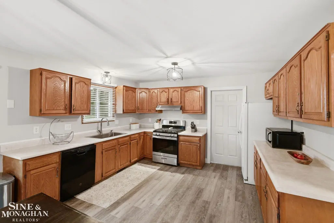
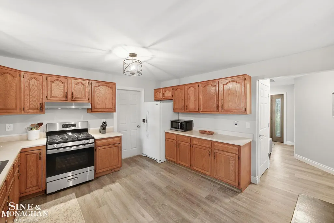
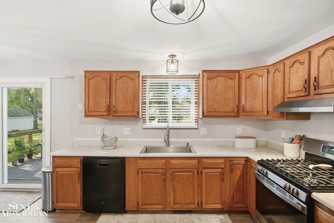
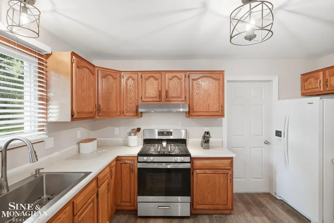
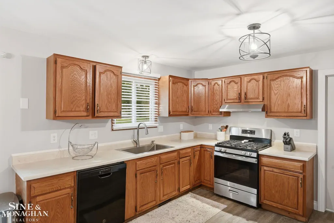
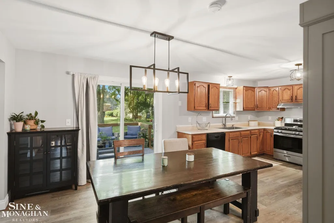
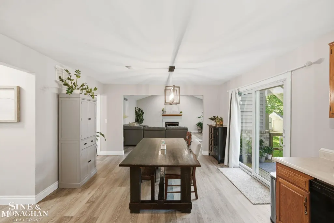
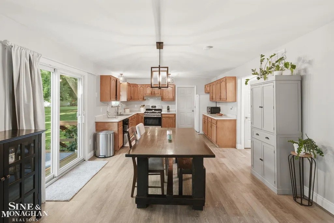
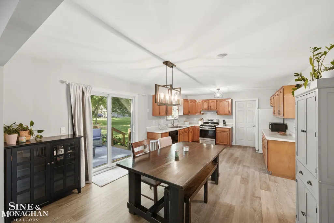
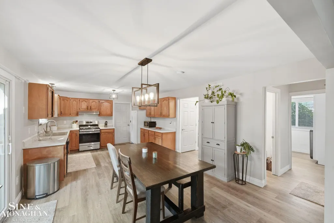
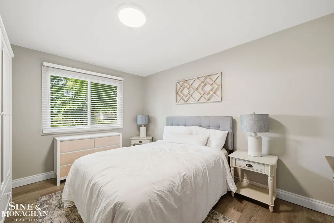
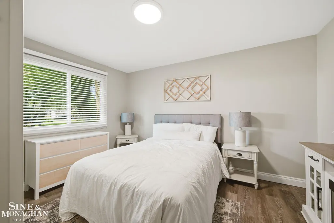
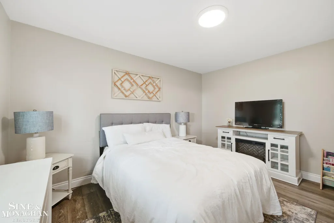
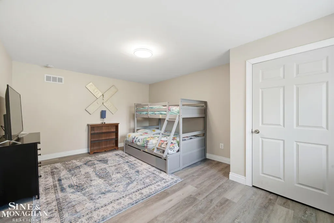
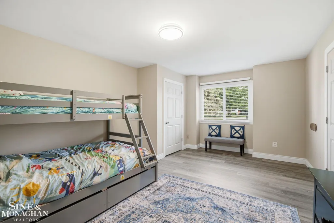
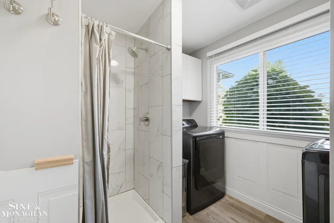
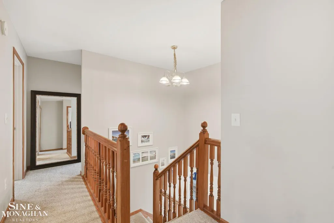
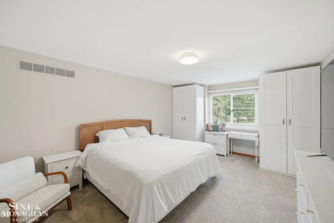
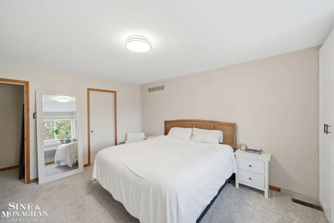
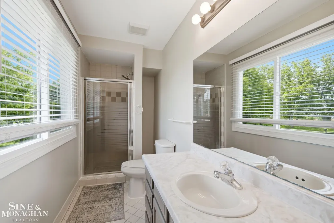
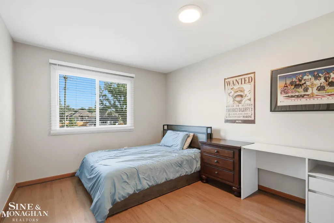
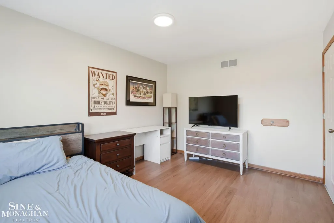
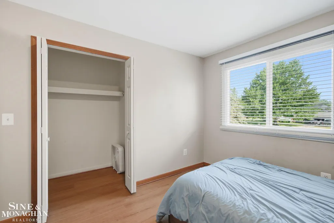
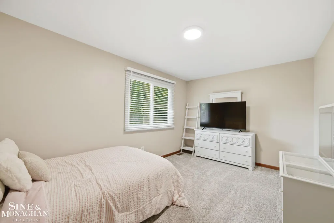
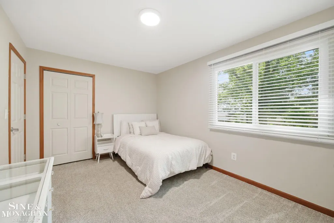
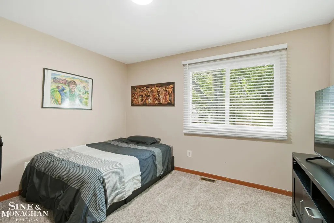
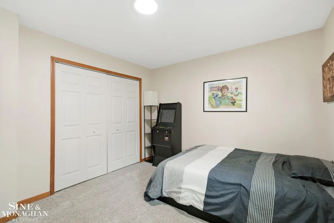
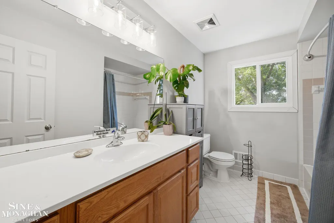
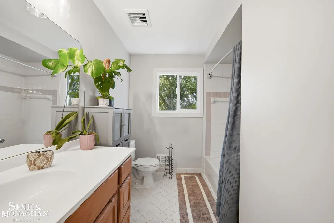
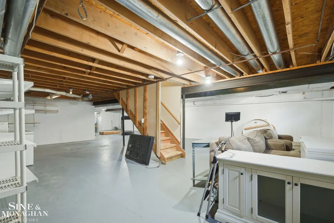
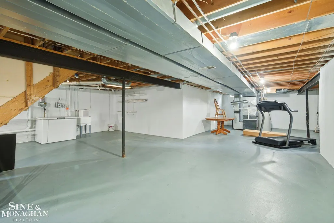
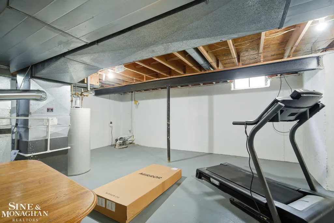
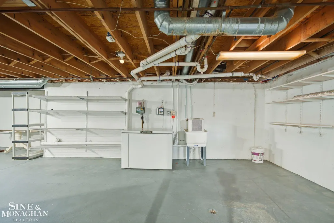
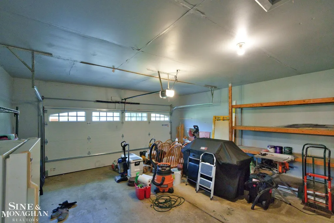
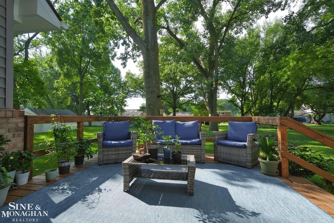
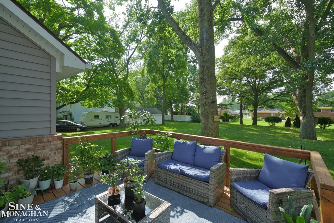
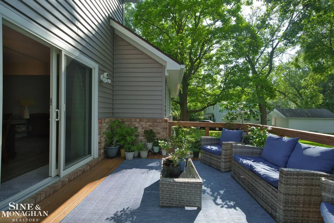
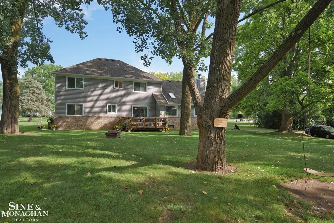
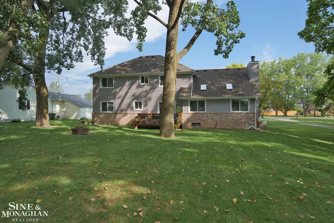
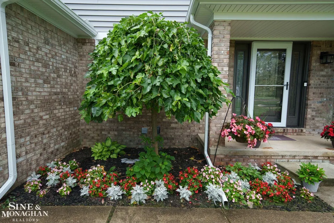
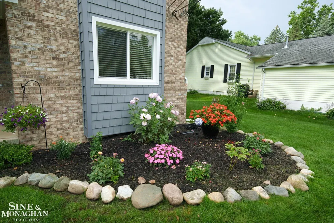
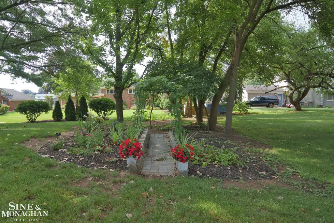
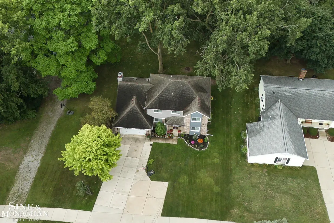
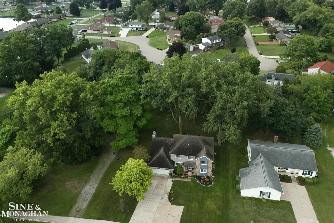
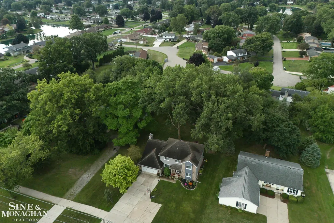
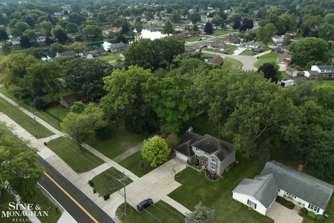
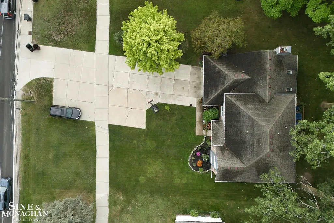
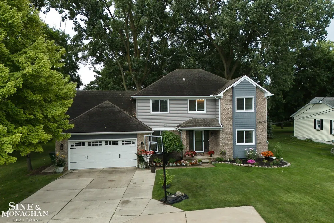
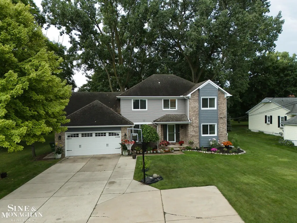
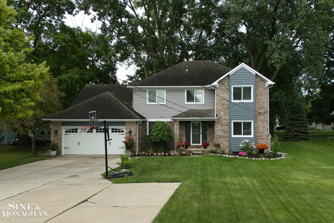
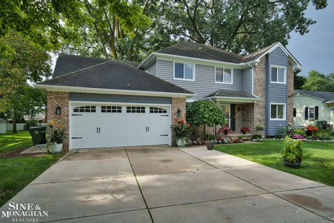
It's big, Big, BIG! Both the home and the land...five or six bedrooms with three baths on a half acre lot...all for your big lifestyle! The great room is the place to be for casual relaxing as it is open to the huge kitchen overlooking the deep backyard. The convenience of a first floor laundry, home office & full bath is just steps away. Upstairs is the private bedroom suite w/walk in closet & private bath along with three more bedrooms & a hall bath. There is a first floor bedroom for the family member who doesn't like steps! Plenty of storage in the two car attached garage (new insulated door) & backyard shed; vinyl windows; 12x12 deck; CAC-2019; 50 gallon water heater; sump pump; lots of car parking space; and less than a mile walk to the entrance to Stony Creek Metro Park. This is the home for you!
| Price History | |
|---|---|
| 9/5/2026 | Listed $524,999 |
| 9/15/2026 | 2$515,000 |
General Features
| Heating | Forced Air |
|---|---|
| Kitchen Level | First |
| Cooling | Ceiling Fan(s),Central A/C |
| Possession | At Close |
| Fireplaces | Grt Rm Fireplace |
| Garage | Attached Garage,Electric in Garage,Gar Door Opener |
| Water | Public Water |
| Appliances | Dishwasher,Dryer,Range/Oven,Refrigerator,Washer |
| Status | Active |
| Full Baths | 3 |
| Bathrooms | 3 |
| Year Built | 1994 |
| Parking | Garage |
| Subdivision | Metes and Bounds |
| Water Heater | Gas |
| Style | Colonial |
| County | Macomb |
| Class | RESIDENTIAL |
| Type | Single Family |
| Ownership | Private |
| New Construction Y/N | No |
| Associated Document Count | 2 |
| Status | Active |
| Subdivision | MI |
| Sale/Rent | For Sale |
| Manufactured Y/N | No |
| ROOMS | First Floor Bedroom,First Floor Laundry,Great Room,Home Office,First Flr Full Bathroom,Primary Bdrm Suite,Eat-In Kitchen |
| Structure Style | 2 Story |
| Subj to Short Sale Apprvl | No |
| Home Warranty Y/N | No |
| Area | Shelby Twp (50007) |
| Primary City | Shelby Twp |
| Virtual Tour | https://www.zillow.com/view-imx/50885bd2-e8ab-449b-b56c-6016ae002d28?wl=true&setAttribution=mls&initialViewType=pano |
| City | Shelby Twp |
| School District | Utica Community Schools |
| Lease Y/N | No |
| Originating MLS | MiRealSource |
| Source MLS | MI Real Source |
| Financial Terms | Cash,Conventional |
| Legal Description | *L 127A1D2A T3N R12E SEC 8 COMM AT N 1/4 POST SEC 8,TH S 88 DEG 39' W 229.95 FT ALG N SEC LINE TO PT OF BEG,TH S 0 DEG 04' W 272.30 FT,TH S 88 DEG 39' W 90.0 FT,TH N 0 DEG 04' E 272.30 FT |
| DOM | 10 |
| Postal Code | 48316 |
| Price Per Sq Ft Total AG | 202.52 |
| Internet Remarks | Listing Agent: Kevin P. Brennan Broker: Sine & Monaghan LLC: It's big,Big |
| Public Remarks | It's big,Big |
Interior Features
| Interior Amenities | Cathedral/Vaulted Ceiling,Ceramic Floors,Sump Pump,Skylights |
|---|---|
| Great Room Level | First |
| Basement | Full,Poured,Unfinished |
| Bedroom 3 Level | Second |
| Bedroom 1 Level | First |
| Bedroom 2 Level | Second |
| Laundry Room Level | First |
| Kitchen Length | 22 |
| Bedroom 4 Width | 10 |
| Bedroom 2 Width | 12 |
| Bedroom 3 Width | 10 |
| Bedroom 4 Length | 13 |
| Great Room Width | 18 |
| Bedroom 2 Length | 17 |
| Bedroom 3 Length | 14 |
| Bedroom 5 Length | 12 |
| Kitchen Width | 13 |
| Great Room Length | 20 |
| Beds | 5 |
| Fireplace? | Yes |
| Bedroom 5 Width | 10 |
| Bedroom 1 Length | 18 |
| Bedroom 1 Width | 12 |
| Office Length | 13 |
| Office Width | 11 |
| Below Grade SqFt | 1454 |
| Above Grade SqFt | 2543 |
| Basement Y/N | Yes |
| Fireplaces Total | 1 |
| Bedroom 2 Floor Covering | Laminate |
| Bedroom 3 Floor Covering | Carpet |
| Bedroom 4 Floor Covering | Carpet |
| Kitchen Floor Covering | Laminate |
| Total SqFt Finished | 2543 |
Exterior Features
| Exterior | Brick,Vinyl Siding |
|---|---|
| Exterior Amenities | Deck |
| Frontage | 90 |
| Garage Dimensions | 22x22 |
| Flood Plan | Unknown |
| Lot Size Area | 0.49 |
| Pool (Y/N) | No |
| Lot Dimensions | 90x239 |
| OUT BUILDINGS | Shed |
| Garage # of Car | 2 |
| Well/Septic Inspection Done | No |
| FOUNDATION TYPE | Basement |
| SEWER/SEPTIC | Public Sanitary |
| Waterfront Y/N | No |
| Garage Y/N | Yes |
| Frontage Type | Road |
Amenities
- Foreclosure
- Views
- Short Sale
- New Construction
- Adult 55+
- Lease To Own
- No HOA Fees
- Furnished
- Primary On Main
- Air Conditioning
- Seller Finance
- Green
- Fixer Upper
- Horse
- Golf
- Fireplace
- Deck
- Garage
- Basement
- Pool
Property vs Single Family Average in 48316
Price
Taxes
Year Built
Visits
 Listing information is provided by Participants of the MichRIC MLS. IDX information is provided exclusively for personal, non-commercial use, and may not be used for any purpose other than to identify prospective properties consumers may be interested in purchasing. Information deemed reliable but not guaranteed. ©: MichRIC MLS. Last Update September 14, 2026 6:47 PM UTC
 Provided through IDX via MiRealSource. Courtesy of MiRealSource Shareholder. Copyright MiRealSource.
The information published and disseminated by MiRealSource is communicated verbatim, without change by MiRealSource, as filed with MiRealSource by its members. The accuracy of all information, regardless of source, is not guaranteed or warranted. All information should be independently verified.
Copyright 2026 MiRealSource. All rights reserved. The information provided hereby constitutes proprietary
Provided through IDX via MiRealSource. Courtesy of MiRealSource Shareholder. Copyright MiRealSource.
The information published and disseminated by MiRealSource is communicated verbatim, without change by MiRealSource, as filed with MiRealSource by its members. The accuracy of all information, regardless of source, is not guaranteed or warranted. All information should be independently verified.
Copyright 2026 MiRealSource. All rights reserved. The information provided hereby constitutes proprietary
