
Address
2968 Bowerman Road, Kingsley, MI
Price
$ 369,000
Property Attributes
- MLS#80073217
- TypeSingle Family
- Listing Status Active
- CountyGRAND TRAVERSE
- CityKingsley
- AreaParadise Twp
- NeighborhoodMetes And Bounds
- Zip49649
- StyleRanch
- Year Built2024
- Taxes$ 1679
- Price$ 369,000
- Bedrooms3
- Full Bathrooms2
- Half Bathrooms0
- Sqr Footage1188
- Lot Size2.5 Acres
Data Source:
MiRealSource (MIRS)
Property Description
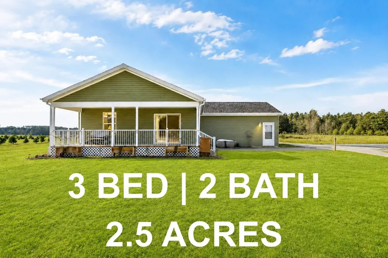
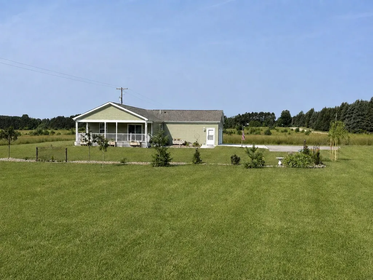
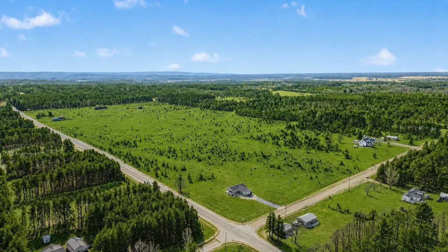
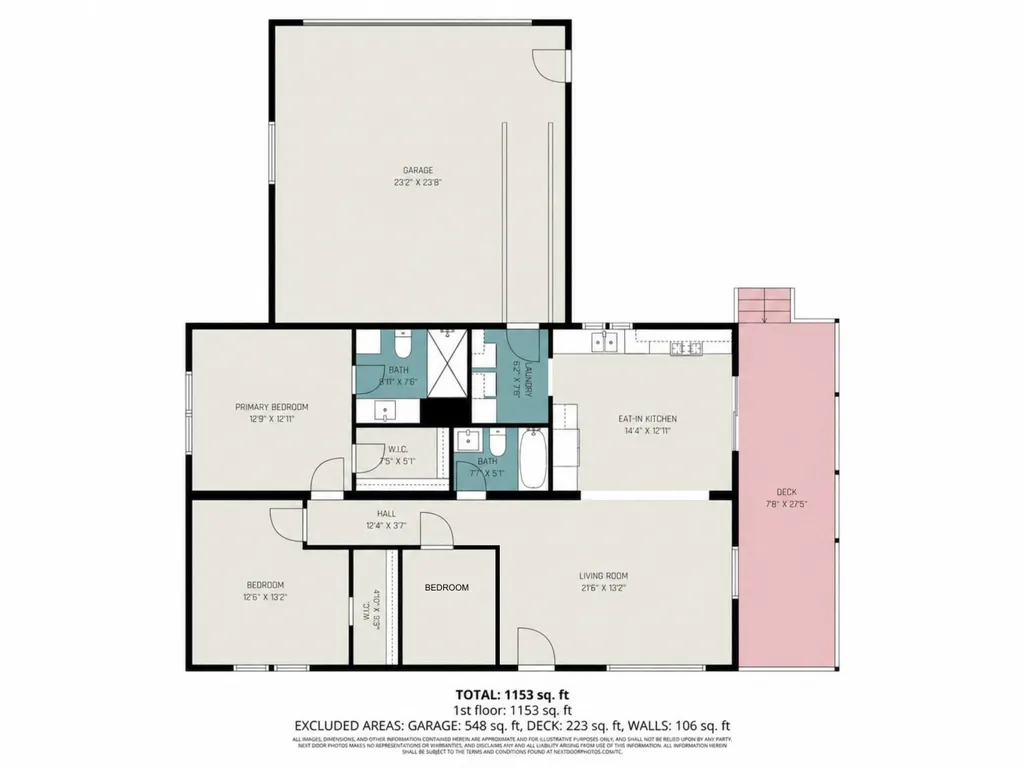
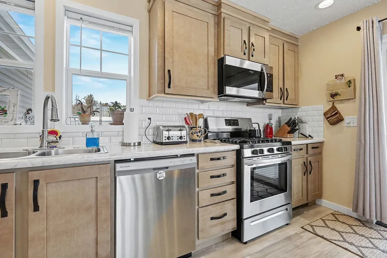
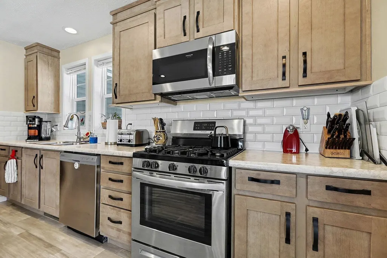
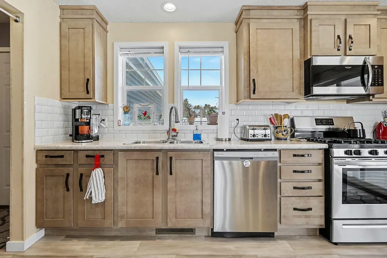
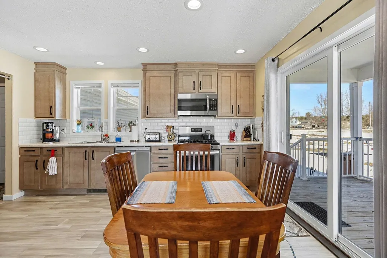
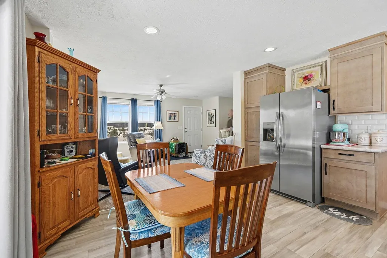
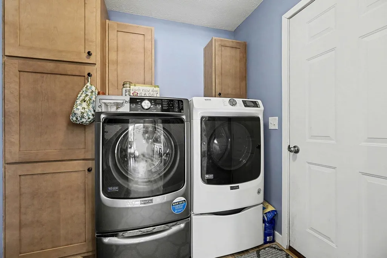
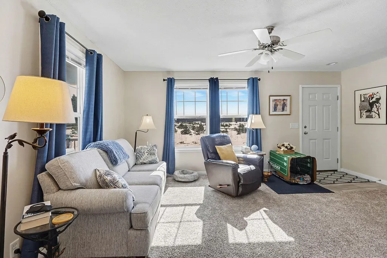
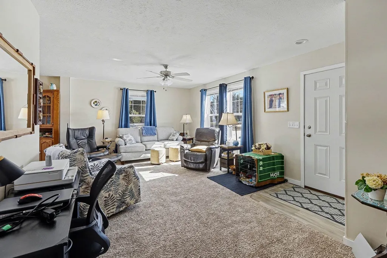
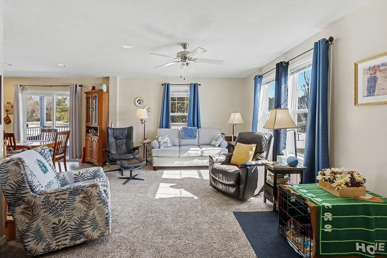
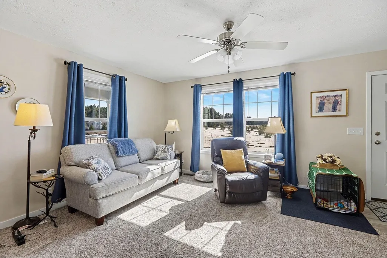
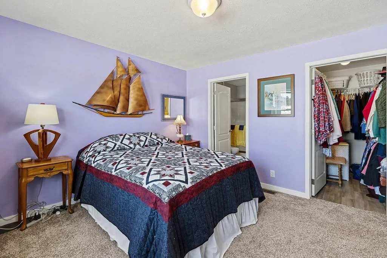
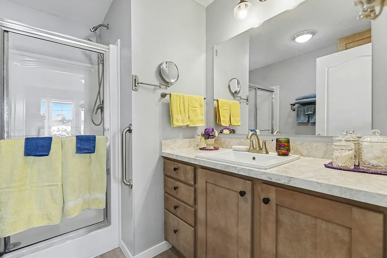
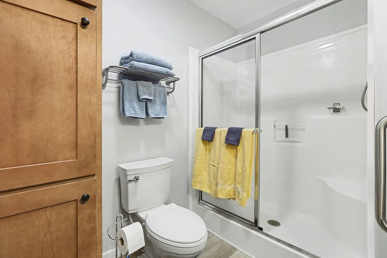
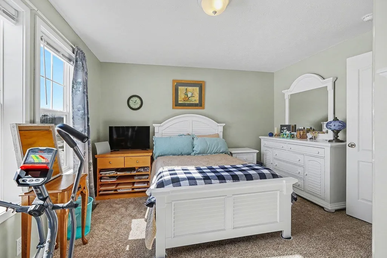
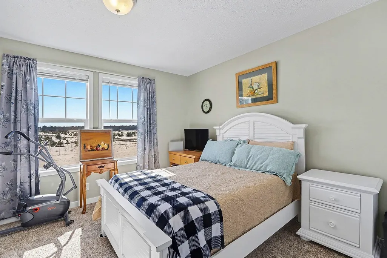
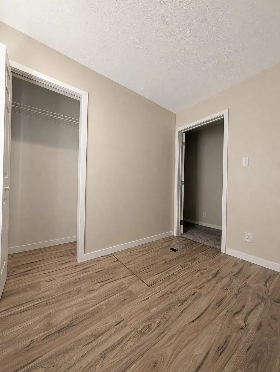
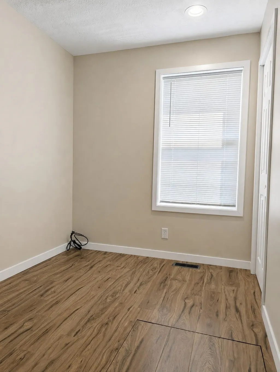
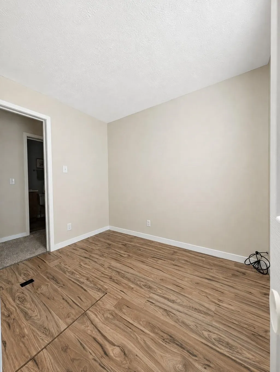
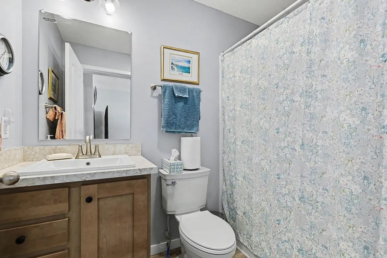
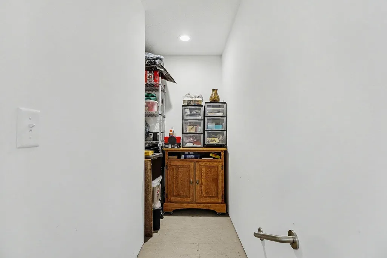
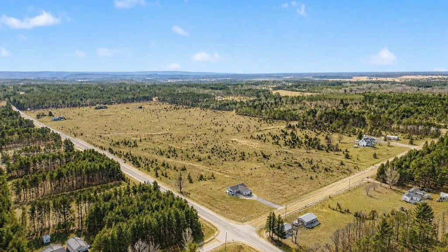
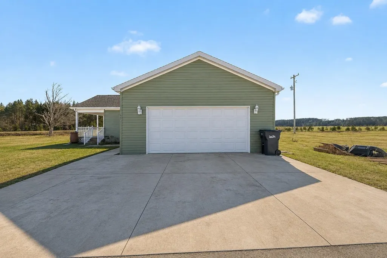
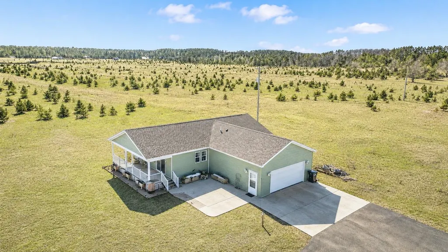
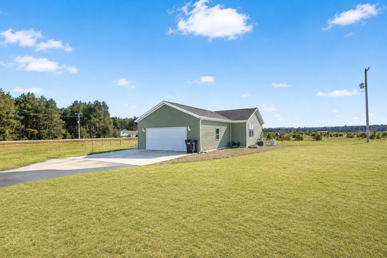
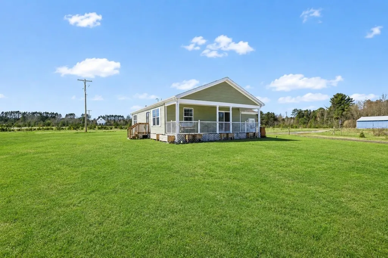
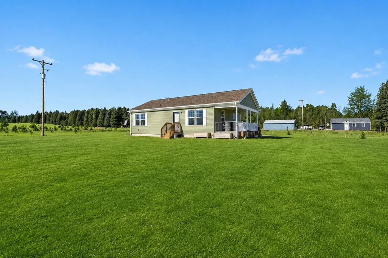
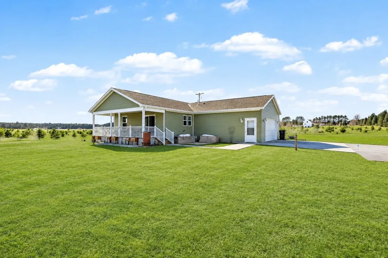
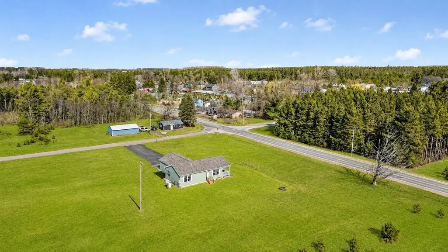
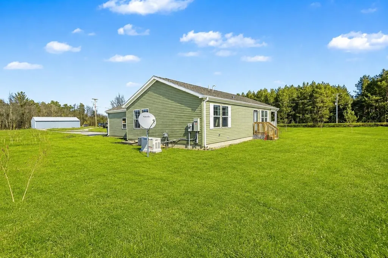
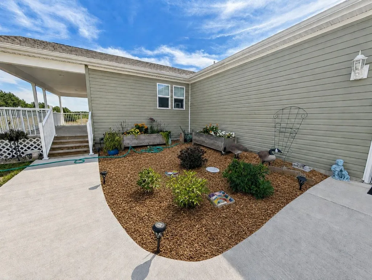
Only two years old and perfectly located between Cadillac and Traverse City, this home sits on 2.5 acresââ¬âideal for those looking for a little extra room to spread out. The home offers convenient main-floor living with three large bedrooms. The primary bedroom includes a private full bath with a step-in shower. Bright windows fill every room with natural light. Second bedroom is perfect for full suite of furniture. Third bedroom is perfect for office or nursery. The open living area provides plenty of space for comfortable furniture arrangements. The kitchen features upgraded cabinets that extend to the ceiling, an eat-in dining area, stainless steel appliances, and a tall pantry cabinet for extra storage. A sliding door connects the kitchen to a full-length covered deck, perfect for enjoying long summer evenings. The attached two-car garage includes an extra-deep concrete approach. Sidewalks are installed and wrap from the driveway to the deck area for easy access. As an added bonus, the home is connected to natural gas.
| Elementary School | Middle School | High School |
|---|---|---|
| Kingsley Area Elementary Schoo | Kingsley Area Middle School | Kingsley Area High School |
| Price History | |
|---|---|
| 9/3/2026 | Listed $369,000 |
General Features
| Heating | Forced Air |
|---|---|
| Kitchen Level | Main |
| Cooling | Ceiling Fan(s),Central A/C,Exhaust Fan |
| Possession | At Close |
| Garage | Attached Garage,Gar Door Opener |
| Water | Private Well |
| Appliances | Dishwasher,Dryer,Microwave,Range/Oven,Refrigerator,Washer |
| Status | Active |
| Full Baths | 2 |
| Bathrooms | 2 |
| Year Built | 2024 |
| Parking | Garage |
| Subdivision | METES AND BOUNDS |
| Water Heater | Electric |
| Style | Ranch |
| County | Grand Traverse |
| Class | RESIDENTIAL |
| Type | Single Family |
| Ownership | Private |
| Section | 21 |
| Associated Document Count | 4 |
| Status | Active |
| Zoning | Residential |
| Subdivision | MI |
| Sale/Rent | For Sale |
| Manufactured Y/N | No |
| ROOMS | Entry,Pantry |
| Structure Style | 1 Story |
| Area | Paradise Twp (28010) |
| Primary City | Kingsley |
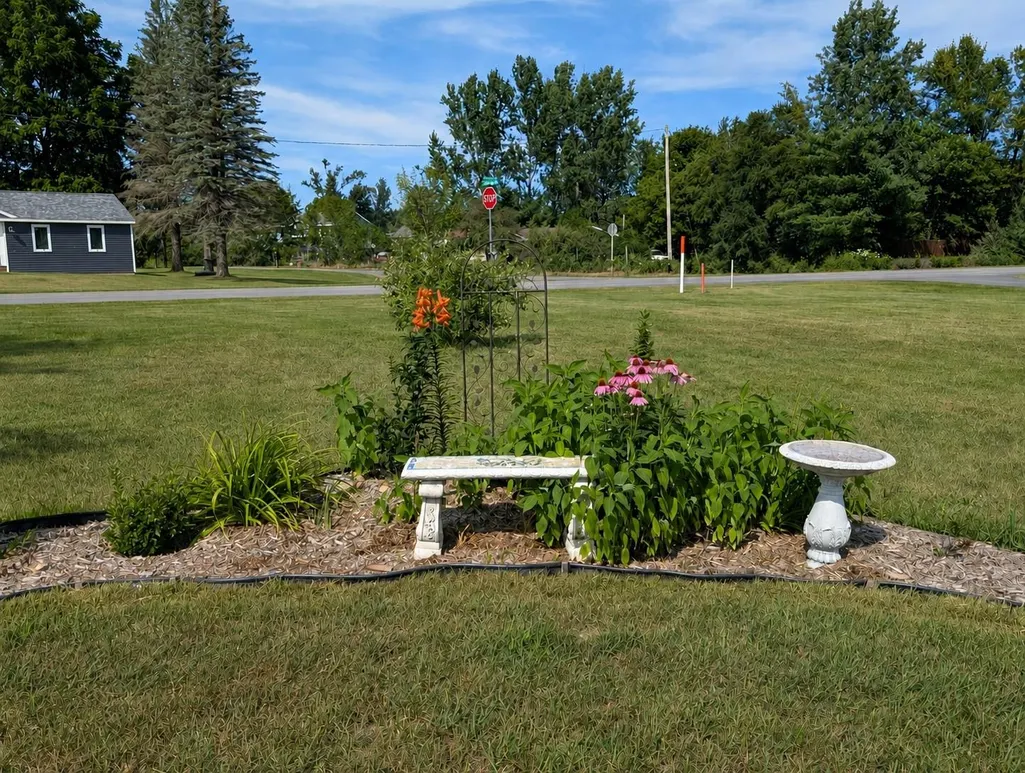
| Directions | TAKE 113 EAST TO SUMMIT CITY RD. TURN SOUTH ON SUMMIT CITY. HOUSE IS ON SOUTH CORNER OF SUMMIT CITY RD AND BOWERMAN RD. |
| High School | Kingsley Area High School |
| City | Kingsley |
| School District | Kingsley Area Schools |
| Originating MLS | Aspire North REALTORS |
| Source MLS | MI Real Source |
| Financial Terms | Cash,Conventional,FHA,VA,Rural Development |
| Elementary School | Kingsley Area Elementary Schoo |
| Middle School | Kingsley Area Middle School |
| Legal Description | PARCEL K PART OF THE SOUTHEAST ONE-QUARTER OF SECTION 21,TOWN 25 NORTH,RANGE 10 WEST |
| DOM | 14 |
| Postal Code | 49649 |
| Price Per Sq Ft Total AG | 310.61 |
| Public Remarks | Only two years old and perfectly located between Cadillac and Traverse City |
Interior Features
| Interior Amenities | Walk-In Closet,Window Treatment(s) |
|---|---|
| Living Room Level | Main |
| Basement | Block |
| Bedroom 3 Level | Main |
| Bedroom 1 Level | Main |
| Bedroom 2 Level | Main |
| Laundry Room Level | Main |
| Kitchen Length | 14 |
| Laundry Room Width | 7 |
| Living Room Length | 18 |
| Bedroom 2 Width | 10 |
| Bedroom 3 Width | 7 |
| Laundry Room Length | 7 |
| Bedroom 2 Length | 11 |
| Living Room Width | 13 |
| Bedroom 3 Length | 9 |
| Kitchen Width | 13 |
| Beds | 3 |
| Fireplace? | No |
| Bedroom 1 Length | 13 |
| Bedroom 1 Width | 13 |
| Above Grade SqFt | 1188 |
| Basement Y/N | No |
| Bedroom 2 Floor Covering | Carpet |
| Kitchen Floor Covering | Laminate |
| Total SqFt Finished | 1188 |
Exterior Features
| Exterior | Vinyl Siding |
|---|---|
| Exterior Amenities | Deck,Porch,Sidewalks |
| Garage Dimensions | 24X24 |
| Lot Size Area | 2.5 |
| Lot Dimensions | 236 X 470 |
| Garage # of Car | 2 |
| Water Features | None |
| Roads | Gravel |
| FOUNDATION TYPE | Crawl |
| SEWER/SEPTIC | Septic |
| Waterfront Y/N | No |
| Garage Y/N | Yes |
Amenities
- Foreclosure
- Views
- Short Sale
- New Construction
- Adult 55+
- Lease To Own
- No HOA Fees
- Furnished
- Primary On Main
- Air Conditioning
- Seller Finance
- Green
- Fixer Upper
- Horse
- Golf
- Fireplace
- Deck
- Garage
- Basement
- Pool
Property vs Single Family Average in 49649
Price
Taxes
Year Built
Visits
 Listing information is provided by Participants of the MichRIC MLS. IDX information is provided exclusively for personal, non-commercial use, and may not be used for any purpose other than to identify prospective properties consumers may be interested in purchasing. Information deemed reliable but not guaranteed. ©: MichRIC MLS. Last Update September 20, 2026 6:50 PM UTC
 Provided through IDX via MiRealSource. Courtesy of MiRealSource Shareholder. Copyright MiRealSource.
The information published and disseminated by MiRealSource is communicated verbatim, without change by MiRealSource, as filed with MiRealSource by its members. The accuracy of all information, regardless of source, is not guaranteed or warranted. All information should be independently verified.
Copyright 2026 MiRealSource. All rights reserved. The information provided hereby constitutes proprietary
Provided through IDX via MiRealSource. Courtesy of MiRealSource Shareholder. Copyright MiRealSource.
The information published and disseminated by MiRealSource is communicated verbatim, without change by MiRealSource, as filed with MiRealSource by its members. The accuracy of all information, regardless of source, is not guaranteed or warranted. All information should be independently verified.
Copyright 2026 MiRealSource. All rights reserved. The information provided hereby constitutes proprietary
