
Primary on Main
Address
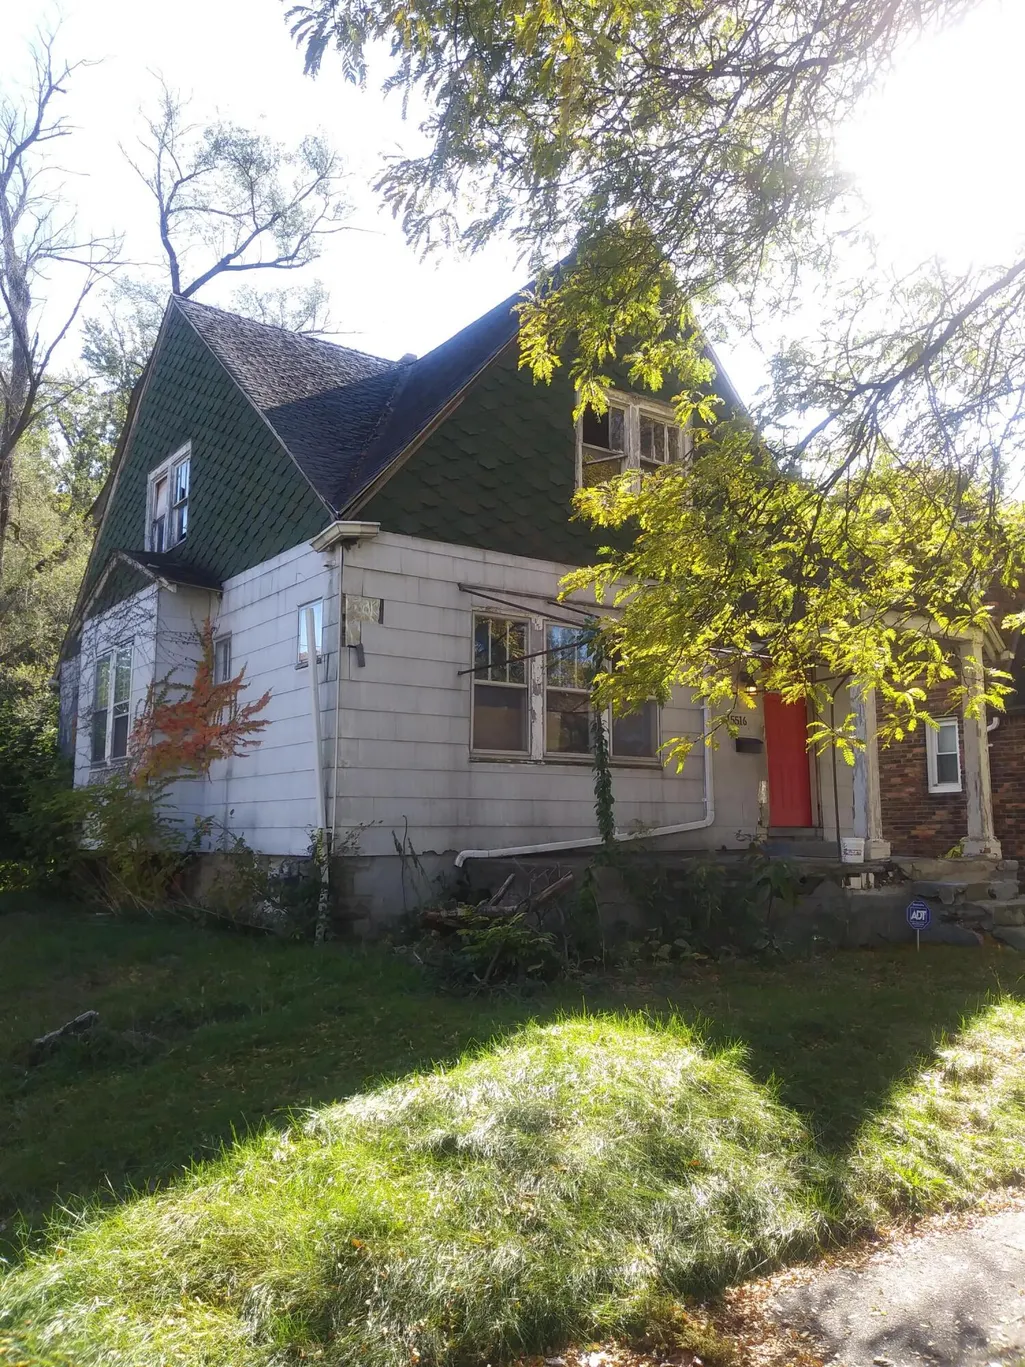
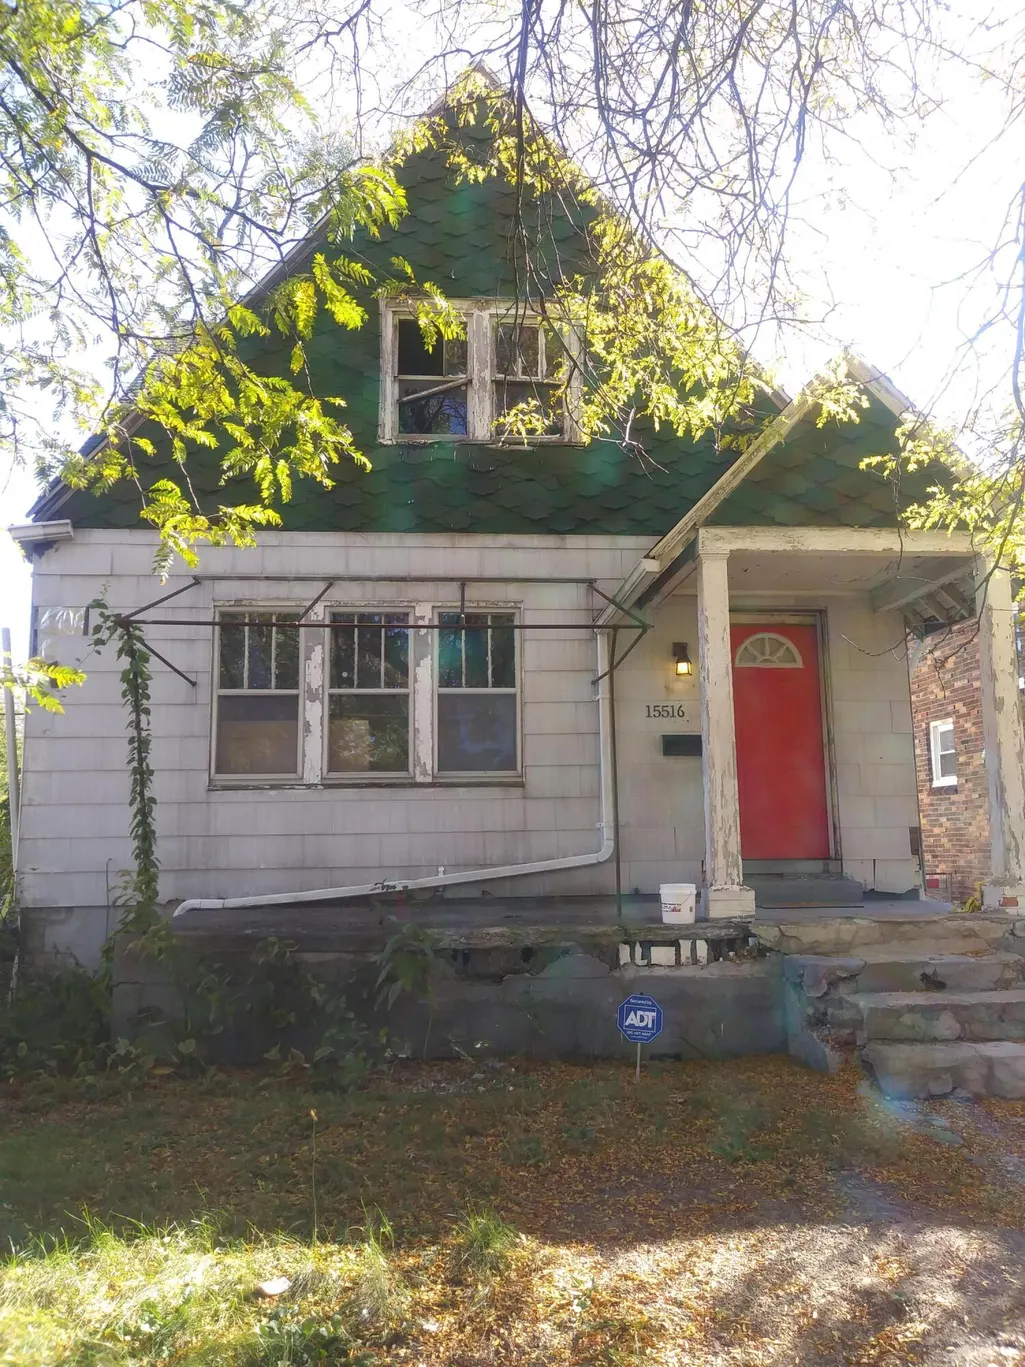
15516 Stansbury Avenue, Detroit, MI
Price
$ 34,999
Property Attributes
- MLS#26049454
- TypeSingle Family
- Listing Status Active
- CountyWayne
- CityDetroit
- Zip48227
- StyleColonial
- Year Built1927
- Taxes$ 1211
- Price$ 34,999
- Bedrooms2
- Full Bathrooms1
- Half Bathrooms0
- Sqr Footage1041
- Lot Size0.1 Acres
Data Source:
Michigan Regional Information Center (MICHRIC)
Property Description
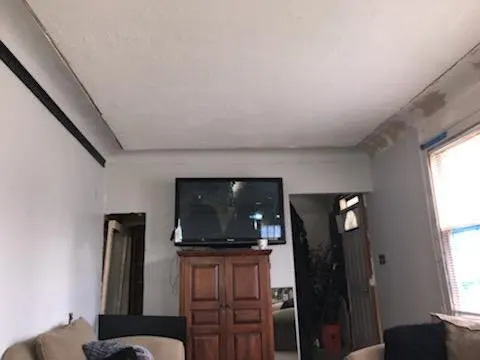
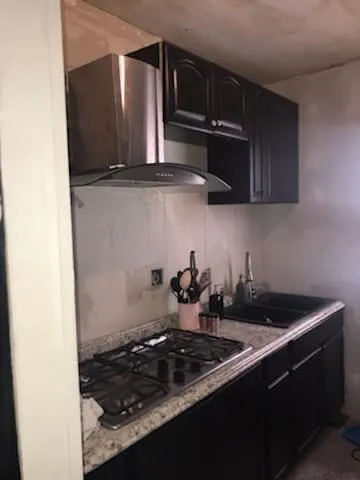
ATTENTION CASH BUYERS & REHABBERS Don't miss out on this high-margin, off-market investor special located in a solid, high-demand pocket of the Harmony Village / Glengarry community in Detroit. Positioned just south of 6 Mile and east of Hubbell, this property sits on a stable block with strong comparable sales support, providing an excellent low-entry gateway to equity. ATTENTION CASH BUYERS & REHABBERS Don't miss out on this high-margin, off-market investor special located in a solid, high-demand pocket of the Harmony Village / Glengarry community in Detroit. Positioned just south of 6 Mile and east of Hubbell, this property sits on a stable block with strong comparable sales support, providing an excellent low-entry gateway to equity.
| Price History | |
|---|---|
| 9/17/2026 | Listed $34,999 |
General Features
| Heating | Forced Air |
|---|---|
| Possession | Close Of Escrow |
| Architectural Style | Colonial |
| Construction Materials | Brick |
| Year Built | 1927 |
| Stories Count | 1 |
| Township | Detroit City |
| Property Subtype | Single Family Residence |
| Tax Year | 2025 |
| Ownership | Private Owned |
| County | Wayne |
| New Construction | false |
| Property Type | Residential |
| Garage Y/N | false |
| Total Rooms | 9 |
| Full Baths | 1 |
| Status | Active |
| City | Detroit |
| High School District | Detroit |
| Lot Size Units | Acres |
| Lot Size Square Feet | 4356 |
| Carport Y/N | No |
| Listing Terms | Cash |
| Land Lease Y/N | No |
| Tax Annual Amount | 1211 |
| Home Warranty Y/N | No |
| Lease Renewal Y/N | No |
| Additional Parcels Y/N | No |
| Rent Control Y/N | No |
| Standard Status | Active |
| Tax Assessed Value | 8798 |
| MobileHomeRemainsYN | No |
| Legal Description | E STANSBURY 102 AND W 8 FT VAC ALLEY ADJ GLENGARRY SUB L35 P1 PLATS, W C R 22/85 39.37 IRREG |
| Senior Community | None |
Interior Features
| Basement | Full |
|---|---|
| Heating Y/N | true |
| Fireplace Y/N | false |
| Laundry Features | Electric Dryer Hookup,Gas Dryer Hookup,Washer Hookup |
| Total Bedrooms | 2 |
| Main Level Bedrooms | 2 |
| Total Baths | 1 |
Exterior Features
| Water Source | Private Water |
|---|---|
| Lot Size Area | 0.1 |
| Spa | No |
| Building Area Total | 1041 |
| Lot Dimensions | 45 48 |
| Lot Size Acres | 0.1 |
| Waterfront Y/N | false |
| Crops Included Y/N | No |
| Horse Y/N | No |
| Irrigation Water Rights Y/N | No |
Amenities
- Foreclosure
- Views
- Short Sale
- New Construction
- Adult 55+
- Lease To Own
- No HOA Fees
- Furnished
- Primary On Main
- Air Conditioning
- Seller Finance
- Green
- Fixer Upper
- Horse
- Golf
- Fireplace
- Deck
- Garage
- Basement
- Pool
Property vs Single Family Average in 48227
Price
Taxes
Year Built
 Listing information is provided by Participants of the MichRIC MLS. IDX information is provided exclusively for personal, non-commercial use, and may not be used for any purpose other than to identify prospective properties consumers may be interested in purchasing. Information deemed reliable but not guaranteed. ©: MichRIC MLS. Last Update September 23, 2026 4:26 PM UTC
 Provided through IDX via MiRealSource. Courtesy of MiRealSource Shareholder. Copyright MiRealSource.
The information published and disseminated by MiRealSource is communicated verbatim, without change by MiRealSource, as filed with MiRealSource by its members. The accuracy of all information, regardless of source, is not guaranteed or warranted. All information should be independently verified.
Copyright 2026 MiRealSource. All rights reserved. The information provided hereby constitutes proprietary
Provided through IDX via MiRealSource. Courtesy of MiRealSource Shareholder. Copyright MiRealSource.
The information published and disseminated by MiRealSource is communicated verbatim, without change by MiRealSource, as filed with MiRealSource by its members. The accuracy of all information, regardless of source, is not guaranteed or warranted. All information should be independently verified.
Copyright 2026 MiRealSource. All rights reserved. The information provided hereby constitutes proprietary
