
Address
14408 Hicks Lake Drive # Lot: 49, Evart, MI
Price
$ 134,900
Property Attributes
- MLS#80071600
- TypeSingle Family
- Listing Status Active
- CountyOSCEOLA
- CityEvart
- AreaHartwick Twp
- NeighborhoodBirch Ridge Subd #1
- Zip49631
- StyleRanch
- Year Built1980
- Taxes$ 1026
- Price$ 134,900
- Bedrooms3
- Full Bathrooms1
- Half Bathrooms1
- Sqr Footage1056
- Lot Size0.12 Acres
Data Source:
MiRealSource (MIRS)
Property Description
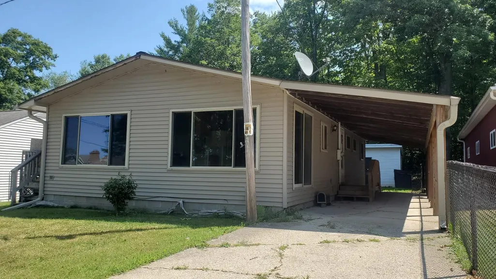
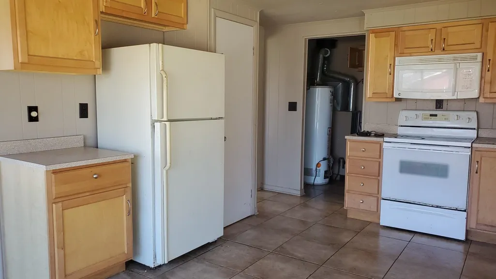
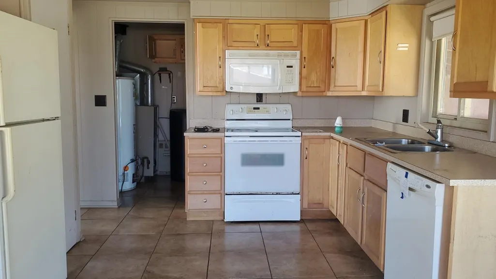
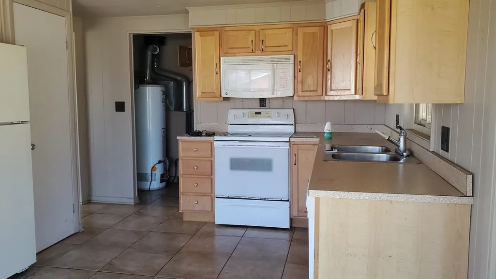
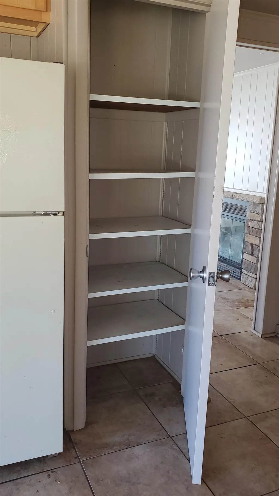
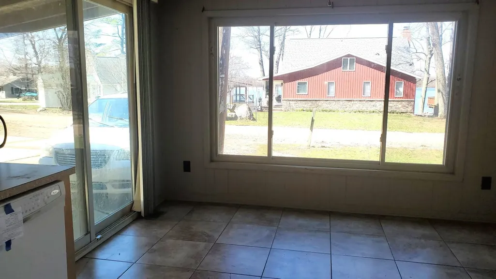
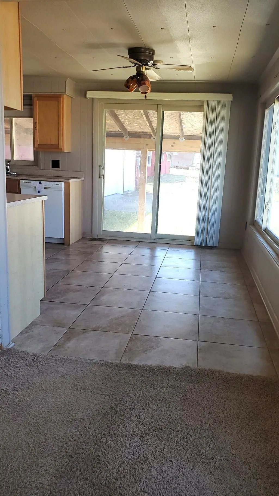
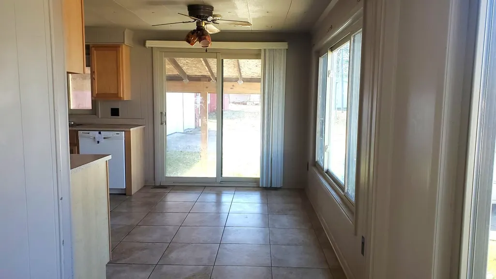
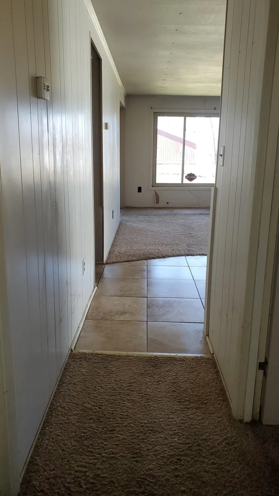
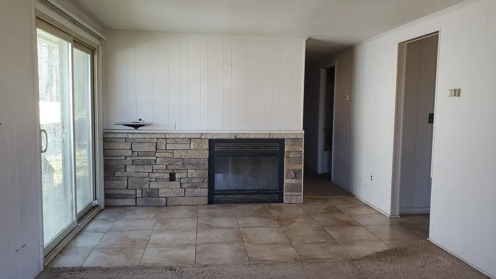
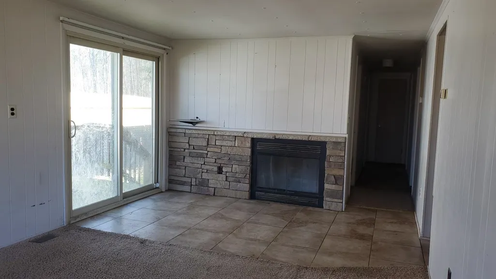
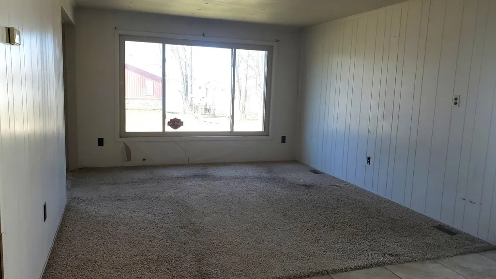
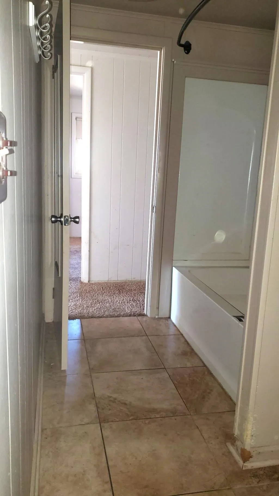
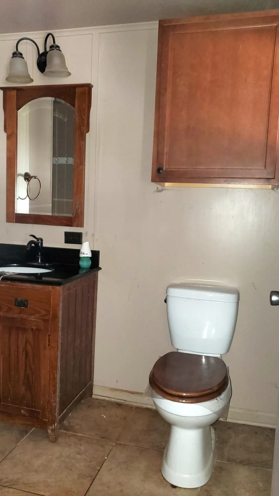
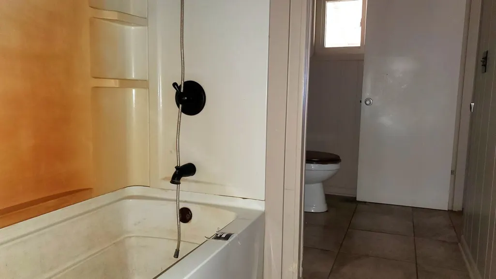
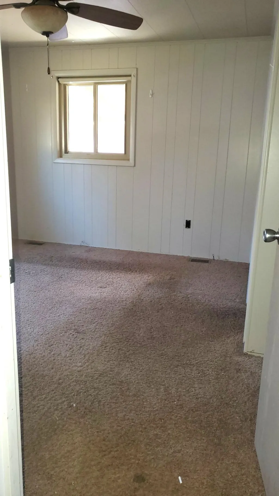
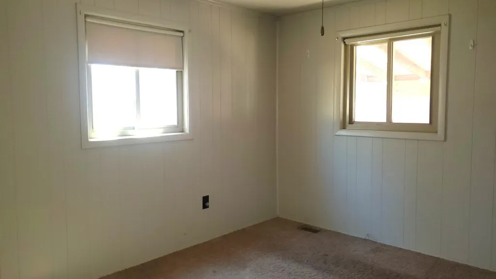
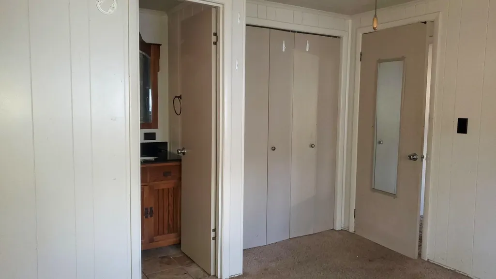
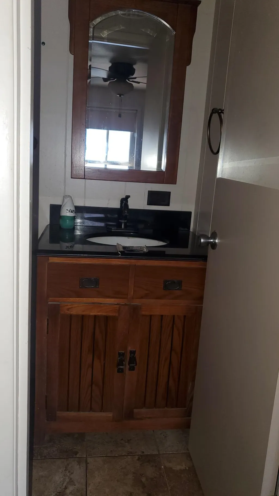
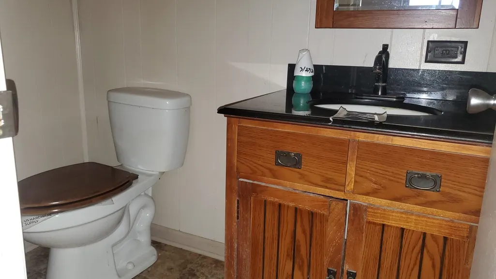
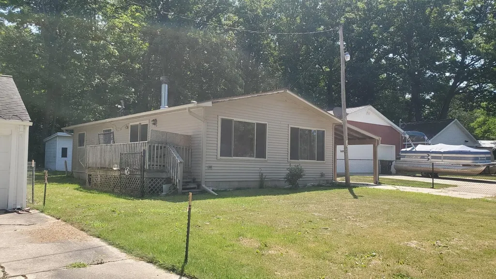
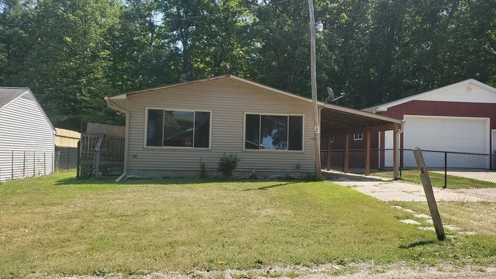
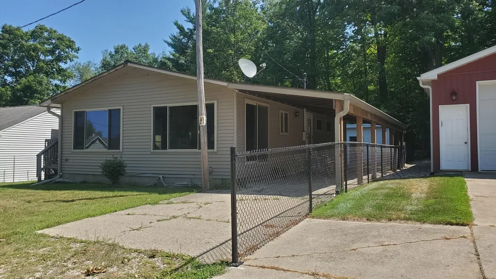
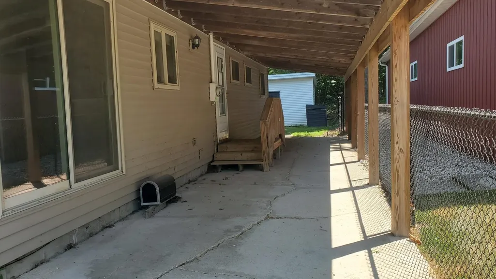
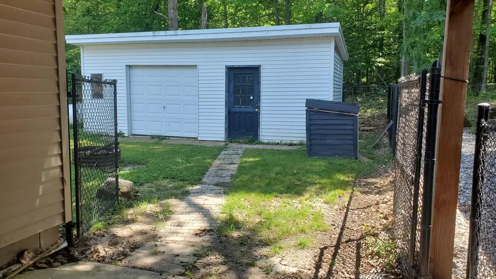
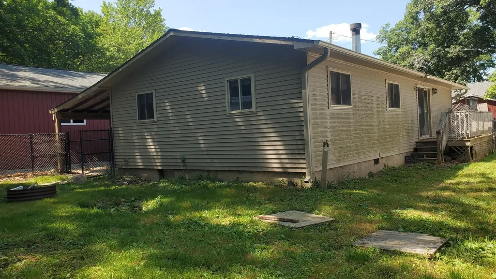
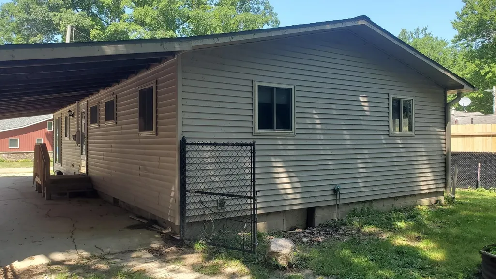
Enjoy relaxed lake living in this 3-bedroom, 1.5-bath home with deeded access to Hicks Lake. The spacious living room features a cozy fireplace, perfect for unwinding after a day on the water. The kitchen offers a convenient pantry and flows into a dedicated dining area for easy entertaining. Step outside to a covered front patio, ideal for morning coffee, and a side deck overlooking a fenced yardââ¬âgreat for pets, gatherings, or simply enjoying the outdoors. A large storage shed with an overhead door provides plenty of space for all your fishing gear, lake toys, and equipment.
| Price History | |
|---|---|
| 7/28/2026 | Listed $134,900 |
General Features
| Heating | Forced Air |
|---|---|
| Kitchen Level | Main |
| Possession | At Close |
| Water | Private Well |
| Status | Active |
| Full Baths | 1 |
| Half Baths | 1 |
| Bathrooms | 2 |
| Year Built | 1980 |
| Subdivision | BIRCH RIDGE SUBD #1 |
| Style | Ranch |
| County | Osceola |
| Class | RESIDENTIAL |
| Type | Single Family |
| Ownership | Private |
| Section | 21 |
| Associated Document Count | 2 |
| Status | Active |
| Zoning | Residential |
| Sale/Rent | For Sale |
| Manufactured Y/N | No |
| ROOMS | Pantry |
| Structure Style | 1 Story |
| Area | Hartwick Twp (67004) |
| Directions | M-115 to M-66,southwest onto M-66 to 15 Mile Rd,west on 15 Mile Rd to 80th Ave,south on 80th Ave to 14 Mile Rd,west on 14 Mile Rd to Hicks Lake Dr |
| City | Evart |
| School District | Evart Public Schools |
| Originating MLS | Central Michigan Association of |
| Source MLS | MI Real Source |
| Financial Terms | Cash,Conventional |
| Legal Description | LOT 49 BIRCH RIDGE SUBD #1 |
| DOM | 43 |
| Price Per Sq Ft Total AG | 127.75 |
| Public Remarks | Enjoy relaxed lake living in this 3-bedroom,1.5-bath home with deeded access to Hicks Lake. The spacious living room features a cozy fireplace |
Interior Features
| Dining Room Level | Main |
|---|---|
| Living Room Level | Main |
| Bedroom 3 Level | Main |
| Bedroom 1 Level | Main |
| Bedroom 2 Level | Main |
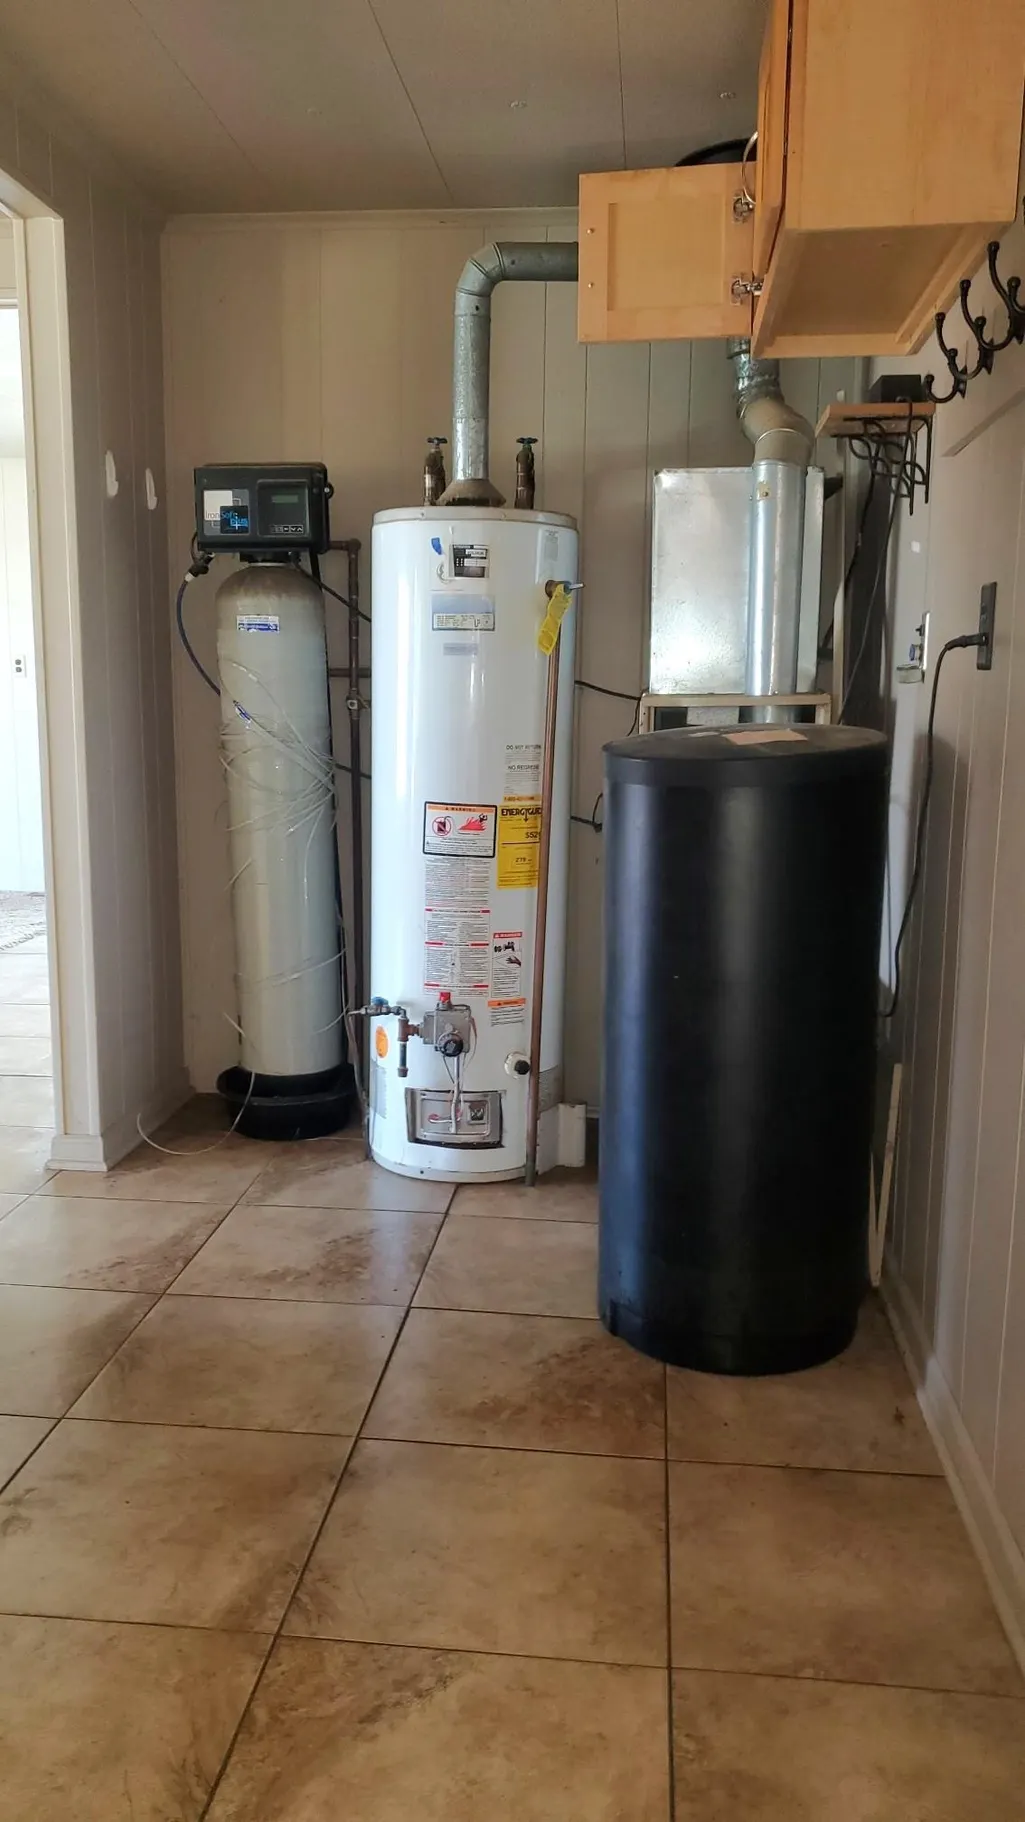
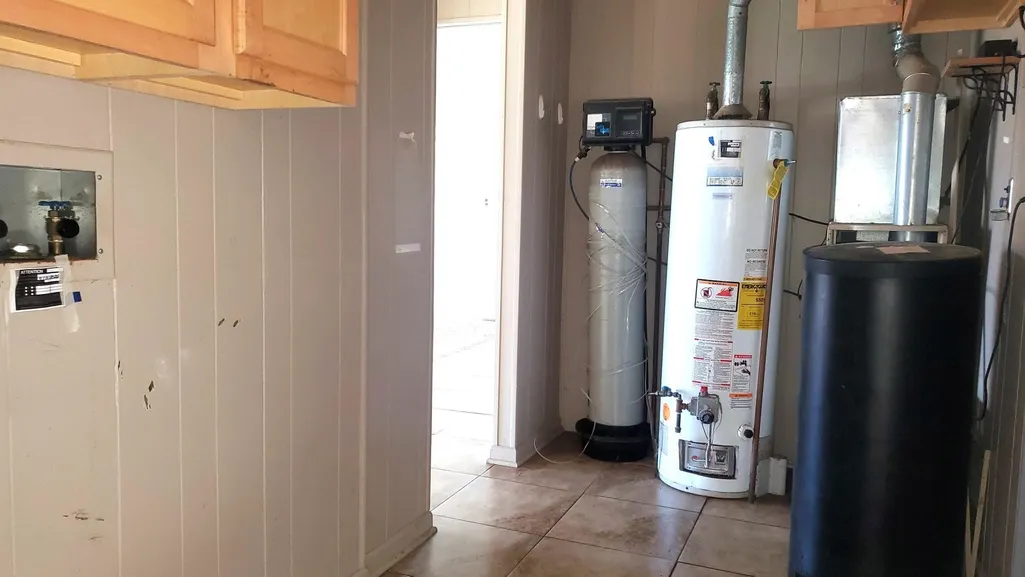
| Laundry Room Level | Main |
| Kitchen Length | 9 |
| Laundry Room Width | 12 |
| Living Room Length | 12 |
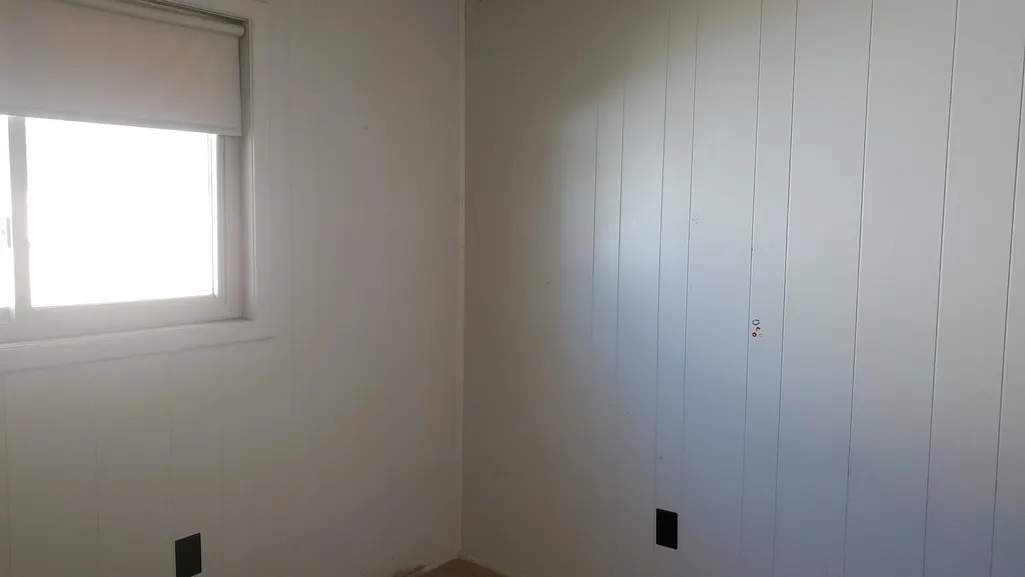
| Bedroom 2 Width | 12 |
| Bedroom 3 Width | 10 |
| Laundry Room Length | 6 |
| Dining Room Width | 12 |
| Bedroom 2 Length | 9 |
| Living Room Width | 19 |
| Bedroom 3 Length | 9 |
| Dining Room Length | 9 |
| Kitchen Width | 12 |
| Beds | 3 |
| Fireplace? | Yes |
| Bedroom 1 Length | 11 |
| Bedroom 1 Width | 12 |
| Above Grade SqFt | 1056 |
| Basement Y/N | No |
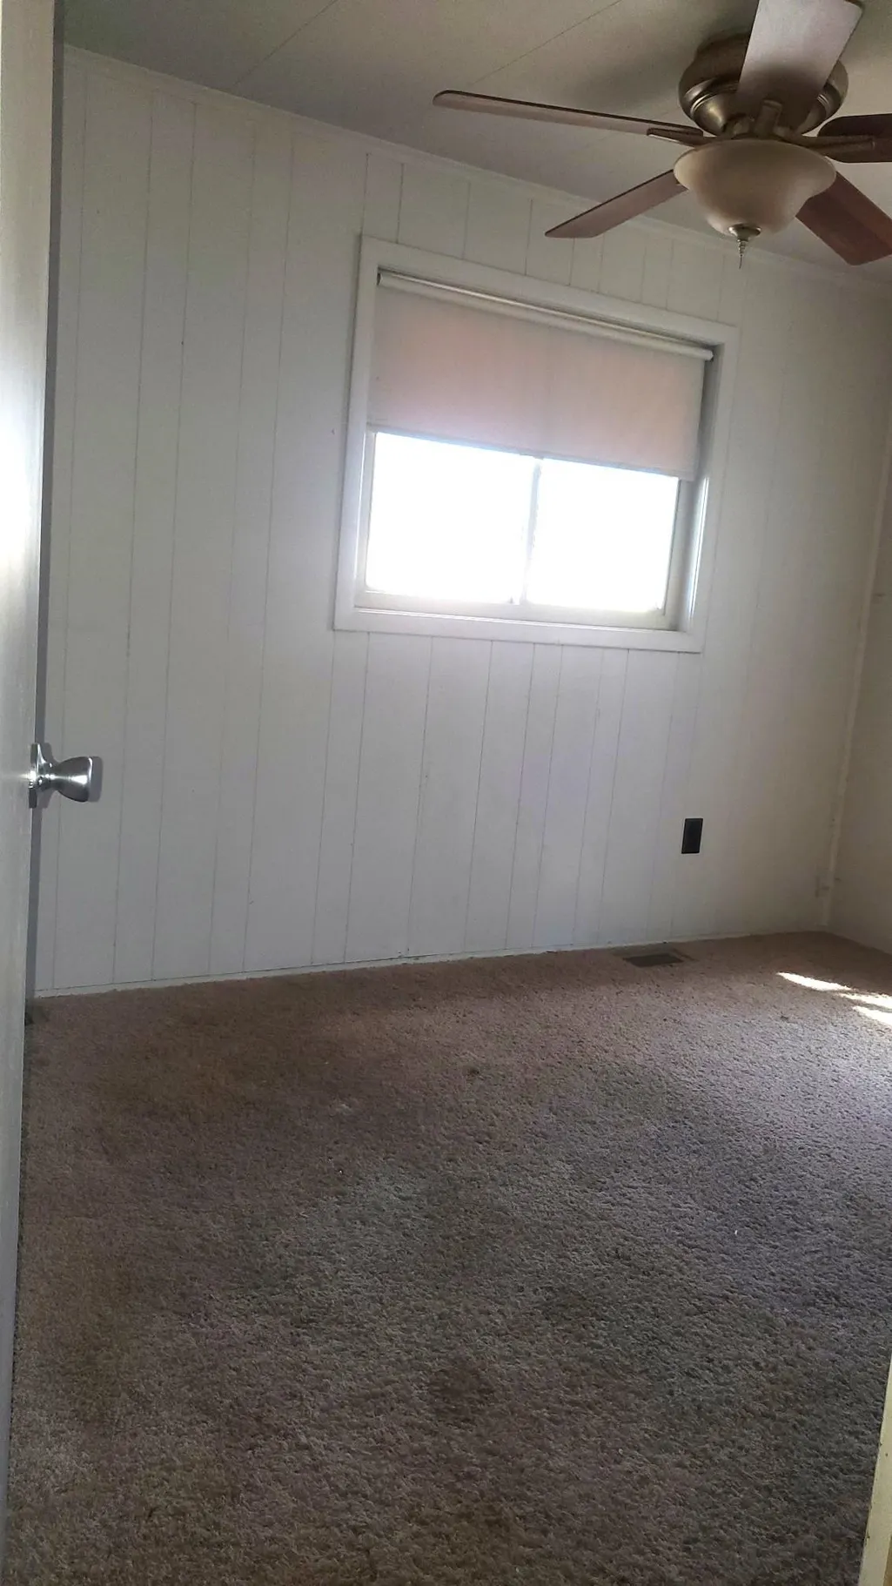
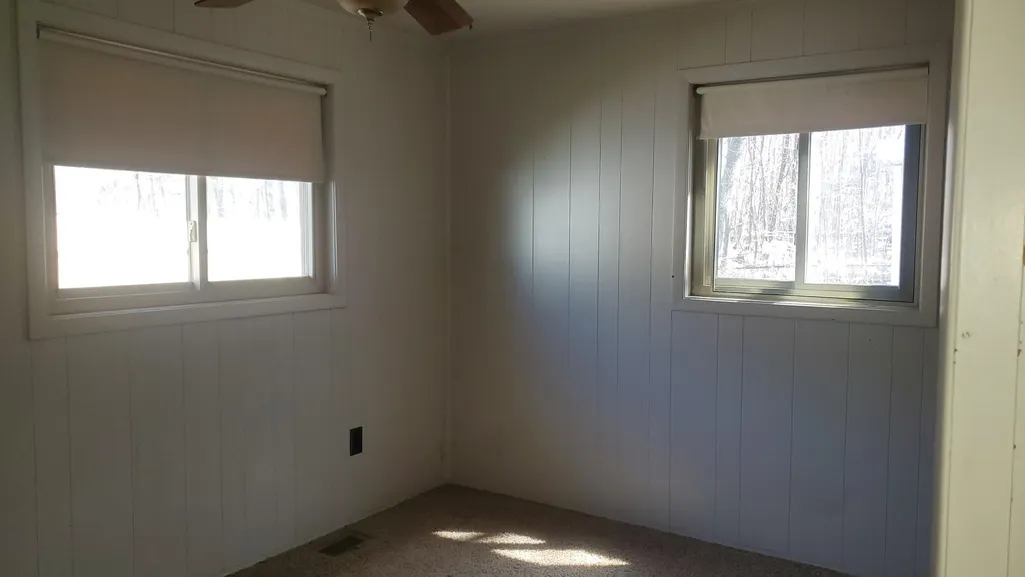
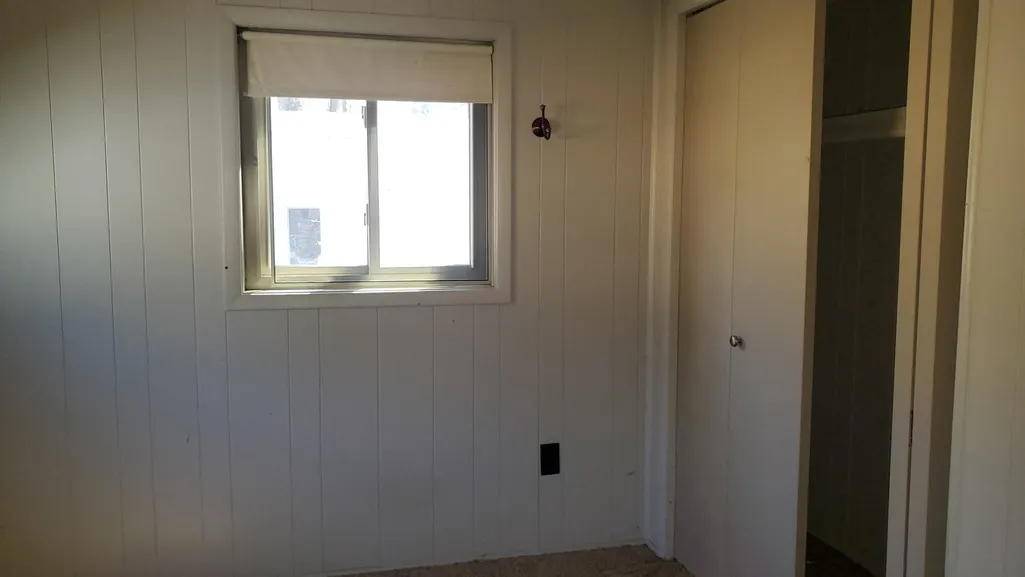
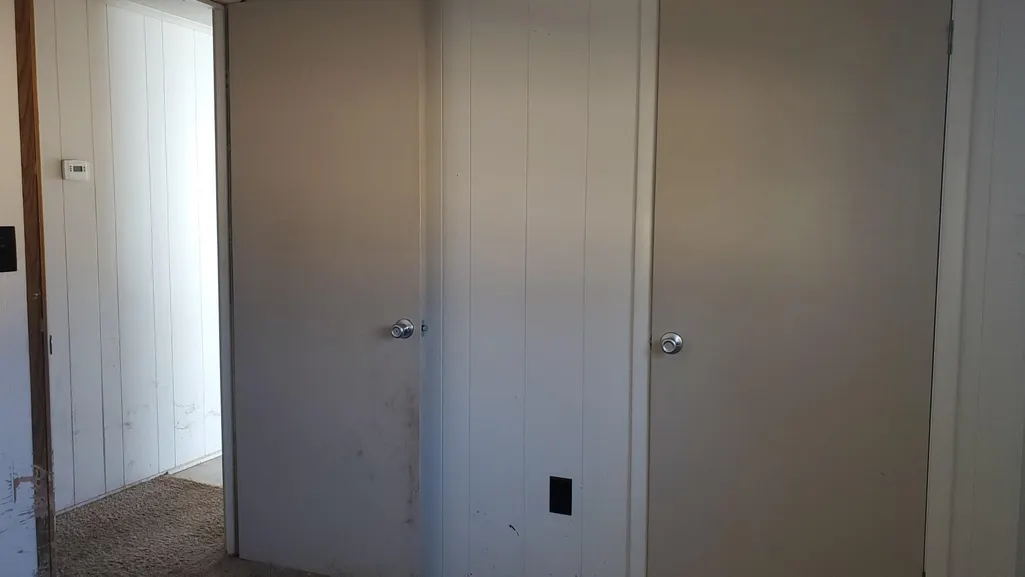
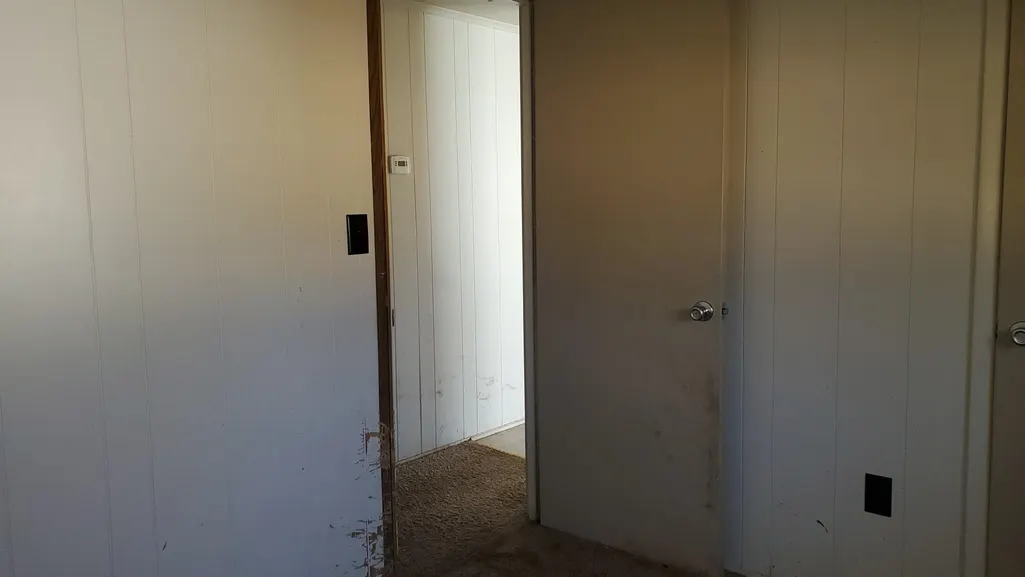
| Bedroom 2 Floor Covering | Carpet |
| Bedroom 3 Floor Covering | Carpet |
| Total SqFt Finished | 1056 |
Exterior Features
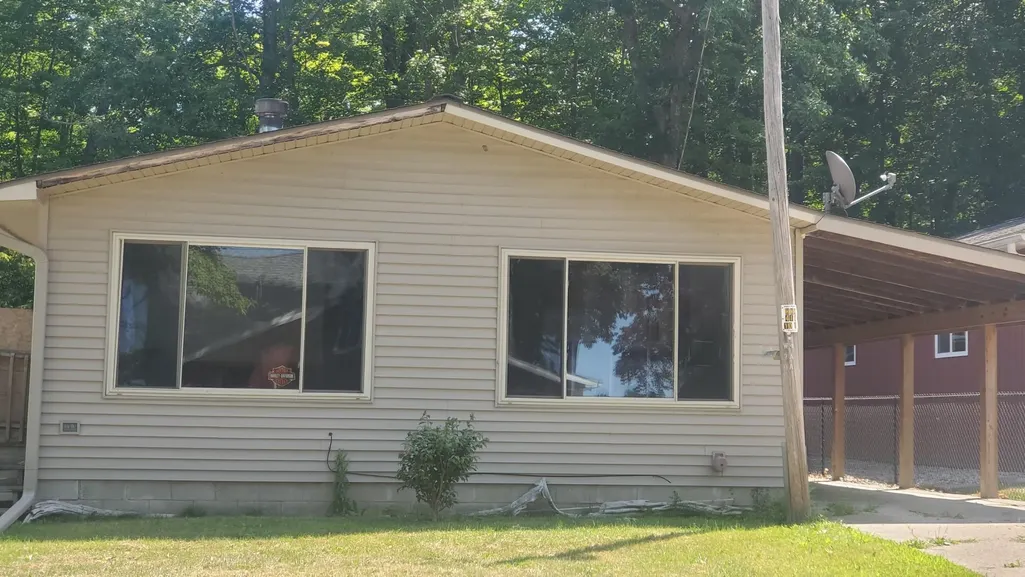
| Exterior | Vinyl Siding |
|---|---|
| Exterior Amenities | Deck,Fenced Yard,Porch |
| Lot Size Area | 0.12 |
| Lot Dimensions | 50X100 |
| OUT BUILDINGS | Shed |
| Water Features | All Sports Lake |
| FOUNDATION TYPE | Crawl |
| SEWER/SEPTIC | None |
| Waterfront Y/N | No |
| Garage Y/N | No |
Amenities
- Foreclosure
- Views
- Short Sale
- New Construction
- Adult 55+
- Lease To Own
- No HOA Fees
- Furnished
- Primary On Main
- Air Conditioning
- Seller Finance
- Green
- Fixer Upper
- Horse
- Golf
- Fireplace
- Deck
- Garage
- Basement
- Pool
Property vs Single Family Average in 49631
Price
Taxes
Year Built
Visits
 Listing information is provided by Participants of the MichRIC MLS. IDX information is provided exclusively for personal, non-commercial use, and may not be used for any purpose other than to identify prospective properties consumers may be interested in purchasing. Information deemed reliable but not guaranteed. ©: MichRIC MLS. Last Update September 16, 2026 2:05 PM UTC
 Provided through IDX via MiRealSource. Courtesy of MiRealSource Shareholder. Copyright MiRealSource.
The information published and disseminated by MiRealSource is communicated verbatim, without change by MiRealSource, as filed with MiRealSource by its members. The accuracy of all information, regardless of source, is not guaranteed or warranted. All information should be independently verified.
Copyright 2026 MiRealSource. All rights reserved. The information provided hereby constitutes proprietary
Provided through IDX via MiRealSource. Courtesy of MiRealSource Shareholder. Copyright MiRealSource.
The information published and disseminated by MiRealSource is communicated verbatim, without change by MiRealSource, as filed with MiRealSource by its members. The accuracy of all information, regardless of source, is not guaranteed or warranted. All information should be independently verified.
Copyright 2026 MiRealSource. All rights reserved. The information provided hereby constitutes proprietary
