
Price Reduction - Water Views















Address
804 Arbutus Drive # Lot: 11, 12, Cadillac, MI
Price
$ 339,000
Property Attributes
- MLS#80069932
- TypeSingle Family
- Listing Status Active
- CountyWEXFORD
- CityCadillac
- AreaClam Lake Twp
- NeighborhoodBerry Lake Hills
- Zip49601
- StyleRanch
- Year Built1988
- Taxes$ 4720
- Price$ 339,000
- Bedrooms3
- Full Bathrooms2
- Half Bathrooms1
- Sqr Footage1360
- Lot Size1.67 Acres
Data Source:
MiRealSource (MIRS)
Property Description
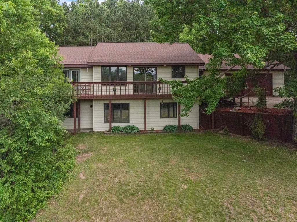
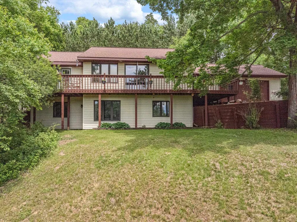
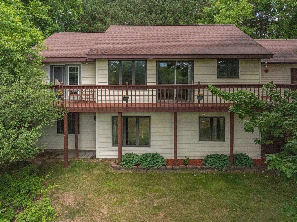
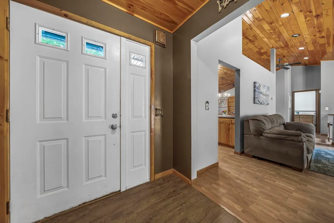
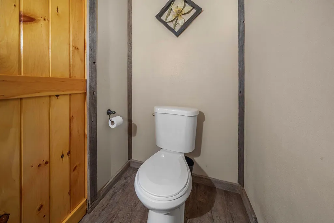
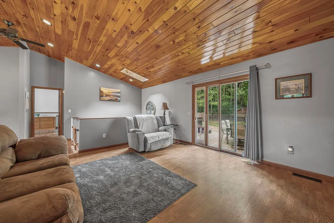
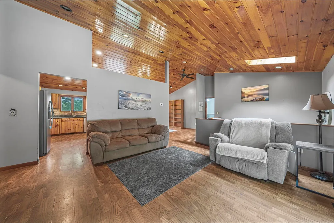
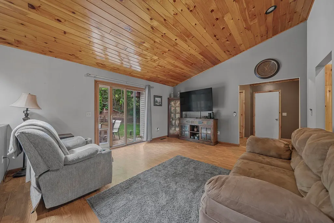
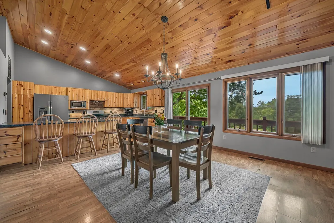
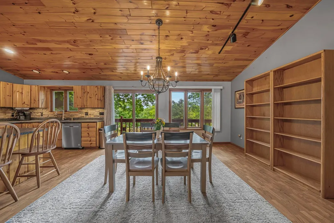
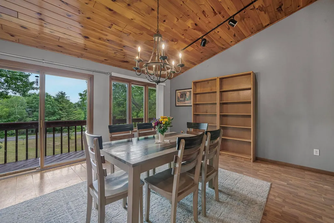
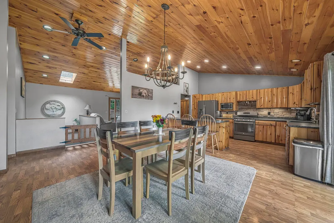
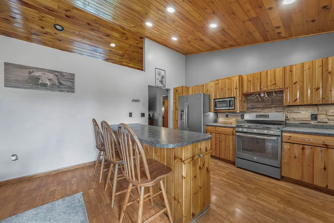
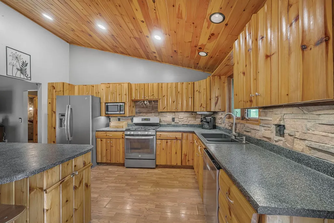
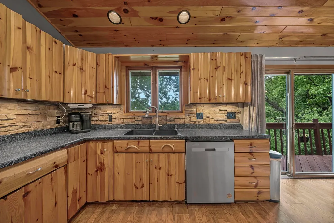
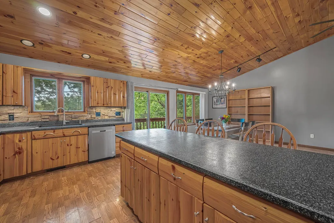
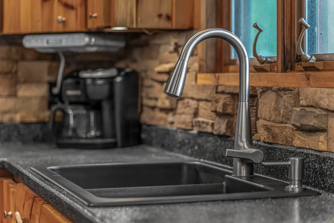
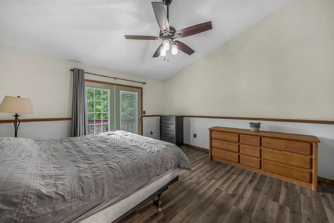
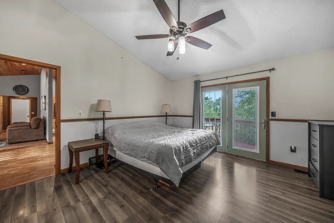
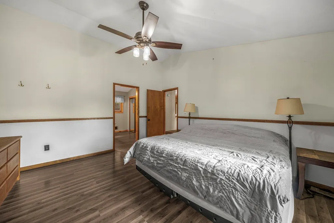
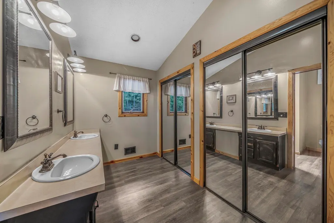
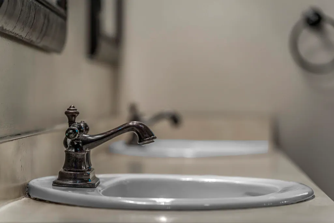
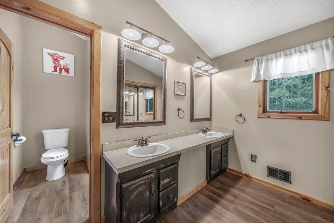
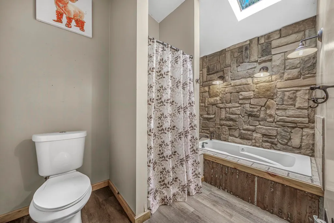
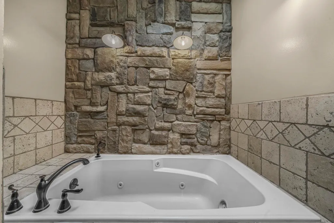
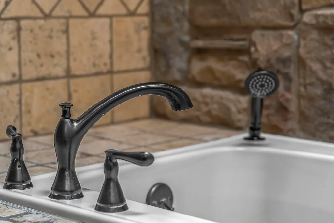
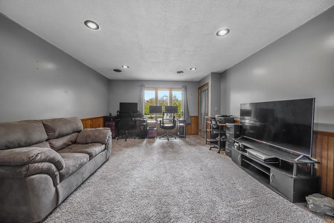
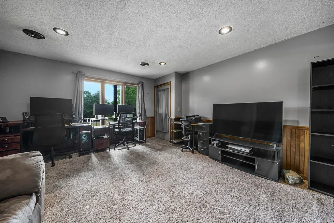
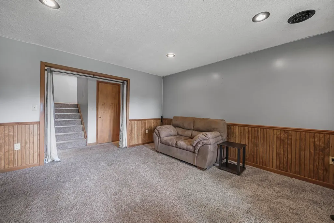
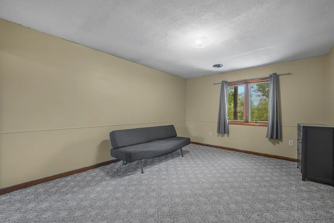
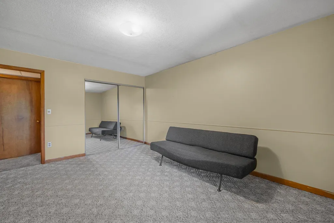
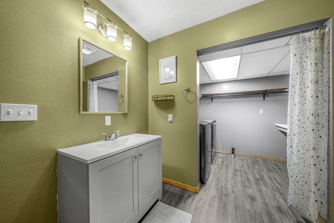
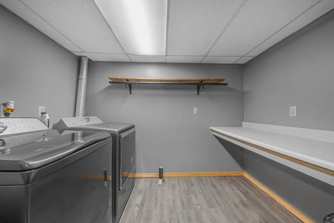
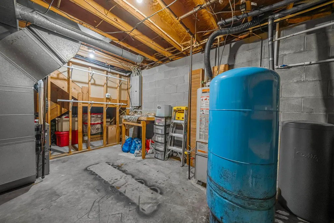
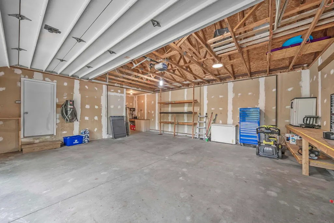
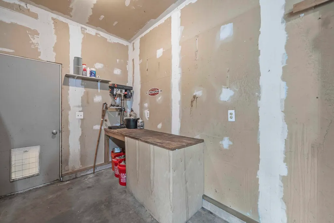
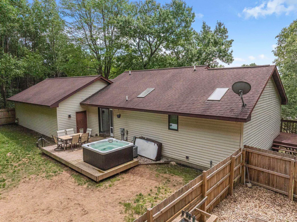
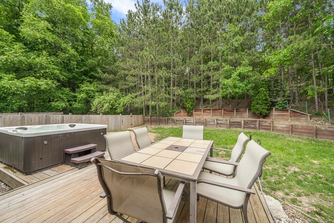
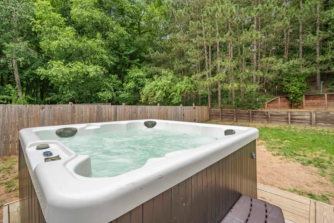
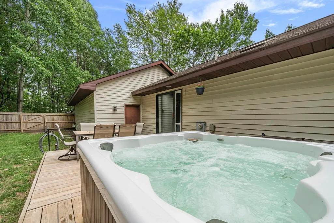
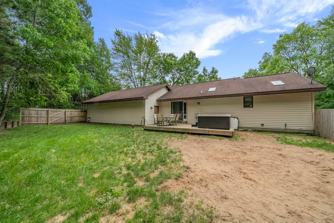
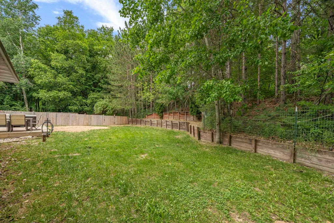
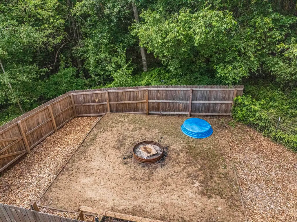
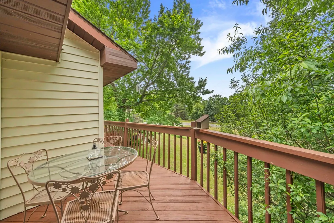
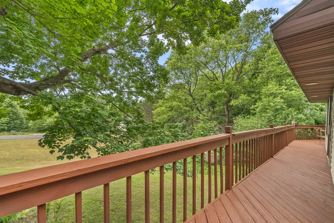
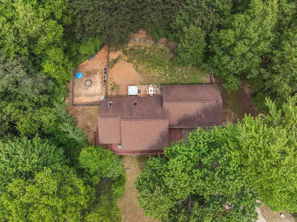
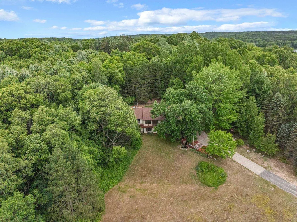
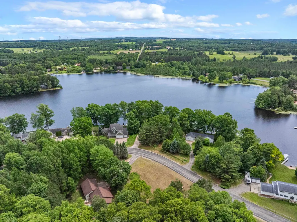
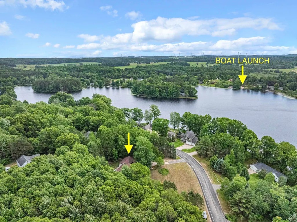
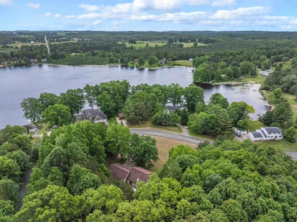
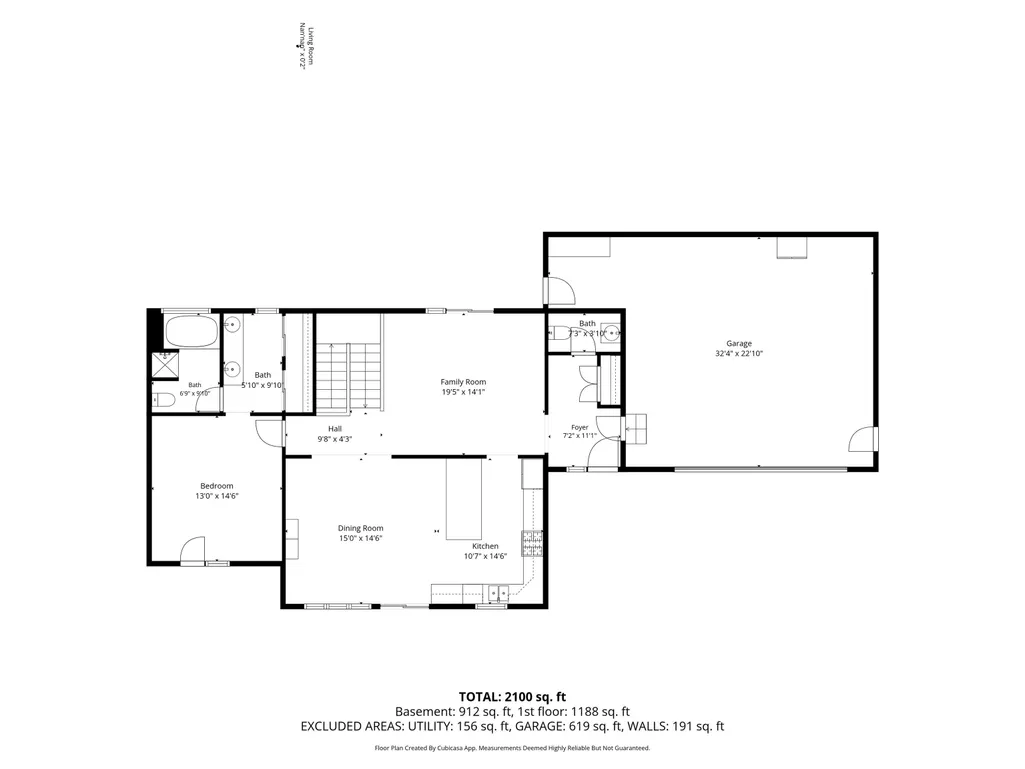
Discover the ultimate Northern Michigan retreat! Perfectly situated on a spacious lot atop a rolling hill, this charming home is enveloped by mature trees for maximum privacy, while still offering pristine, seasonal views and easy access to Berry Lake. Inside, a warm and inviting atmosphere welcomes you with rustic details, including knotty pine cathedral ceilings, stone accents, and an abundance of natural light. The open-concept kitchen creates the perfect layout for entertaining against a backdrop of scenic views and effortless access to the wrap-around deck. The main-floor primary suite serves as a private oasis, boasting its own deck access, a spacious jetted tub, dual sinks, and ample closet space. Downstairs, the lower level features two additional bedrooms, a cozy family room, and a large bathroom with laundryââ¬âideal for a private guest retreat. Enjoy peace of mind with recent mechanical updates, including a newer furnace, central air, and water softener. The spacious garage offers excellent storage room, built-in shelving, and a versatile bonus area. Step outside to embrace your own fenced backyard sanctuary, featuring a hot tub for ultimate relaxation alongside a secluded gardening area. In the front yard, a custom waterfall adds a final touch of elegance and tranquility. Offering a truly unique blend of modern comforts and rustic charm, this Northern Michigan gem is ready for you to call it home. HOME WARRANTY INCLUDED!
| Price History | |
|---|---|
| 6/18/2026 | Listed $349,900 |
| 9/4/2026 | 4$339,000 |
General Features
| Heating | Forced Air,Humidifier |
|---|---|
| Kitchen Level | Main |
| Cooling | Ceiling Fan(s),Central A/C |
| Possession | At Close |
| Garage | Attached Garage,Gar Door Opener |
| Water | Private Well |
| Appliances | Dishwasher,Dryer,Microwave,Range/Oven,Refrigerator,Washer,Water Softener - Owned |
| Status | Active |
| Full Baths | 2 |
| Half Baths | 1 |
| Bathrooms | 3 |
| Year Built | 1988 |
| Parking | Garage |
| Subdivision | Berry Lake Hills |
| Water Heater | Gas |
| Style | Ranch |
| County | Wexford |
| Class | RESIDENTIAL |
| Type | Single Family |
| Ownership | Private |
| Section | 11 |
| Associated Document Count | 4 |
| Status | Active |
| Zoning | Residential |
| Subdivision | MI |
| Sale/Rent | For Sale |
| Utilities | Cable Available |
| Manufactured Y/N | No |
| ROOMS | Entry |
| Structure Style | 1 Story |
| Area | Clam Lake Twp (83005) |
| Primary City | Cadillac |
| Directions | From M-115 E turn L onto Sunnyside Dr. Stay on road 4.5 miles as it merges into Granite St,Paluster St |
| City | Cadillac |
| School District | Cadillac Area Public Schools |
| Originating MLS | Aspire North REALTORS |
| Source MLS | MI Real Source |
| Financial Terms | Cash,Conventional,FHA,VA |
| Legal Description | LOTS 11 & 12 BERRY LAKE HILLS SUBDIVISION CL. SEC. 11 T21N R9W -CAPS- |
| Branded Virtual Tour | https://listings.mivirtualtours.com/sites/804-arbutus-drive-cadillac-mi-49601-25930520/branded |
| DOM | 91 |
| Postal Code | 49601 |
| Price Per Sq Ft Total AG | 249.26 |
| Public Remarks | Discover the ultimate Northern Michigan retreat! Perfectly situated on a spacious lot atop a rolling hill,this charming home is enveloped by mature trees for maximum privacy |
Interior Features
| Interior Amenities | Cathedral/Vaulted Ceiling,Spa/Jetted Tub,Window Treatment(s),Skylights |
|---|---|
| Family Room Level | Lower |
| Dining Room Level | Main |
| Living Room Level | Main |
| Basement | Block,Egress/Daylight Windows,Full,Partially Finished,Walk Out |
| Bedroom 3 Level | Lower |
| Bedroom 1 Level | Main |
| Bedroom 2 Level | Lower |
| Laundry Room Level | Lower |
| Kitchen Length | 15 |
| Family Room Length | 15 |
| Laundry Room Width | 6 |
| Family Room Width | 13 |
| Living Room Length | 15 |
| Bedroom 2 Width | 12 |
| Bedroom 3 Width | 11 |
| Laundry Room Length | 10 |
| Dining Room Width | 10 |
| Bedroom 2 Length | 15 |
| Living Room Width | 14 |
| Bedroom 3 Length | 12 |
| Dining Room Length | 14 |
| Kitchen Width | 14 |
| Beds | 3 |
| Fireplace? | No |
| Bedroom 1 Length | 14 |
| Bedroom 1 Width | 13 |
| Below Grade SqFt | 1360 |
| Above Grade SqFt | 1360 |
| Basement Y/N | No |
| Bedroom 2 Floor Covering | Carpet |
| Bedroom 3 Floor Covering | Vinyl |
| Kitchen Floor Covering | Vinyl |
| Total SqFt Finished | 2540 |
Exterior Features
| Exterior | Vinyl Siding |
|---|---|
| Exterior Amenities | Deck,Fenced Yard,Spa/Hot Tub |
| Garage Dimensions | 25 x 23 |
| Lot Size Area | 1.67 |
| Lot Dimensions | Irregular |
| Garage # of Car | 2 |
| Water Features | All Sports Lake,Water View,Interior Lake |
| SEWER/SEPTIC | Septic |
| Waterfront Y/N | No |
| Garage Y/N | Yes |
Amenities
- Foreclosure
- Views
- Short Sale
- New Construction
- Adult 55+
- Lease To Own
- No HOA Fees
- Furnished
- Primary On Main
- Air Conditioning
- Seller Finance
- Green
- Fixer Upper
- Horse
- Golf
- Fireplace
- Deck
- Garage
- Basement
- Pool
Property vs Single Family Average in 49601
Price
Taxes
Year Built
Visits
 Listing information is provided by Participants of the MichRIC MLS. IDX information is provided exclusively for personal, non-commercial use, and may not be used for any purpose other than to identify prospective properties consumers may be interested in purchasing. Information deemed reliable but not guaranteed. ©: MichRIC MLS. Last Update September 21, 2026 7:07 PM UTC
 Provided through IDX via MiRealSource. Courtesy of MiRealSource Shareholder. Copyright MiRealSource.
The information published and disseminated by MiRealSource is communicated verbatim, without change by MiRealSource, as filed with MiRealSource by its members. The accuracy of all information, regardless of source, is not guaranteed or warranted. All information should be independently verified.
Copyright 2026 MiRealSource. All rights reserved. The information provided hereby constitutes proprietary
Provided through IDX via MiRealSource. Courtesy of MiRealSource Shareholder. Copyright MiRealSource.
The information published and disseminated by MiRealSource is communicated verbatim, without change by MiRealSource, as filed with MiRealSource by its members. The accuracy of all information, regardless of source, is not guaranteed or warranted. All information should be independently verified.
Copyright 2026 MiRealSource. All rights reserved. The information provided hereby constitutes proprietary
