
Waterfront


Address
2121 Sunnyside Drive, Cadillac, MI
Price
$ 875,000
Property Attributes
- MLS#80067580
- TypeSingle Family
- Listing Status Active
- CountyWEXFORD
- CityCadillac
- AreaCadillac
- NeighborhoodSunnyside Park
- Zip49601
- Style
- Year Built2002
- Taxes$ 14456
- Price$ 875,000
- Bedrooms4
- Full Bathrooms3
- Half Bathrooms1
- Sqr Footage3500
- Lot Size0.23 Acres
Data Source:
MiRealSource (MIRS)
Property Description
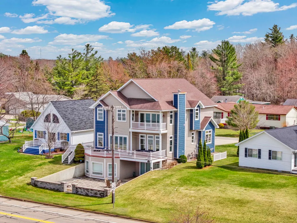
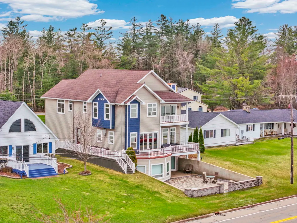
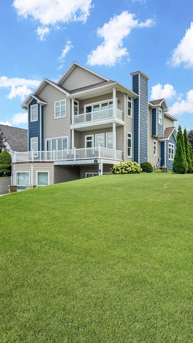
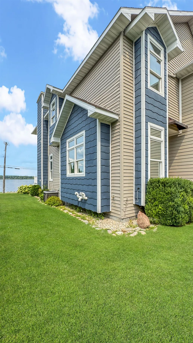
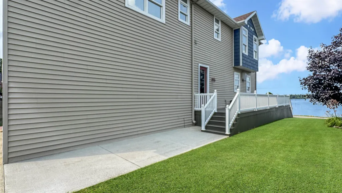
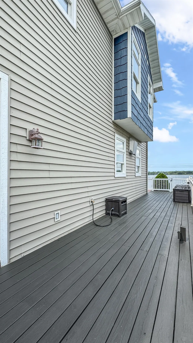
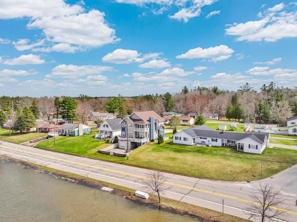
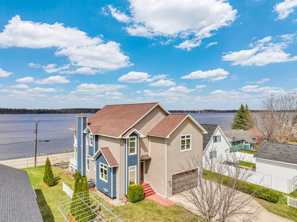
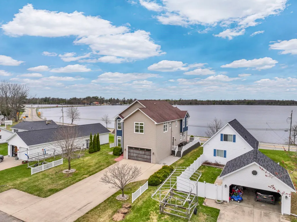
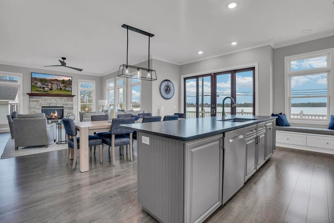
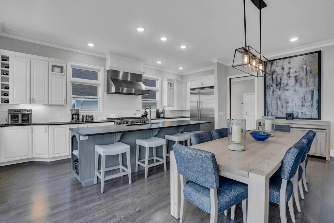
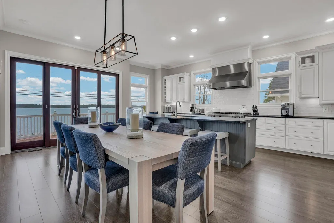
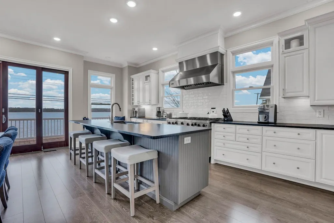
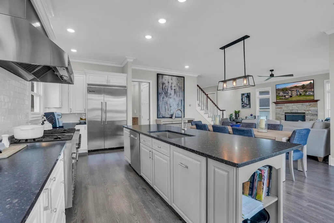
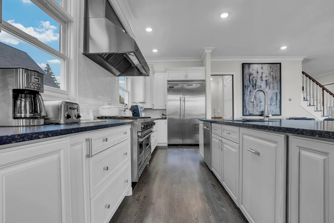
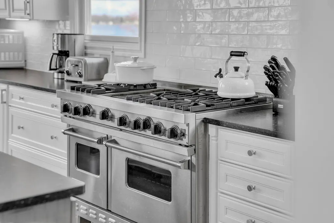
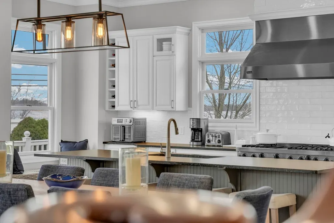
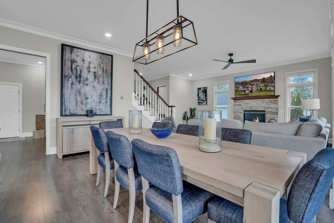
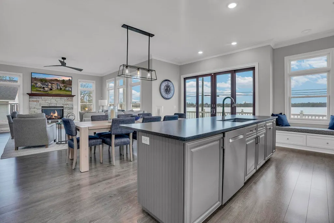
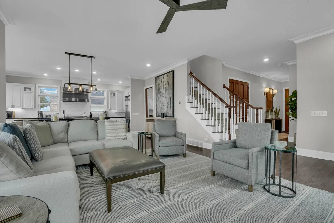
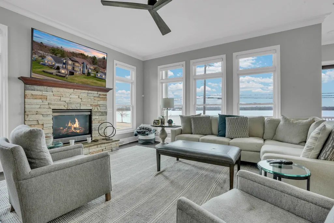
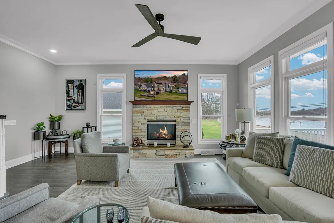
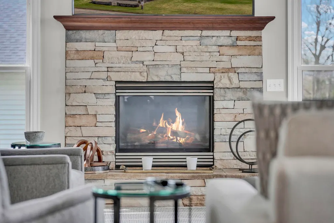
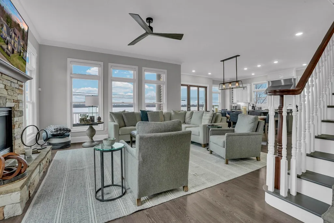
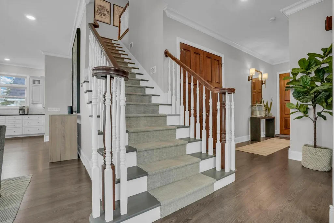
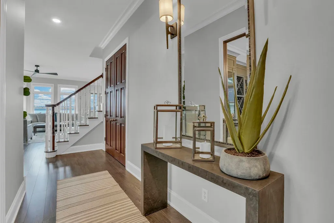
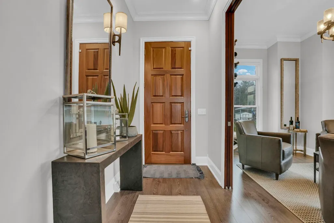
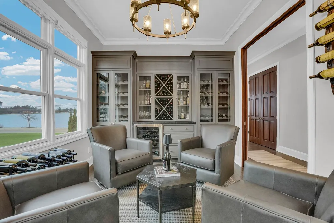
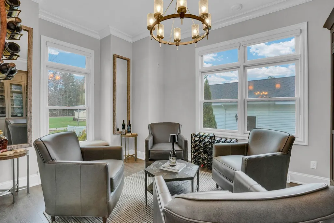
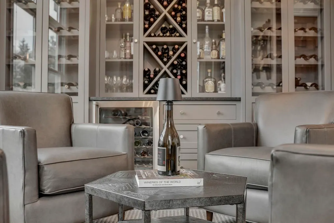
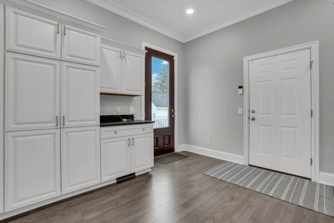
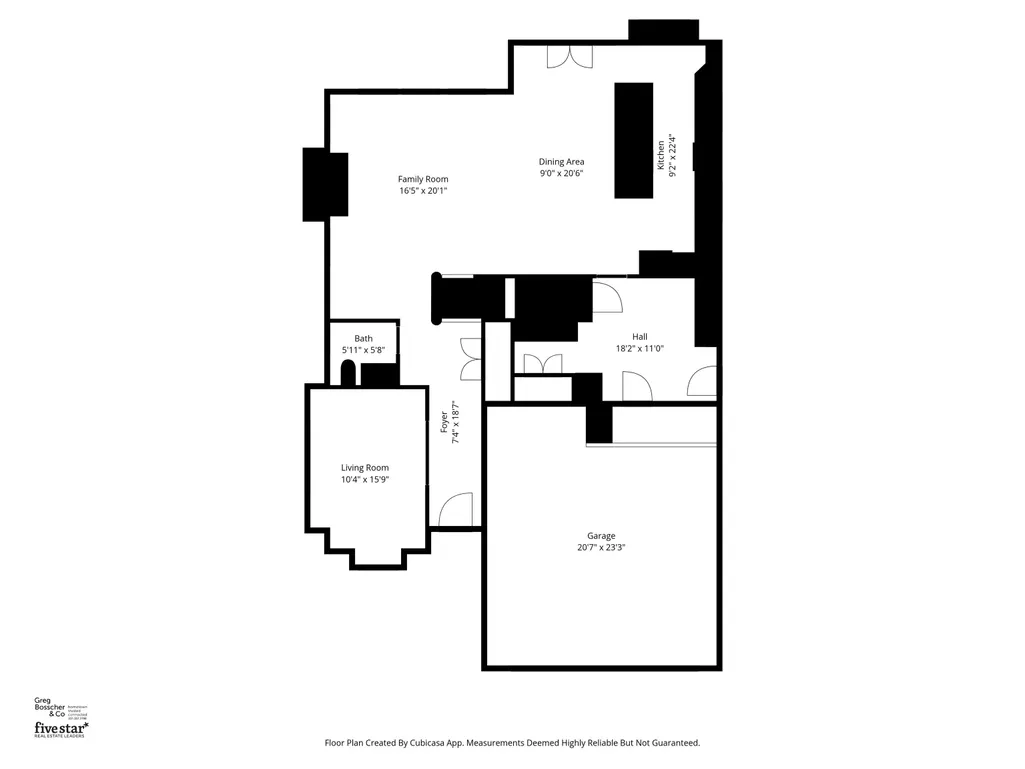
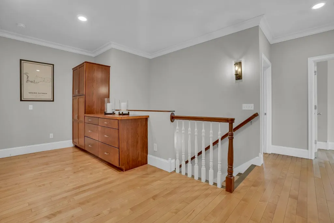
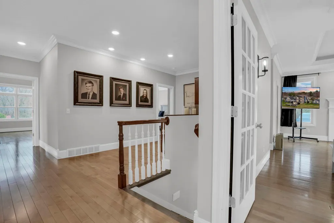
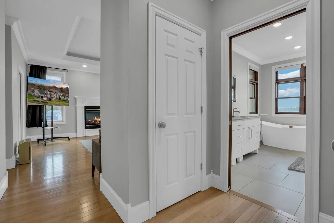
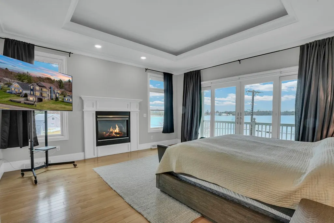
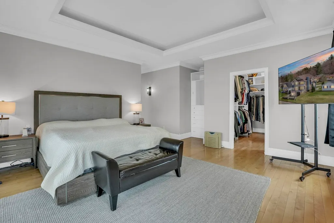
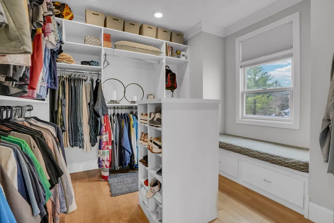
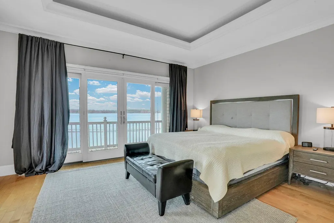
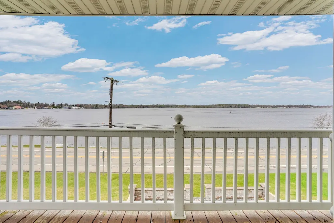
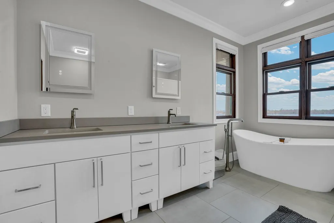
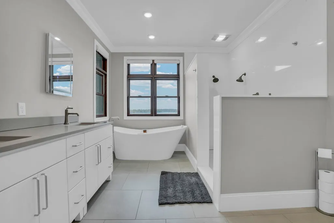
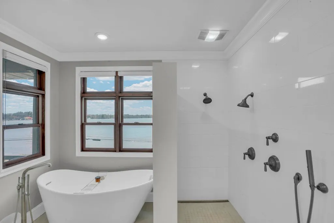
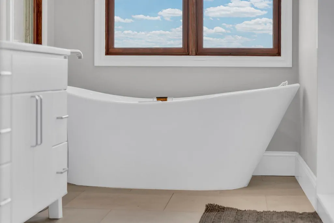
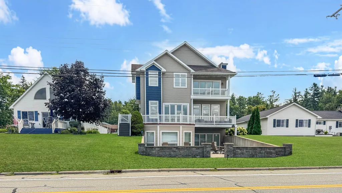
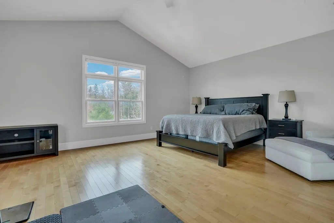
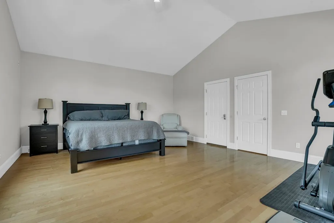
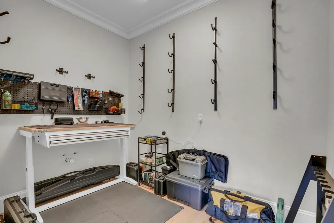
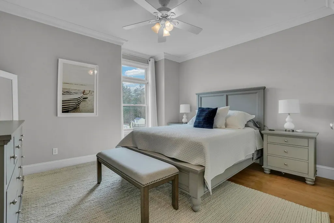
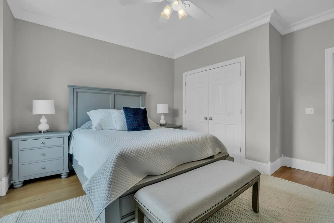
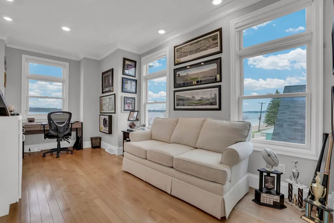
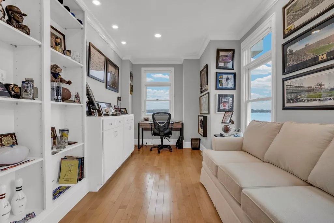
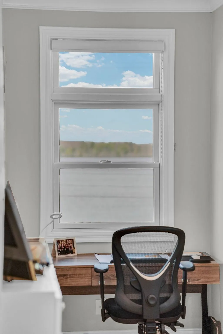
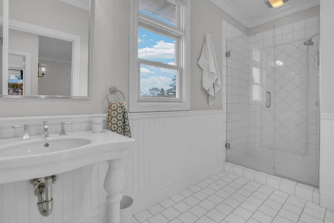
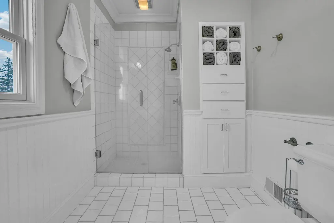
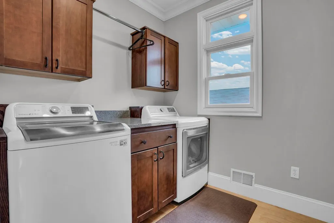
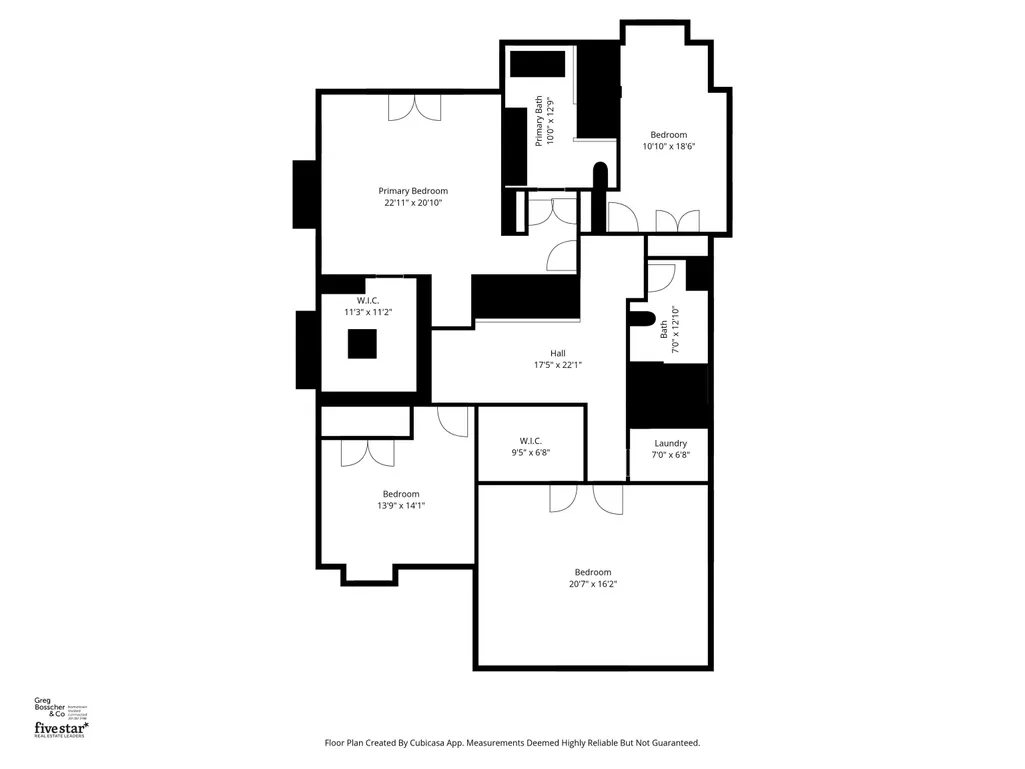
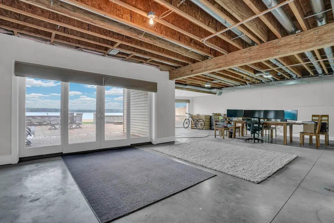
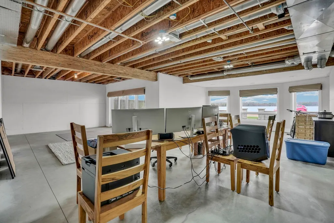
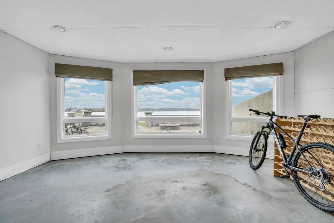
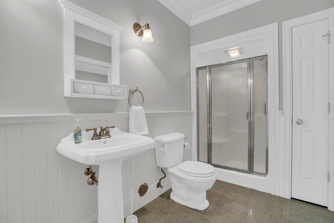
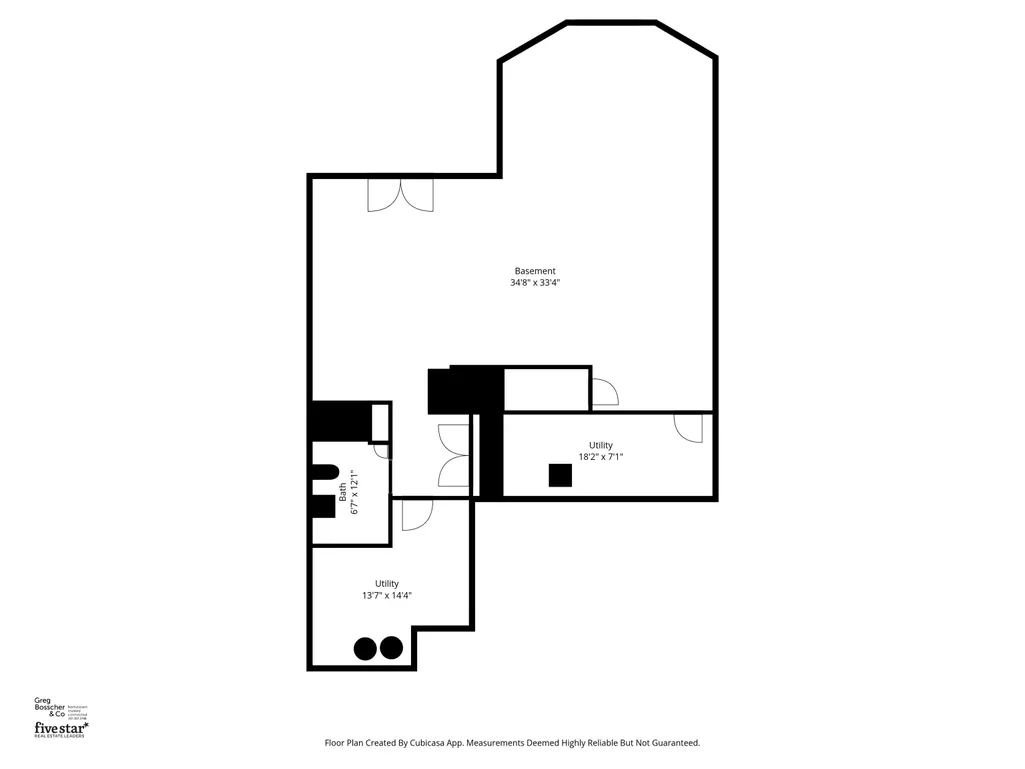
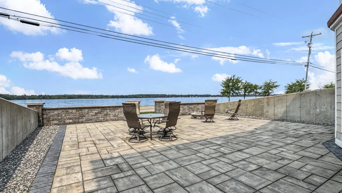
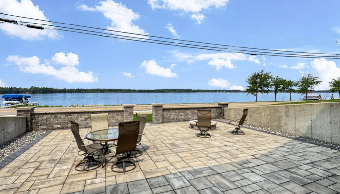
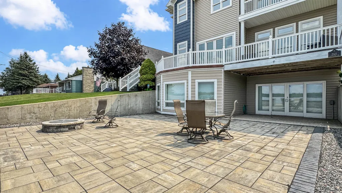
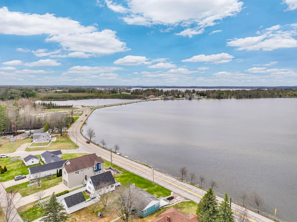
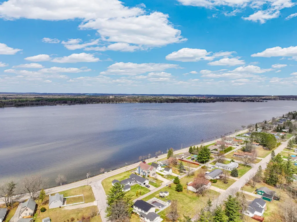
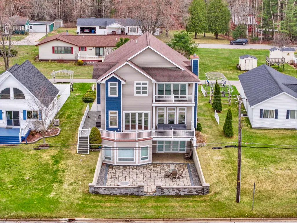
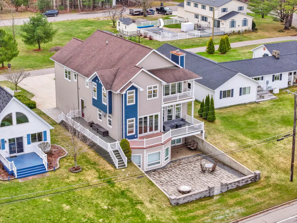
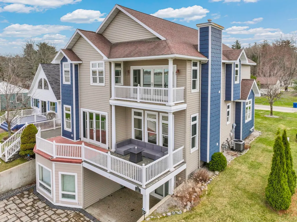
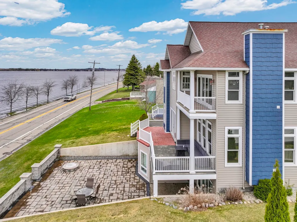
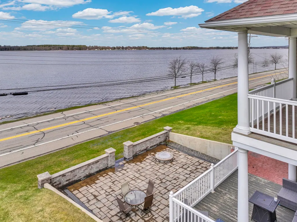
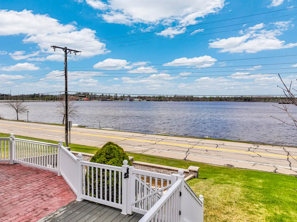
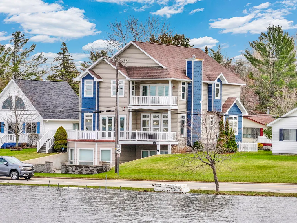
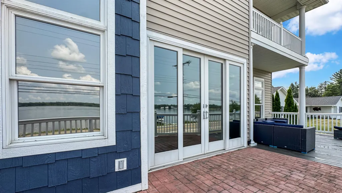
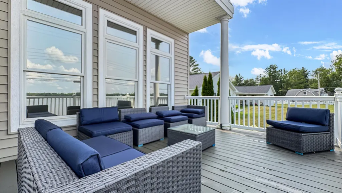
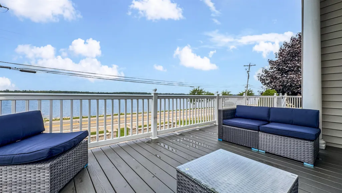
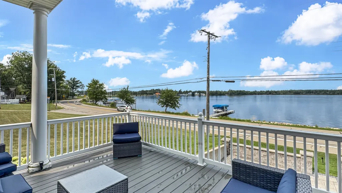
Welcome to 2121 Sunnyside Drive, located on 60' of private frontage on Lake Cadillac, with a captivating three-story street presence. This executive-quality home has been tastefully and professionally updated over the last few years, offering a blend of warmth and modern features. As you enter the home from the main entrance, you experience a grandiose feeling with the 10ââ¬â¢ ceilings and the 8ââ¬â¢ doorways. The kitchen was designed for entertaining with the chef in mind. Outfitted with high-end Viking appliances, including a 48ââ¬Â six-burner, double-oven range and a 48ââ¬Â side-by-side refrigerator/freezer. Black quartz countertops accent the white hand-rubbed subway tile backsplash. From the island kitchen and the living room, you have a 180-degree panoramic view of the lake. Past the open staircase, you will discover the coziest den area known as the ââ¬Åwine room,ââ¬Â featuring built-in custom cabinetry, 8ââ¬â¢ glass French pocket doors, and relaxing views of the lake. The entire main floor has modern high-end luxury vinyl plank flooring. Upstairs, you are greeted with 9ââ¬â¢ ceilings that showcase the grand foyer landing. The primary bedroom offers magnificent lake views through the double French doors and a private balcony. The completely renovated bathroom boasts an oversized walk-in tile shower with multiple heads, a modern soaking tub, and clean, crisp tile flooring. There are three more bedrooms, one of which is used as an office, and one that is oversized, with vaulted ceilings and an attached room plumbed for a private bath. You will find the laundry room and the guest bathroom on this floor. The lower walk-out level has a large partially finished family room area with endless possibilities and another full bath. From the lower lakeside level, you can enjoy the custom patio with integrated LED lighting and a built-in natural gas fire pit! From the main level, you can enjoy the elevated lake views from the stamped concrete and deck area, or retreat to the side deck area.
| Price History | |
|---|---|
| 4/30/2026 | Listed $875,000 |
General Features
| Heating | Forced Air |
|---|---|
| Kitchen Level | Main |
| Cooling | Ceiling Fan(s),Central A/C,Exhaust Fan |
| Possession | Within 30 Days |
| Fireplaces | Gas Fireplace |
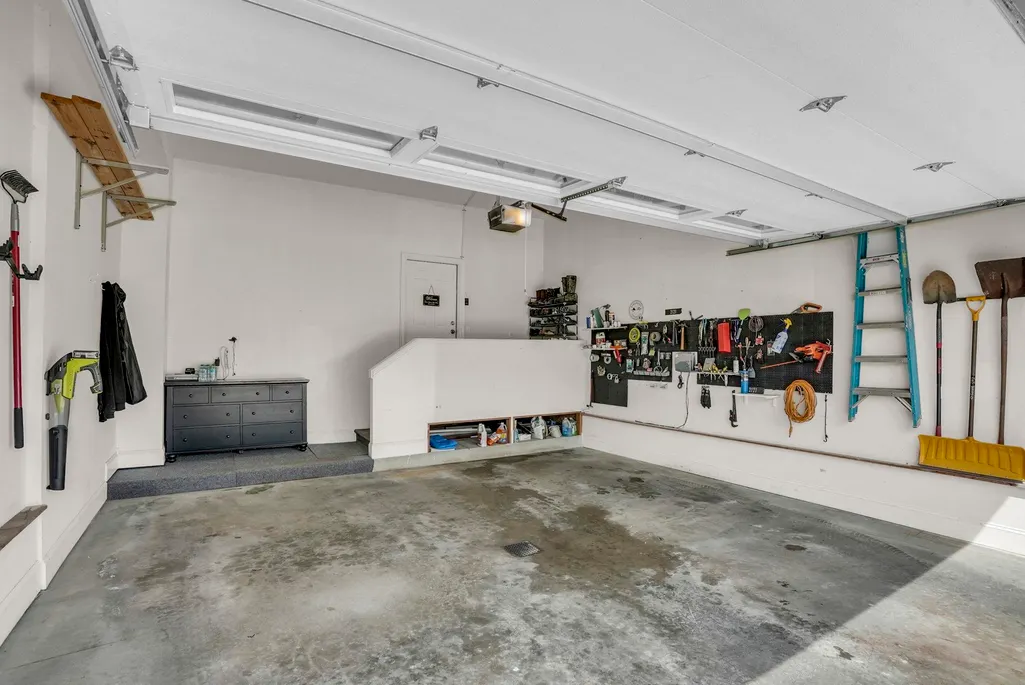
| Garage | Attached Garage,Gar Door Opener |
| Water | Public Water |
| Appliances | Dishwasher,Dryer,Freezer,Range/Oven,Refrigerator,Washer |
| Status | Active |
| Full Baths | 3 |
| Half Baths | 1 |
| Bathrooms | 4 |
| Year Built | 2002 |
| Parking | Garage |
| Subdivision | Sunnyside Park |
| Water Heater | Gas |
| County | Wexford |
| Class | RESIDENTIAL |
| Type | Single Family |
| Ownership | Private |
| Section | 4 |
| Associated Document Count | 2 |
| Status | Active |
| Zoning | Residential |
| Subdivision | MI |
| Sale/Rent | For Sale |
| Utilities | Cable Available |
| Manufactured Y/N | No |
| ROOMS | Great Room |
| Structure Style | 2 Story |
| Area | Cadillac (83019) |
| Primary City | Cadillac |
| Directions | From Cadillac West,M-115 to Sunnyside drive,east to Ohio,right on Ohio to Iowa,left to home on left. |
| City | Cadillac |
| School District | Cadillac Area Public Schools |
| Originating MLS | Aspire North REALTORS |
| Source MLS | MI Real Source |
| Financial Terms | Cash,Conventional,FHA,VA,Rural Development |
| Legal Description | LOT 6,BLK 4 SUNNYSIDE PARK ADD CITY OF CADILLAC [[ASSESSED W/ 93-041-00 '99 |
| Branded Virtual Tour | https://montage-media.aryeo.com/sites/2121-sunnyside-dr-cadillac-mi-49601-23755151/branded |
| DOM | 140 |
| Postal Code | 49601 |
| Price Per Sq Ft Total AG | 250 |
| Internet Remarks | Listing,including data,year built,measurements |
| Public Remarks | Welcome to 2121 Sunnyside Drive,located on 60' of private frontage on Lake Cadillac |
Interior Features
| Interior Amenities | Walk-In Closet,Window Treatment(s) |
|---|---|
| Living Room Level | Main |
| Basement | Full,Outside Entrance,Partially Finished,Walk Out,Interior Access,Wood |
| Bedroom 3 Level | Upper |
| Bedroom 1 Level | Upper |
| Bedroom 2 Level | Upper |
| Laundry Room Level | Upper |
| Kitchen Length | 23 |
| Laundry Room Width | 7 |
| Living Room Length | 16 |
| Bedroom 4 Width | 19 |
| Bedroom 2 Width | 16 |
| Bedroom 3 Width | 14 |
| Laundry Room Length | 7 |
| Bedroom 4 Length | 11 |
| Bedroom 2 Length | 21 |
| Living Room Width | 20 |
| Bedroom 3 Length | 14 |
| Kitchen Width | 19 |
| Beds | 4 |
| Fireplace? | Yes |
| Bedroom 1 Length | 23 |
| Bedroom 1 Width | 21 |
| Below Grade SqFt | 1564 |
| Above Grade SqFt | 3500 |
| Basement Y/N | No |
| Bedroom 2 Floor Covering | Wood |
| Bedroom 3 Floor Covering | Wood |
| Bedroom 4 Floor Covering | Wood |
| Total SqFt Finished | 3584 |
Exterior Features
| Exterior | Vinyl Siding,Cement Siding |
|---|---|
| Exterior Amenities | Deck,Lawn Sprinkler,Patio |
| Frontage | 60 |
| Body of Water | Lake Cadillac |
| Lot Size Area | 0.23 |
| Lot Dimensions | 60 x 164 |
| Garage # of Car | 2 |
| Water Features | All Sports Lake,Waterfront,Sandy Bottom |
| SEWER/SEPTIC | Community |
| Waterfront Y/N | Yes |
| Garage Y/N | Yes |
| Frontage Type | Water |
Amenities
- Foreclosure
- Views
- Short Sale
- New Construction
- Adult 55+
- Lease To Own
- No HOA Fees
- Furnished
- Primary On Main
- Air Conditioning
- Seller Finance
- Green
- Fixer Upper
- Horse
- Golf
- Fireplace
- Deck
- Garage
- Basement
- Pool
Property vs Single Family Average in 49601
Price
Taxes
Year Built
Visits
 Listing information is provided by Participants of the MichRIC MLS. IDX information is provided exclusively for personal, non-commercial use, and may not be used for any purpose other than to identify prospective properties consumers may be interested in purchasing. Information deemed reliable but not guaranteed. ©: MichRIC MLS. Last Update September 20, 2026 6:50 PM UTC
 Provided through IDX via MiRealSource. Courtesy of MiRealSource Shareholder. Copyright MiRealSource.
The information published and disseminated by MiRealSource is communicated verbatim, without change by MiRealSource, as filed with MiRealSource by its members. The accuracy of all information, regardless of source, is not guaranteed or warranted. All information should be independently verified.
Copyright 2026 MiRealSource. All rights reserved. The information provided hereby constitutes proprietary
Provided through IDX via MiRealSource. Courtesy of MiRealSource Shareholder. Copyright MiRealSource.
The information published and disseminated by MiRealSource is communicated verbatim, without change by MiRealSource, as filed with MiRealSource by its members. The accuracy of all information, regardless of source, is not guaranteed or warranted. All information should be independently verified.
Copyright 2026 MiRealSource. All rights reserved. The information provided hereby constitutes proprietary
