
Open House Sun, Sep 20th 01:00 PM - 03:00 PM - New Construction
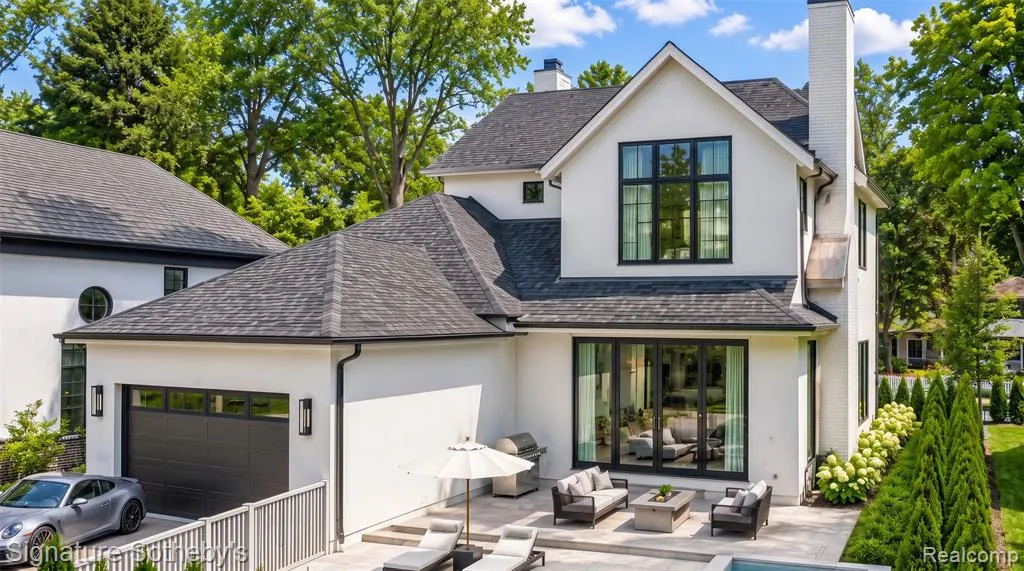
Address
572 Stanley Boulevard, Birmingham, MI
Price
$ 3,199,000
Property Attributes
- MLS#61031555
- TypeSingle Family
- Listing Status Active
- CountyOAKLAND
- CityBirmingham
- AreaBirmingham
- NeighborhoodHoods Add
- Zip48009
- StyleColonial
- Year Built2026
- Taxes$ 9569
- Price$ 3,199,000
- Bedrooms4
- Full Bathrooms4
- Half Bathrooms2
- Sqr Footage3239
- Lot Size0.17 Acres
Data Source:
MiRealSource (MIRS)
Property Description
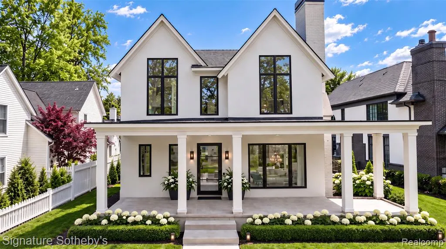
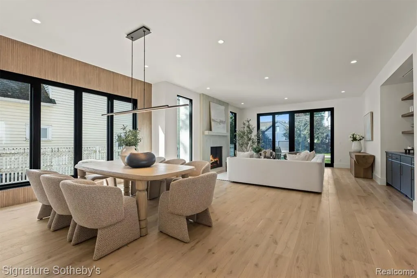
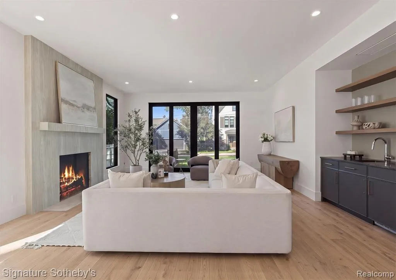
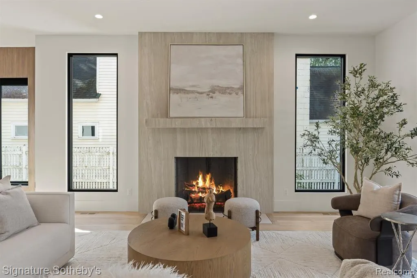
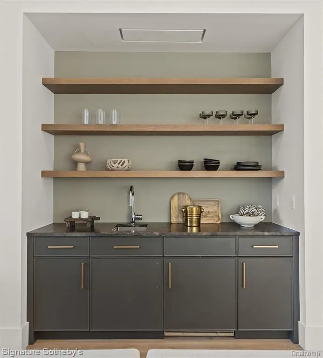
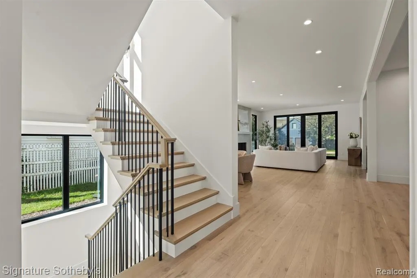
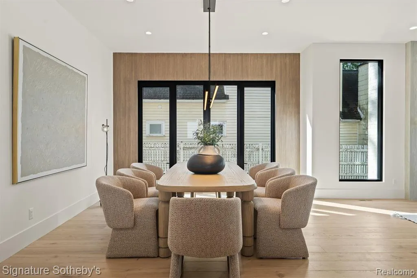
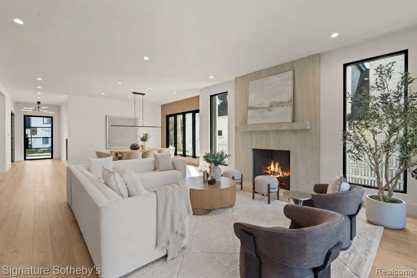
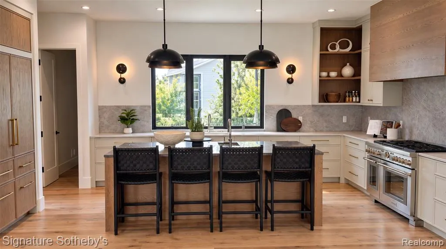
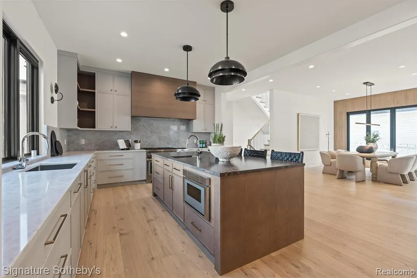
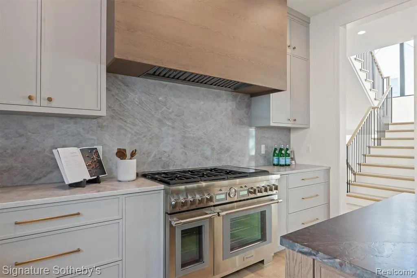
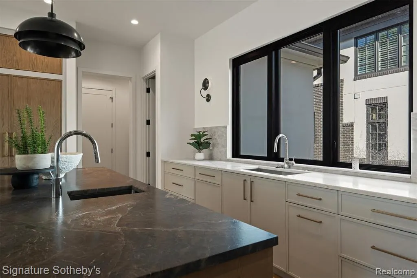
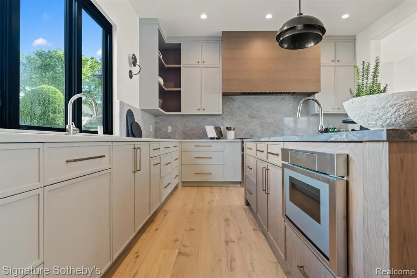
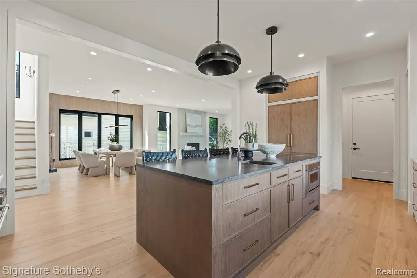
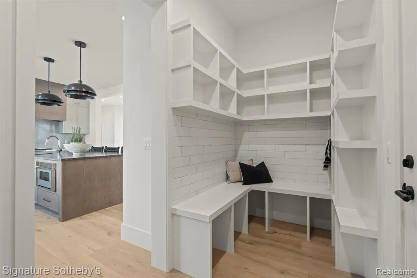
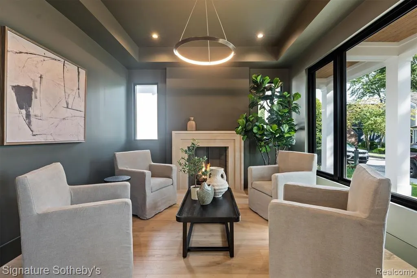
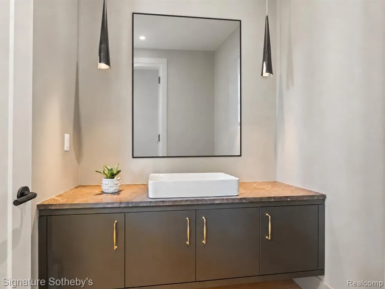
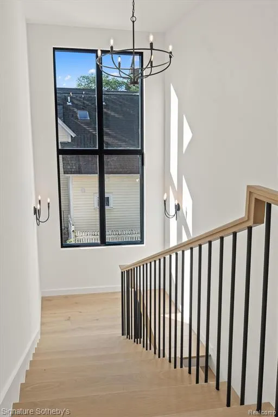
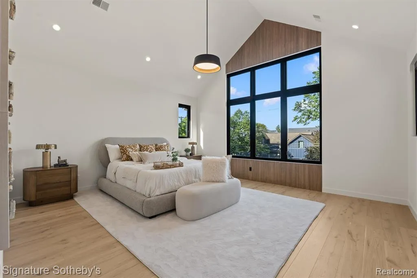
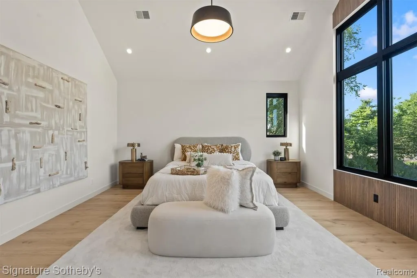
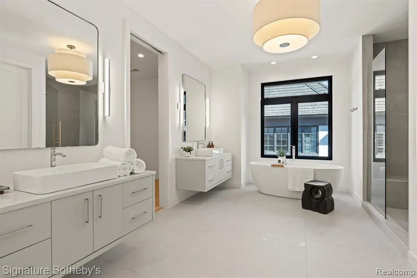
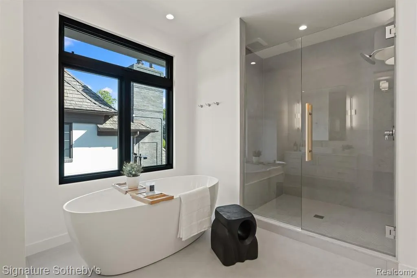
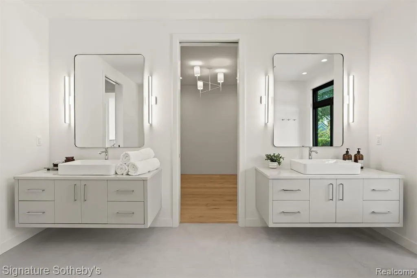
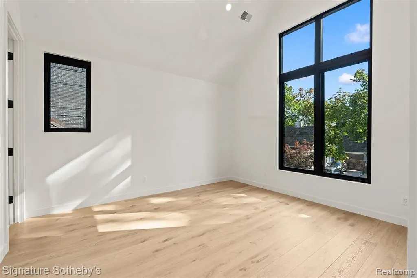
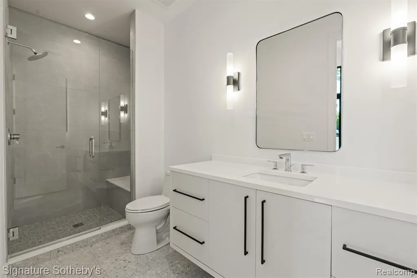
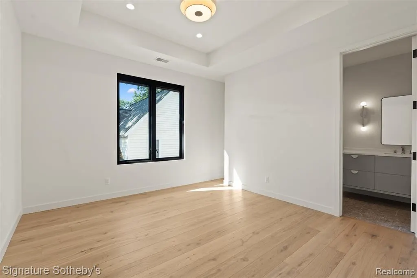
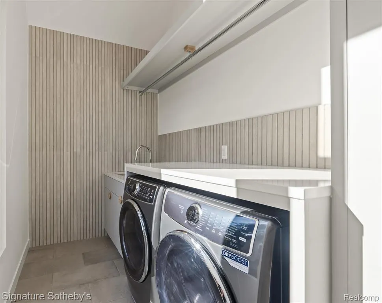
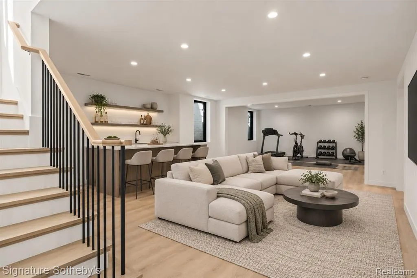
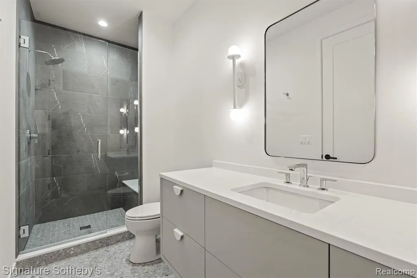
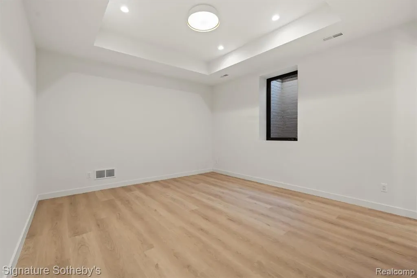
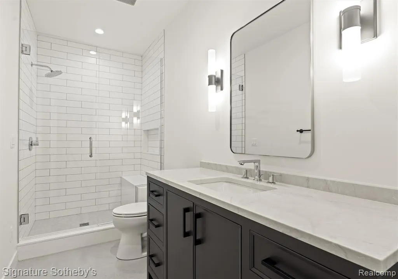
Just steps from Downtown Birmingham, this newly constructed residence by Hunter Roberts Homes offers 4 bedrooms, 4.2 bathrooms, 3,239 sq ft, plus approx 1,200 sq ft of finished lower level living space.Designed by architect Brian Neeper, the home pairs modern details with timeless form, from the covered front porch and gabled roofline to smooth masonry stucco and large-format windows. Inside, wide-plank oak flooring carries throughout a bright, open main level where the kitchen, dining area, and family room flow naturally together.Designed by KSI Kitchens, the kitchen brings warmth and texture through custom cabinetry, a wood-finished range hood, and a large leathered quartzite island, complemented by quartz perimeter countertops.Thermador appliances, a prep sink, and walk-in pantry complete the space. Nearby, a custom wet bar with open wood shelving extends the entertaining space, while the family room is anchored by a porcelain fireplace and opens to the backyard through sliding doors. A library/parlor offers space for work or relaxation.Upstairs, 3 en-suite bedrooms include a spacious primary suite with a vaulted ceiling, walk-in closet by California Closets, freestanding soaking tub, herringbone-detailed shower, and floating dual vanities. A second-floor laundry adds convenience. The finished lower level offers media space, fitness room, a separate flex area, half bath, and a private guest suite with full bath. A heated, attached 2-car garage with rear access from Cherry Street includes a 220-volt EV connection and direct mudroom access. Thoughtfully integrated technology includes low-voltage speaker wiring throughout many principal living spaces, pre-wiring for powered window shades & exterior security cameras, CAT6 wiring at television locations, and a centralized lower-level hub for automation. Moments from downtown shops, dining and parks, 572 Stanley brings thoughtful craftsmanship and everyday functionality to one of Birmingham's most desirable locations.
| Price History | |
|---|---|
| 9/18/2026 | Listed $3,199,000 |
General Features
| Heating | Forced Air |
|---|---|
| Kitchen Level | Entry |
| Cooling | Central A/C |
| Possession | At Close |
| Fireplaces | FamRoom Fireplace |
| Garage | Attached Garage,Direct Access |
| Water | Other-See Remarks |
| Appliances | Dishwasher,Dryer,Microwave,Range/Oven,Refrigerator,Washer |
| Status | Active |
| Full Baths | 4 |
| Half Baths | 2 |
| Bathrooms | 6 |
| Year Built | 2026 |
| Subdivision | Hoods Add |
| Style | Colonial |
| County | Oakland |
| Class | RESIDENTIAL |
| Type | Single Family |
| Ownership | Private |
| New Construction Y/N | Yes |
| Associated Document Count | 2 |
| Status | Active |
| Subdivision | MI |
| Sale/Rent | For Sale |
| Manufactured Y/N | No |
| Structure Style | 2 Story |
| Subj to Short Sale Apprvl | No |
| Home Warranty Y/N | No |
| Area | Birmingham (63192) |
| Primary City | Birmingham |
| Virtual Tour | https://vimeo.com/1109145271 |
| Directions | South of Brown Street/Between Southfield Road and S. Old Woodward |
| City | Birmingham |
| School District | Birmingham City School District |
| Lease Y/N | No |
| Originating MLS | RealComp |
| Source MLS | MI Real Source |
| NEW CONSTRUCTION | New/Never Occupied |
| Financial Terms | Cash,Conventional |
| Legal Description | T2N,R10E,SEC 36 HOODS ADD LOT 3 |
| DOM | 1 |
| Postal Code | 48009 |
| Price Per Sq Ft Total AG | 987.65 |
| Public Remarks | Just steps from Downtown Birmingham,this newly constructed residence by Hunter Roberts Homes offers 4 bedrooms,4.2 bathrooms,3,239 sq ft,plus approx 1 |
Interior Features
| Interior Amenities | Wet Bar/Bar |
|---|---|
| Family Room Level | Entry |
| Dining Room Level | Entry |
| Basement | Finished |
| Bedroom 3 Level | Second |
| Bedroom 1 Level | Second |
| Bedroom 2 Level | Second |
| Kitchen Length | 18 |
| Family Room Length | 19 |
| Family Room Width | 21 |
| Bedroom 4 Width | 13 |
| Bedroom 2 Width | 14 |
| Bedroom 3 Width | 13 |
| Dining Room Width | 20 |
| Bedroom 4 Length | 15 |
| Bedroom 2 Length | 13 |
| Bedroom 3 Length | 12 |
| Dining Room Length | 14 |
| Kitchen Width | 14 |
| Beds | 4 |
| Fireplace? | Yes |
| Total Rooms | 18 |
| Bedroom 1 Length | 16 |
| Bedroom 1 Width | 18 |
| Below Grade SqFt | 1284 |
| Above Grade SqFt | 3239 |
| Basement Y/N | Yes |
| Library/Den Length | 12 |
| Library/Den Level | Entry |
| Library/Den Width | 14 |
| Total SqFt Finished | 4439 |
| Bathroom 1 Length | 9 |
| Bathroom 1 Width | 16 |
| Bathroom 2 Length | 5 |
| Bathroom 2 Width | 12 |
| Bathroom 3 Length | 5 |
| Bathroom 3 Width | 12 |
| Bathroom 4 Length | 8 |
| Bathroom 4 Width | 5 |
Exterior Features
| Exterior | Brick,Stucco |
|---|---|
| Exterior Amenities | Fenced Yard,Patio,Porch |
| Frontage | 60 |
| Lot Size Area | 0.17 |
| Pool (Y/N) | No |
| Lot Dimensions | 60X124.7 |
| Garage # of Car | 2 |
| Roads | Paved Street |
| FOUNDATION TYPE | Basement |
| Waterfront Y/N | No |
| Garage Y/N | Yes |
Amenities
- Foreclosure
- Views
- Short Sale
- New Construction
- Adult 55+
- Lease To Own
- No HOA Fees
- Furnished
- Primary On Main
- Air Conditioning
- Seller Finance
- Green
- Fixer Upper
- Horse
- Golf
- Fireplace
- Deck
- Garage
- Basement
- Pool
Property vs Single Family Average in 48009
Price
Taxes
Year Built
 Listing information is provided by Participants of the MichRIC MLS. IDX information is provided exclusively for personal, non-commercial use, and may not be used for any purpose other than to identify prospective properties consumers may be interested in purchasing. Information deemed reliable but not guaranteed. ©: MichRIC MLS. Last Update September 19, 2026 6:44 PM UTC
 Provided through IDX via MiRealSource. Courtesy of MiRealSource Shareholder. Copyright MiRealSource.
The information published and disseminated by MiRealSource is communicated verbatim, without change by MiRealSource, as filed with MiRealSource by its members. The accuracy of all information, regardless of source, is not guaranteed or warranted. All information should be independently verified.
Copyright 2026 MiRealSource. All rights reserved. The information provided hereby constitutes proprietary
Provided through IDX via MiRealSource. Courtesy of MiRealSource Shareholder. Copyright MiRealSource.
The information published and disseminated by MiRealSource is communicated verbatim, without change by MiRealSource, as filed with MiRealSource by its members. The accuracy of all information, regardless of source, is not guaranteed or warranted. All information should be independently verified.
Copyright 2026 MiRealSource. All rights reserved. The information provided hereby constitutes proprietary
