
Address
1383 Whittier Road, Grosse Pointe Park, MI
Price
$ 499,000
Property Attributes
- MLS#61031283
- TypeSingle Family
- Listing Status Active
- CountyWAYNE
- CityGrosse Pointe Park
- AreaGrosse Pointe Park
- NeighborhoodScripps Grosse Pointe Park Sub
- Zip48230
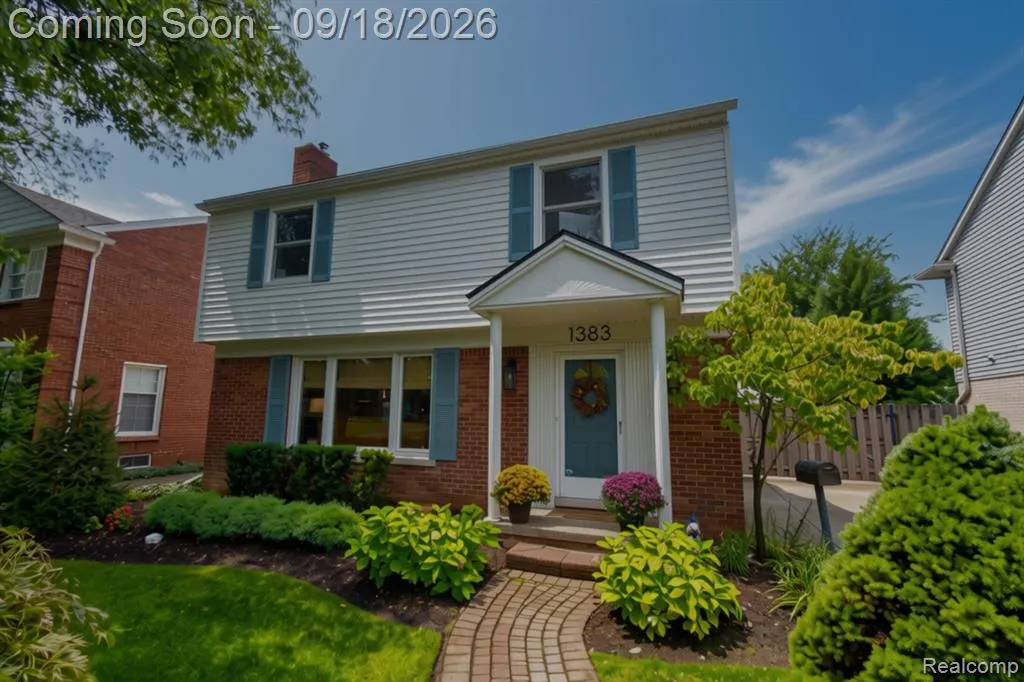
- StyleColonial
- Year Built1950
- Taxes$ 9996
- Price$ 499,000
- Bedrooms3
- Full Bathrooms2
- Half Bathrooms1
- Sqr Footage1866
- Lot Size0.18 Acres
Data Source:
MiRealSource (MIRS)
Property Description
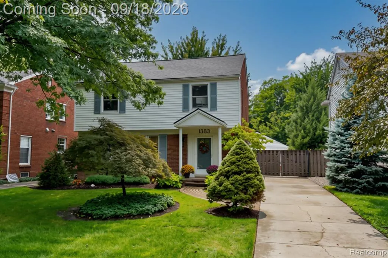
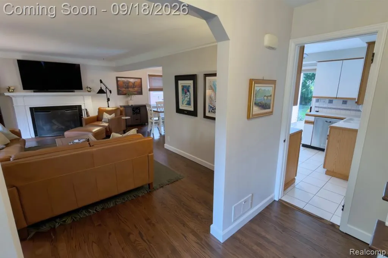
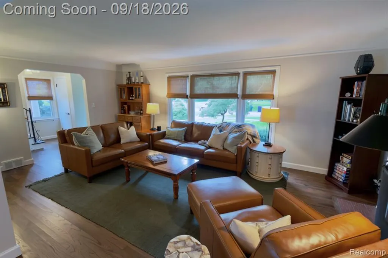
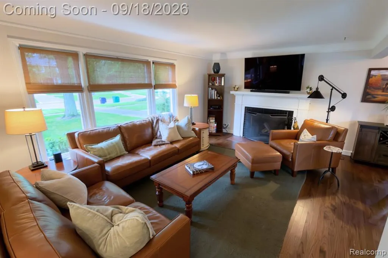
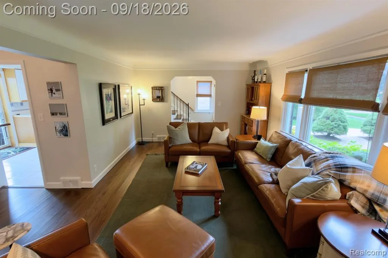
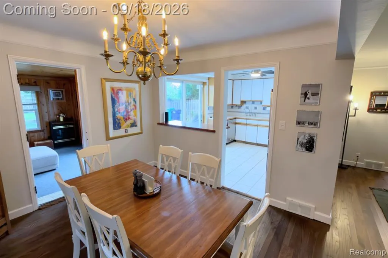
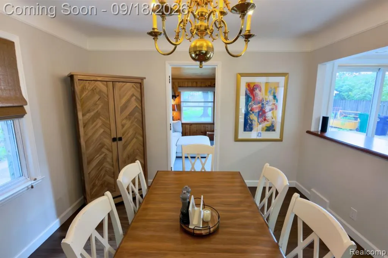
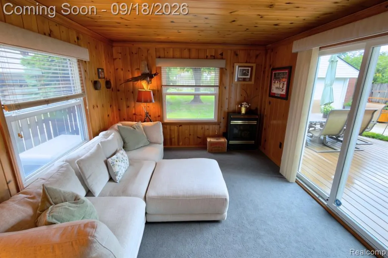
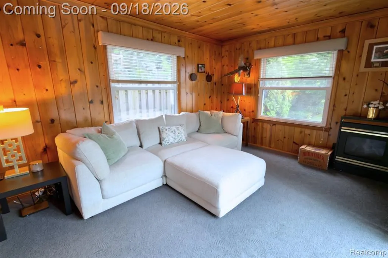
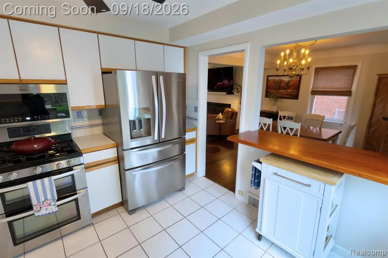
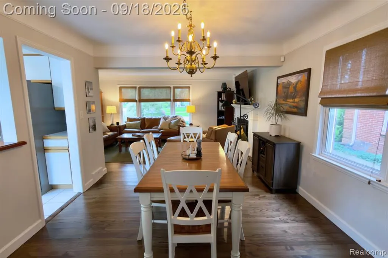
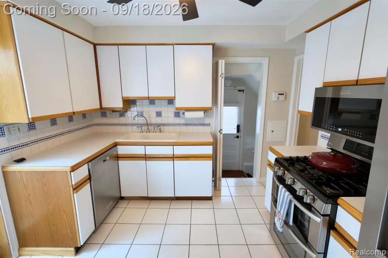
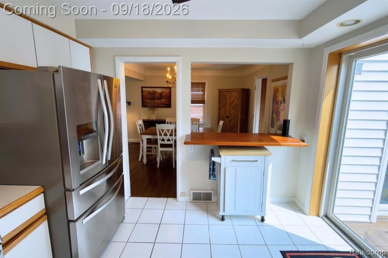
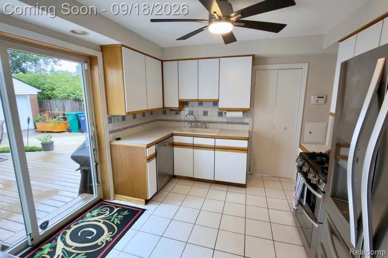
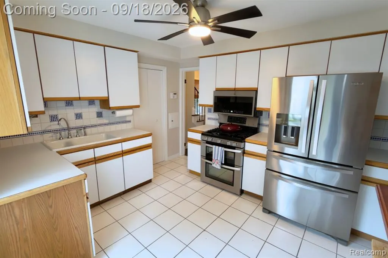
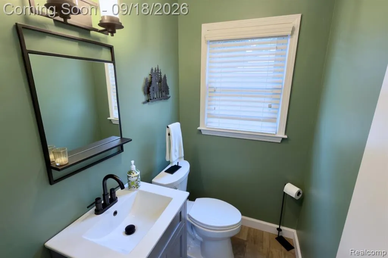
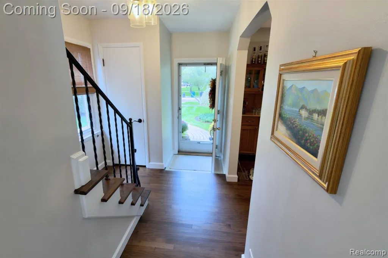
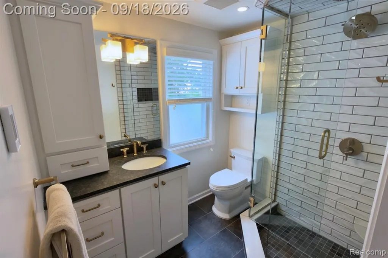
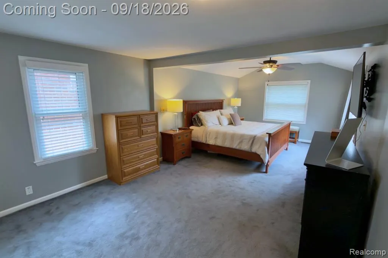
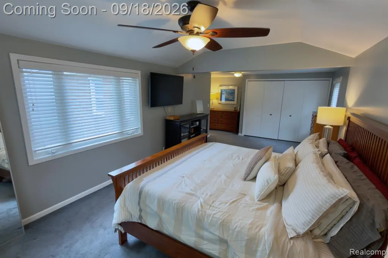
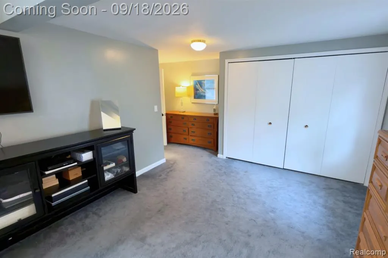
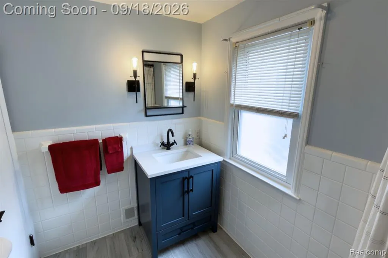
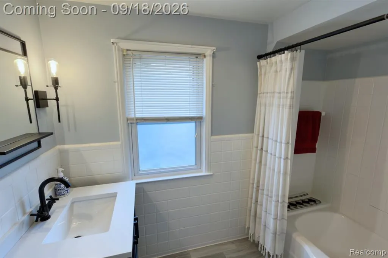
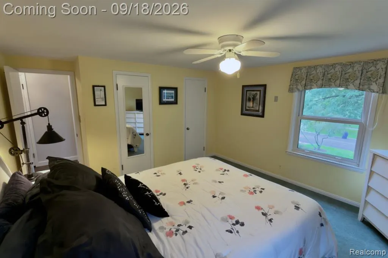
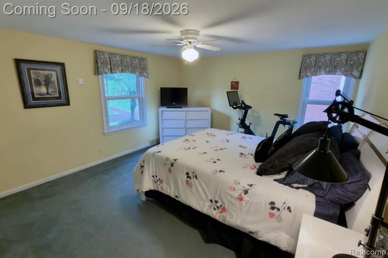
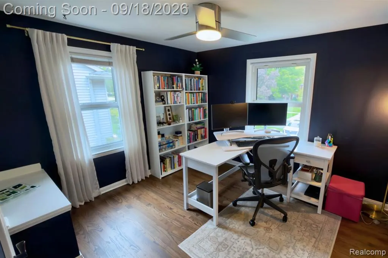
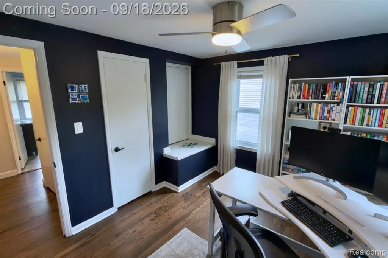
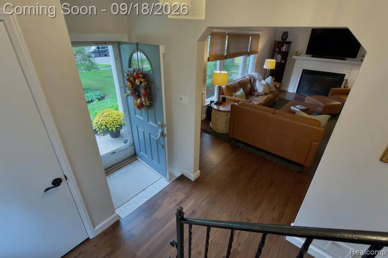
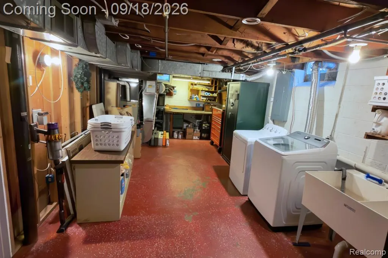
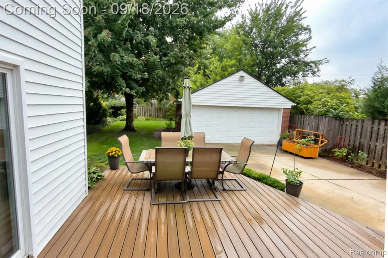
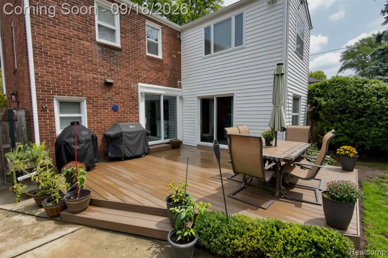
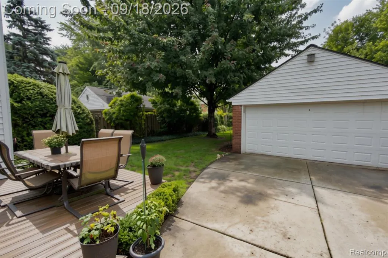
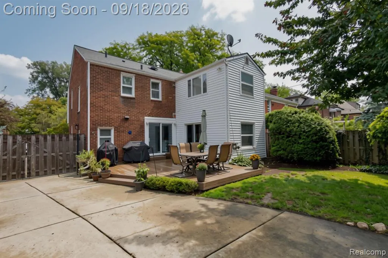
Classic Colonial charm, thoughtfully refreshed for modern living. This beautifully maintained 3-bedroom, 2.5-bath residence offers 1,866 square feet of inviting living space, complemented by an exceptional collection of recent improvements inside and out. Warm, refinished hardwood floors, new base molding and fresh paint enhance the home's timeless character, while newer stainless steel appliances bring a polished update to the kitchen. A beautifully renovated powder room completes the main level. Upstairs, the primary suite features a fully renovated ensuite bath, joined by an updated second full bath and two additional bedrooms, offering comfortable and versatile living spaces. Just beyond the interior, a newer Trex deck extends the home outdoors and overlooks a refreshed backyard, while updated landscaping, an improved sprinkler system and fenced grounds create a beautifully finished setting for everyday living and entertaining. Equally impressive is the investment made behind the scenes. Significant improvements include a 2025 full tear-off roof with new sheathing on both the home and garage, a new sewer line to the city connection with backflow preventer, whole-house generator, newer central air conditioning, new hot water tank and Wi-Fi-enabled garage door. Thoughtfully cared for and extensively improved over the years, this is a home that retains the character of a classic Colonial while offering the comfort, convenience and peace of mind of many important modern updates. Simply move in and enjoy!
| Price History | |
|---|---|
| 9/17/2026 | Listed $499,000 |
General Features
| Heating | Forced Air |
|---|---|
| Kitchen Level | Entry |
| Cooling | Ceiling Fan(s),Central A/C |
| Possession | Negotiable (Possession) |
| Fireplaces | LivRoom Fireplace,Natural Fireplace |
| Garage | Detached Garage,Electric in Garage,Gar Door Opener |
| Water | Public Water at Street |
| Appliances | Dishwasher,Disposal,Dryer,Microwave,Range/Oven,Refrigerator,Washer |
| Status | Active |
| Full Baths | 2 |
| Half Baths | 1 |
| Bathrooms | 3 |
| Year Built | 1950 |
| Subdivision | Scripps Grosse Pointe Park Sub |
| Style | Colonial |
| County | Wayne |
| Class | RESIDENTIAL |
| Type | Single Family |
| Ownership | Private |
| Associated Document Count | 3 |
| Status | Active |
| Subdivision | MI |
| Sale/Rent | For Sale |
| HOA Fee Includes | Club House Included |
| Manufactured Y/N | No |
| Structure Style | 2 Story |
| Subj to Short Sale Apprvl | No |
| Home Warranty Y/N | No |
| Area | Grosse Pointe Park (82336) |
| Primary City | Grosse Pointe Park |
| Directions | ENTER WHITTIER OFF KERCHEVAL,CONTINUE WEST TO HOUSE. WHITTIER IS A ONE-WAY STREET |
| City | Grosse Pointe Park |
| School District | Grosse Pointe Public Schools |
| Lease Y/N | No |
| Originating MLS | RealComp |
| Source MLS | MI Real Source |
| Financial Terms | Cash,Conventional |
| Legal Description | PKP177 LOT 177 SCRIPPS GROSSE POINTE PARK SUB PC 502,692 L58 P87 WCR |
| DOM | 3 |
| Postal Code | 48230 |
| Price Per Sq Ft Total AG | 267.42 |
| Public Remarks | Classic Colonial charm,thoughtfully refreshed for modern living. This beautifully maintained 3-bedroom,2.5-bath residence offers 1,866 square feet of inviting living space |
Interior Features
| Interior Amenities | Cable/Internet Avail. |
|---|---|
| Family Room Level | Entry |
| Dining Room Level | Entry |
| Living Room Level | Entry |
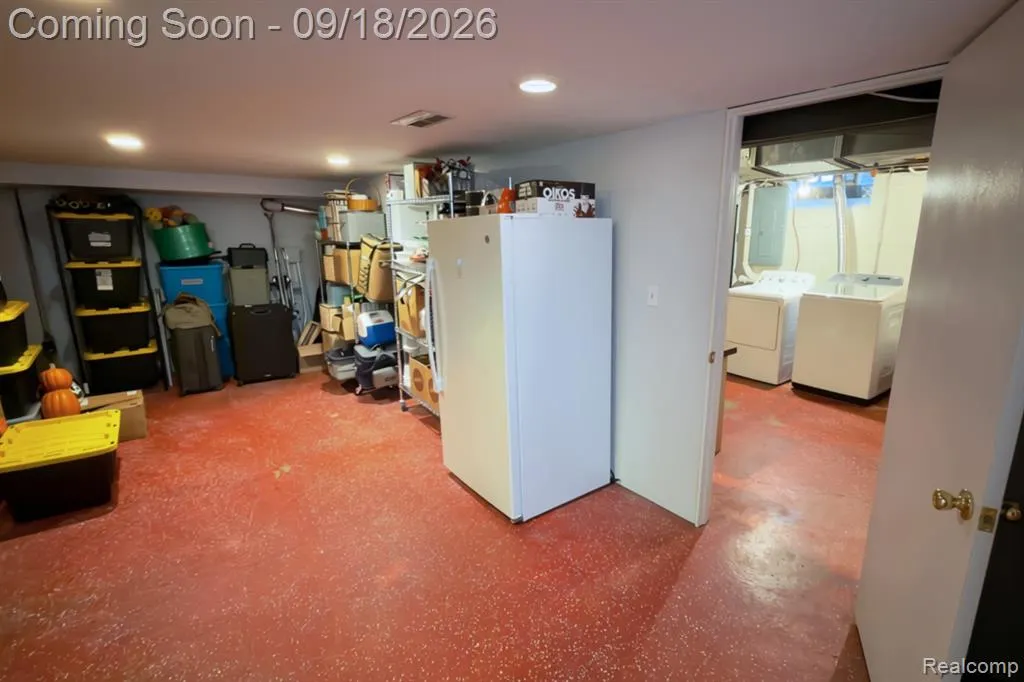
| Basement | Unfinished |
| Bedroom 3 Level | Second |
| Bedroom 1 Level | Second |
| Bedroom 2 Level | Second |
| Kitchen Length | 12 |
| Family Room Length | 13 |
| Family Room Width | 11 |
| Living Room Length | 21 |
| Bedroom 2 Width | 10 |
| Bedroom 3 Width | 13 |
| Dining Room Width | 11 |
| Bedroom 2 Length | 11 |
| Living Room Width | 12 |
| Bedroom 3 Length | 14 |
| Dining Room Length | 11 |
| Kitchen Width | 11 |
| Beds | 3 |
| Fireplace? | Yes |
| Total Rooms | 10 |
| Bedroom 1 Length | 26 |
| Bedroom 1 Width | 12 |
| Below Grade SqFt | 933 |
| Above Grade SqFt | 1866 |
| Basement Y/N | Yes |
| Bedroom 2 Floor Covering | Carpet |
| Total SqFt Finished | 1866 |
| Bathroom 1 Length | 6 |
| Bathroom 1 Width | 6 |
| Bathroom 2 Length | 6 |
| Bathroom 2 Width | 9 |
Exterior Features
| Exterior | Aluminum,Brick |
|---|---|
| Exterior Amenities | Deck,Fenced Yard,Lawn Sprinkler,Tennis Court(s) |
| Frontage | 50 |
| Lot Size Area | 0.18 |
| Pool (Y/N) | Yes |
| Lot Dimensions | 50X156 |
| Garage # of Car | 2 |
| Roads | Paved Street |
| FOUNDATION TYPE | Basement |
| SEWER/SEPTIC | Public At Street |
| Waterfront Y/N | No |
| Garage Y/N | Yes |
Amenities
- Foreclosure
- Views
- Short Sale
- New Construction
- Adult 55+
- Lease To Own
- No HOA Fees
- Furnished
- Primary On Main
- Air Conditioning
- Seller Finance
- Green
- Fixer Upper
- Horse
- Golf
- Fireplace
- Deck
- Garage
- Basement
- Pool
Property vs Single Family Average in 48230
Price
Taxes
Year Built
Visits
 Listing information is provided by Participants of the MichRIC MLS. IDX information is provided exclusively for personal, non-commercial use, and may not be used for any purpose other than to identify prospective properties consumers may be interested in purchasing. Information deemed reliable but not guaranteed. ©: MichRIC MLS. Last Update September 20, 2026 6:50 PM UTC
 Provided through IDX via MiRealSource. Courtesy of MiRealSource Shareholder. Copyright MiRealSource.
The information published and disseminated by MiRealSource is communicated verbatim, without change by MiRealSource, as filed with MiRealSource by its members. The accuracy of all information, regardless of source, is not guaranteed or warranted. All information should be independently verified.
Copyright 2026 MiRealSource. All rights reserved. The information provided hereby constitutes proprietary
Provided through IDX via MiRealSource. Courtesy of MiRealSource Shareholder. Copyright MiRealSource.
The information published and disseminated by MiRealSource is communicated verbatim, without change by MiRealSource, as filed with MiRealSource by its members. The accuracy of all information, regardless of source, is not guaranteed or warranted. All information should be independently verified.
Copyright 2026 MiRealSource. All rights reserved. The information provided hereby constitutes proprietary
