
Eco Friendly
Address
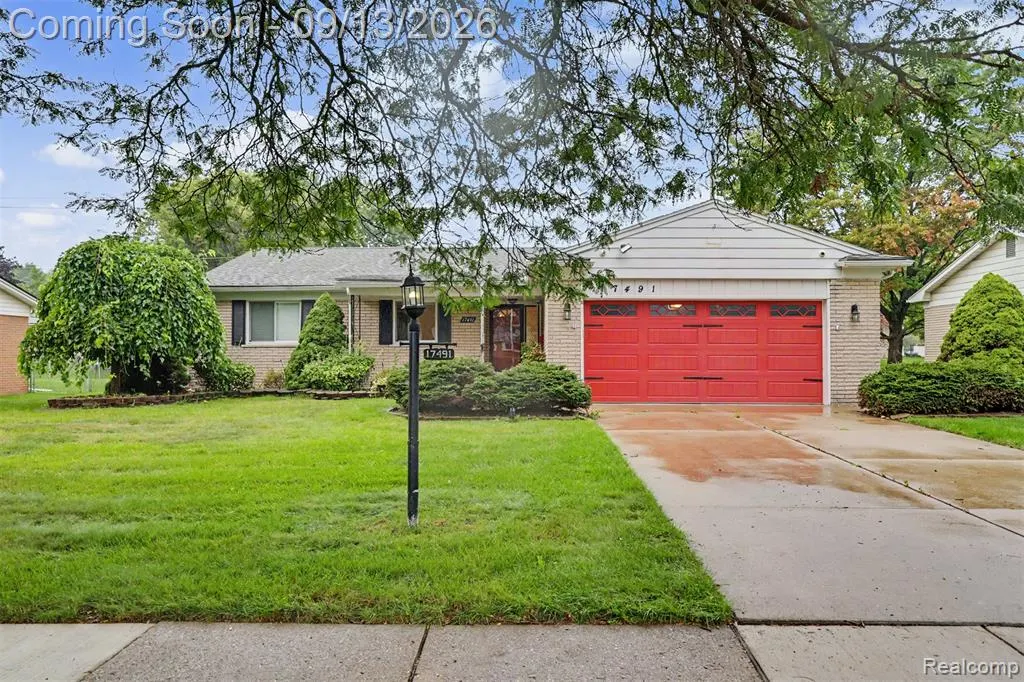
17491 Woodside Street, Livonia, MI
Price
$ 398,500
Property Attributes
- MLS#61028863
- TypeSingle Family
- Listing Status Active
- CountyWAYNE
- CityLivonia
- AreaLivonia
- NeighborhoodDenmar Estates
- Zip48152
- StyleRanch
- Year Built1968
- Taxes$ 6524
- Price$ 398,500
- Bedrooms3
- Full Bathrooms1
- Half Bathrooms1
- Sqr Footage1684
- Lot Size0.22 Acres
Data Source:
MiRealSource (MIRS)
Property Description
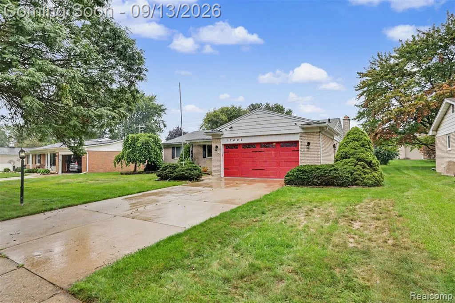
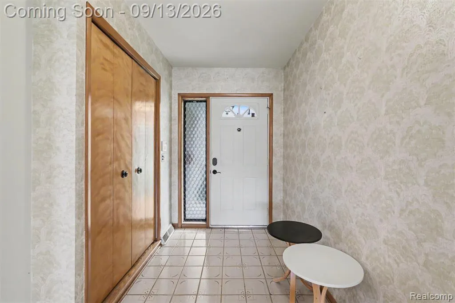
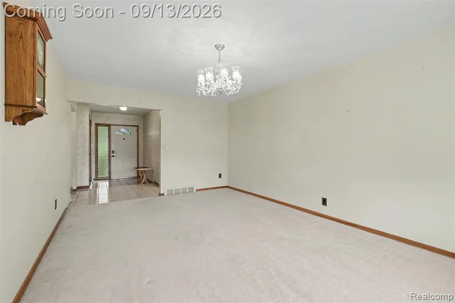
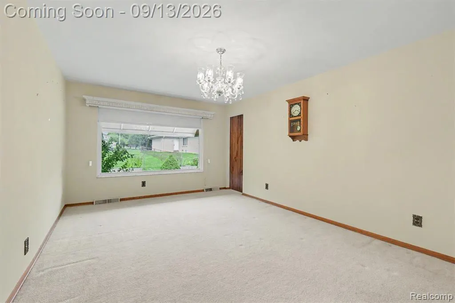
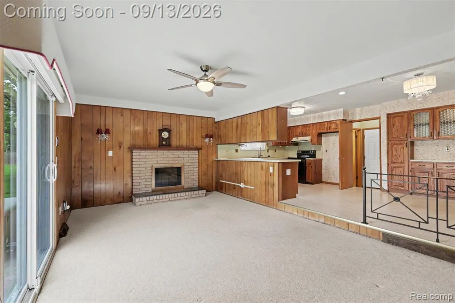
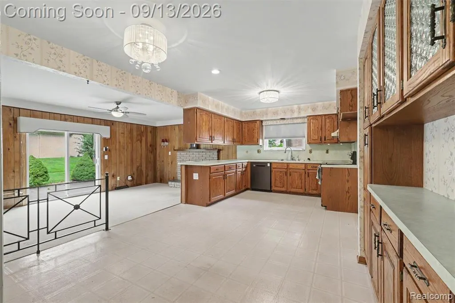
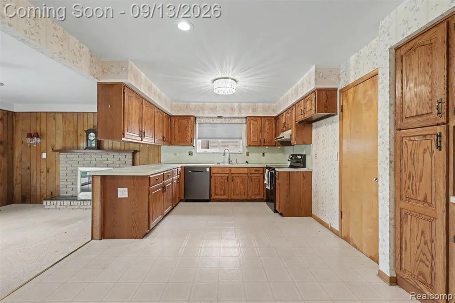
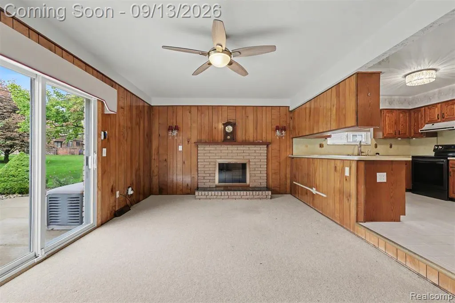
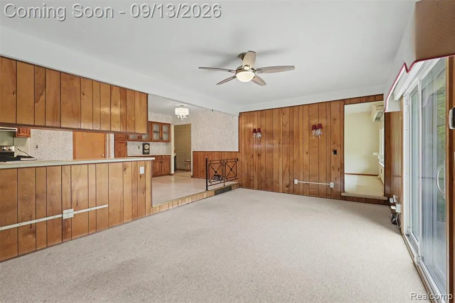
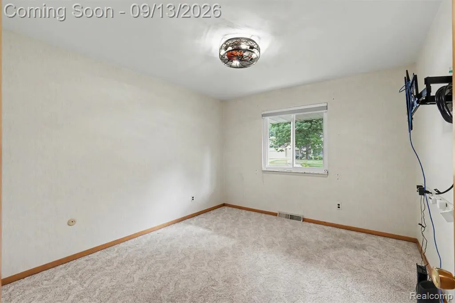
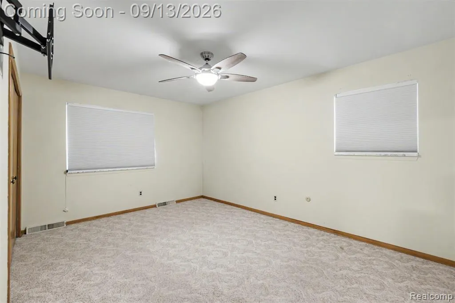
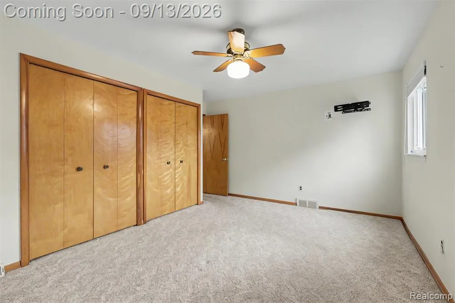
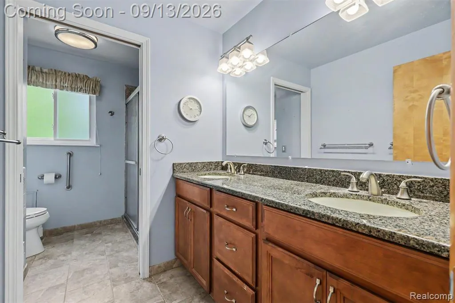
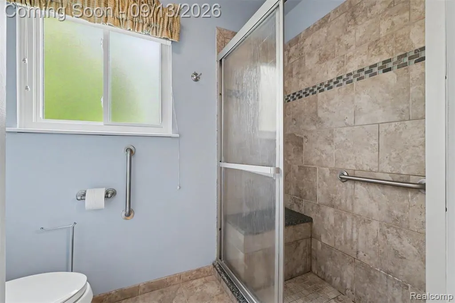
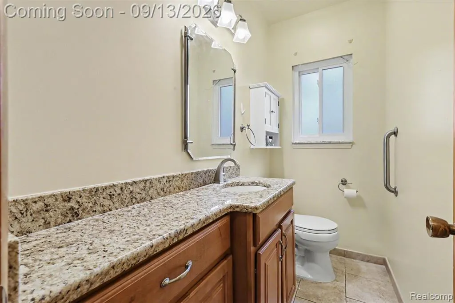
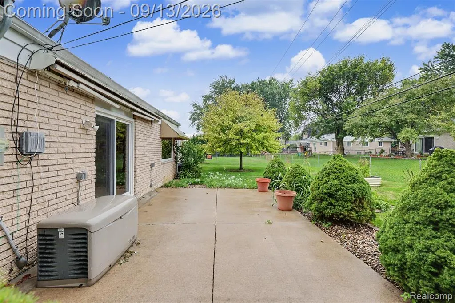
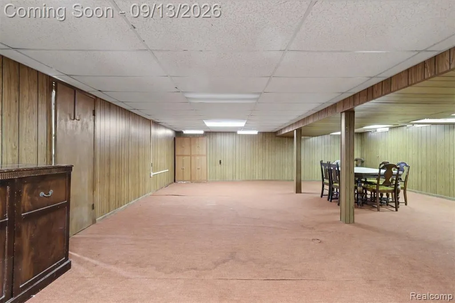
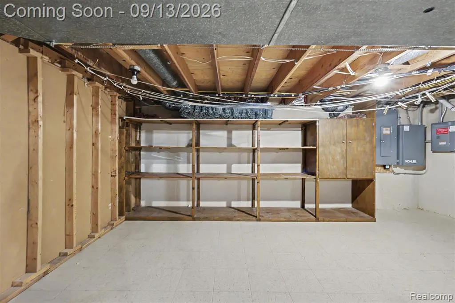
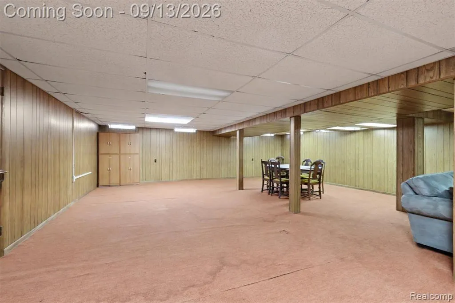
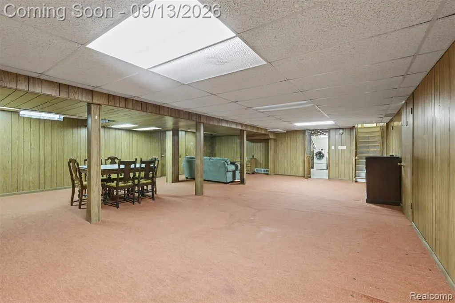
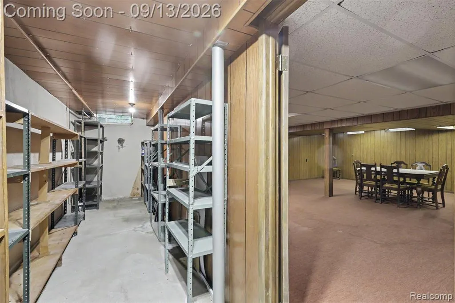
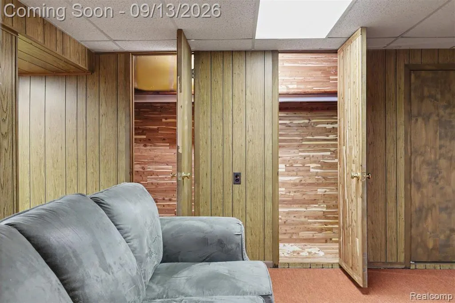
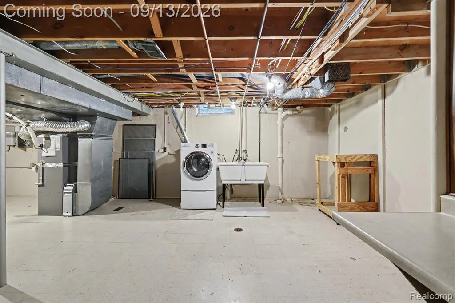
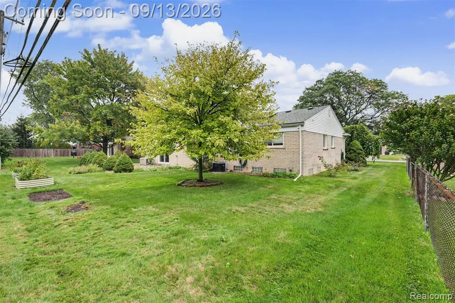
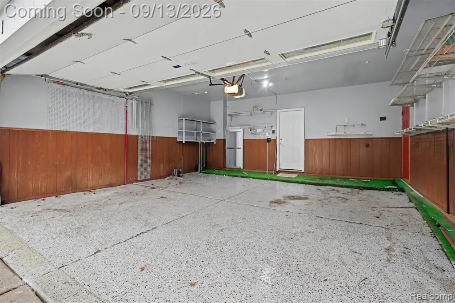
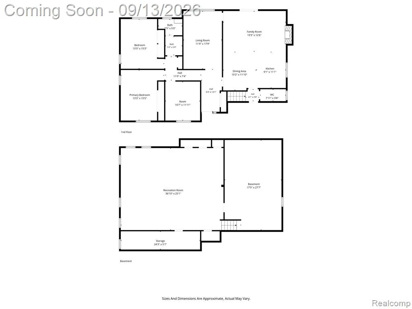
Welcome to this Denmar Estates ranch. This functionally laid out ranch is almost 1700 sq feet with a finished basement that has tons of storage. 3 bedrooms with large closets. Primary bedroom is large enough for a king sized bed and double closets. Look past the dated decor and you will find this home has had major upgrades over the last few years that will make this worth the look. 2018 brought the most updates to include: primary bath with double sinks and walk in shower, and cermaic tile floor, half bath with new grantie vanity and ceramic tile. All new Wallside windows including doorwall that access the concrete patio/backyard. Motorized Marygrove awning for sunshade or rain. Solar panels were installed over the garage (paid off) which offsets your DTE bill (July bill $13), a Bosch whole home generator so you will never be without power in any season. All electrical was updated, with extra outlets added throughout the home, and an energy star rated tankless hot water. The garage door with opener makes this houses curb appeal pop! It is insulated and not paint. It will not fade, peel or crack with the weather making it one less thing you need to worry about.The furnace and A/C were replaced in 2025 with a 5 year warranty that is transferable to the new owner. The basement has over 800 sq ft of usable finished space, a large built in cedar closet, separate laundry/storage area, and a separate tool/storage area. This home has an underground sprinkler system as well. Access to major freeways, exactly one mile from Livonia Stevenson High School. *Agent is related to seller*
| Price History | |
|---|---|
| 9/10/2026 | Listed $398,500 |
General Features
| Heating | Forced Air |
|---|---|
| Kitchen Level | Entry |
| Cooling | Ceiling Fan(s),Central A/C |
| Possession | At Close |
| Fireplaces | FamRoom Fireplace,Gas Fireplace |
| Garage | Attached Garage,Gar Door Opener,Side Loading Garage,Direct Access |
| Water | Public Water |
| Appliances | Dishwasher,Disposal,Dryer,Range/Oven |
| Status | Active |
| Full Baths | 1 |
| Half Baths | 1 |
| Bathrooms | 2 |
| Year Built | 1968 |
| Pets Allowed | Yes |
| Subdivision | Denmar Estates |
| Style | Ranch |
| County | Wayne |
| Class | RESIDENTIAL |
| Type | Single Family |
| Ownership | Private |
| Associated Document Count | 1 |
| Status | Active |
| Subdivision | MI |
| Sale/Rent | For Sale |
| Manufactured Y/N | No |
| Structure Style | 1 Story |
| Subj to Short Sale Apprvl | No |
| Home Warranty Y/N | No |
| Area | Livonia (82021) |
| Primary City | Livonia |
| Directions | 1 block east of Levan North of six mile |
| City | Livonia |
| School District | Livonia Public Schools |
| Lease Y/N | No |
| Originating MLS | RealComp |
| Source MLS | MI Real Source |
| Financial Terms | Cash,Conventional,VA |
| Legal Description | 08A18 DENMAR ESTATES T1S R9E L87 P40 41 42 WCR LOT 18 |
| DOM | 4 |
| Postal Code | 48152 |
| Price Per Sq Ft Total AG | 236.64 |
Interior Features
| Interior Amenities | Cable/Internet Avail.,DSL Available |
|---|---|
| Family Room Level | Entry |
| Living Room Level | Entry |
| Basement | Partially Finished |
| Bedroom 3 Level | Entry |
| Bedroom 1 Level | Entry |
| Bedroom 2 Level | Entry |
| Laundry Room Level | Basement |
| Kitchen Length | 19 |
| Family Room Length | 19 |
| Laundry Room Width | 18 |
| Family Room Width | 12 |
| Living Room Length | 17 |
| Bedroom 2 Width | 13 |
| Bedroom 3 Width | 12 |
| Laundry Room Length | 28 |
| Bedroom 2 Length | 15 |
| Living Room Width | 12 |
| Bedroom 3 Length | 11 |
| Kitchen Width | 12 |
| Beds | 3 |
| Fireplace? | Yes |
| Total Rooms | 9 |
| Bedroom 1 Length | 15 |
| Bedroom 1 Width | 13 |
| Below Grade SqFt | 1684 |
| Above Grade SqFt | 1684 |
| Basement Y/N | Yes |
| Bedroom 2 Floor Covering | Carpet |
| Bedroom 3 Floor Covering | Carpet |
| Kitchen Floor Covering | Linoleum |
| Total SqFt Finished | 2509 |
| Bathroom 1 Length | 11 |
| Bathroom 1 Width | 5 |
Exterior Features
| Exterior | Brick |
|---|---|
| Exterior Amenities | Fenced Yard,Patio |
| Frontage | 80 |
| Garage Dimensions | 20x20 |
| Lot Size Area | 0.22 |
| Pool (Y/N) | No |
| Lot Dimensions | 80X120 |
| Garage # of Car | 2 |
| Roads | Paved Street |
| FOUNDATION TYPE | Basement |
| Waterfront Y/N | No |
| Garage Y/N | Yes |
Amenities
- Foreclosure
- Views
- Short Sale
- New Construction
- Adult 55+
- Lease To Own
- No HOA Fees
- Furnished
- Primary On Main
- Air Conditioning
- Seller Finance
- Green
- Fixer Upper
- Horse
- Golf
- Fireplace
- Deck
- Garage
- Basement
- Pool
Property vs Single Family Average in 48152
Price
Taxes
Year Built
 Listing information is provided by Participants of the MichRIC MLS. IDX information is provided exclusively for personal, non-commercial use, and may not be used for any purpose other than to identify prospective properties consumers may be interested in purchasing. Information deemed reliable but not guaranteed. ©: MichRIC MLS. Last Update September 15, 2026 6:27 PM UTC
 Provided through IDX via MiRealSource. Courtesy of MiRealSource Shareholder. Copyright MiRealSource.
The information published and disseminated by MiRealSource is communicated verbatim, without change by MiRealSource, as filed with MiRealSource by its members. The accuracy of all information, regardless of source, is not guaranteed or warranted. All information should be independently verified.
Copyright 2026 MiRealSource. All rights reserved. The information provided hereby constitutes proprietary
Provided through IDX via MiRealSource. Courtesy of MiRealSource Shareholder. Copyright MiRealSource.
The information published and disseminated by MiRealSource is communicated verbatim, without change by MiRealSource, as filed with MiRealSource by its members. The accuracy of all information, regardless of source, is not guaranteed or warranted. All information should be independently verified.
Copyright 2026 MiRealSource. All rights reserved. The information provided hereby constitutes proprietary
