
Waterfront


Address
6243 Westview Drive, Grand Blanc, MI
Price
$ 625,000
Property Attributes
- MLS#61027879
- TypeSingle Family
- Listing Status Active
- CountyGENESEE
- CityGrand Blanc
- AreaGrand Blanc Twp
- NeighborhoodOrchard Haven #1
- Zip48439
- StyleRanch
- Year Built1956
- Taxes$ 4981
- Price$ 625,000
- Bedrooms5
- Full Bathrooms3
- Half Bathrooms0
- Sqr Footage2947
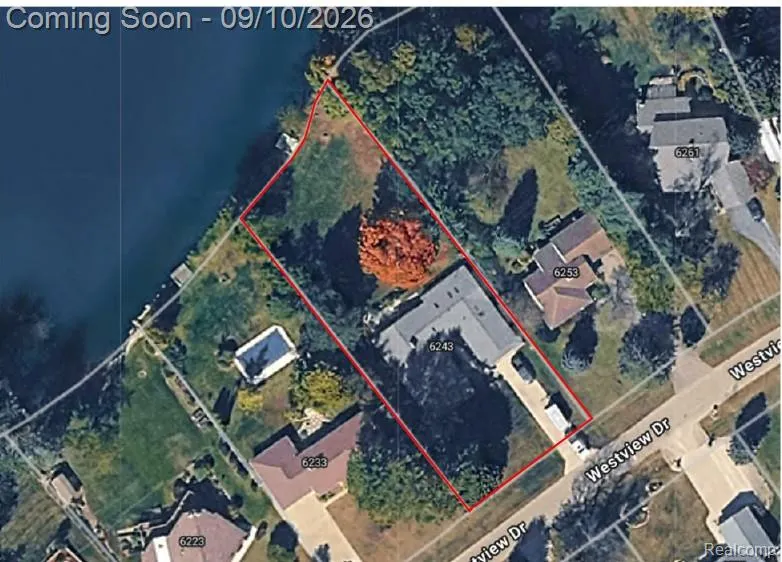
- Lot Size0.62 Acres
Data Source:
MiRealSource (MIRS)
Property Description
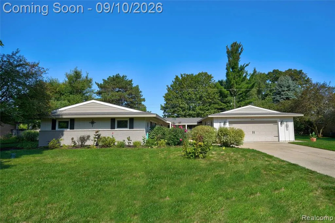
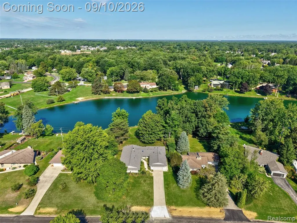
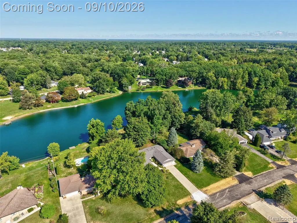
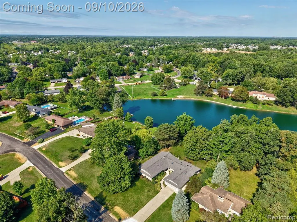
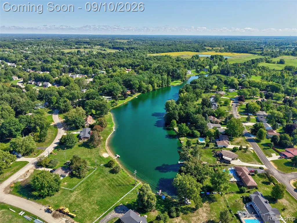
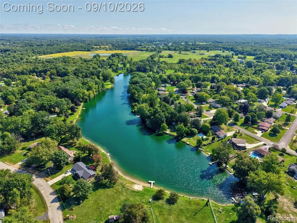
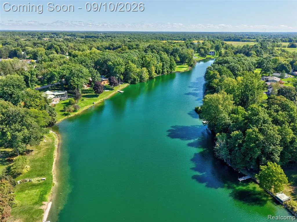
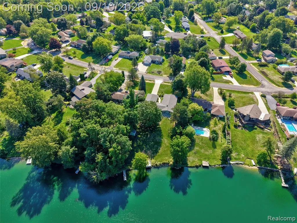
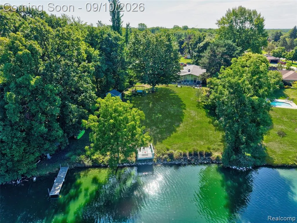
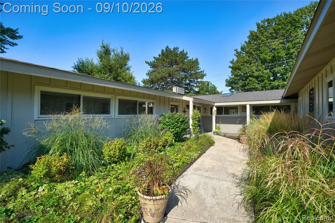
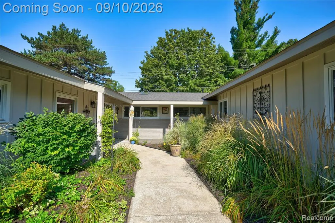
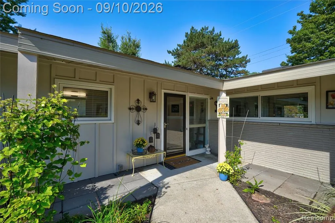
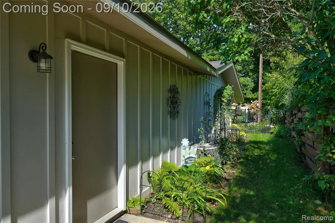
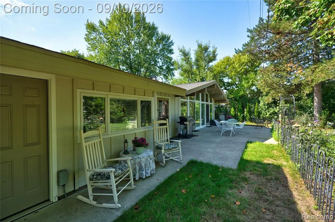
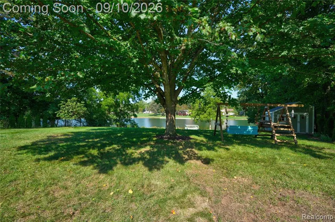
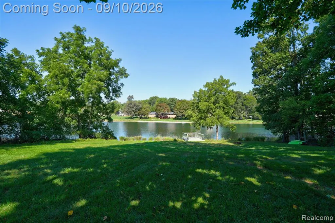
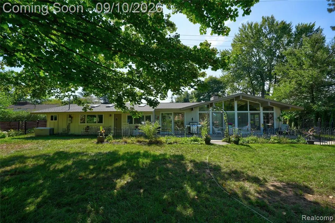
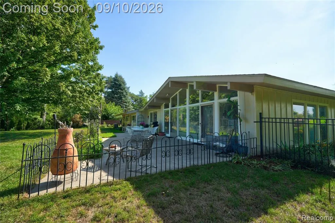
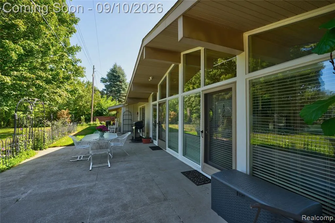
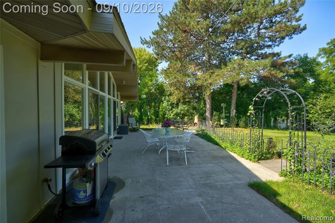
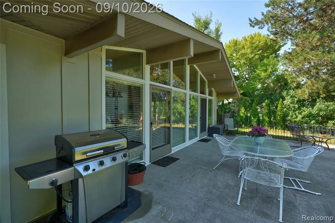
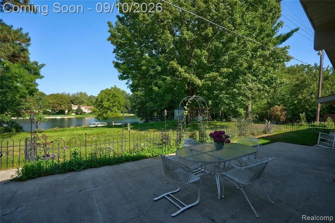
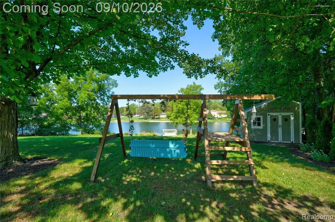
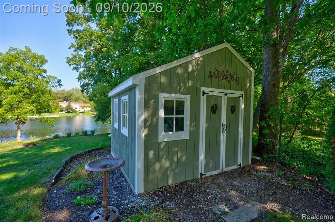
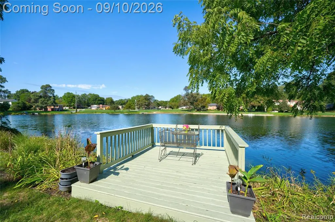
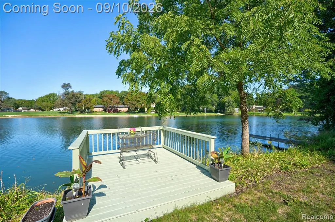
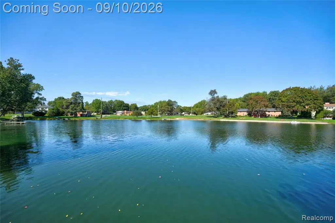
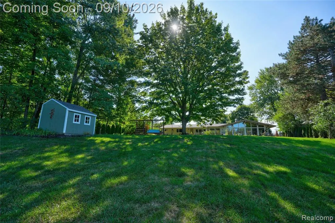
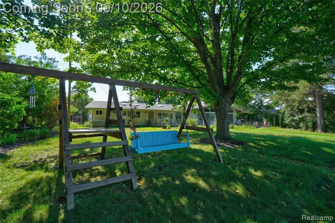
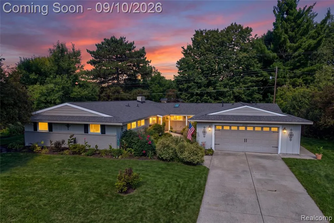
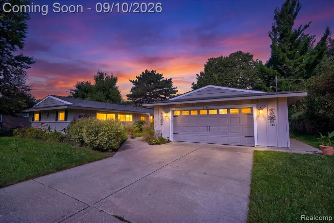
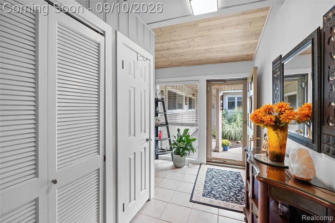
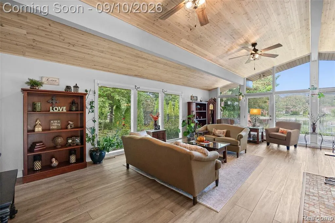
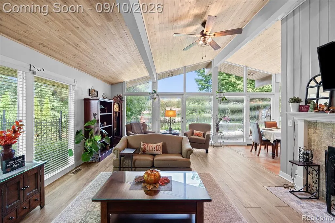
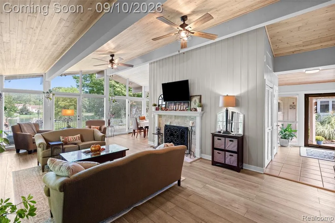
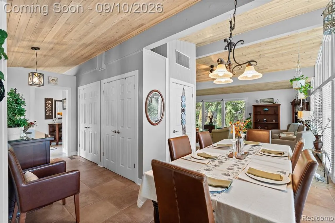
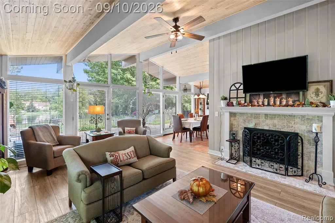
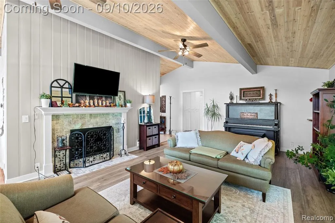
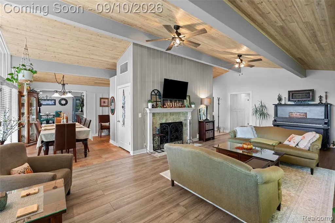
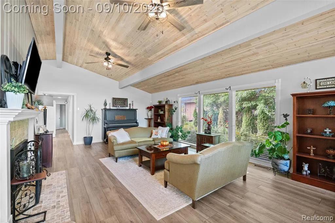
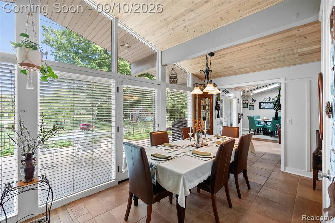
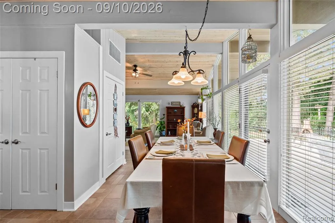
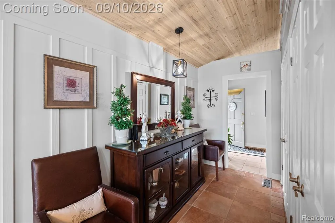
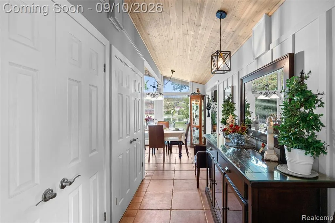
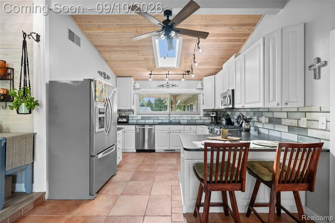
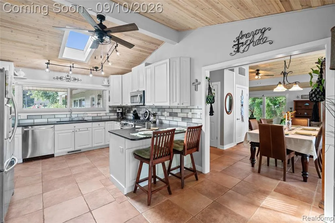
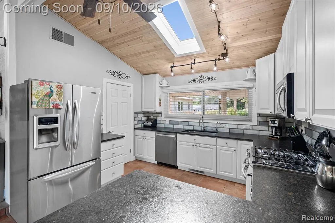
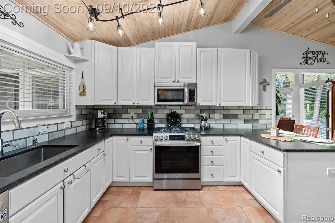
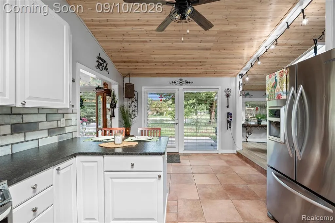
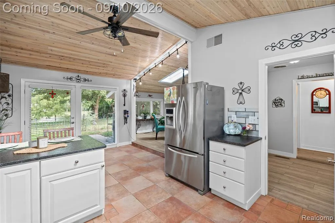
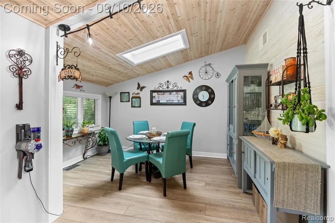
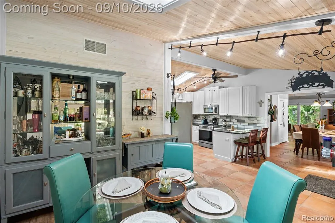
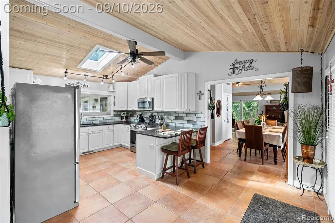
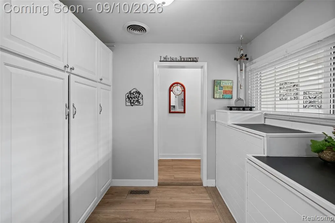
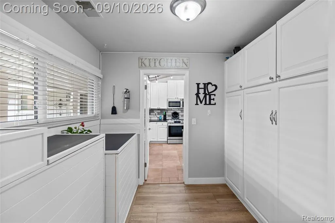
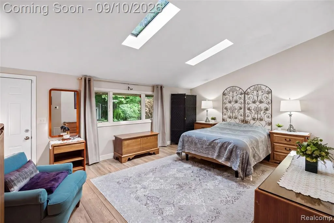
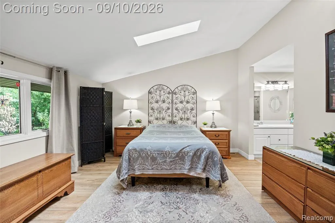
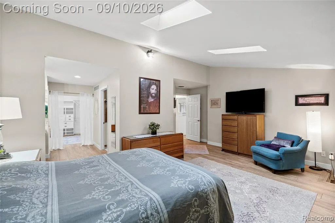
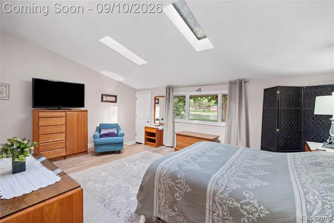
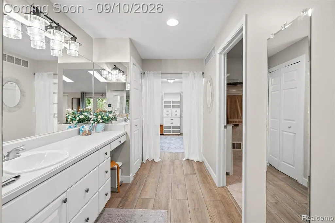
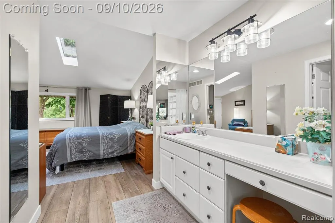
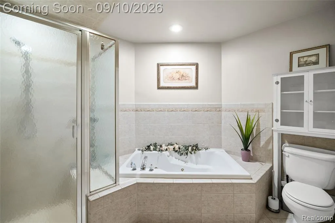
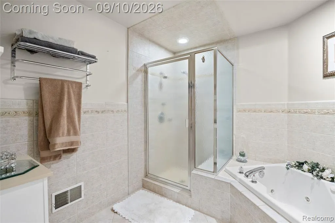
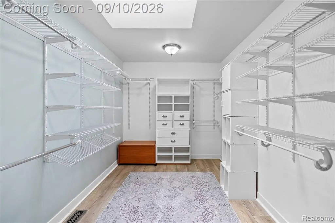
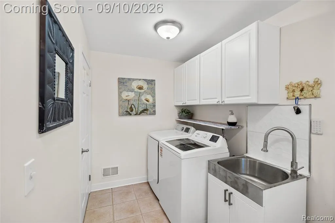
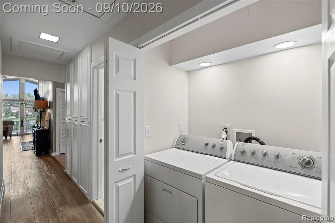
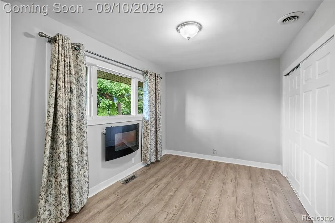
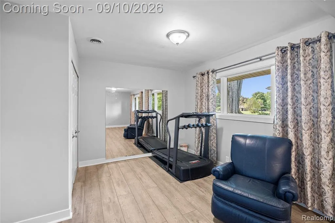
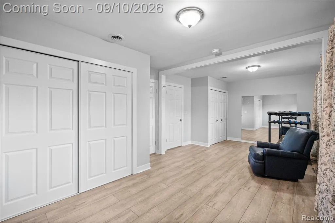
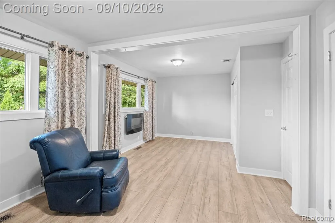
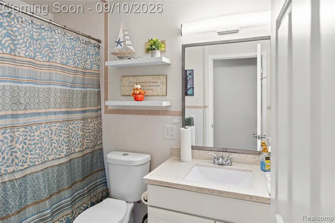
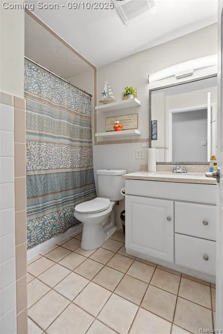
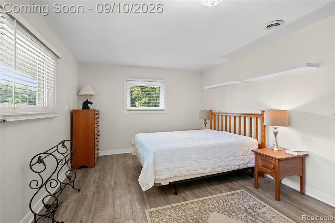
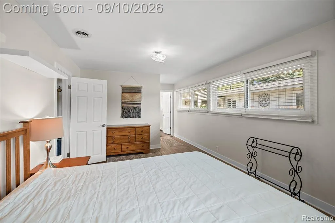
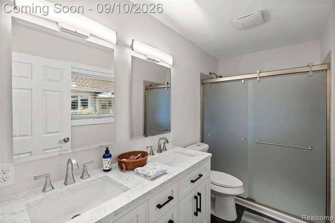
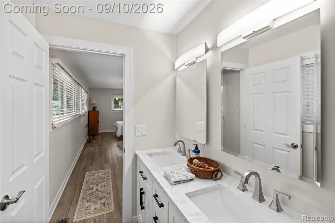
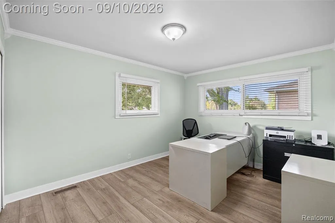
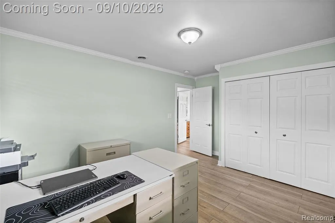
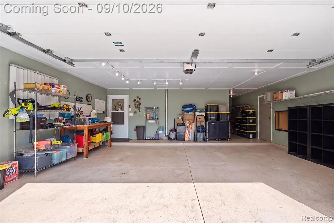
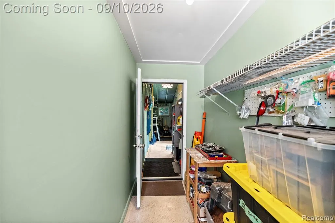
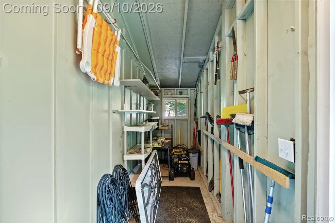
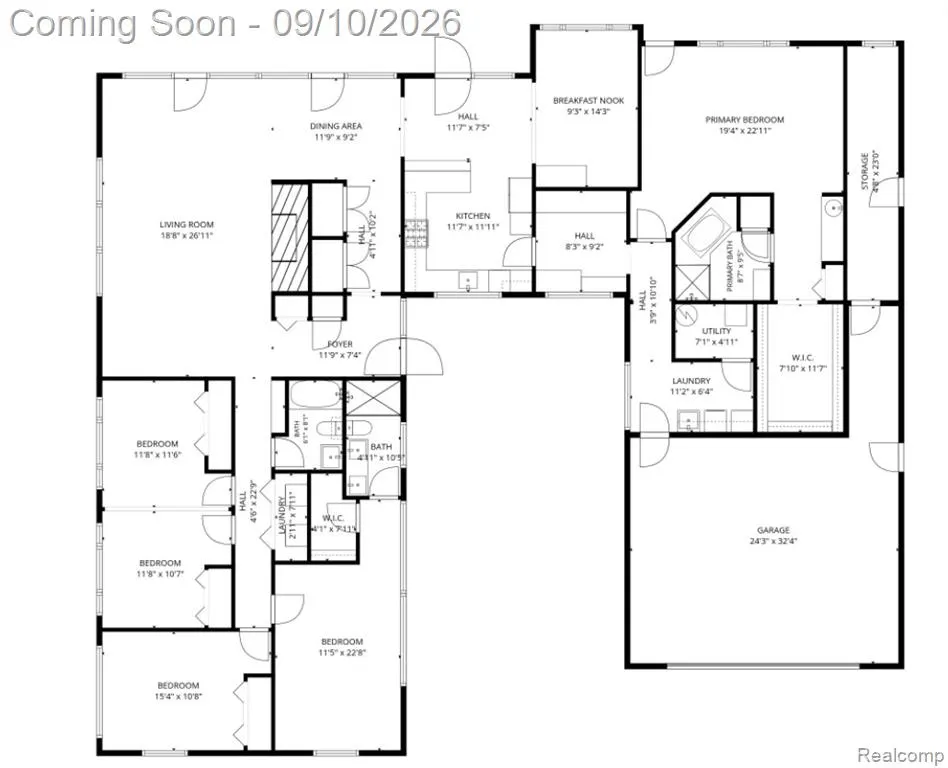
Welcome to an exceptional Mid-Century Modern lakefront retreat, where distinctive architecture, thoughtful updates, and an inviting waterfront lifestyle come together beautifully. This California ranch design offers both gracious entertaining and comfortable everyday living. This spacious home has a unique floor plan ideal for multi-generational living, extended family, or those simply seeking room to live, gather, and enjoy. Featuring 5 bedrooms, 3 full baths, 2 laundry rooms, the 2 private primary suites each have walk-in closets, the home offers remarkable flexibility and privacy. The open-concept design is enhanced by soaring vaulted cedar ceilings, a welcoming foyer, formal dining room, and a gas-lit fireplace that creates an inviting focal point for gatherings. Fresh interior and exterior paint, newer stainless-steel appliances, granite countertops, and luxury vinyl plank flooring throughout add a fresh, contemporary finish while complementing the home's Mid-Century character. Step outdoors and discover a setting created for enjoying every season. Beautifully established gardens are accented by decorative fencing, enhancing the landscape while providing a defined space for loved ones and pets. An attached garden shed plus an additional detached storage shed provide convenient space for gardening equipment, seasonal decor, outdoor games, lake gear, and all the tools that make caring for this special property a pleasure. Whole House Generator. And then there is the lake. Enjoy the beauty and recreation of Lake Helene, with community beach access within walking distance and endless opportunities for fishing, kayaking, paddleboarding, canoeing, swimming, or simply relaxing by the water. From peaceful mornings overlooking the lake to evenings sunsets from the swing to entertaining family and friends, this is more than a home--it is an opportunity to embrace a distinctive waterfront lifestyle with space, character, and versatility rarely found in one property. New Roads complete 9/2026, Not yet asses
| Price History | |
|---|---|
| 9/7/2026 | Listed $625,000 |
General Features
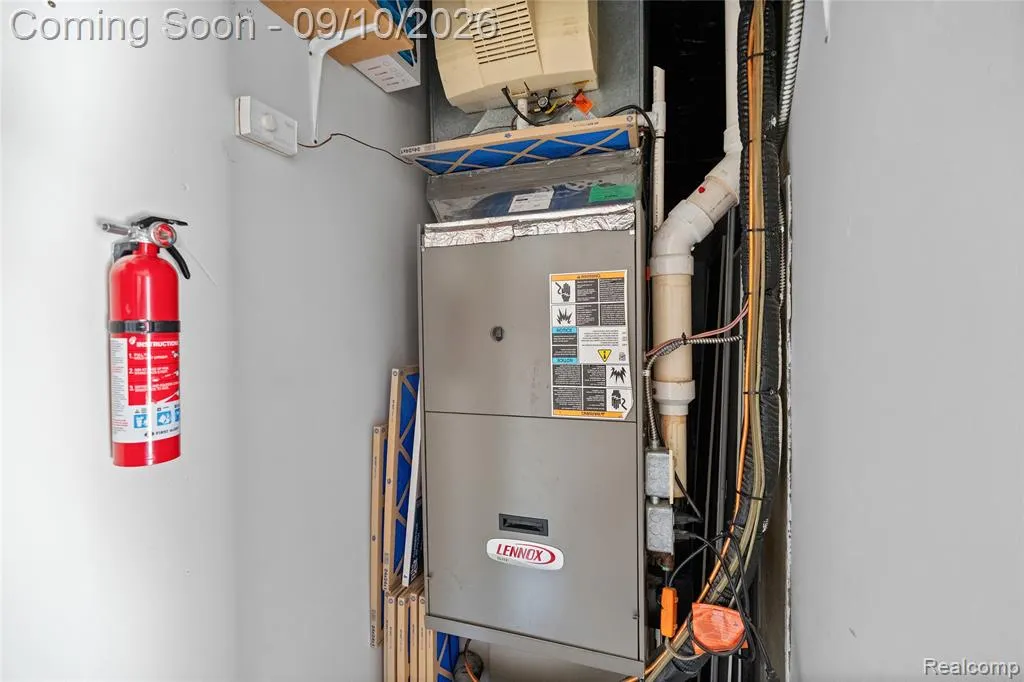
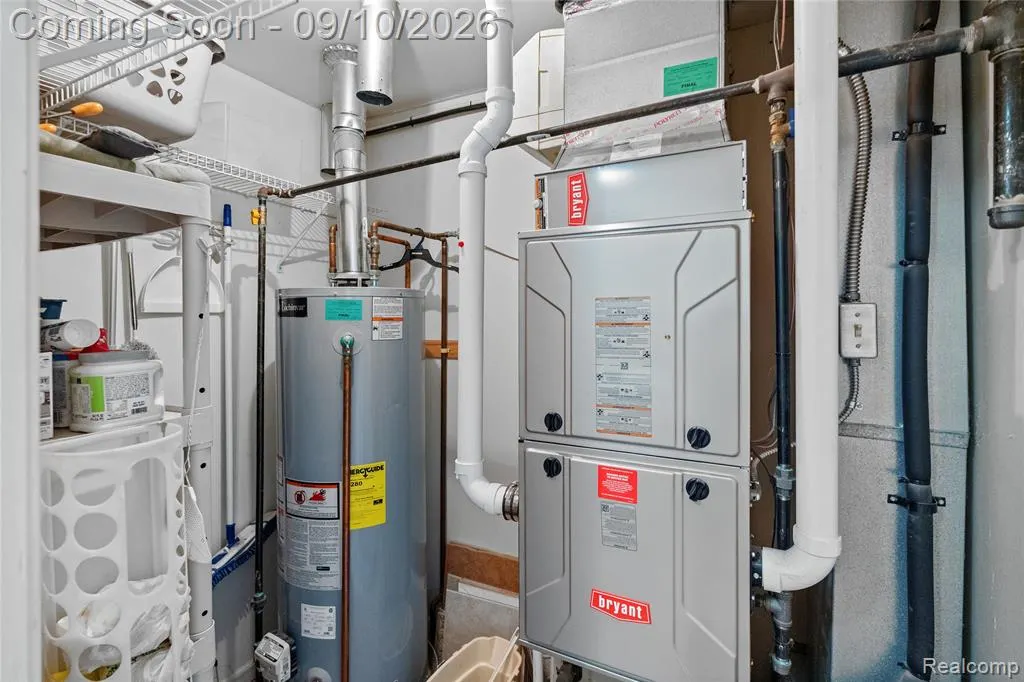
| Heating | Forced Air |
|---|---|
| Kitchen Level | Entry |
| Cooling | Ceiling Fan(s),Central A/C |
| Possession | Close Plus 31-60 Days |
| Fireplaces | Gas Fireplace,Grt Rm Fireplace |
| Garage | Attached Garage,Electric in Garage,Gar Door Opener,Workshop,Direct Access |
| Water | Private Well |
| Appliances | Dishwasher,Disposal,Dryer,Microwave,Range/Oven,Refrigerator,Washer |
| Status | Active |
| Full Baths | 3 |
| Bathrooms | 3 |
| Year Built | 1956 |
| Subdivision | Orchard Haven #1 |
| Style | Ranch |
| County | Genesee |
| Class | RESIDENTIAL |
| Type | Single Family |
| Ownership | Private |
| Associated Document Count | 7 |
| Status | Active |
| Subdivision | MI |
| Sale/Rent | For Sale |
| Manufactured Y/N | No |
| Fee Amount | 50 |
| Fee Schedule | Yearly |
| Structure Style | 1 Story |
| Subj to Short Sale Apprvl | No |
| Home Warranty Y/N | No |
| Area | Grand Blanc Twp (25011) |
| Primary City | Grand Blanc |
| Directions | From Saginaw,Perry Rd east to north on Brookview to right on Westview Dr |
| City | Grand Blanc |
| School District | Grand Blanc Comm Schools |
| Lease Y/N | No |
| Originating MLS | RealComp |
| Source MLS | MI Real Source |
| Financial Terms | Cash,Conventional |
| DOM | 4 |
| Postal Code | 48439 |
| Price Per Sq Ft Total AG | 212.08 |
| Public Remarks | Welcome to an exceptional Mid-Century Modern lakefront retreat,where distinctive architecture,thoughtful updates |
Interior Features
| Interior Amenities | DSL Available |
|---|---|
| Dining Room Level | Entry |
| Living Room Level | Entry |
| Bedroom 3 Level | Entry |
| Bedroom 1 Level | Entry |
| Bedroom 2 Level | Entry |
| Laundry Room Level | Entry |
| Kitchen Length | 19 |
| Laundry Room Width | 11 |
| Living Room Length | 27 |
| Bedroom 4 Width | 12 |
| Bedroom 2 Width | 19 |
| Bedroom 3 Width | 11 |
| Laundry Room Length | 11 |
| Dining Room Width | 9 |
| Bedroom 4 Length | 12 |
| Bedroom 2 Length | 23 |
| Living Room Width | 19 |
| Bedroom 3 Length | 12 |
| Dining Room Length | 12 |
| Bedroom 5 Length | 15 |
| Kitchen Width | 12 |
| Beds | 5 |
| Fireplace? | Yes |
| Total Rooms | 16 |
| Bedroom 5 Width | 11 |
| Bedroom 1 Length | 15 |
| Bedroom 1 Width | 11 |
| Above Grade SqFt | 2947 |
| Basement Y/N | No |
| Breakfast Nook Length | 14 |
| Breakfast Nook Level | Entry |
| Breakfast Nook Width | 9 |
| Kitchen Floor Covering | Ceramic |
| Total SqFt Finished | 2947 |
| Bathroom 1 Length | 10 |
| Bathroom 1 Width | 4 |
| Bathroom 2 Length | 10 |
| Bathroom 2 Width | 5 |
| Bathroom 3 Length | 14 |
| Bathroom 3 Width | 9 |
Exterior Features
| Exterior | Brick,Wood |
|---|---|
| Exterior Amenities | Deck,Fenced Yard,Patio |
| Frontage | 104 |
| Body of Water | Lake Helene |
| Garage Dimensions | 32 x 24 |
| Lot Size Area | 0.62 |
| Pool (Y/N) | No |
| Lot Dimensions | 104 x 265 |
| Garage # of Car | 2.5 |
| Water Features | Lake Frontage,Waterfront,Beach Access |
| Roads | Paved Street |
| FOUNDATION TYPE | Crawl,Slab |
| Waterfront Y/N | Yes |
| Garage Y/N | Yes |
Amenities
- Foreclosure
- Views
- Short Sale
- New Construction
- Adult 55+
- Lease To Own
- No HOA Fees
- Furnished
- Primary On Main
- Air Conditioning
- Seller Finance
- Green
- Fixer Upper
- Horse
- Golf
- Fireplace
- Deck
- Garage
- Basement
- Pool
Property vs Single Family Average in 48439
Price
Taxes
Year Built
Visits
 Listing information is provided by Participants of the MichRIC MLS. IDX information is provided exclusively for personal, non-commercial use, and may not be used for any purpose other than to identify prospective properties consumers may be interested in purchasing. Information deemed reliable but not guaranteed. ©: MichRIC MLS. Last Update September 15, 2026 6:27 PM UTC
 Provided through IDX via MiRealSource. Courtesy of MiRealSource Shareholder. Copyright MiRealSource.
The information published and disseminated by MiRealSource is communicated verbatim, without change by MiRealSource, as filed with MiRealSource by its members. The accuracy of all information, regardless of source, is not guaranteed or warranted. All information should be independently verified.
Copyright 2026 MiRealSource. All rights reserved. The information provided hereby constitutes proprietary
Provided through IDX via MiRealSource. Courtesy of MiRealSource Shareholder. Copyright MiRealSource.
The information published and disseminated by MiRealSource is communicated verbatim, without change by MiRealSource, as filed with MiRealSource by its members. The accuracy of all information, regardless of source, is not guaranteed or warranted. All information should be independently verified.
Copyright 2026 MiRealSource. All rights reserved. The information provided hereby constitutes proprietary
