








Address
24884 Hayes Avenue, Eastpointe, MI
Price
$ 239,900
Property Attributes
- MLS#61027792
- TypeSingle Family
- Listing Status Active
- CountyMACOMB
- CityEastpointe
- AreaEastpointe
- NeighborhoodParadise Gardens Sub
- Zip48021
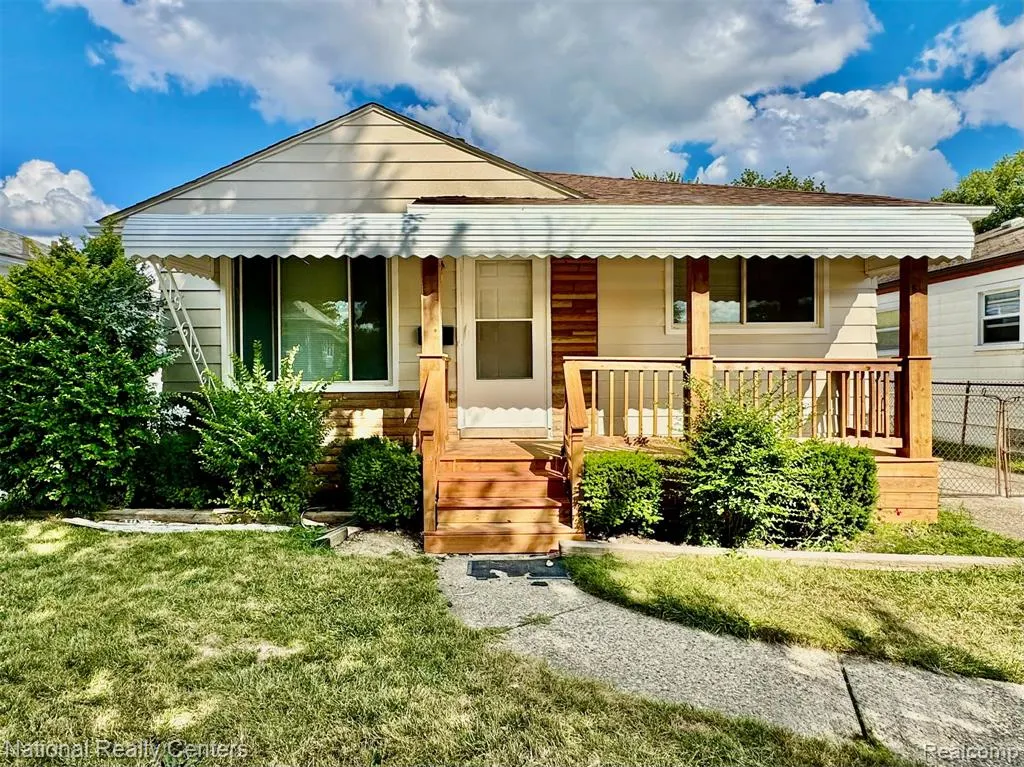
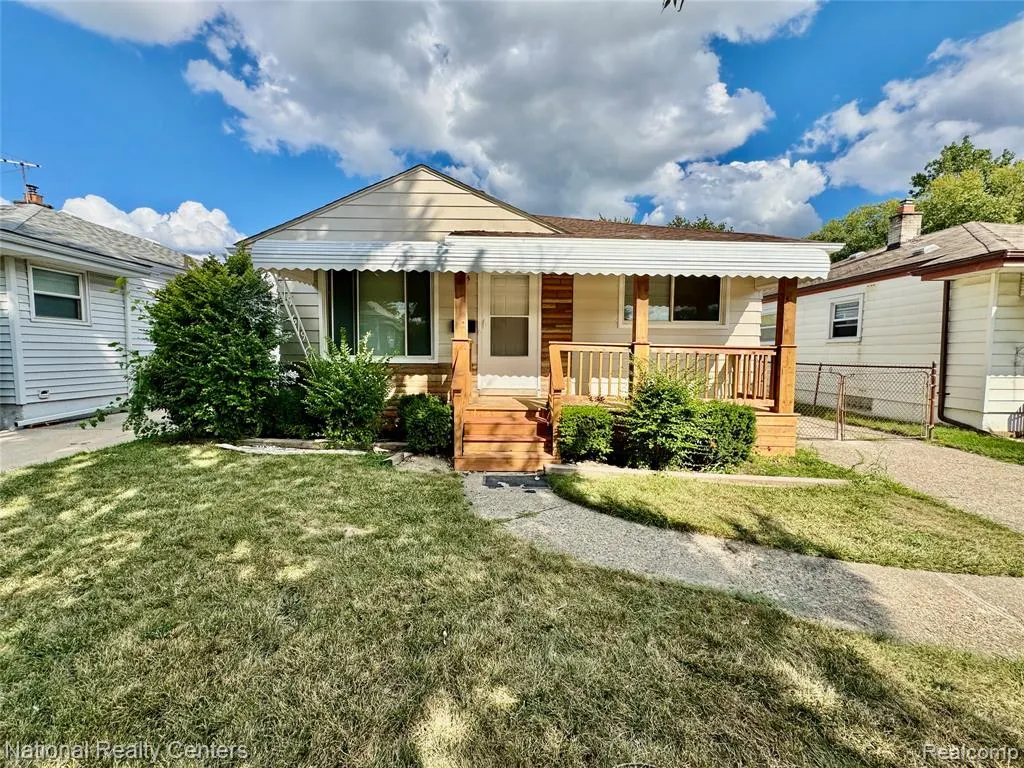
- StyleRanch
- Year Built1954
- Taxes$ 1685
- Price$ 239,900
- Bedrooms3
- Full Bathrooms2
- Half Bathrooms0
- Sqr Footage1073
- Lot Size0.13 Acres
Data Source:
MiRealSource (MIRS)
Property Description
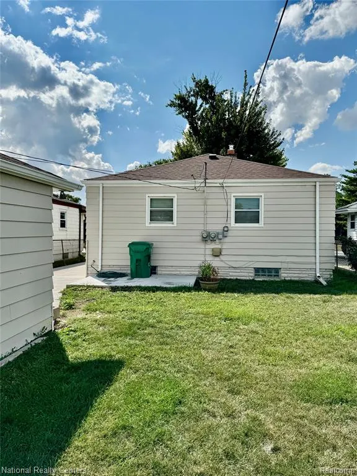
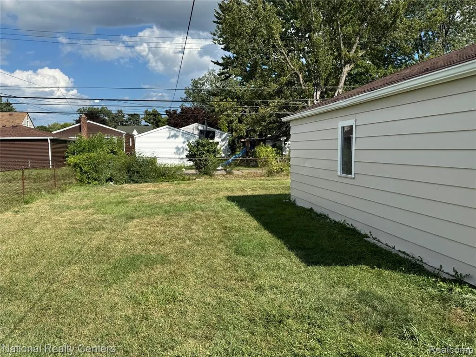
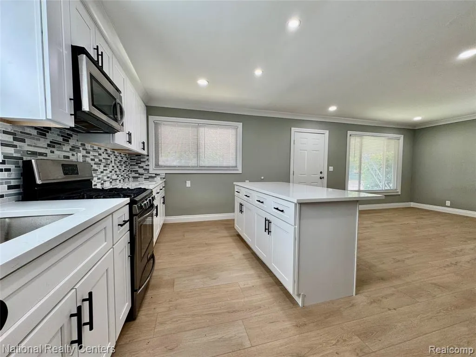
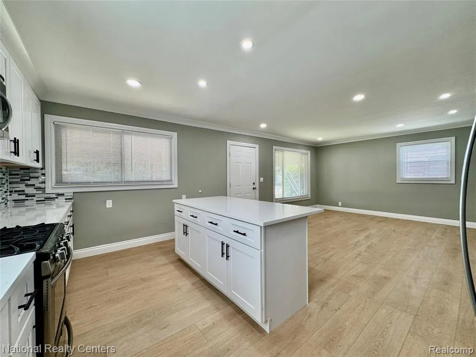
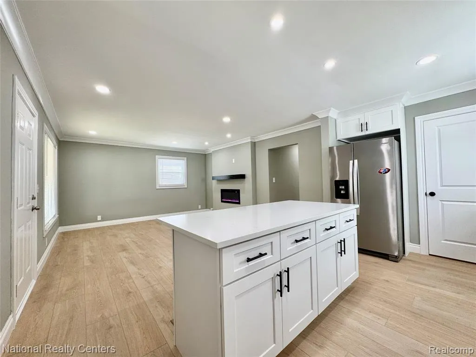
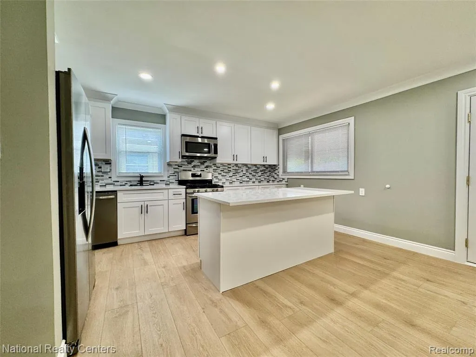
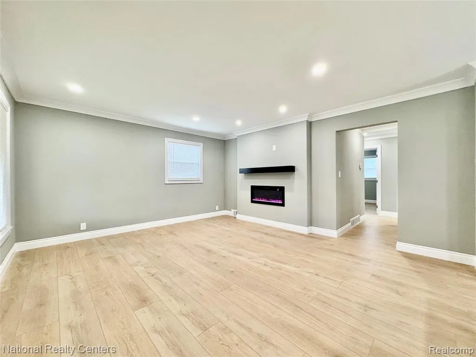
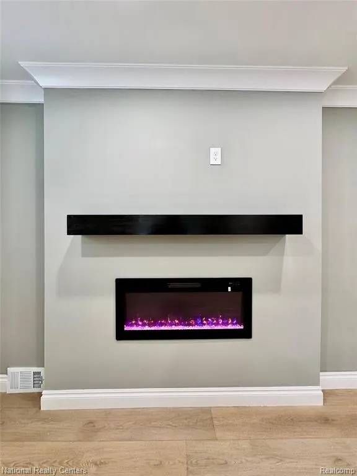
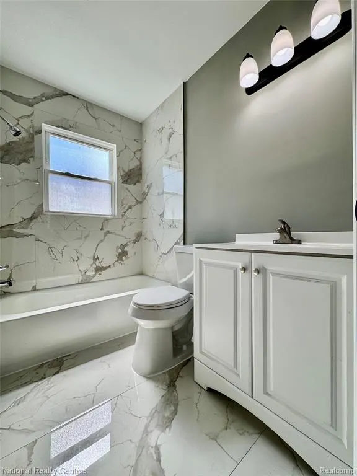
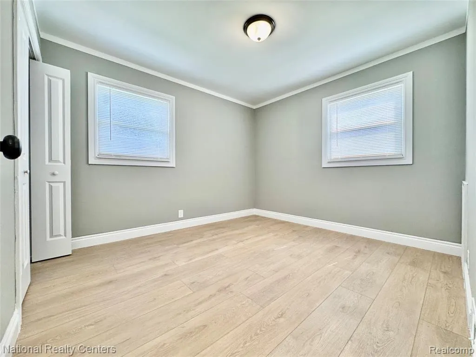
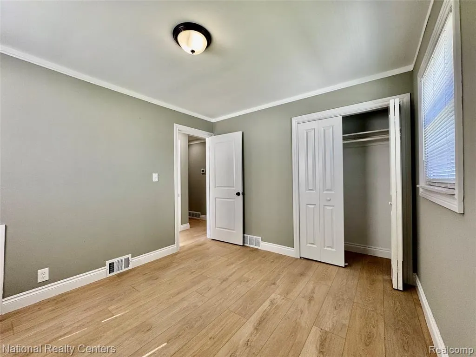
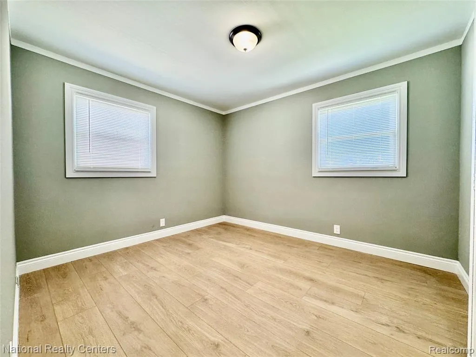
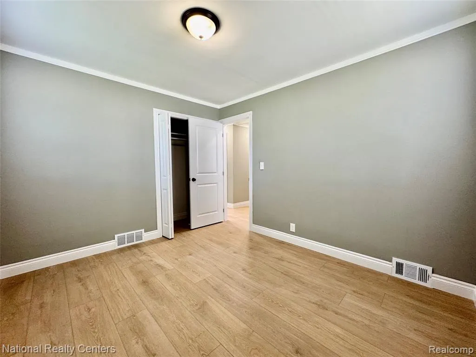
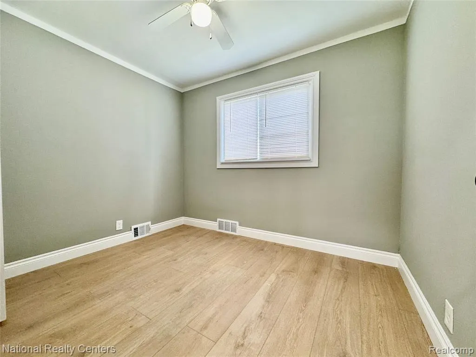
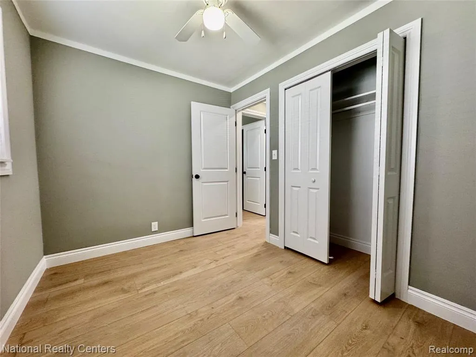
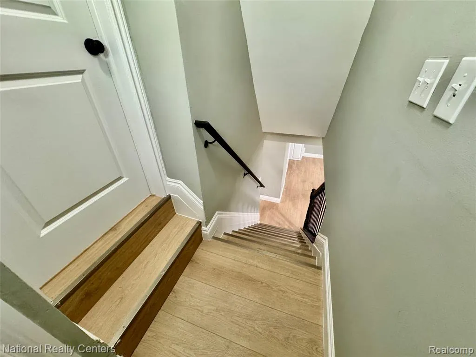
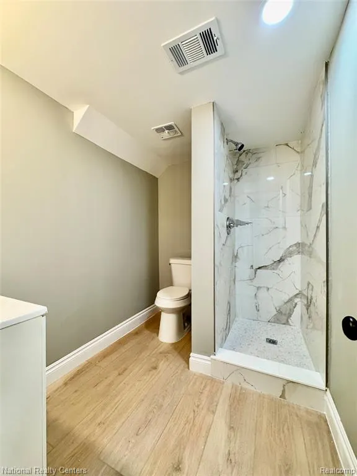
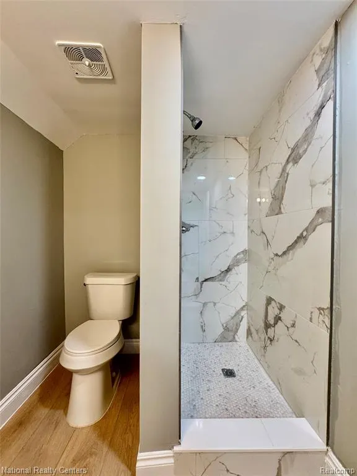
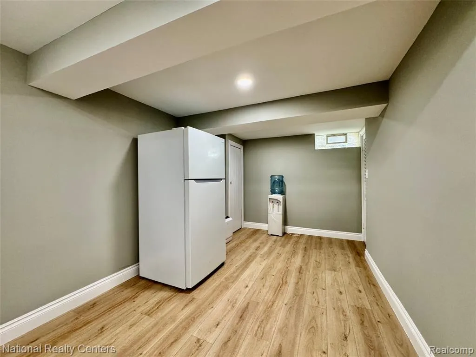
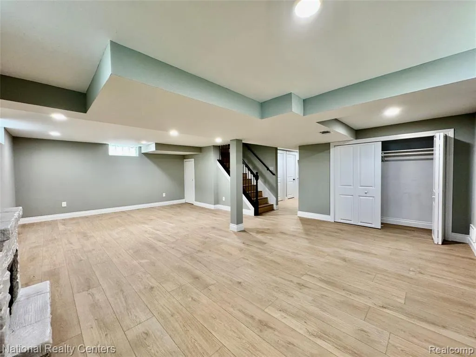
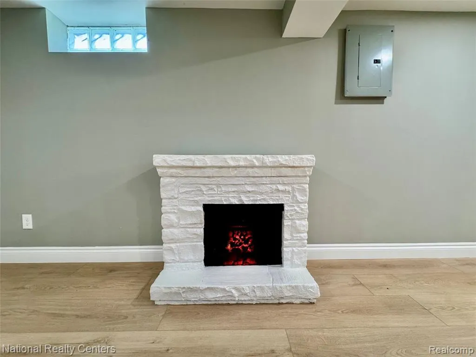
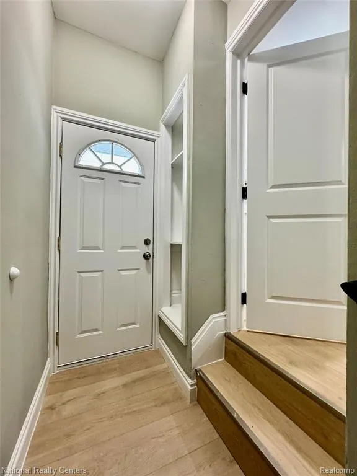
Completely updated from top to bottom, this Ranch home is truly move-in ready! The main level offers an open-concept layout with a color-changing electric fireplace with heat. Custom crown moldings throughout and durable laminate flooring add a touch of elegance. The kitchen is a showstopper -- featuring a 6-foot island with barstool overhang, stainless steel appliances (refrigerator, dishwasher, gas stove, and microwave). Three spacious bedrooms and updated lighting throughout complete the main floor, along with vynal double-hung windows for extra natural light. The main bathroom has been fully remodeled with gorgeous marble tile. The finished basement is an entertainer's dream, complete with a full bath featuring a glossy marble stall shower, an oversized laundry room with gas hookup, and a kitchenette boasting quartz countertops, microwave, refrigerator, dishwasher, and a water fountain. The large family room showcases laminate flooring, an electric fireplace, glass block windows, and LED lighting throughout, all complemented by a beautiful open handrail leading down the stairs. Updated mechanicals including the HVAC system installed in 2026. Outside, enjoy a newly updated driveway, an 11x8 concrete patio, an oversized one-car garage, and a fully fenced rear yard -- perfect for privacy and entertaining. This home has been meticulously renovated with high-end finishes at every turn -- schedule your showing today!
| Price History | |
|---|---|
| 9/6/2026 | Listed $239,900 |
General Features
| Heating | Forced Air |
|---|---|
| Kitchen Level | Entry |
| Cooling | Central A/C |
| Possession | At Close |
| Fireplaces | Basement Fireplace,LivRoom Fireplace |
| Garage | Detached Garage,Direct Access |
| Water | Public Water |
| Appliances | Dishwasher,Microwave,Range/Oven,Refrigerator |
| Status | Active |
| Full Baths | 2 |
| Bathrooms | 2 |
| Year Built | 1954 |
| Subdivision | Paradise Gardens Sub |
| Water Heater | Gas |
| Style | Ranch |
| County | Macomb |
| Class | RESIDENTIAL |
| Type | Single Family |
| Ownership | Private |
| Associated Document Count | 1 |
| Status | Active |
| Subdivision | MI |
| Sale/Rent | For Sale |
| Manufactured Y/N | No |
| Structure Style | 1 Story |
| Subj to Short Sale Apprvl | No |
| Home Warranty Y/N | No |
| Area | Eastpointe (50026) |
| Primary City | Eastpointe |
| Virtual Tour | https://www.propertypanorama.com/instaview/nocbor/20261071778 |
| Directions | South of 10 Mile / East side of Hayes |
| City | Eastpointe |
| School District | Eastpointe Community Schl |
| Lease Y/N | No |
| Originating MLS | RealComp |
| Source MLS | MI Real Source |
| Financial Terms | Cash,Conventional,FHA,VA |
| Legal Description | PARADISE GARDENS SUBDIVISION LOT 104 LIBER 3; PAGE 28 |
| DOM | 12 |
| Postal Code | 48021 |
| Price Per Sq Ft Total AG | 223.58 |
| Public Remarks | Completely updated from top to bottom |
Interior Features
| Family Room Level | Basement |
|---|---|
| Living Room Level | Entry |
| Basement | Finished |
| Bedroom 3 Level | Entry |
| Bedroom 1 Level | Entry |
| Bedroom 2 Level | Entry |
| Laundry Room Level | Basement |
| Kitchen Length | 14 |
| Family Room Length | 18 |
| Laundry Room Width | 9 |
| Family Room Width | 17 |
| Living Room Length | 14 |
| Bedroom 2 Width | 10 |
| Bedroom 3 Width | 8 |
| Laundry Room Length | 9 |
| Bedroom 2 Length | 11 |
| Living Room Width | 13 |
| Bedroom 3 Length | 10 |
| Kitchen Width | 14 |
| Beds | 3 |
| Fireplace? | Yes |
| Total Rooms | 10 |
| Bedroom 1 Length | 11 |
| Bedroom 1 Width | 10 |
| Below Grade SqFt | 974 |
| Above Grade SqFt | 1073 |
| Basement Y/N | Yes |
| Bedroom 2 Floor Covering | Laminate |
| Bedroom 3 Floor Covering | Laminate |
| Kitchen Floor Covering | Laminate |
| Total SqFt Finished | 2023 |
| Bathroom 1 Length | 8 |
| Bathroom 1 Width | 5 |
| Bathroom 2 Length | 8 |
| Bathroom 2 Width | 6 |
Exterior Features
| Exterior | Aluminum |
|---|---|
| Exterior Amenities | Deck,Fenced Yard,Patio,Porch |
| Frontage | 40 |
| Garage Dimensions | 22x14 |
| Lot Size Area | 0.13 |
| Pool (Y/N) | No |
| Lot Dimensions | 40X142 |
| Garage # of Car | 1.5 |
| Roads | Paved Street |
| FOUNDATION TYPE | Basement |
| Waterfront Y/N | No |
| Garage Y/N | Yes |
Amenities
- Foreclosure
- Views
- Short Sale
- New Construction
- Adult 55+
- Lease To Own
- No HOA Fees
- Furnished
- Primary On Main
- Air Conditioning
- Seller Finance
- Green
- Fixer Upper
- Horse
- Golf
- Fireplace
- Deck
- Garage
- Basement
- Pool
Property vs Single Family Average in 48021
Price
Taxes
Year Built
Visits
 Listing information is provided by Participants of the MichRIC MLS. IDX information is provided exclusively for personal, non-commercial use, and may not be used for any purpose other than to identify prospective properties consumers may be interested in purchasing. Information deemed reliable but not guaranteed. ©: MichRIC MLS. Last Update September 21, 2026 7:07 PM UTC
 Provided through IDX via MiRealSource. Courtesy of MiRealSource Shareholder. Copyright MiRealSource.
The information published and disseminated by MiRealSource is communicated verbatim, without change by MiRealSource, as filed with MiRealSource by its members. The accuracy of all information, regardless of source, is not guaranteed or warranted. All information should be independently verified.
Copyright 2026 MiRealSource. All rights reserved. The information provided hereby constitutes proprietary
Provided through IDX via MiRealSource. Courtesy of MiRealSource Shareholder. Copyright MiRealSource.
The information published and disseminated by MiRealSource is communicated verbatim, without change by MiRealSource, as filed with MiRealSource by its members. The accuracy of all information, regardless of source, is not guaranteed or warranted. All information should be independently verified.
Copyright 2026 MiRealSource. All rights reserved. The information provided hereby constitutes proprietary
