
Golf Course











Address
2785 Cranbrook Ridge Court, Rochester, MI
Price
$ 3,195,000
Property Attributes
- MLS#61027095
- TypeSingle Family
- Listing Status Active
- CountyOAKLAND
- CityRochester
- AreaOakland Twp
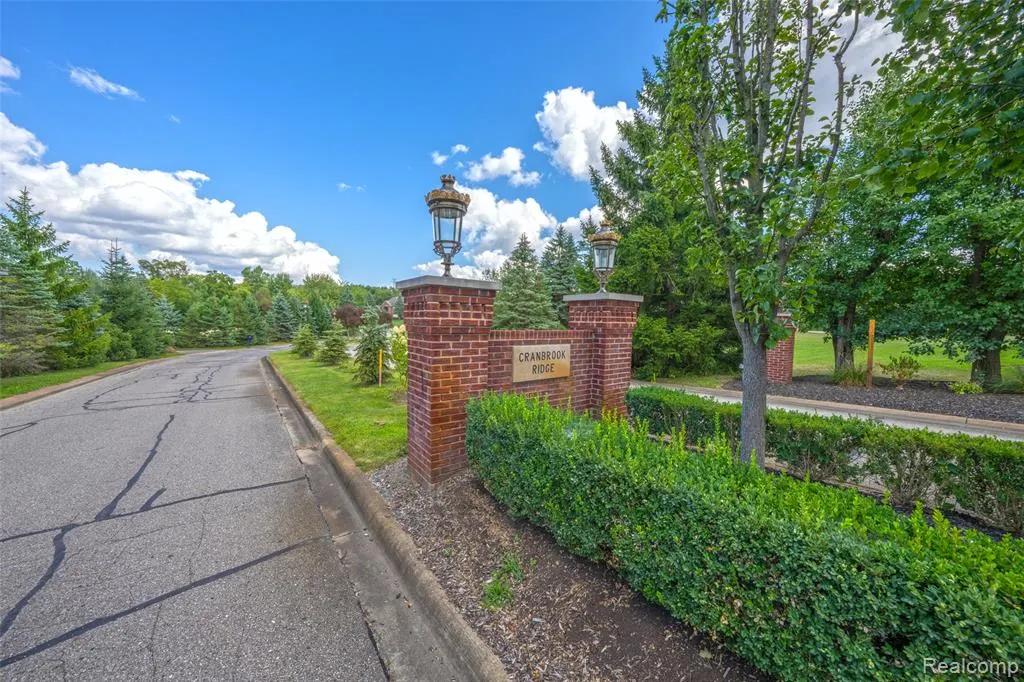
- NeighborhoodCranbrook Ridge Occpn 765
- Zip48306
- StyleContemporary,Tudor
- Year Built1994
- Taxes$ 20459
- Price$ 3,195,000
- Bedrooms6
- Full Bathrooms6
- Half Bathrooms3
- Sqr Footage10257
- Lot Size2.81 Acres
Data Source:
MiRealSource (MIRS)
Property Description
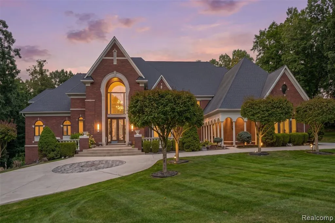
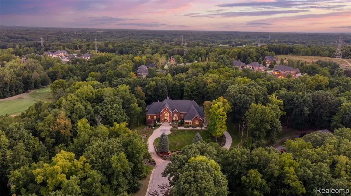
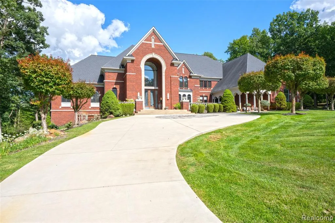
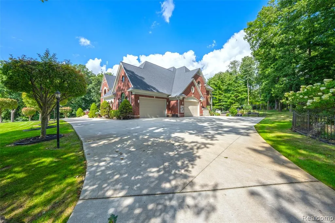
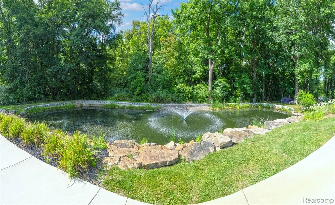
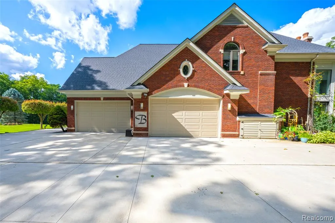
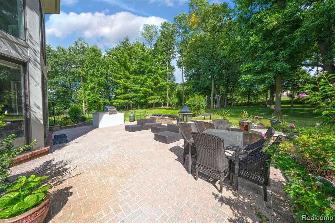
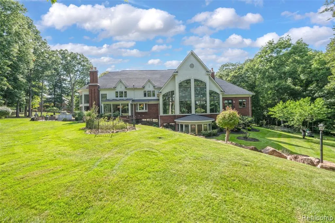
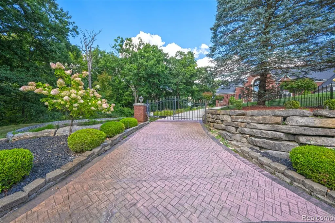
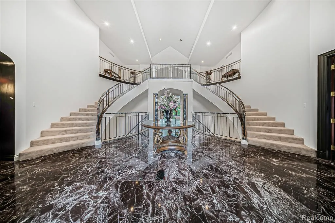
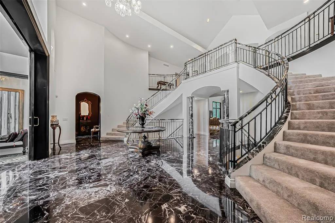
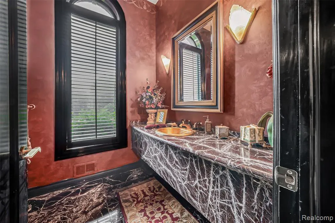
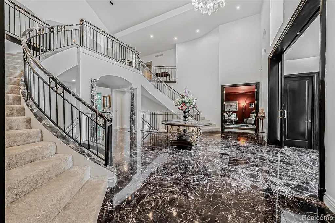
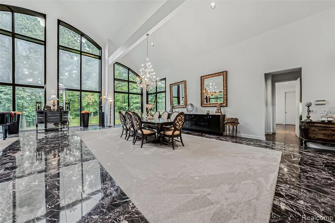
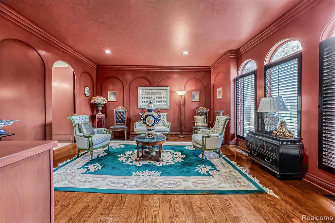
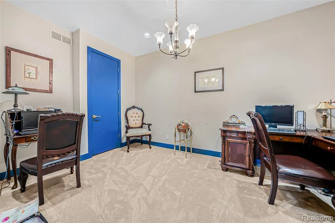
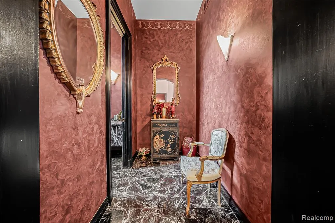
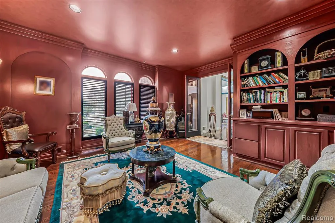
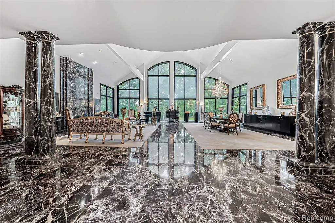
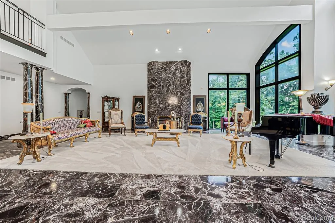
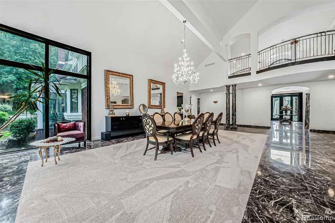
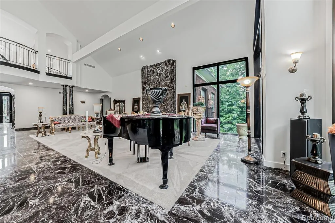
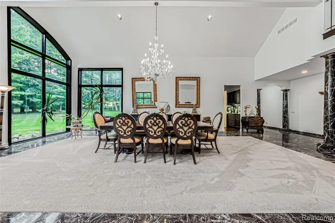
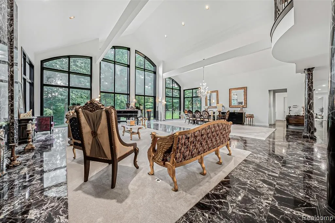
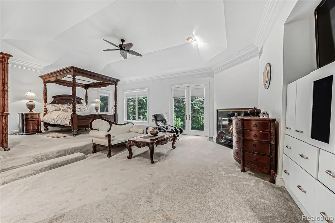
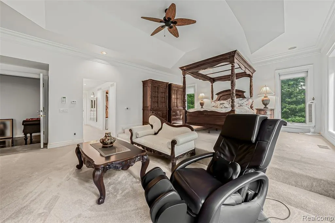
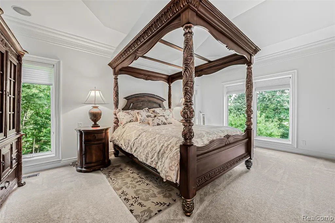
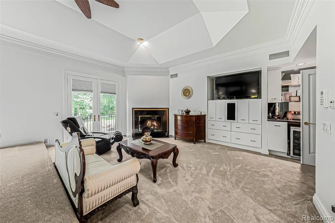
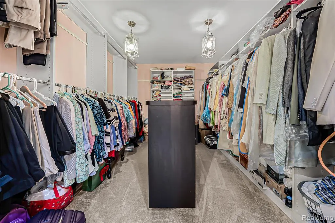
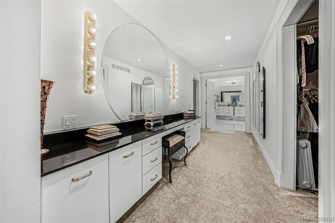
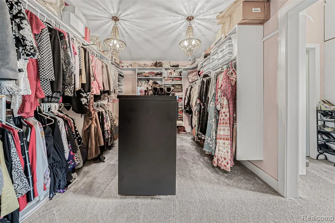
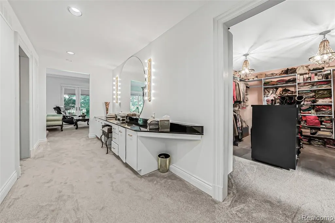
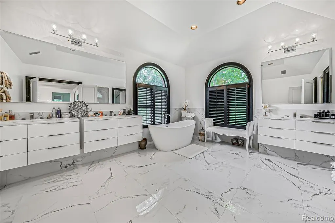
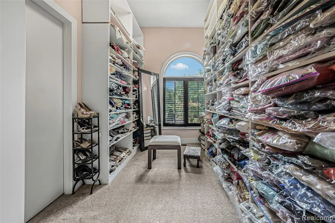
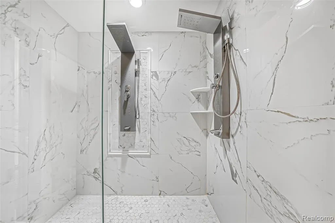
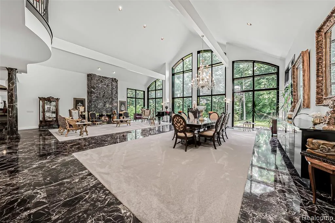
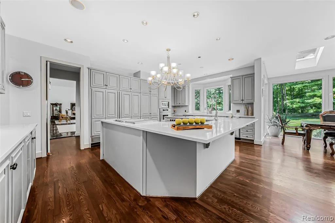
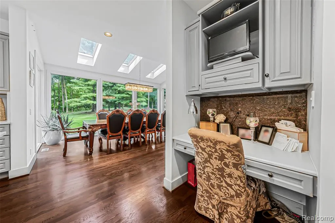
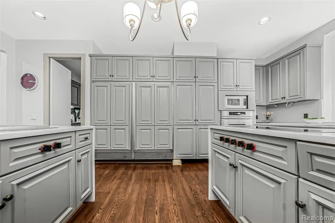
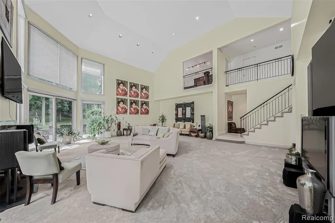
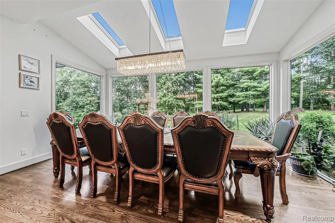
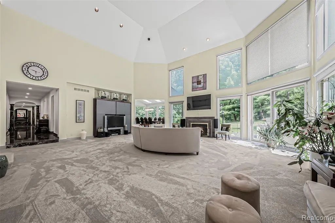
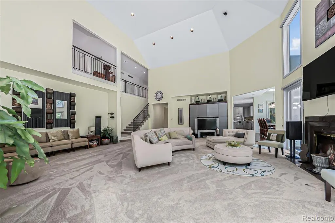
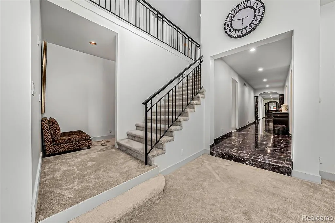
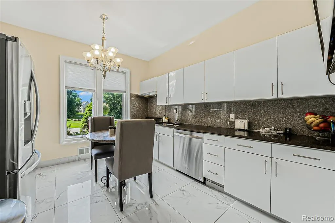
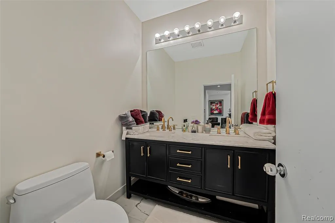
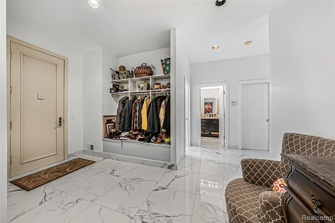
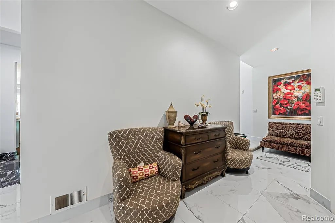
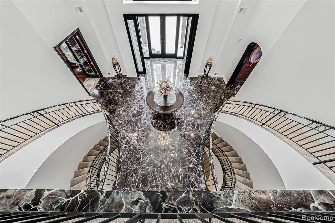
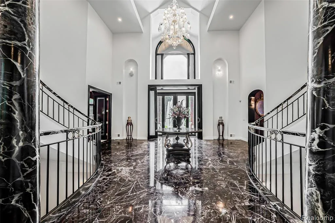
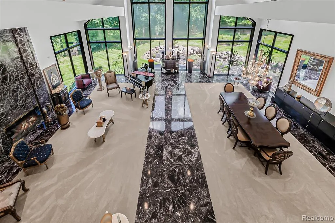
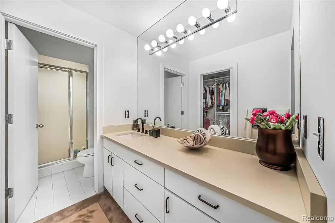
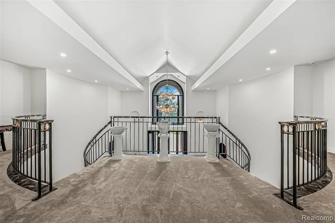
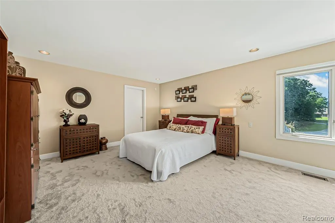
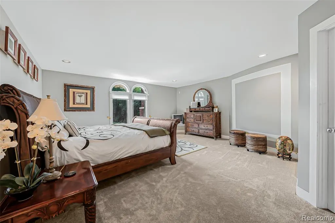
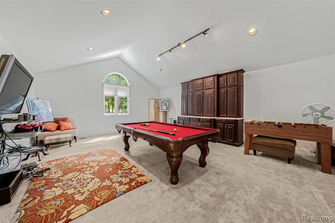
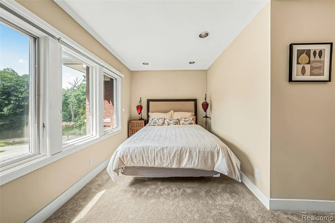
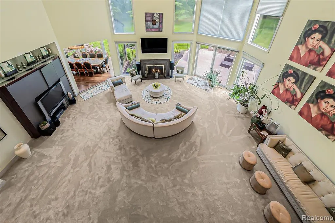
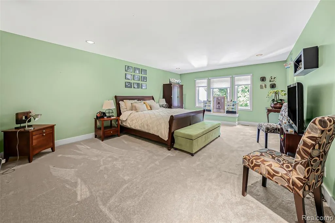
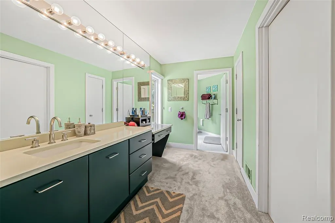
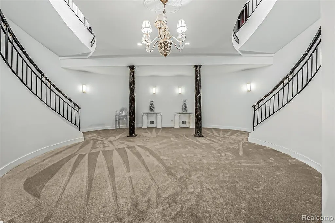
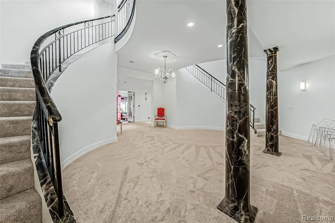
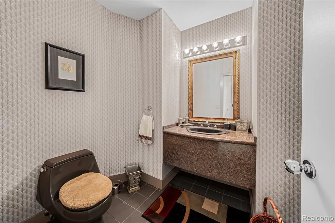
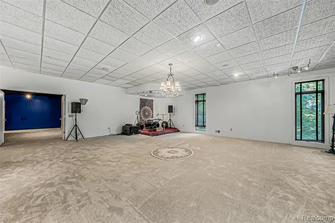
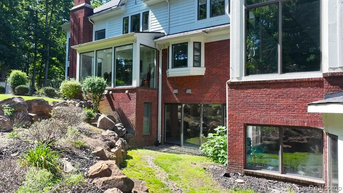
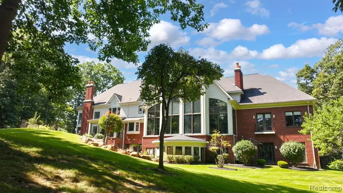
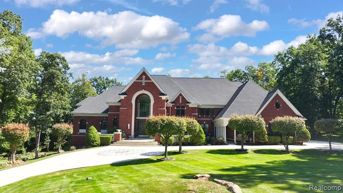
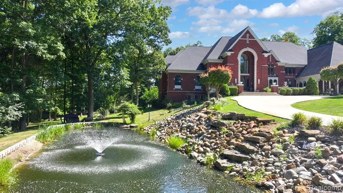
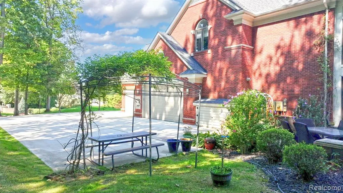
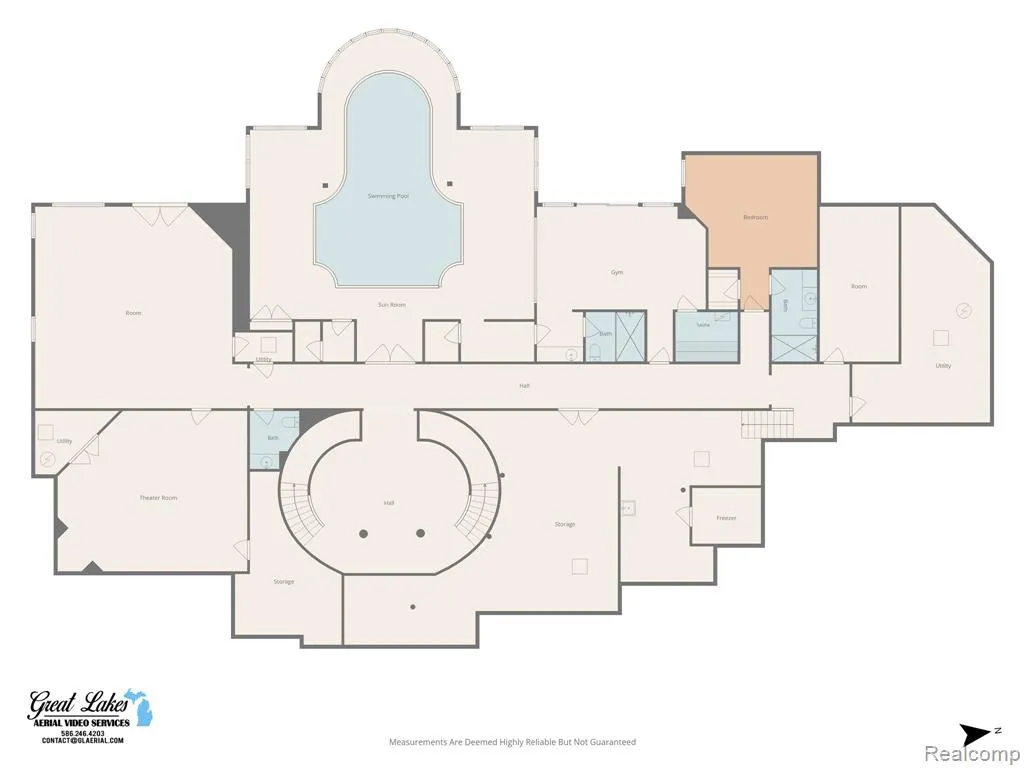
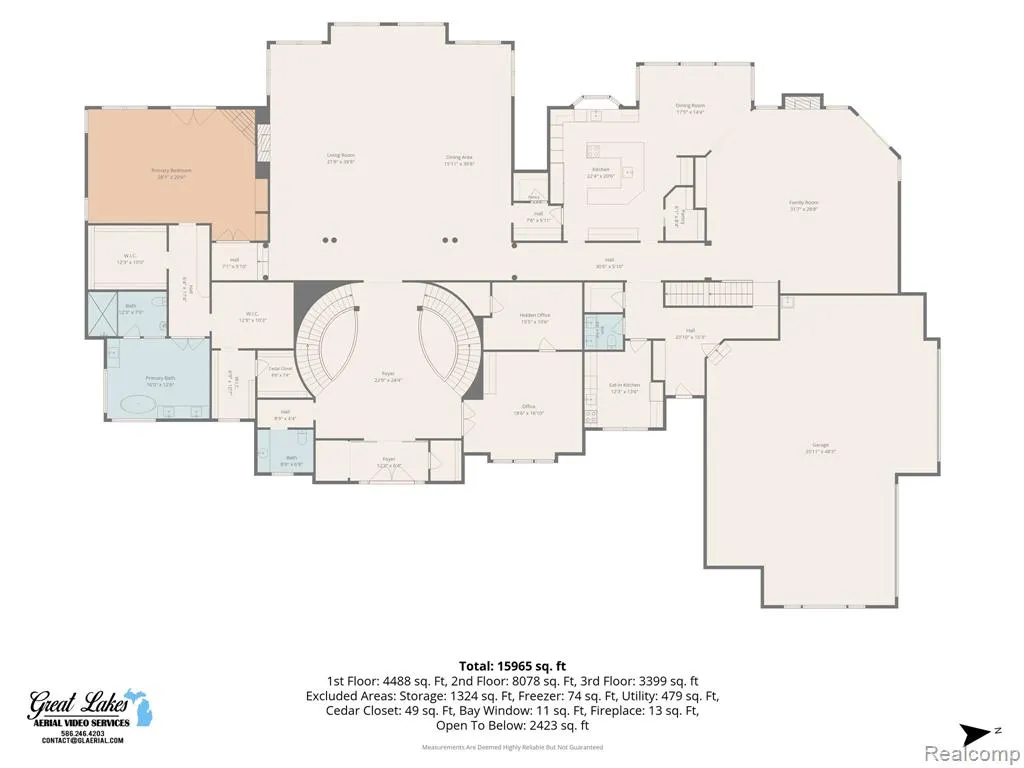
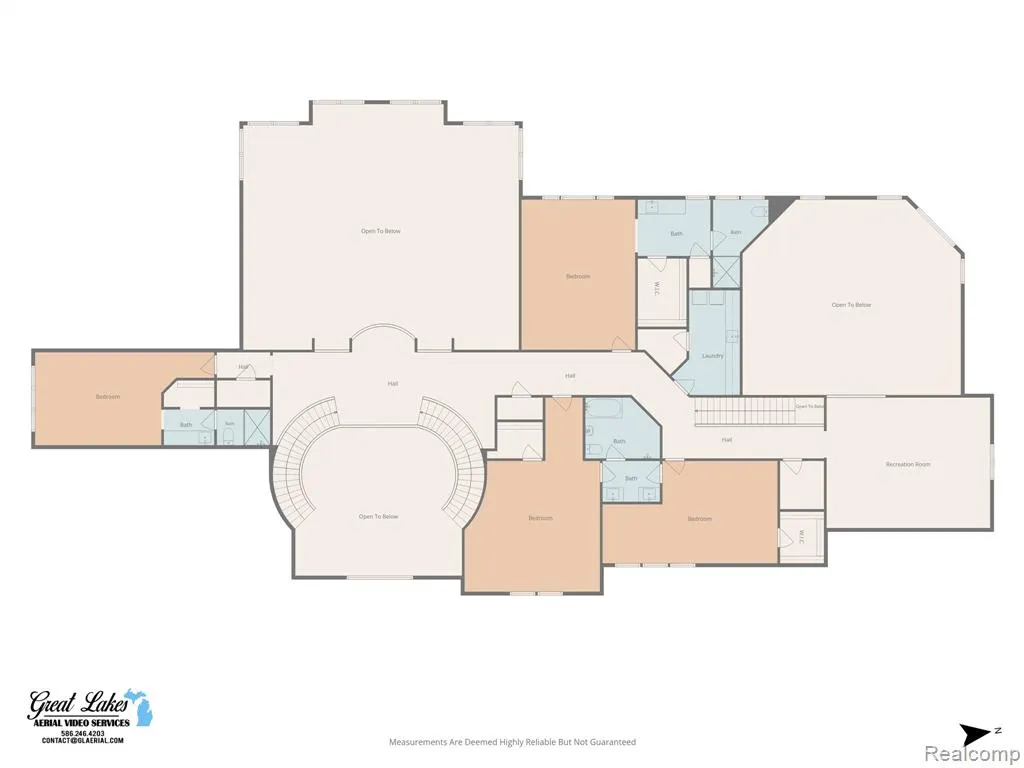
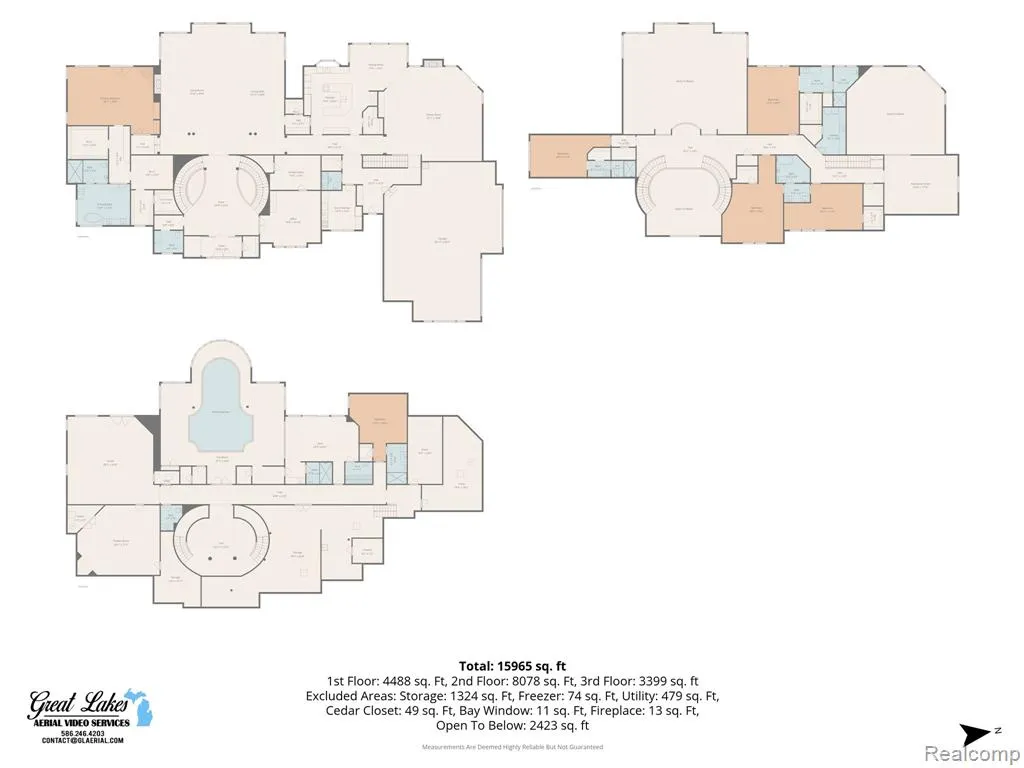
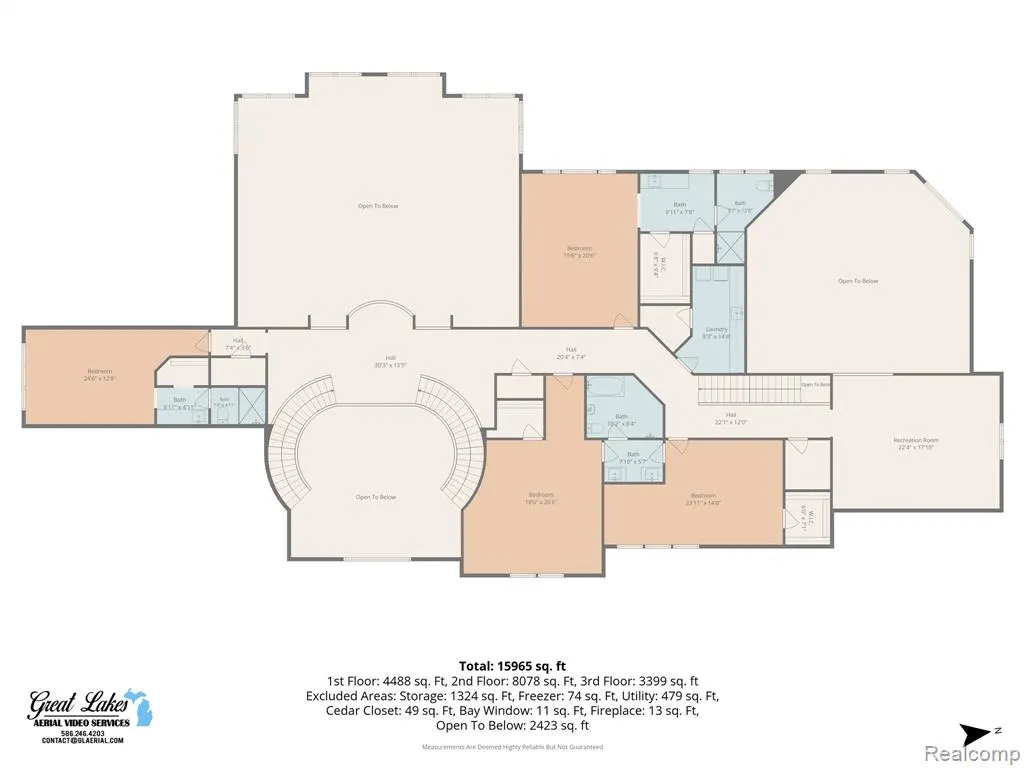
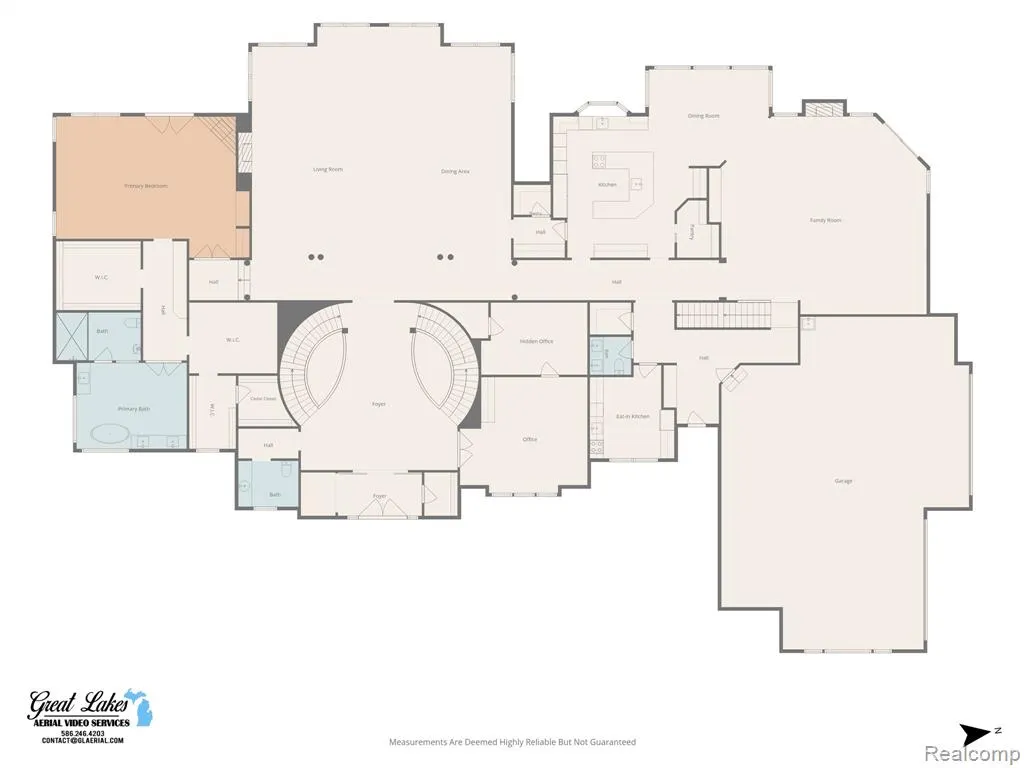
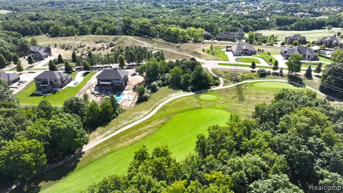
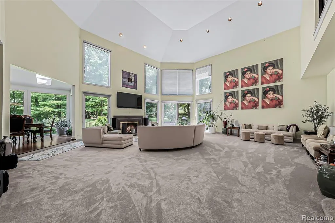
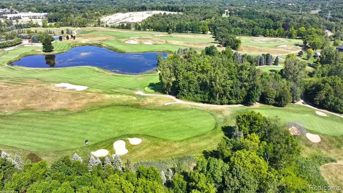
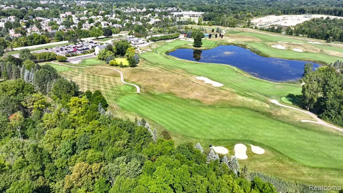
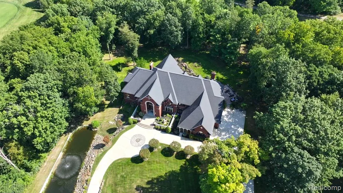
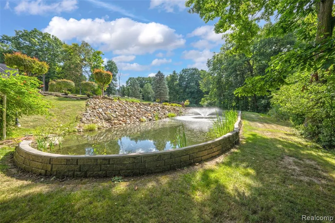
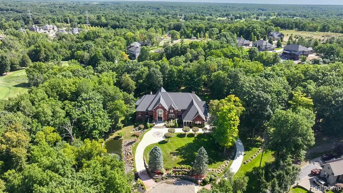
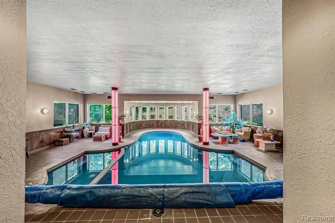
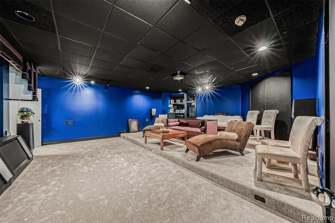
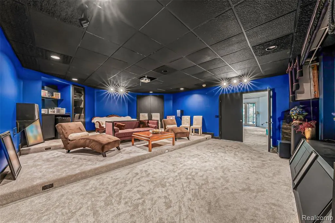
Exceptional luxury estate in prestigious Rochester Hills offering approximately 16,000 sq. ft. of total living space, including over 10,000 sq. ft. above grade, situated on an impressive 2.81-acre setting, including an additional approximately 1-acre parcel incorporated into the property. This remarkable residence features 6 spacious bedrooms and 9 bathrooms and is designed for both sophisticated entertaining and comfortable everyday living. A grand entrance, impressive architectural details, soaring ceilings, expansive windows, and abundant natural light create an elegant and inviting atmosphere throughout. Multiple formal and casual living areas provide exceptional flexibility, while the beautifully appointed kitchen offers generous space for entertaining family and guests. Spacious bedroom suites and private retreats throughout the home provide outstanding comfort and privacy. The entertainment amenities are truly exceptional. Enjoy a private indoor swimming pool for year-round recreation, a dedicated home theater with screen, expansive entertainment and gathering spaces, emergency room behind the library and additional flexible areas ideal for fitness, recreation, hobbies, or hosting special events including Walk-in freezer, hidden vault The outdoor setting is equally impressive, offering beautiful golf course views, mature landscaping, expansive grounds, and a private pond that creates a peaceful, resort-like environment. The 2.81-acre property provides exceptional privacy while offering plenty of space for outdoor living and entertaining. Indoor pool, home theater, multiple entertainment spaces, private pond, golf course views, and an extraordinary Rochester Hills setting, this one-of-a-kind estate offers a rare combination of luxury, privacy, scale, and resort-style living. A truly exceptional opportunity to own one of Rochester Hills' most distinctive residences.
| Price History | |
|---|---|
| 9/3/2026 | Listed $3,195,000 |
General Features
| Heating | Forced Air |
|---|---|
| Kitchen Level | Entry |
| Possession | At Close |
| Fireplaces | LivRoom Fireplace,Primary Bedroom Fireplace |
| Garage | Attached Garage,Electric in Garage,Gar Door Opener,Side Loading Garage |
| Water | Private Well |
| Appliances | Dishwasher,Dryer,Freezer,Microwave,Refrigerator,Washer |
| Status | Active |
| Full Baths | 6 |
| Half Baths | 3 |
| Bathrooms | 9 |
| Year Built | 1994 |
| Subdivision | Cranbrook Ridge Occpn 765 |
| Style | Contemporary,Tudor |
| County | Oakland |
| Class | RESIDENTIAL |
| Type | Single Family |
| Ownership | Private |
| Associated Document Count | 1 |
| Status | Active |
| Subdivision | MI |
| Sale/Rent | For Sale |
| Manufactured Y/N | No |
| Fee Amount | 2150 |
| Fee Schedule | Yearly |
| Structure Style | More than 2 Stories |
| Subj to Short Sale Apprvl | No |
| Home Warranty Y/N | No |
| ACCESSIBILITY FEATURES | Accessible Bedroom,Acc. Central Living Area,Accessible Hallway(s) |
| Area | Oakland Twp (63101) |
| Primary City | Rochester |
| Virtual Tour | https://player.vimeo.com/video/1222245110 |
| Directions | SILVERBELL ROAD TO N ADAMS ROAD TO RIGHT ON CRANBROOK RIDGE COURT. |
| City | Rochester |
| School District | Rochester Community School Distr |
| Lease Y/N | No |
| Originating MLS | RealComp |
| Source MLS | MI Real Source |
| Financial Terms | Cash,Conventional |
| Legal Description | T4N,R11E,SEC 29 OAKLAND COUNTY CONDOMINIUM PLAN NO 765 CRANBROOK RIDGE UNIT 7 L 12732 P 202 7-10-92 FR 100-006 |
| DOM | 21 |
| Postal Code | 48306 |
| Price Per Sq Ft Total AG | 311.49 |
| Public Remarks | Exceptional luxury estate in prestigious Rochester Hills offering approximately 16,000 sq. ft. of total living space,including over 10,000 sq. ft. above grade |
Interior Features
| Interior Amenities | Indoor Pool |
|---|---|
| Family Room Level | Entry |
| Dining Room Level | Entry |
| Living Room Level | Entry |
| Basement | Finished,Walk Out |
| Bedroom 3 Level | Second |
| Bedroom 1 Level | Entry |
| Bedroom 2 Level | Second |
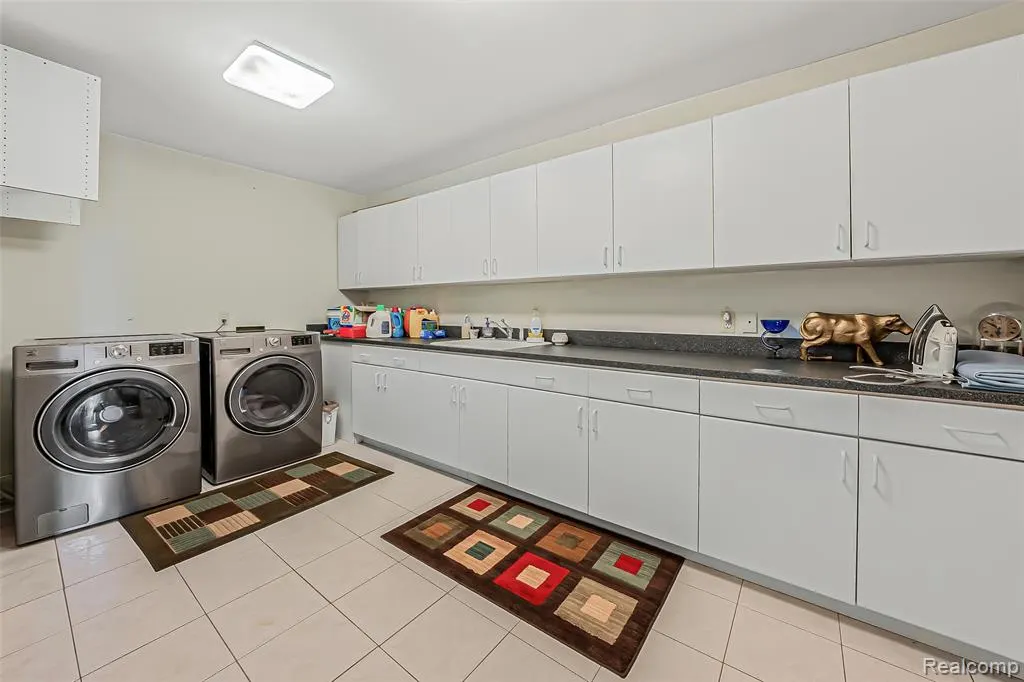
| Laundry Room Level | Second |
| Kitchen Length | 18 |
| Family Room Length | 18 |
| Laundry Room Width | 14 |
| Family Room Width | 23 |
| Living Room Length | 38 |
| Bedroom 4 Width | 19 |
| Bedroom 2 Width | 24 |
| Bedroom 3 Width | 19 |
| Laundry Room Length | 12 |
| Dining Room Width | 17 |
| Bedroom 4 Length | 14 |
| Bedroom 2 Length | 14 |
| Living Room Width | 40 |
| Bedroom 3 Length | 15 |
| Dining Room Length | 14 |
| Bedroom 5 Length | 14 |
| Kitchen Width | 21 |
| Beds | 6 |
| Fireplace? | Yes |
| Total Rooms | 24 |
| Bedroom 6 Length | 14 |
| Bedroom 5 Width | 18 |
| Bedroom 6 Width | 18 |
| Bedroom 1 Length | 18 |
| Bedroom 1 Width | 25 |
| Bedroom 6 Level | Basement |
| Below Grade SqFt | 6863 |
| Above Grade SqFt | 10257 |
| Basement Y/N | Yes |
| Breakfast Nook Length | 18 |
| Breakfast Nook Level | Entry |
| Breakfast Nook Width | 15 |
| Library/Den Length | 15 |
| Library/Den Level | Entry |
| Library/Den Width | 16 |
| Total SqFt Finished | 1611 |
Exterior Features
| Exterior | Brick,Vinyl Siding |
|---|---|
| Exterior Amenities | BBQ/Grill Built-in,Exterior Balcony |
| Lot Size Area | 2.81 |
| Pool (Y/N) | Yes |
| Lot Dimensions | irregular |
| Garage # of Car | 4 |
| Roads | Paved Street |
| FOUNDATION TYPE | Basement,Michigan Basement |
| SEWER/SEPTIC | Septic |
| Waterfront Y/N | No |
| Garage Y/N | Yes |
Amenities
- Foreclosure
- Views
- Short Sale
- New Construction
- Adult 55+
- Lease To Own
- No HOA Fees
- Furnished
- Primary On Main
- Air Conditioning
- Seller Finance
- Green
- Fixer Upper
- Horse
- Golf
- Fireplace
- Deck
- Garage
- Basement
- Pool
Property vs Single Family Average in 48306
Price
Taxes
Year Built
Visits
 Listing information is provided by Participants of the MichRIC MLS. IDX information is provided exclusively for personal, non-commercial use, and may not be used for any purpose other than to identify prospective properties consumers may be interested in purchasing. Information deemed reliable but not guaranteed. ©: MichRIC MLS. Last Update September 22, 2026 7:42 PM UTC
 Provided through IDX via MiRealSource. Courtesy of MiRealSource Shareholder. Copyright MiRealSource.
The information published and disseminated by MiRealSource is communicated verbatim, without change by MiRealSource, as filed with MiRealSource by its members. The accuracy of all information, regardless of source, is not guaranteed or warranted. All information should be independently verified.
Copyright 2026 MiRealSource. All rights reserved. The information provided hereby constitutes proprietary
Provided through IDX via MiRealSource. Courtesy of MiRealSource Shareholder. Copyright MiRealSource.
The information published and disseminated by MiRealSource is communicated verbatim, without change by MiRealSource, as filed with MiRealSource by its members. The accuracy of all information, regardless of source, is not guaranteed or warranted. All information should be independently verified.
Copyright 2026 MiRealSource. All rights reserved. The information provided hereby constitutes proprietary
