
Open House Sun, Sep 27th 11:00 AM - 01:00 PM - Price Reduction




Address
149 Woodward Avenue, Rochester, MI
Price
$ 925,000
Property Attributes
- MLS#61023955
- TypeSingle Family
- Listing Status Active
- CountyOAKLAND
- CityRochester
- AreaRochester
- NeighborhoodAlbertson Add
- Zip48307
- StyleColonial
- Year Built2018
- Taxes$ 12768
- Price$ 925,000
- Bedrooms3
- Full Bathrooms2
- Half Bathrooms1
- Sqr Footage2531
- Lot Size0.17 Acres
Data Source:
MiRealSource (MIRS)
Property Description
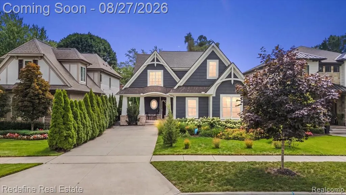
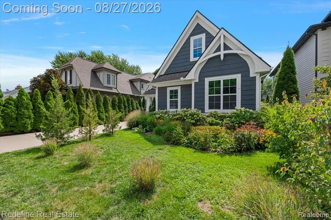
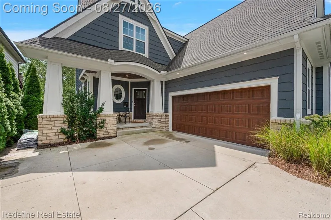
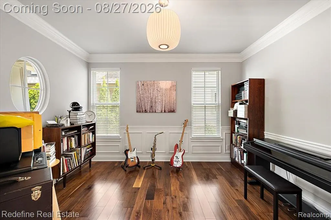
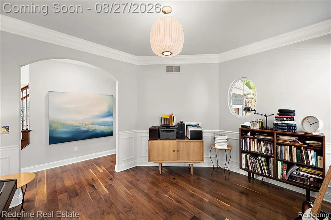
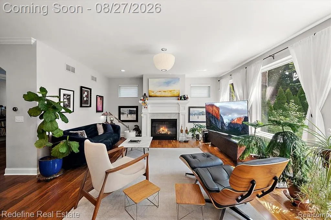
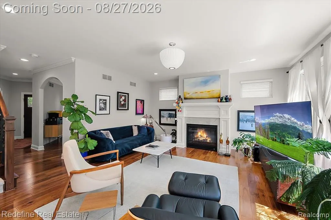
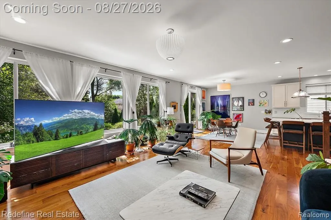
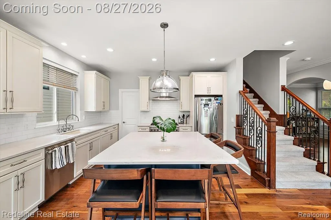
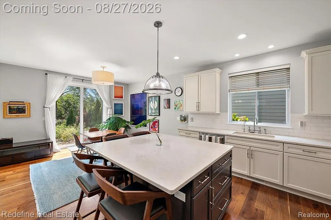
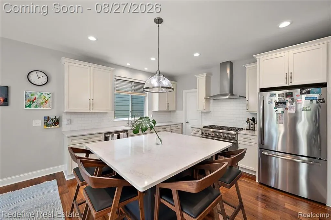
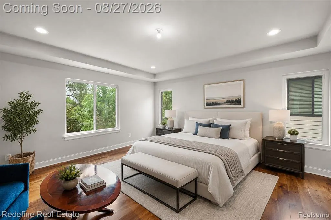
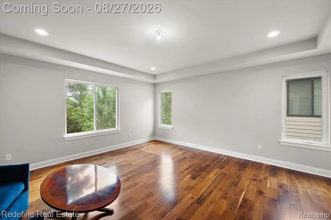
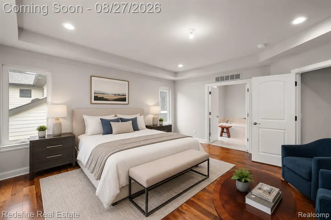
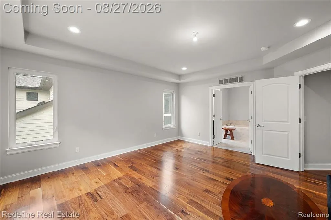
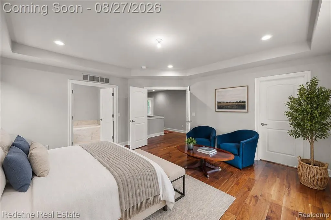
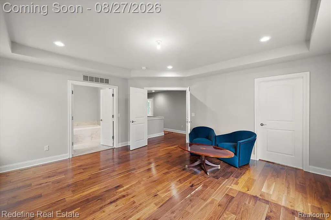
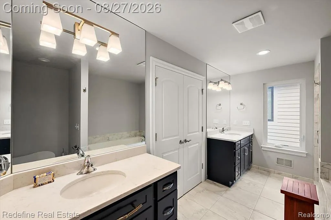
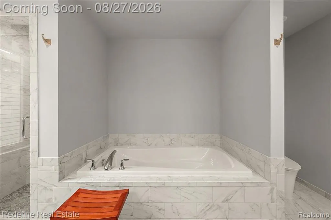
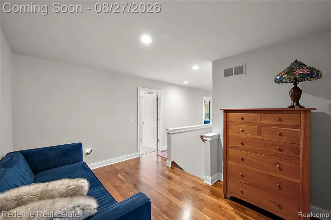
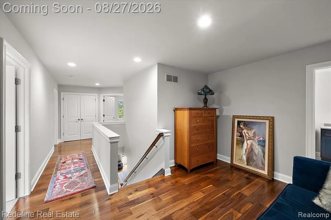
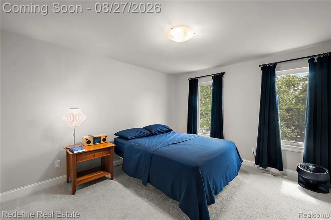
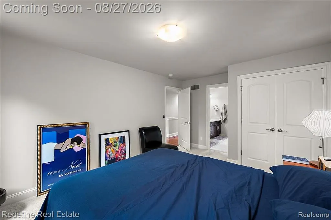
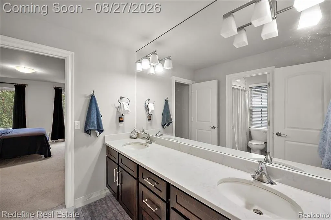
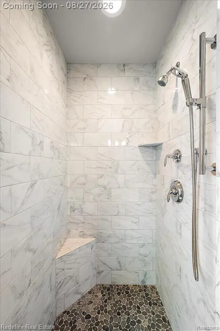
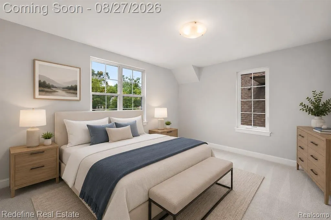
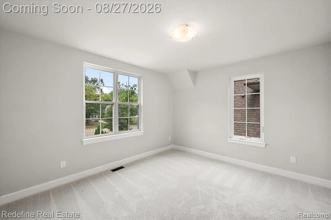
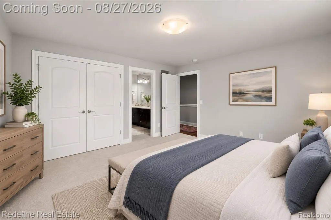
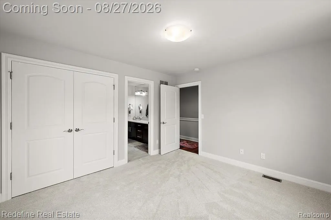
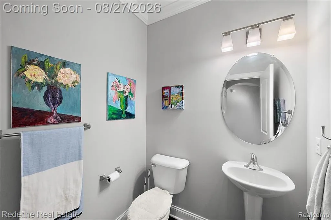
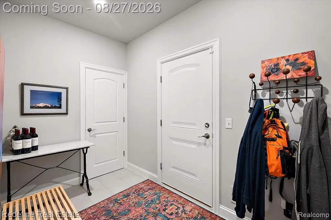
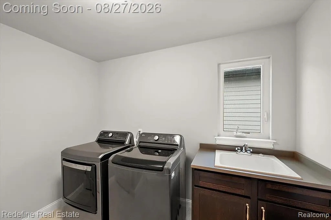
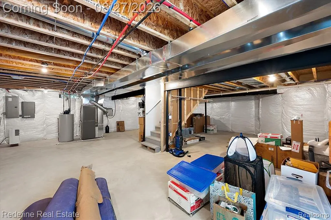
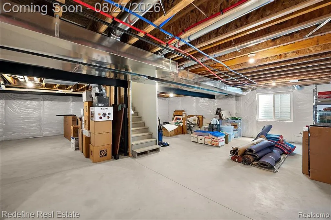
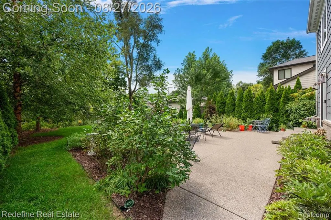
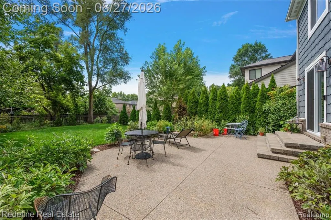
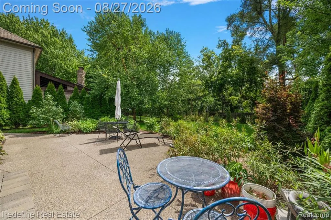
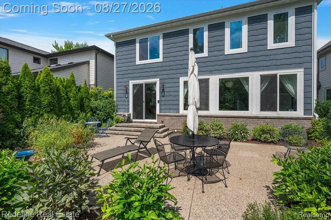
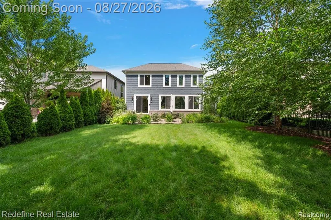
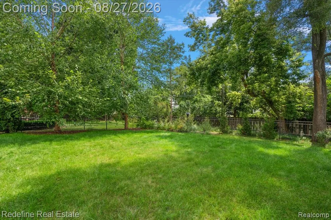
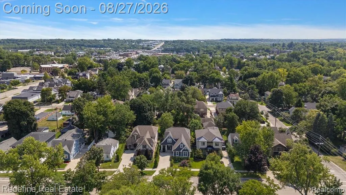
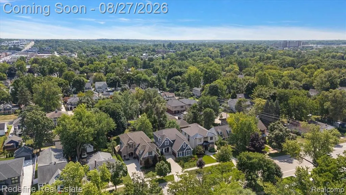
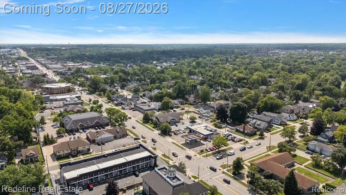
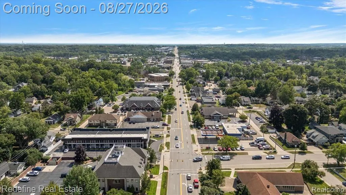
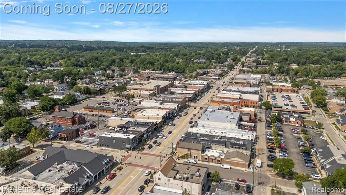
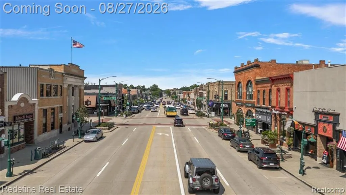
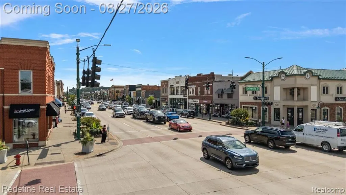
Downtown Rochester living without giving up the space, backyard or breathing room you actually want. Set along Woodward Avenue, this 3-bedroom, 2.1-bath home offers an easy walk to Downtown Rochester, city offices, Rochester Municipal Park and Paint Creek Trail, while still feeling comfortably removed from the activity. Built in 2018, this Cranbrook Custom Home pairs a craftsman-inspired exterior with a covered front porch, mature landscaping, a fenced backyard and patio space ready for morning coffee, dinner outside or an afternoon of doing absolutely nothing. Inside, 2,531 square feet of finished living space delivers a bright, open-concept layout with hardwood floors, a gas fireplace, dedicated study, decorative millwork, an iron-accent staircase and plenty of natural light. The kitchen is the kind of space where everyone ends up anyway, with white cabinetry, stainless steel appliances, generous prep space, a large center island and an easy connection to the dining and living areas. The main level feels polished but comfortable, with enough definition between spaces to keep everyday life from becoming one giant room. Upstairs, the spacious primary suite is joined by two additional bedrooms and a loft that can flex as a second living area, office, workout space or whatever the next chapter calls for. The primary bath adds dual vanities plus a separate tub and shower, while second-floor laundry keeps the daily routine where it belongs. The unfinished basement adds nearly 1,000 square feet of storage and future possibilities. An attached 2-car garage with storage and epoxy flooring, owned water softener and purifier, whole-home gas generator, Ring alarm, central air, municipal water and sewer, sump pump and fenced yard round out the practical side. It is a rare combination of Downtown Rochester walkability--especially magical during the holidays--newer construction, flexible living space and an outdoor setting that gives you a reason to stay home once you get there.
| Price History | |
|---|---|
| 8/24/2026 | Listed $980,000 |
| 9/14/2026 | 4$950,000 |
| 9/23/2026 | 3$925,000 |
General Features
| Heating | Forced Air |
|---|---|
| Kitchen Level | Entry |
| Cooling | Central A/C |
| Possession | Negotiable (Possession) |
| Fireplaces | Gas Fireplace,LivRoom Fireplace |
| Garage | Attached Garage |
| Water | Public Water |
| Appliances | Dishwasher,Disposal,Dryer,Range/Oven,Refrigerator,Washer |
| Status | Active |
| Full Baths | 2 |
| Half Baths | 1 |
| Bathrooms | 3 |
| Year Built | 2018 |
| Pets Allowed | Yes |
| Subdivision | Albertson Add |
| Water Heater | Gas |
| Style | Colonial |
| County | Oakland |
| Class | RESIDENTIAL |
| Type | Single Family |
| Ownership | Private |
| Associated Document Count | 3 |
| Status | Active |
| Subdivision | MI |
| Sale/Rent | For Sale |
| Manufactured Y/N | No |
| Structure Style | 2 Story |
| Subj to Short Sale Apprvl | No |
| Home Warranty Y/N | No |
| Area | Rochester (63152) |
| Primary City | Rochester |
| Directions | Take exit 46 off M-59 and head North on Rochester Rd to Woodward Ave. Then West to property |
| City | Rochester |
| School District | Rochester Community School Distr |
| Lease Y/N | No |
| Originating MLS | RealComp |
| Source MLS | MI Real Source |
| Financial Terms | Cash,Conventional,FHA,VA |
| Legal Description | T3N,R11E,SEC 10 ALBERTSON'S ADD LOT 25 |
| DOM | 30 |
| Postal Code | 48307 |
| Price Per Sq Ft Total AG | 365.47 |
| Public Remarks | Downtown Rochester living without giving up the space,backyard or breathing room you actually want. Set along Woodward Avenue,this 3-bedroom,2.1-bath home offers an easy walk to Downtown Rochester |
Interior Features
| Living Room Level | Entry |
|---|---|
| Basement | Unfinished |
| Bedroom 3 Level | Second |
| Bedroom 1 Level | Second |
| Bedroom 2 Level | Second |
| Laundry Room Level | Second |
| Kitchen Length | 10 |
| Laundry Room Width | 4 |
| Living Room Length | 19 |
| Bedroom 2 Width | 13 |
| Bedroom 3 Width | 11 |
| Laundry Room Length | 6 |
| Bedroom 2 Length | 12 |
| Living Room Width | 17 |
| Bedroom 3 Length | 13 |
| Kitchen Width | 16 |
| Beds | 3 |
| Fireplace? | Yes |
| Total Rooms | 12 |
| Bedroom 1 Length | 13 |
| Bedroom 1 Width | 16 |
| Below Grade SqFt | 978 |
| Above Grade SqFt | 2531 |
| Basement Y/N | Yes |
| Breakfast Nook Length | 10 |
| Breakfast Nook Level | Entry |
| Breakfast Nook Width | 16 |
| Library/Den Length | 10 |
| Library/Den Level | Entry |
| Library/Den Width | 11 |
| Bedroom 2 Floor Covering | Carpet |
| Bedroom 3 Floor Covering | Carpet |
| Kitchen Floor Covering | Wood |
| Total SqFt Finished | 2531 |
| Bathroom 1 Length | 7 |
| Bathroom 1 Width | 7 |
| Bathroom 2 Length | 10 |
| Bathroom 2 Width | 10 |
Exterior Features
| Exterior | Brick,Other |
|---|---|
| Exterior Amenities | Fenced Yard,Lawn Sprinkler,Patio,Porch |
| Frontage | 50 |
| Lot Size Area | 0.17 |
| Pool (Y/N) | No |
| Lot Dimensions | 50X151.5 |
| Garage # of Car | 2 |
| Roads | Paved Street |
| FOUNDATION TYPE | Basement |
| Waterfront Y/N | No |
| Garage Y/N | Yes |
Amenities
- Foreclosure
- Views
- Short Sale
- New Construction
- Adult 55+
- Lease To Own
- No HOA Fees
- Furnished
- Primary On Main
- Air Conditioning
- Seller Finance
- Green
- Fixer Upper
- Horse
- Golf
- Fireplace
- Deck
- Garage
- Basement
- Pool
Property vs Single Family Average in 48307
Price
Taxes
Year Built
Visits
 Listing information is provided by Participants of the MichRIC MLS. IDX information is provided exclusively for personal, non-commercial use, and may not be used for any purpose other than to identify prospective properties consumers may be interested in purchasing. Information deemed reliable but not guaranteed. ©: MichRIC MLS. Last Update September 22, 2026 7:42 PM UTC
 Provided through IDX via MiRealSource. Courtesy of MiRealSource Shareholder. Copyright MiRealSource.
The information published and disseminated by MiRealSource is communicated verbatim, without change by MiRealSource, as filed with MiRealSource by its members. The accuracy of all information, regardless of source, is not guaranteed or warranted. All information should be independently verified.
Copyright 2026 MiRealSource. All rights reserved. The information provided hereby constitutes proprietary
Provided through IDX via MiRealSource. Courtesy of MiRealSource Shareholder. Copyright MiRealSource.
The information published and disseminated by MiRealSource is communicated verbatim, without change by MiRealSource, as filed with MiRealSource by its members. The accuracy of all information, regardless of source, is not guaranteed or warranted. All information should be independently verified.
Copyright 2026 MiRealSource. All rights reserved. The information provided hereby constitutes proprietary
