
Address
909 Fernwood Road, Royal Oak, MI
Price
$ 325,000
Property Attributes
- MLS#61022520
- TypeSingle Family
- Listing Status Active
- CountyOAKLAND
- CityRoyal Oak
- AreaRoyal Oak
- NeighborhoodCatalpa Park
- Zip48067
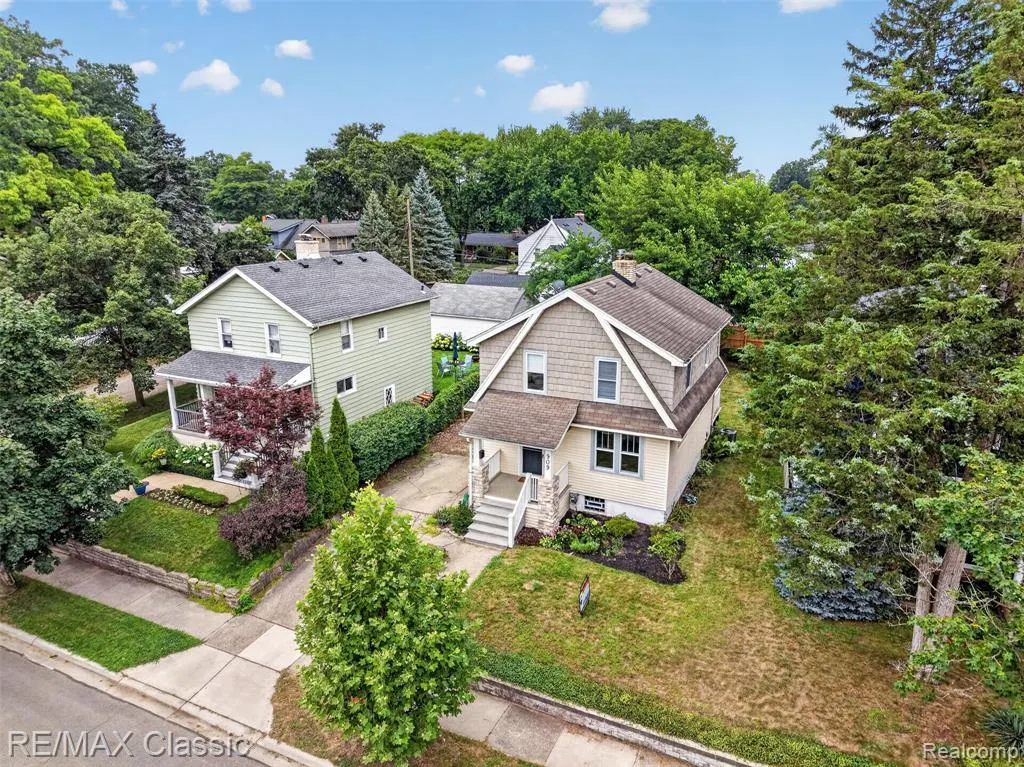
- StyleCraftsman
- Year Built1922
- Taxes$ 4862
- Price$ 325,000
- Bedrooms3
- Full Bathrooms1
- Half Bathrooms0
- Sqr Footage1279
- Lot Size0.13 Acres
Data Source:
MiRealSource (MIRS)
Property Description
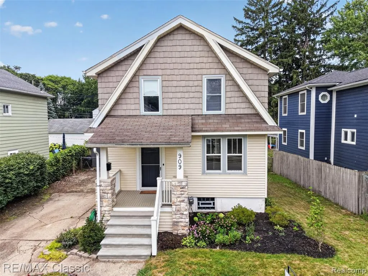
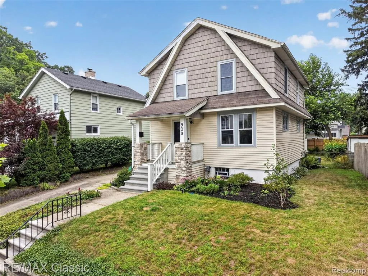
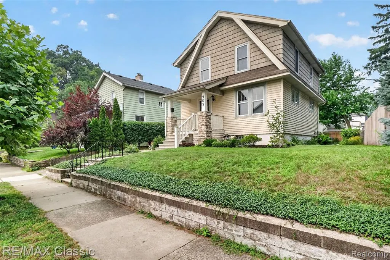
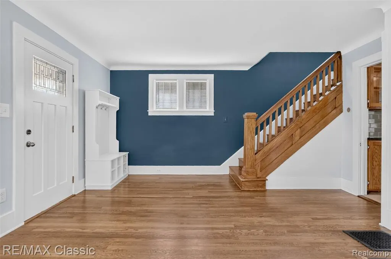
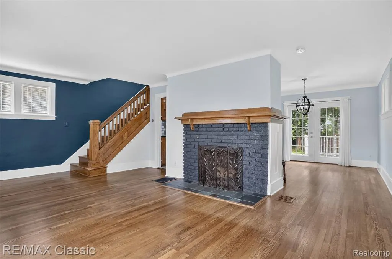
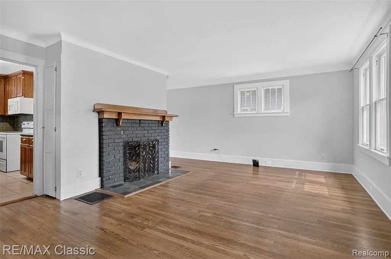
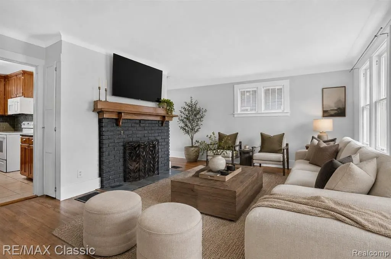
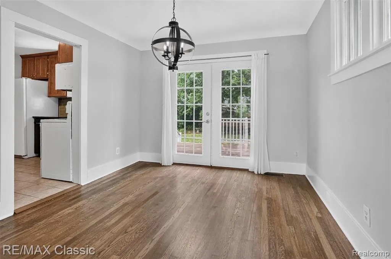
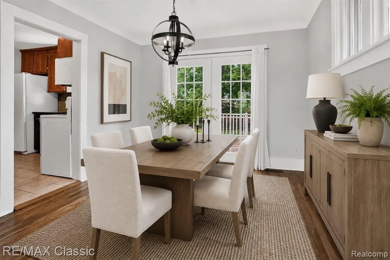
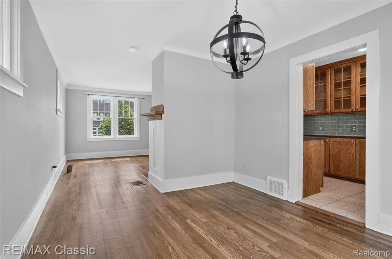
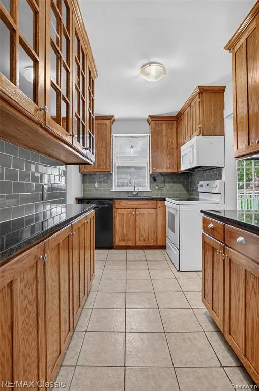
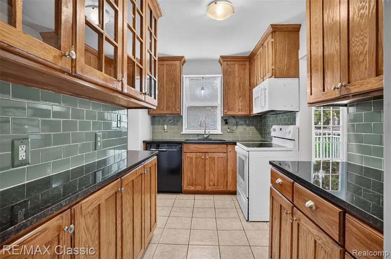
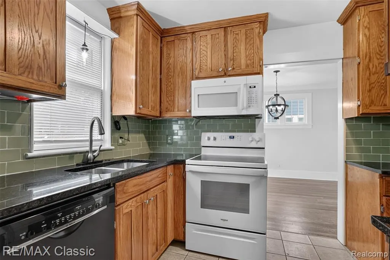
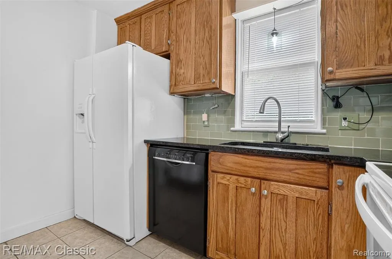
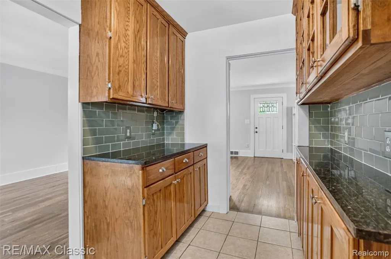
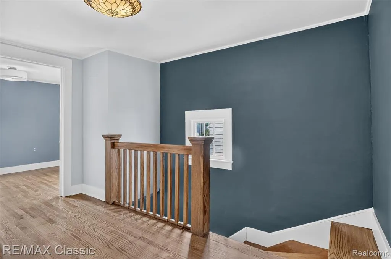
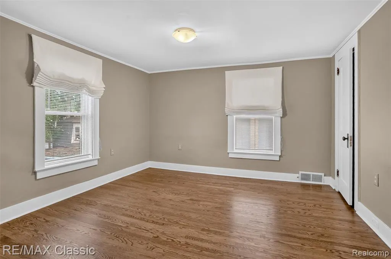
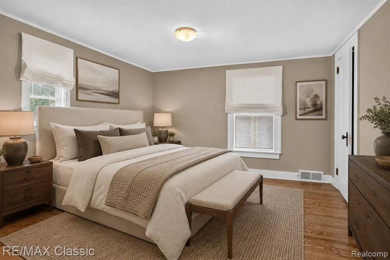
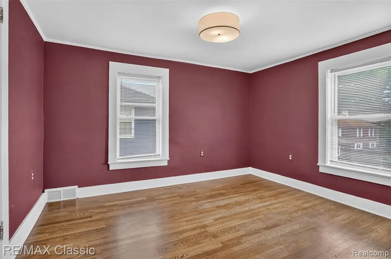
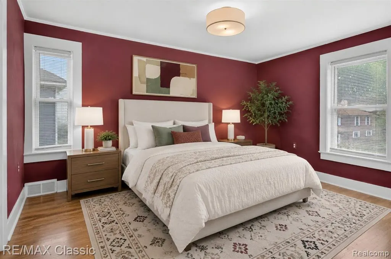
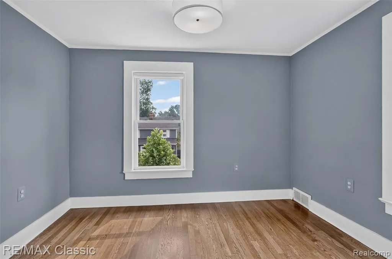
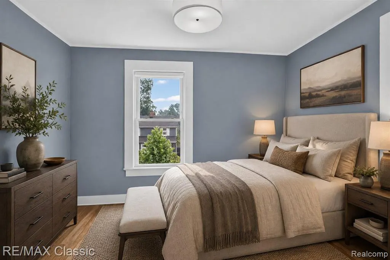
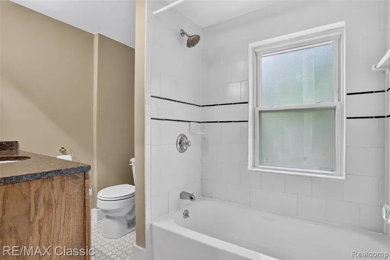
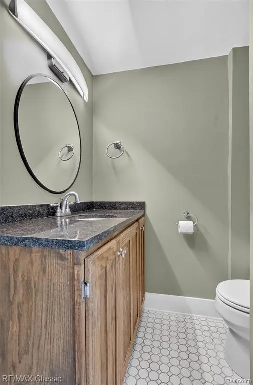
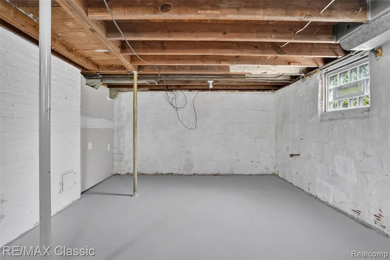
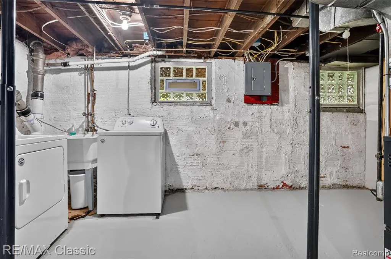
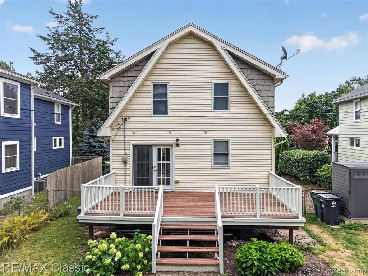
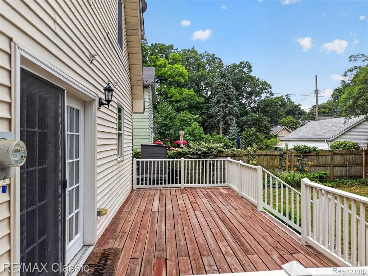
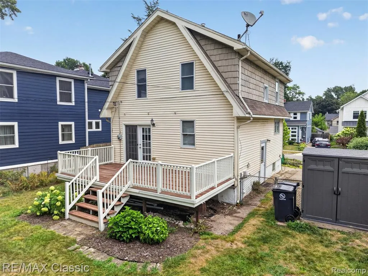
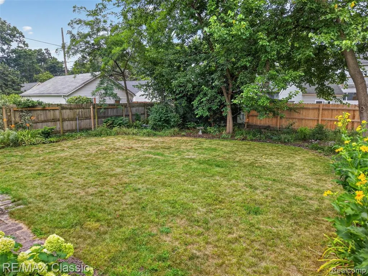
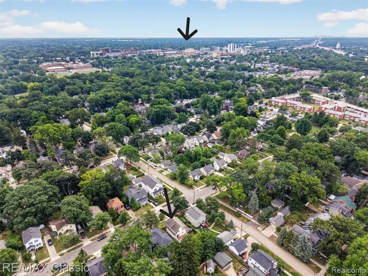
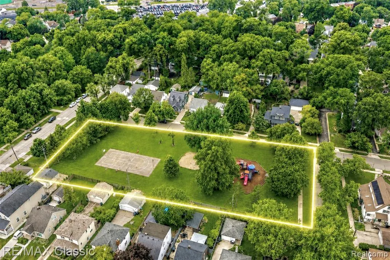
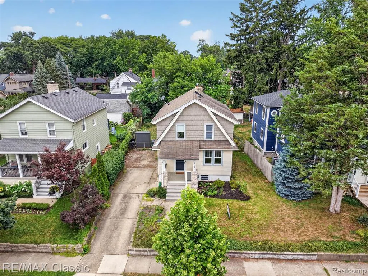
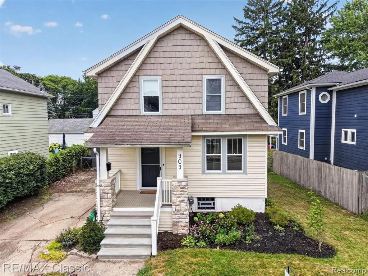
Charming Arts & Crafts Dutch Colonial filled with timeless character that's move-in ready! Lovely walk-able neighborhood with plenty of street parking! Step inside the bright and welcoming living room showcasing rich original woodwork, cove ceilings, abundant natural light, & a cozy natural fireplace. The adjoining dining room is ideal for entertaining & features French doors that open onto a newly resurfaced (2025) expansive deck, creating the perfect indoor-outdoor entertianing space. Beautiful hardwood floors were professionally refinished in 2020. The kitchen is both stylish & functional, featuring Shaker-style cabinetry, granite countertops, glass subway tile backsplash, tiled flooring, generous storage, & all appliances are included. The grand oak staircase leads to the second floor, where hardwood flooring continues throughout. The primary bedroom was recently upgraded with newly installed hardwood flooring, completing the home's aesthetic. Three comfortable bedrooms are served by a full bath with modern tile, granite vanity, & tiled tub surround. Additional updates include blown-in insulation (2021), glass block basement windows (2022), water heater (2023), & washer & dryer (2020). The basement offers endless possibilities for additional finished living space, including room for a second bathroom. Outside, the fully fenced backyard with brand-new shed (2025) has plenty of green space for gardening, play or pets. This generous lot offers room for your expansion plans of a garage or home addition! Perfectly situated along the Woodward Corridor, you'll enjoy an easy walk to vibrant downtown Royal Oak, a short walk to beautiful Fernwood Park, Trader Joe's, Westborn Market, Vinsetta Garage, & many area favorite shops, restaurants, & neighborhood destinations. This is a great opportunity to enter the Royal Oak market at an attractive price. Schedule your showing today!
| Price History | |
|---|---|
| 8/19/2026 | Listed $325,000 |
General Features
| Heating | Forced Air |
|---|---|
| Kitchen Level | Entry |
| Cooling | Central A/C |
| Possession | At Close |
| Fireplaces | LivRoom Fireplace |
| Water | Public Water |
| Appliances | Dishwasher,Disposal,Dryer,Microwave,Range/Oven,Refrigerator,Washer |
| Status | Active |
| Full Baths | 1 |
| Bathrooms | 1 |
| Year Built | 1922 |
| Pets Allowed | Yes |
| Subdivision | Catalpa Park |
| Water Heater | Electric |
| Style | Craftsman |
| County | Oakland |
| Class | RESIDENTIAL |
| Type | Single Family |
| Ownership | Private |
| Associated Document Count | 3 |
| Status | Active |
| Subdivision | MI |
| Sale/Rent | For Sale |
| Manufactured Y/N | No |
| Structure Style | 2 Story |
| Subj to Short Sale Apprvl | No |
| Home Warranty Y/N | No |
| Area | Royal Oak (63251) |
| Primary City | Royal Oak |
| Directions | Woodward East onto Catalpa to South on Fernwood |
| City | Royal Oak |
| School District | Royal Oak Neighborhood Schools |
| Lease Y/N | No |
| Originating MLS | RealComp |
| Source MLS | MI Real Source |
| Financial Terms | Cash,Conventional |
| Legal Description | T1N,R11E,SEC 16 CATALPA PARK SUB LOT 9 |
| DOM | 21 |
| Postal Code | 48067 |
| Price Per Sq Ft Total AG | 254.1 |
Interior Features
| Interior Amenities | Cable/Internet Avail. |
|---|---|
| Dining Room Level | Entry |
| Living Room Level | Entry |
| Basement | Unfinished |
| Bedroom 3 Level | Second |
| Bedroom 1 Level | Second |
| Bedroom 2 Level | Second |
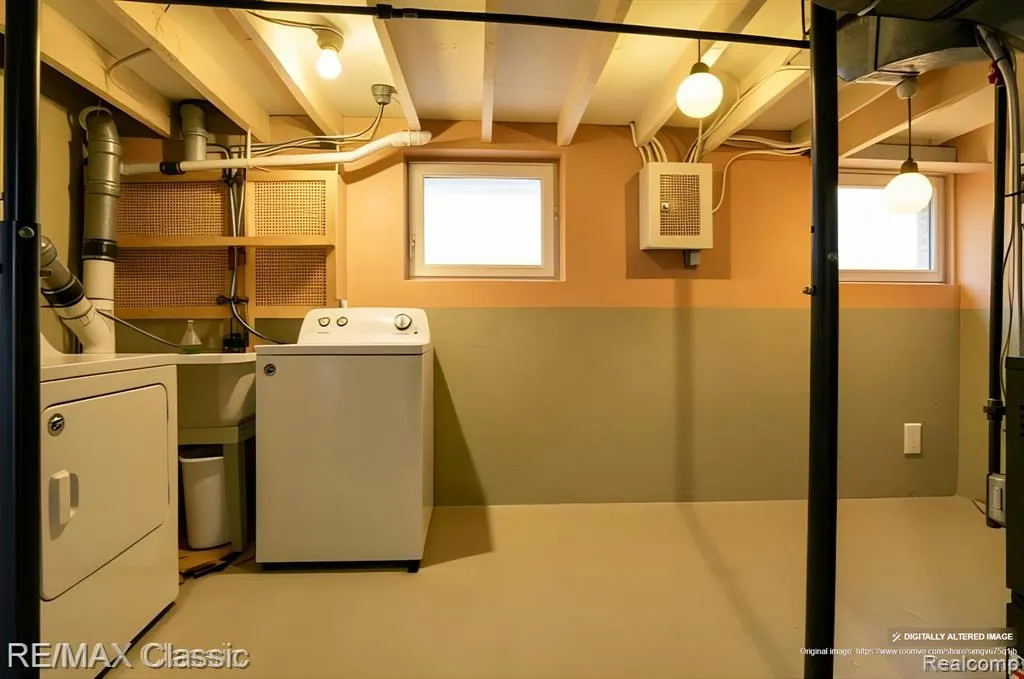
| Laundry Room Level | Basement |
| Kitchen Length | 12 |
| Laundry Room Width | 6 |
| Living Room Length | 18 |
| Bedroom 2 Width | 9 |
| Bedroom 3 Width | 12 |
| Laundry Room Length | 10 |
| Dining Room Width | 11 |
| Bedroom 2 Length | 11 |
| Living Room Width | 16 |
| Bedroom 3 Length | 12 |
| Dining Room Length | 15 |
| Kitchen Width | 7 |
| Beds | 3 |
| Fireplace? | Yes |
| Total Rooms | 9 |
| Bedroom 1 Length | 12 |
| Bedroom 1 Width | 13 |
| Below Grade SqFt | 640 |
| Above Grade SqFt | 1279 |
| Basement Y/N | Yes |
| Bedroom 2 Floor Covering | Wood |
| Bedroom 3 Floor Covering | Wood |
| Kitchen Floor Covering | Ceramic |
| Total SqFt Finished | 1279 |
| Bathroom 1 Length | 9 |
| Bathroom 1 Width | 6 |
Exterior Features
| Exterior | Vinyl Siding |
|---|---|
| Exterior Amenities | Deck,Fenced Yard,Porch |
| Frontage | 49 |
| Lot Size Area | 0.13 |
| Pool (Y/N) | No |
| Lot Dimensions | 48.6X120 |
| OUT BUILDINGS | Shed |
| Roads | Paved Street |
| FOUNDATION TYPE | Basement |
| Waterfront Y/N | No |
| Garage Y/N | No |
Amenities
- Foreclosure
- Views
- Short Sale
- New Construction
- Adult 55+
- Lease To Own
- No HOA Fees
- Furnished
- Primary On Main
- Air Conditioning
- Seller Finance
- Green
- Fixer Upper
- Horse
- Golf
- Fireplace
- Deck
- Garage
- Basement
- Pool
Property vs Single Family Average in 48067
Price
Taxes
Year Built
Visits
 Listing information is provided by Participants of the MichRIC MLS. IDX information is provided exclusively for personal, non-commercial use, and may not be used for any purpose other than to identify prospective properties consumers may be interested in purchasing. Information deemed reliable but not guaranteed. ©: MichRIC MLS. Last Update September 14, 2026 6:47 PM UTC
 Provided through IDX via MiRealSource. Courtesy of MiRealSource Shareholder. Copyright MiRealSource.
The information published and disseminated by MiRealSource is communicated verbatim, without change by MiRealSource, as filed with MiRealSource by its members. The accuracy of all information, regardless of source, is not guaranteed or warranted. All information should be independently verified.
Copyright 2026 MiRealSource. All rights reserved. The information provided hereby constitutes proprietary
Provided through IDX via MiRealSource. Courtesy of MiRealSource Shareholder. Copyright MiRealSource.
The information published and disseminated by MiRealSource is communicated verbatim, without change by MiRealSource, as filed with MiRealSource by its members. The accuracy of all information, regardless of source, is not guaranteed or warranted. All information should be independently verified.
Copyright 2026 MiRealSource. All rights reserved. The information provided hereby constitutes proprietary
