


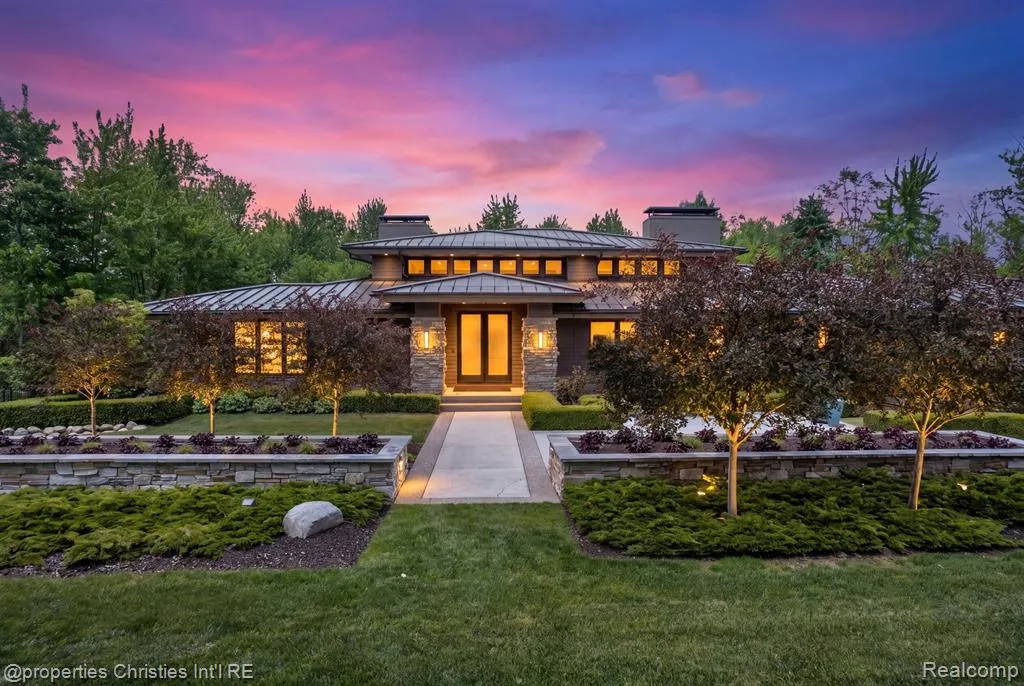
Address
22635 Evergreen Court, Novi, MI
Price
$ 2,995,000
Property Attributes
- MLS#61016831
- TypeSingle Family
- Listing Status Active
- CountyOAKLAND
- CityNovi
- AreaNovi
- NeighborhoodEvergreen Estates Condo Occpn 1908
- Zip48374
- StyleRanch
- Year Built2017
- Taxes$ 15166
- Price$ 2,995,000
- Bedrooms4
- Full Bathrooms4
- Half Bathrooms1
- Sqr Footage4060
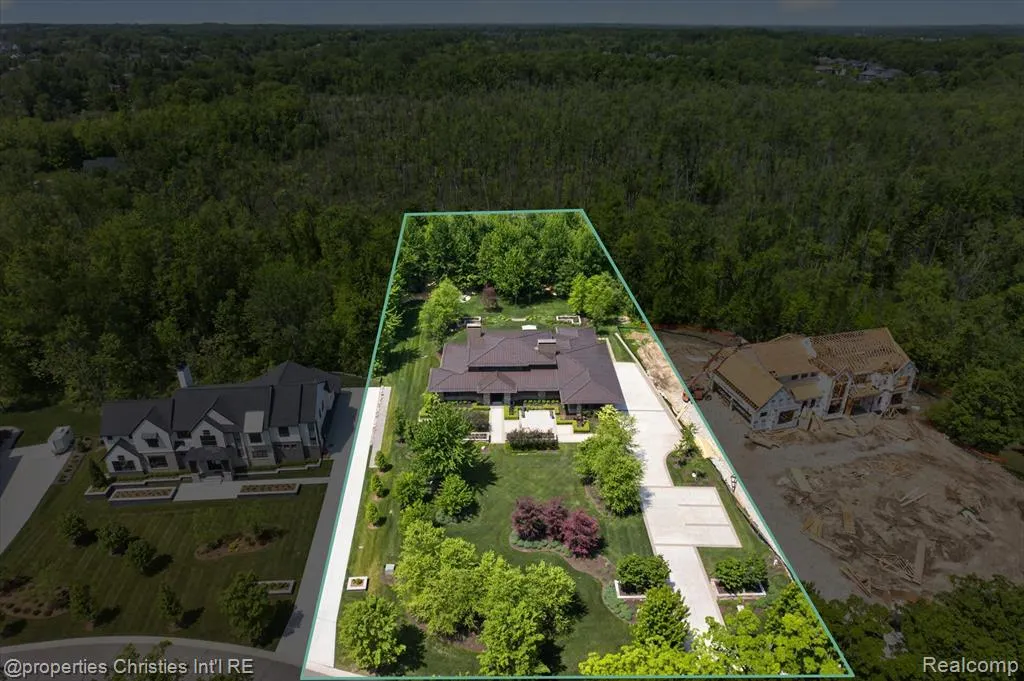
- Lot Size1.43 Acres
Data Source:
MiRealSource (MIRS)
Property Description
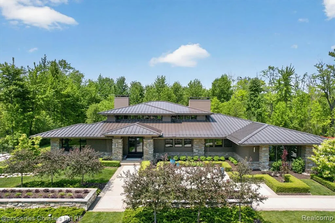
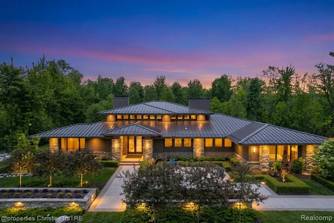
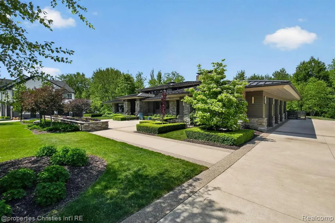
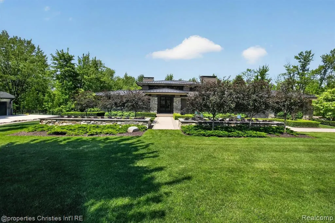
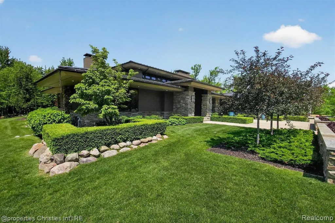
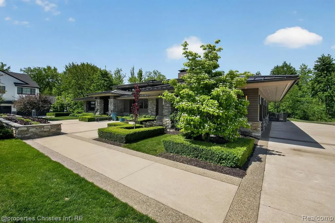
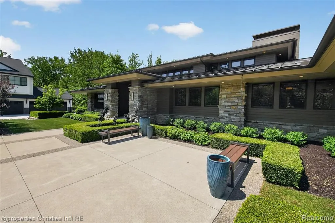
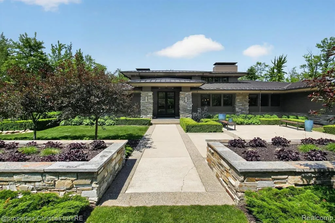
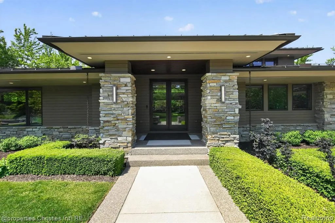
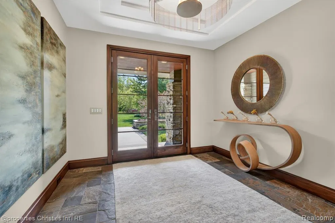
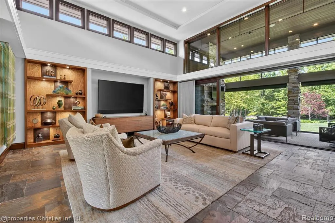
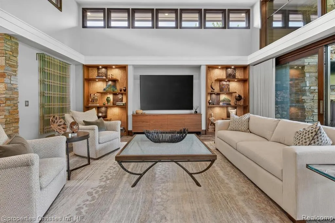
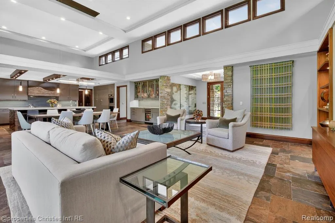
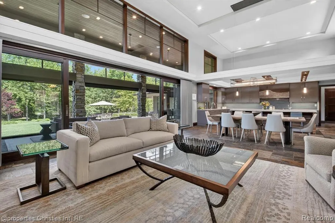
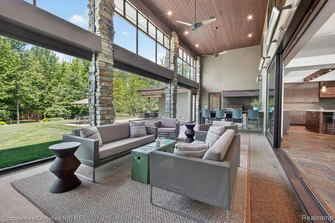
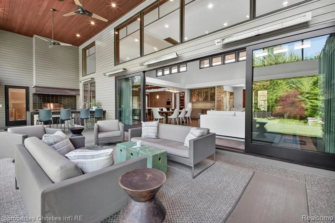
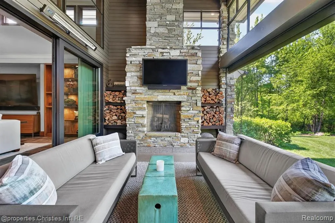
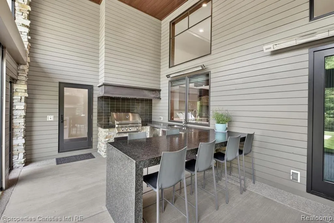
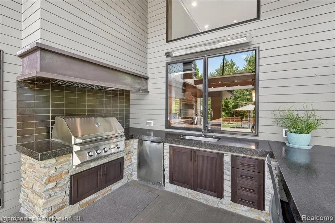
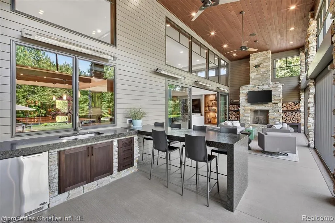
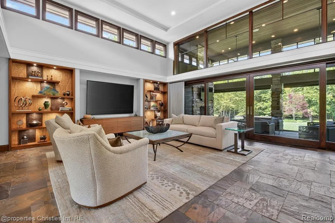
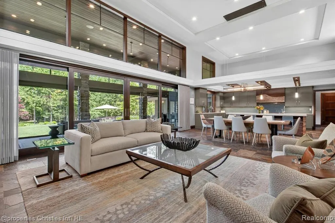
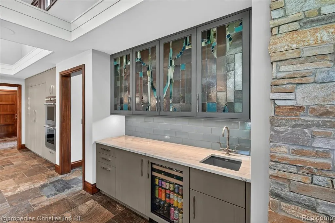
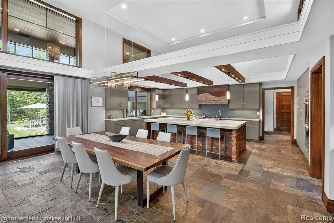
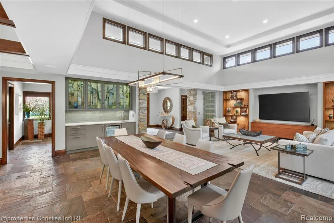
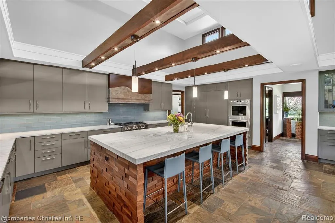
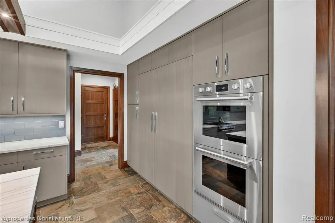
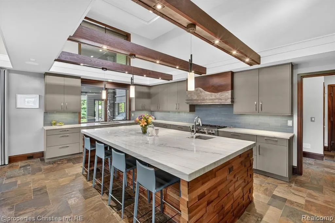
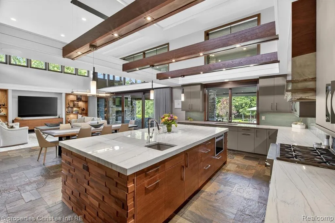
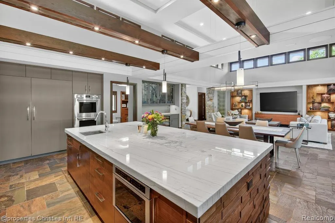
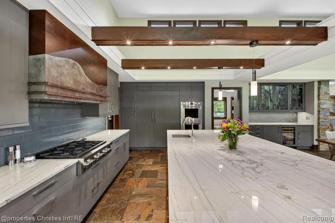
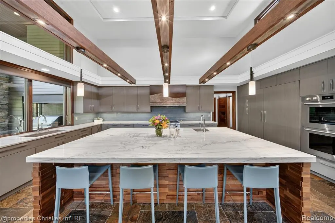
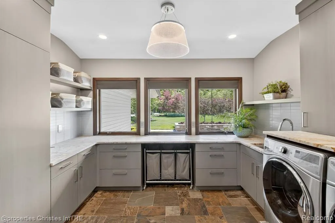
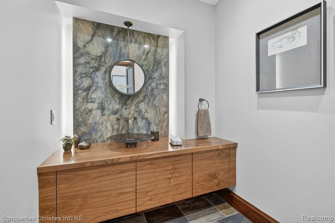
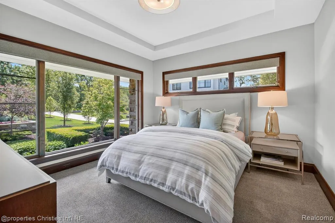
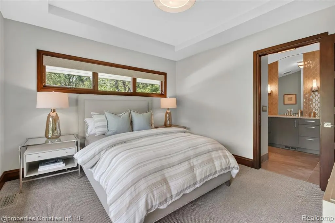
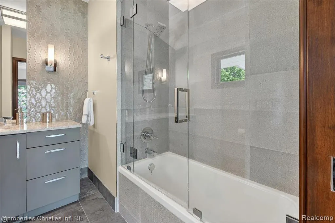
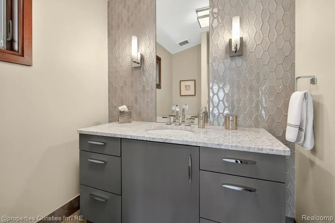
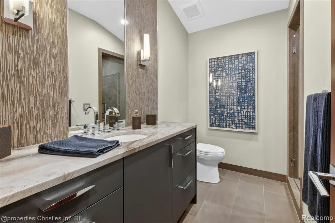
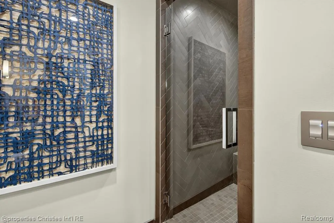
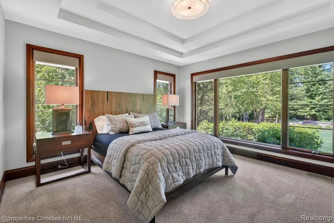
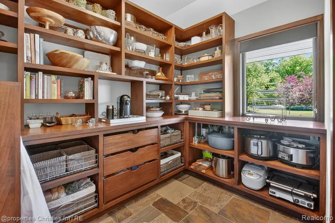
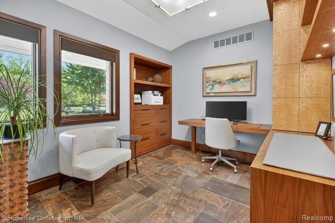
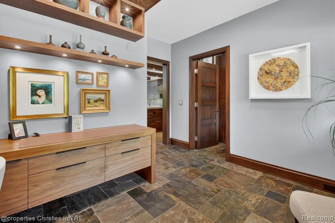
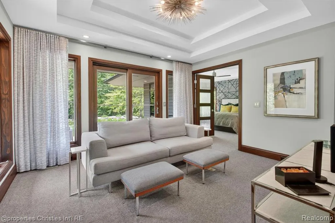
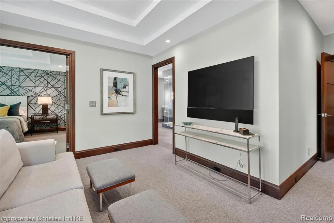
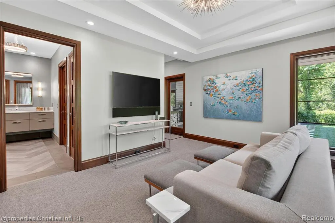
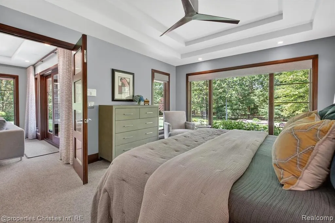
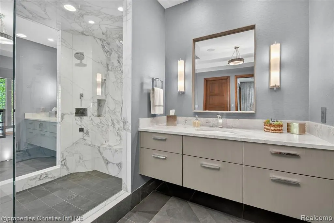
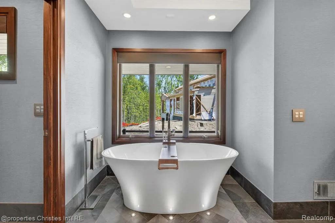
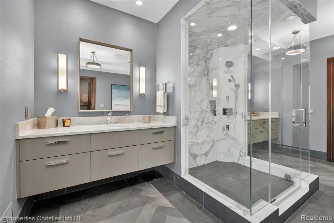
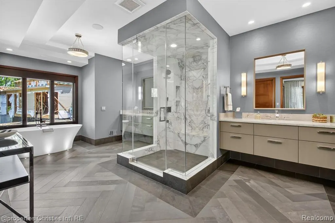
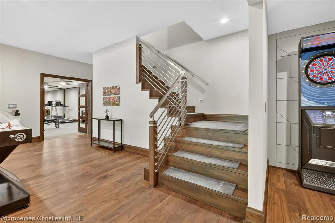
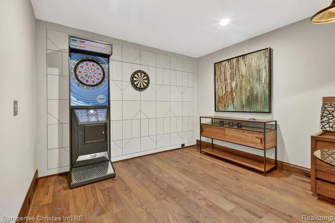
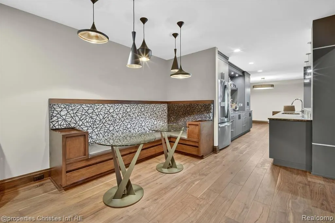
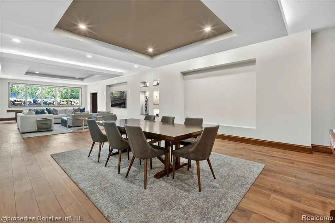
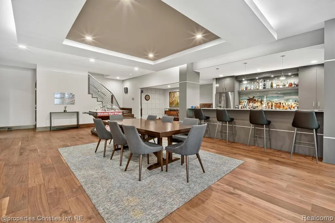
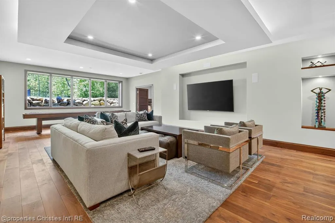
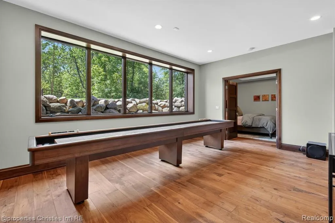
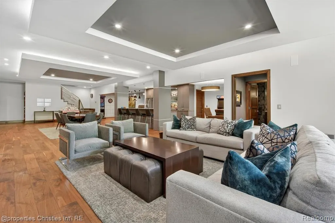
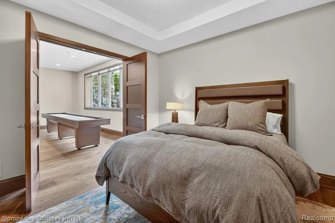
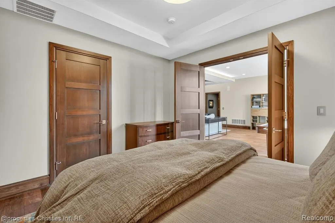
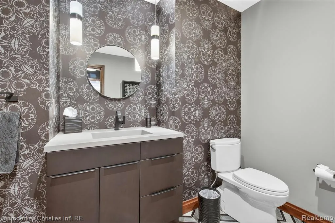
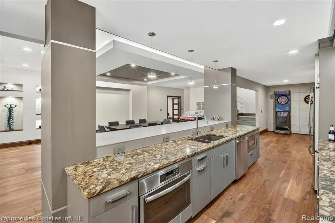
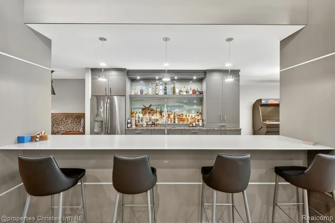
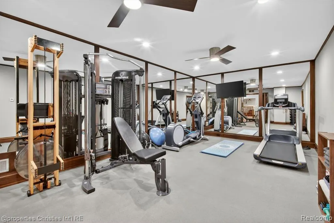
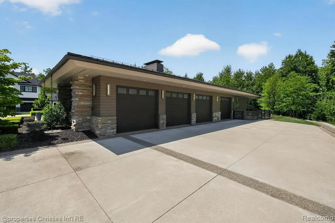
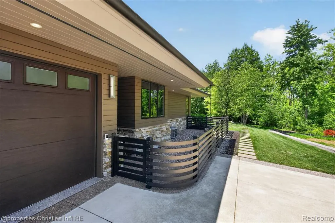
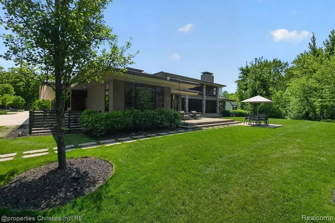
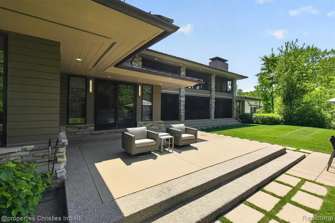
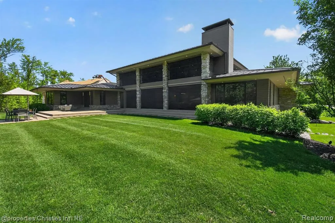
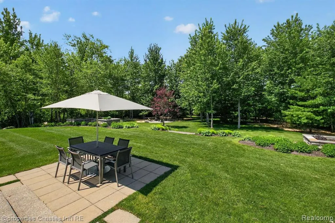
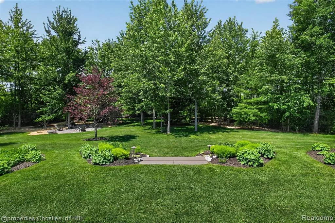
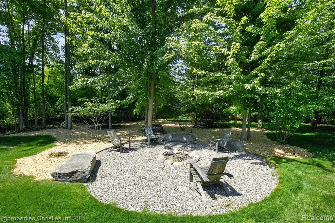
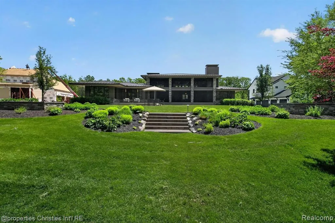
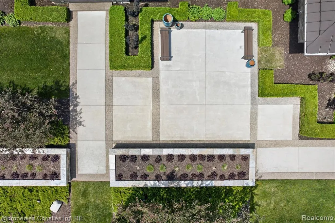
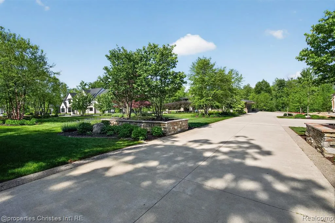
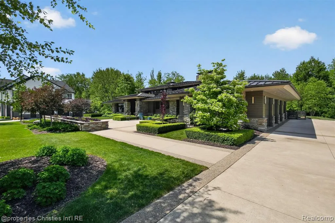
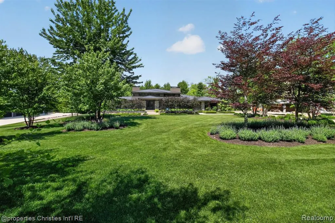
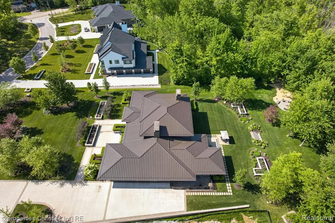
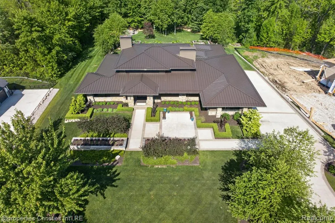
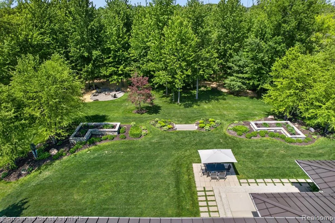
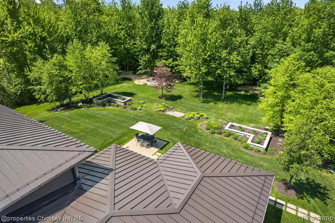
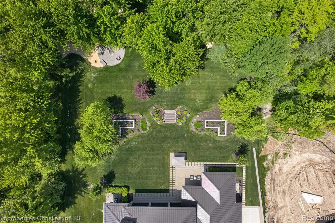
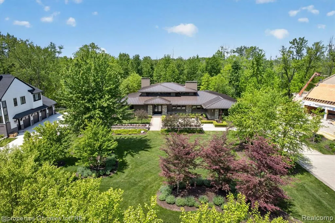
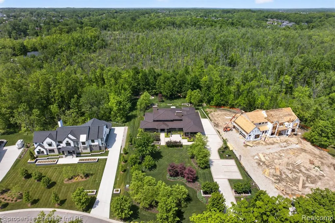
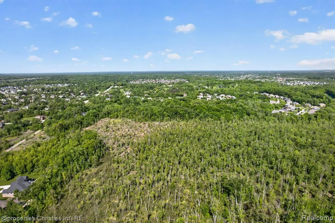
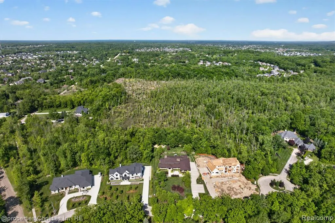
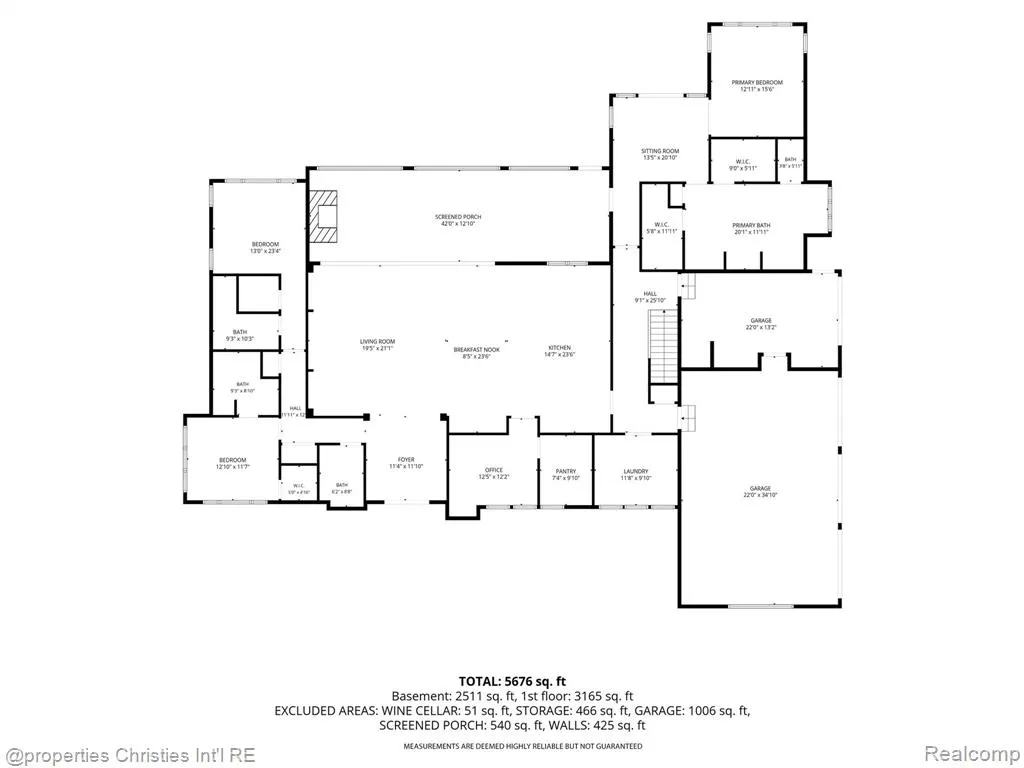
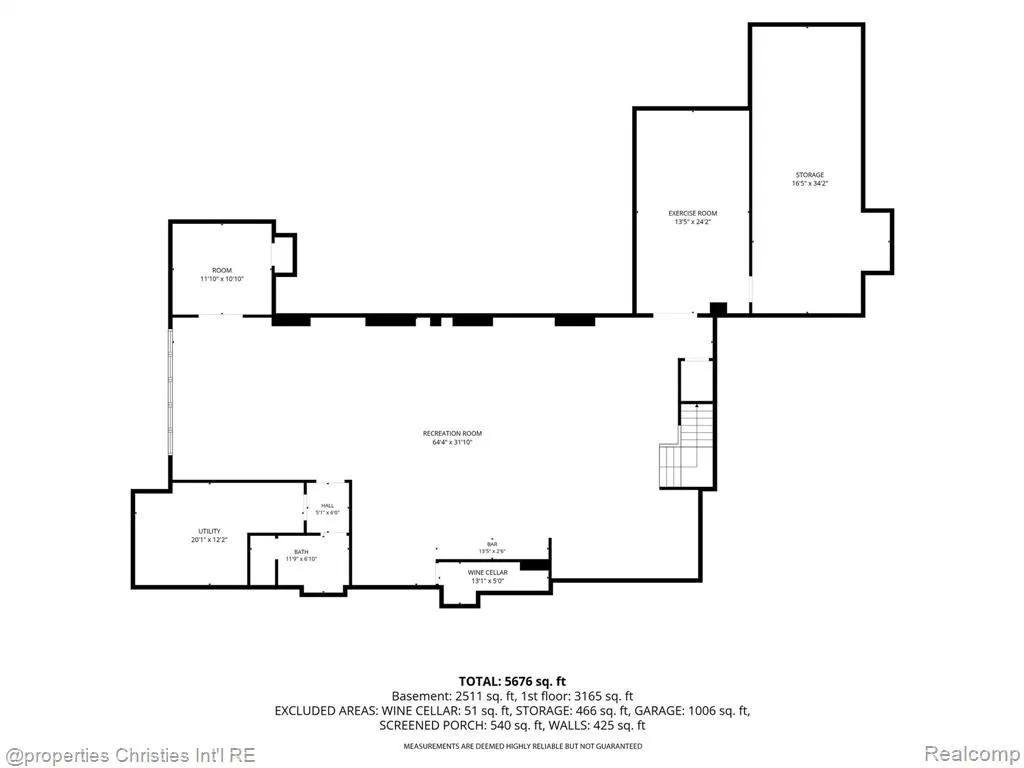
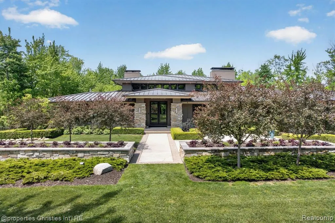
A One-of-a-Kind Prairie Modern Ranch in Novi with Northville Schools. Tucked away on a private cul-de-sac along the Natural Beauty-designated 9 Mile corridor, this extraordinary custom-built ranch is a rare offering. Designed through an award-winning collaboration between Luxe Homes Design + Build, VanBrouck & Associates, and Ellwood Interiors, this 2017 residence showcases exceptional craftsmanship and timeless modern design. Set on approximately 1.5 private acres backing to protected land, the property offers mature landscaping, remarkable privacy, and nearly 7,100 sq ft of finished living space between the main level and finished daylight lower level. The chef's kitchen is a true showpiece featuring a custom stacked walnut island, quartzite countertops, Wolf and Sub-Zero appliances, a custom walk-in pantry, a serving bar, and a dramatic walnut-and-metal range hood. Expansive living spaces are accented by custom walnut and tamo ash built-ins and oversized sliding glass doors leading to a covered outdoor living area complete with power screens, a fireplace, infrared heaters, a built-in BBQ, a sink, a refrigerator, and bar seating. The luxurious primary suite offers coffered ceilings, private patio access, a sitting area, and a spa-inspired bath with a steam shower, soaking tub, and book-matched porcelain tile. Two additional bedrooms, a designer office with custom built-ins, an elegant powder room, and a spacious laundry room complete the main level. The finished daylight lower level was designed for entertaining, with a full bar, a pub-style lounge, a game area, a mirrored fitness room, a bonus room, surround sound, and extensive storage. Additional highlights include radiant heated flooring, Control4 smart home automation, a whole-house Generac generator, a fenced dog run with a dog shower, and a 4-car garage with a heated bay. A truly exceptional modern ranch offering luxury, privacy, and architectural significance rarely found in today's market.
| Price History | |
|---|---|
| 7/31/2026 | Listed $2,995,000 |
General Features
| Heating | Forced Air,Other-See Remarks |
|---|---|
| Kitchen Level | Entry |
| Cooling | Central A/C,Other |
| Possession | Close Plus 31-60 Days |
| Fireplaces | Natural Fireplace |
| Garage | Attached Garage,Electric in Garage,Gar Door Opener,Heated Garage,Side Loading Garage,Direct Access |
| Water | Public Water |
| Appliances | Dishwasher,Disposal,Dryer,Microwave,Range/Oven,Refrigerator,Washer |
| Status | Active |
| Full Baths | 4 |
| Half Baths | 1 |
| Bathrooms | 5 |
| Year Built | 2017 |
| Subdivision | Evergreen Estates Condo Occpn 1908 |
| Water Heater | Tankless Hot Water |
| Style | Ranch |
| County | Oakland |
| Class | RESIDENTIAL |
| Type | Single Family |
| Ownership | Private |
| Associated Document Count | 4 |
| Status | Active |
| Subdivision | MI |
| Sale/Rent | For Sale |
| Manufactured Y/N | No |
| Fee Amount | 2000 |
| Fee Schedule | Yearly |
| Structure Style | 1 Story |
| Subj to Short Sale Apprvl | No |
| Home Warranty Y/N | No |
| Area | Novi (63272) |
| Primary City | Novi |
| Virtual Tour | https://www.instagram.com/p/DZInJEbKP5C/ |
| Directions | 8 mile west to Garfield North to 9 mile west to Evergreen North |
| City | Novi |
| School District | Northville Public Schools |
| Lease Y/N | No |
| Originating MLS | RealComp |
| Source MLS | MI Real Source |
| Financial Terms | Cash,Conventional |
| Legal Description | T1N,R8E,SEC 30 OAKLAND COUNTY CONDOMINIUM PLAN NO 1908 EVERGREEN ESTATES UNIT 4 L 38483 P 077 12-11-06 FR 401-022 |
| DOM | 44 |
| Postal Code | 48374 |
| Price Per Sq Ft Total AG | 737.68 |
| Public Remarks | A One-of-a-Kind Prairie Modern Ranch in Novi with Northville Schools. Tucked away on a private cul-de-sac along the Natural Beauty-designated 9 Mile corridor |
Interior Features
| Interior Amenities | Cable/Internet Avail.,DSL Available,Sound System,Wet Bar/Bar |
|---|---|
| Great Room Level | Entry |
| Dining Room Level | Entry |
| Living Room Level | Basement |
| Basement | Finished |
| Bedroom 3 Level | Entry |
| Bedroom 1 Level | Entry |
| Bedroom 2 Level | Entry |
| Laundry Room Level | Entry |
| Kitchen Length | 14 |
| Laundry Room Width | 9 |
| Living Room Length | 31 |
| Bedroom 4 Width | 10 |
| Bedroom 2 Width | 11 |
| Bedroom 3 Width | 23 |
| Laundry Room Length | 11 |
| Dining Room Width | 23 |
| Bedroom 4 Length | 11 |
| Great Room Width | 21 |
| Bedroom 2 Length | 12 |
| Living Room Width | 19 |
| Bedroom 3 Length | 13 |
| Dining Room Length | 8 |
| Kitchen Width | 23 |
| Great Room Length | 19 |
| Beds | 4 |
| Fireplace? | Yes |
| Total Rooms | 19 |
| Bedroom 1 Length | 13 |
| Bedroom 1 Width | 15 |
| Below Grade SqFt | 3539 |
| Above Grade SqFt | 4060 |
| Basement Y/N | Yes |
| Library/Den Length | 12 |
| Library/Den Level | Entry |
| Library/Den Width | 12 |
| Bedroom 2 Floor Covering | Carpet |
| Bedroom 3 Floor Covering | Carpet |
| Bedroom 4 Floor Covering | Carpet |
| Kitchen Floor Covering | Slate |
| Total SqFt Finished | 7599 |
| Bathroom 1 Length | 9 |
| Bathroom 1 Width | 8 |
| Bathroom 2 Length | 9 |
| Bathroom 2 Width | 10 |
| Bathroom 3 Length | 20 |
| Bathroom 3 Width | 11 |
| Bathroom 4 Length | 11 |
| Bathroom 4 Width | 6 |
Exterior Features
| Exterior | Stone,Stucco |
|---|---|
| Exterior Amenities | Lawn Sprinkler,Patio,Porch,Terrace |
| Frontage | 152 |
| Garage Dimensions | 44x47 |
| Lot Size Area | 1.43 |
| Pool (Y/N) | No |
| Lot Dimensions | 152x418x150x403 |
| Garage # of Car | 4 |
| Roads | Paved Street |
| FOUNDATION TYPE | Basement |
| Waterfront Y/N | No |
| Garage Y/N | Yes |
Amenities
- Foreclosure
- Views
- Short Sale
- New Construction
- Adult 55+
- Lease To Own
- No HOA Fees
- Furnished
- Primary On Main
- Air Conditioning
- Seller Finance
- Green
- Fixer Upper
- Horse
- Golf
- Fireplace
- Deck
- Garage
- Basement
- Pool
Property vs Single Family Average in 48374
Price
Taxes
Year Built
Visits
 Listing information is provided by Participants of the MichRIC MLS. IDX information is provided exclusively for personal, non-commercial use, and may not be used for any purpose other than to identify prospective properties consumers may be interested in purchasing. Information deemed reliable but not guaranteed. ©: MichRIC MLS. Last Update September 15, 2026 6:27 PM UTC
 Provided through IDX via MiRealSource. Courtesy of MiRealSource Shareholder. Copyright MiRealSource.
The information published and disseminated by MiRealSource is communicated verbatim, without change by MiRealSource, as filed with MiRealSource by its members. The accuracy of all information, regardless of source, is not guaranteed or warranted. All information should be independently verified.
Copyright 2026 MiRealSource. All rights reserved. The information provided hereby constitutes proprietary
Provided through IDX via MiRealSource. Courtesy of MiRealSource Shareholder. Copyright MiRealSource.
The information published and disseminated by MiRealSource is communicated verbatim, without change by MiRealSource, as filed with MiRealSource by its members. The accuracy of all information, regardless of source, is not guaranteed or warranted. All information should be independently verified.
Copyright 2026 MiRealSource. All rights reserved. The information provided hereby constitutes proprietary
