
Price Reduction



Address
12922 E 13 Mile Road, Warren, MI
Price
$ 259,900
Property Attributes
- MLS#61016535
- TypeSingle Family
- Listing Status Active
- CountyMACOMB
- CityWarren
- AreaWarren
- NeighborhoodOttawa Heights Sub
- Zip48088
- StyleRanch
- Year Built1961
- Taxes$ 4882
- Price$ 259,900
- Bedrooms3
- Full Bathrooms1
- Half Bathrooms1
- Sqr Footage1298
- Lot Size0.17 Acres
Data Source:
MiRealSource (MIRS)
Property Description
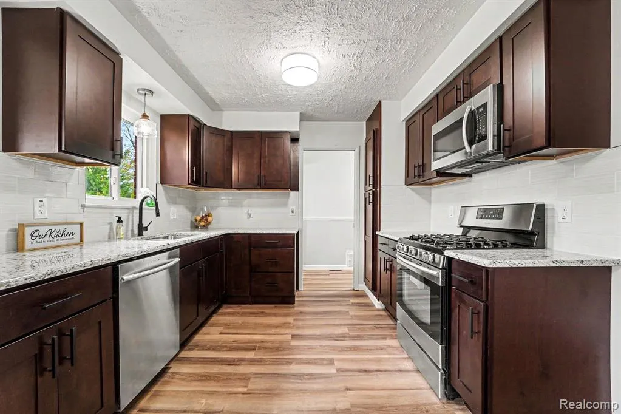
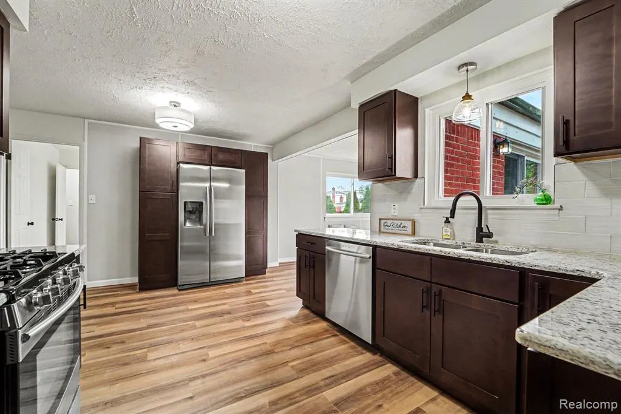
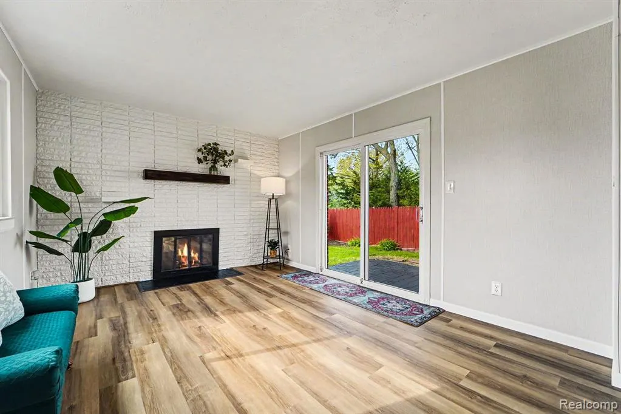
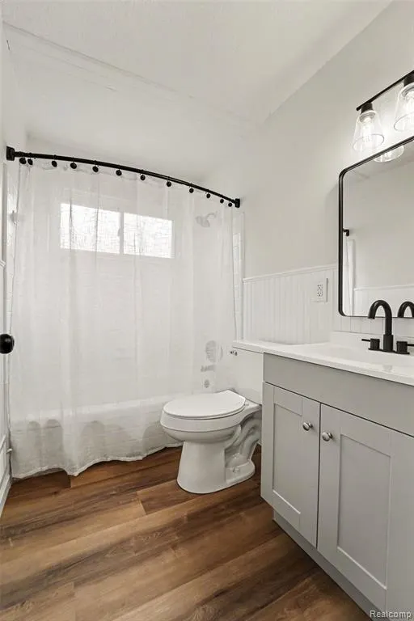
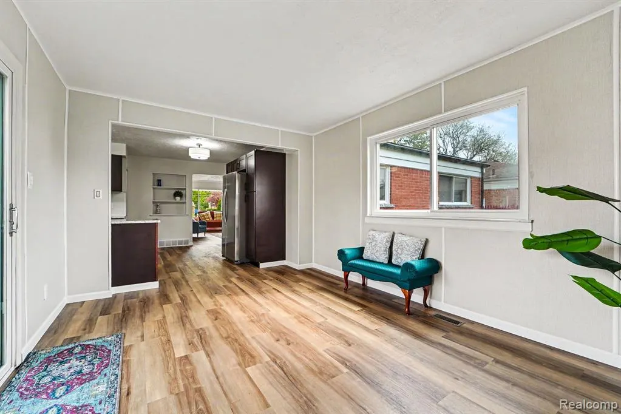
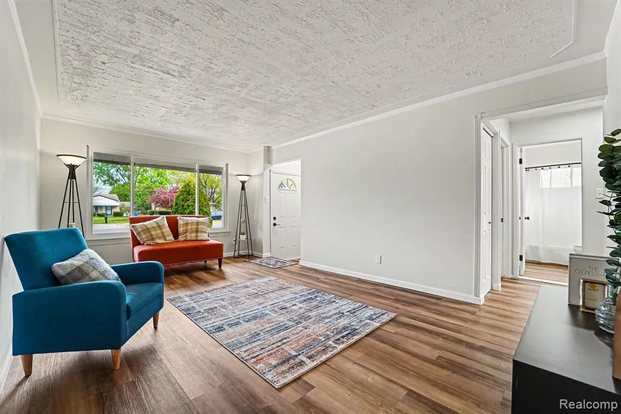
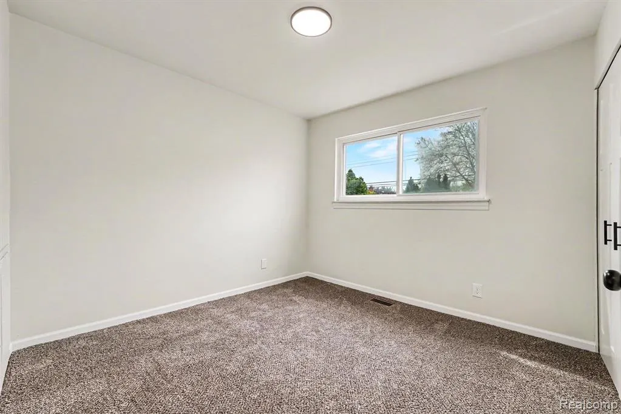
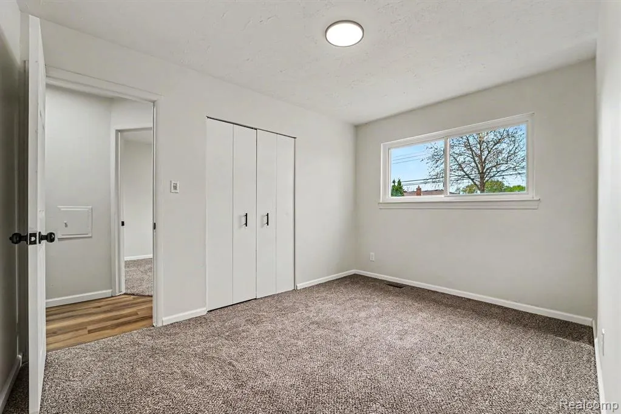
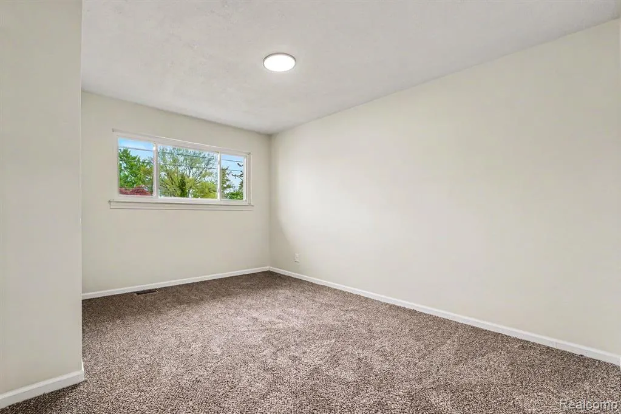
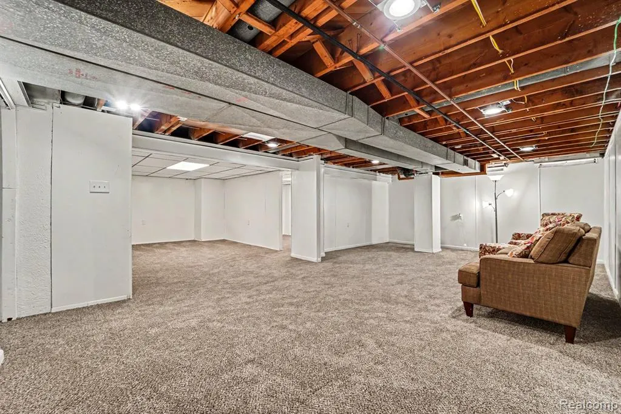
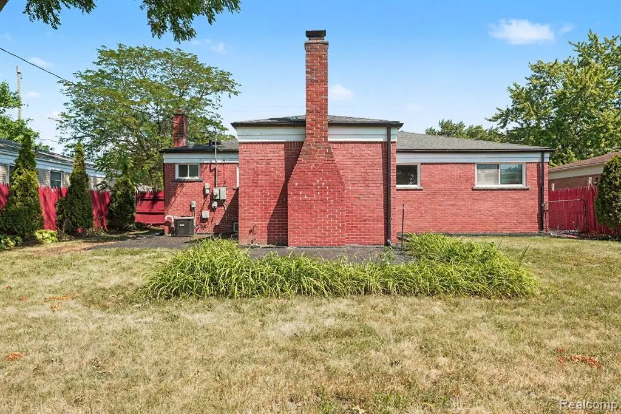
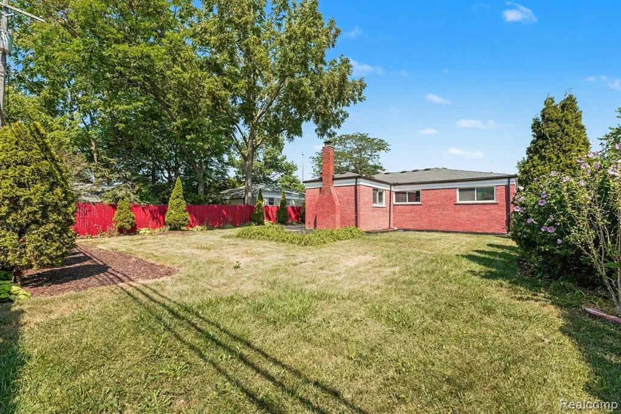
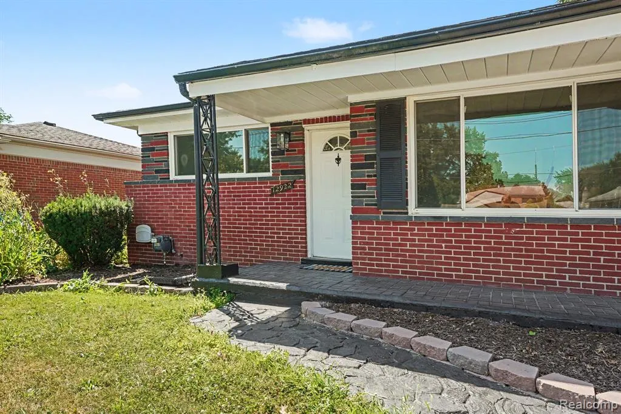
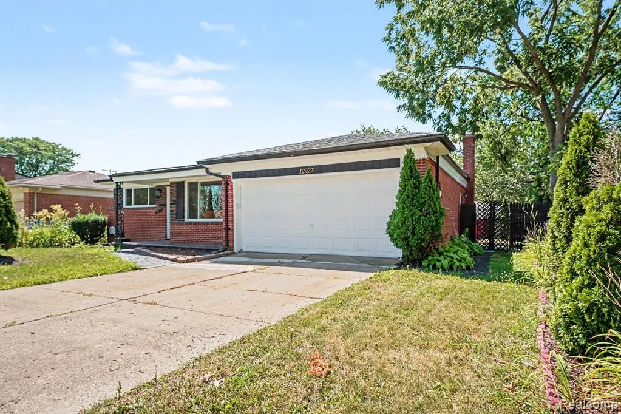
This is the Warren ranch you've been waiting to find: remodeled, move-in ready, exceptionally quiet inside and paired with a peaceful, private backyard surrounded by mature landscaping and established trees. If a calm interior and serene outdoor setting matter to you, this home delivers both. With 3 bedrooms, 1 1/2 baths, an attached 2 1/2 car garage, finished basement, natural fireplace and fully fenced backyard, this home checks a lot of boxes. The updated interior features luxury vinyl plank flooring, new carpet in all three bedrooms, fresh paint, moldings and trim. The open remodeled kitchen offers new cabinets, granite countertops, stainless steel appliances and plenty of storage. The living room features a natural fireplace and sliding glass door leading to the patio and backyard, creating an easy connection between the indoor living space and private outdoor setting. Downstairs, approximately 900 sq ft of finished basement adds more space for a rec room, home office, workout area, hobbies or entertaining, plus a large laundry and storage area. Major updates include new electrical service and panel, plus new plugs, switches and light fixtures throughout. You'll also find a high-efficiency furnace, central air, double-pane vinyl windows and freshly cleaned ductwork. The home passed Warren city inspections and received its Certificate of Occupancy in early summer 2026. Located near 13 Mile and Schoenherr with easy access to shopping, dining, Kroger, I-94, Macomb Community College South Campus and the GM Warren Tech Center. Warren Consolidated Schools currently serves the home with Wilkerson Elementary, Carter Middle School and Cousino High School. If you've been searching for a remodeled 3 bedroom brick ranch in Warren with a finished basement, attached garage, fenced backyard and an unusually quiet, private setting, put this one at the top of your showing list. Schedule your private showing today.
| Price History | |
|---|---|
| 7/31/2026 | Listed $269,000 |
| 9/11/2026 | 4$259,900 |
General Features
| Heating | Forced Air |
|---|---|
| Cooling | Central A/C |
| Possession | At Close |
| Fireplaces | LivRoom Fireplace,Natural Fireplace |
| Garage | Attached Garage,Gar Door Opener |
| Water | Public Water |
| Appliances | Dishwasher,Microwave,Range/Oven,Refrigerator |
| Status | Active |
| Full Baths | 1 |
| Half Baths | 1 |
| Bathrooms | 2 |
| Year Built | 1961 |
| Pets Allowed | Yes |
| Subdivision | Ottawa Heights Sub |
| Water Heater | Gas |
| Style | Ranch |
| County | Macomb |
| Class | RESIDENTIAL |
| Type | Single Family |
| Ownership | Private |
| Associated Document Count | 1 |
| Status | Active |
| Subdivision | MI |
| Sale/Rent | For Sale |
| Manufactured Y/N | No |
| Structure Style | 1 Story |
| Subj to Short Sale Apprvl | No |
| Home Warranty Y/N | No |
| Area | Warren (50023) |
| Primary City | Warren |
| Virtual Tour | https://youtu.be/yj6EHYiAiWI |
| Directions | West of Schoenherr South on 13 Mile |
| City | Warren |
| School District | Warren Consolidated Schools |
| Lease Y/N | No |
| Originating MLS | RealComp |
| Source MLS | MI Real Source |
| Financial Terms | Cash,Conventional,FHA,VA |
| Legal Description | OTTAWA HEIGHTS SUB'N. LOT 2 L.49 P.15 |
| DOM | 48 |
| Postal Code | 48088 |
| Price Per Sq Ft Total AG | 200.23 |
| Public Remarks | This is the Warren ranch you've been waiting to find: remodeled,move-in ready,exceptionally quiet inside and paired with a peaceful |
Interior Features
| Basement | Finished |
|---|---|
| Bedroom 3 Level | Entry |
| Bedroom 1 Level | Entry |
| Bedroom 2 Level | Entry |
| Bedroom 2 Width | 12 |
| Bedroom 3 Width | 11 |
| Bedroom 2 Length | 12 |
| Bedroom 3 Length | 11 |
| Beds | 3 |
| Fireplace? | Yes |
| Total Rooms | 5 |
| Bedroom 1 Length | 13 |
| Bedroom 1 Width | 11 |
| Below Grade SqFt | 1298 |
| Above Grade SqFt | 1298 |
| Basement Y/N | Yes |
| Total SqFt Finished | 2198 |
| Bathroom 1 Length | 10 |
| Bathroom 1 Width | 8 |
Exterior Features
| Exterior | Brick |
|---|---|
| Exterior Amenities | Fenced Yard,Porch |
| Frontage | 62 |
| Garage Dimensions | 24x20 |
| Lot Size Area | 0.17 |
| Pool (Y/N) | No |
| Lot Dimensions | 62X119 |
| Garage # of Car | 2.5 |
| Roads | Paved Street |
| FOUNDATION TYPE | Basement |
| Waterfront Y/N | No |
| Garage Y/N | Yes |
Amenities
- Foreclosure
- Views
- Short Sale
- New Construction
- Adult 55+
- Lease To Own
- No HOA Fees
- Furnished
- Primary On Main
- Air Conditioning
- Seller Finance
- Green
- Fixer Upper
- Horse
- Golf
- Fireplace
- Deck
- Garage
- Basement
- Pool
Property vs Single Family Average in 48088
Price
Taxes
Year Built
Visits
 Listing information is provided by Participants of the MichRIC MLS. IDX information is provided exclusively for personal, non-commercial use, and may not be used for any purpose other than to identify prospective properties consumers may be interested in purchasing. Information deemed reliable but not guaranteed. ©: MichRIC MLS. Last Update September 20, 2026 6:50 PM UTC
 Provided through IDX via MiRealSource. Courtesy of MiRealSource Shareholder. Copyright MiRealSource.
The information published and disseminated by MiRealSource is communicated verbatim, without change by MiRealSource, as filed with MiRealSource by its members. The accuracy of all information, regardless of source, is not guaranteed or warranted. All information should be independently verified.
Copyright 2026 MiRealSource. All rights reserved. The information provided hereby constitutes proprietary
Provided through IDX via MiRealSource. Courtesy of MiRealSource Shareholder. Copyright MiRealSource.
The information published and disseminated by MiRealSource is communicated verbatim, without change by MiRealSource, as filed with MiRealSource by its members. The accuracy of all information, regardless of source, is not guaranteed or warranted. All information should be independently verified.
Copyright 2026 MiRealSource. All rights reserved. The information provided hereby constitutes proprietary
