
Price Reduction
Address
1228 W Windemere Avenue, Royal Oak, MI
Price
$ 1,274,900
Property Attributes
- MLS#61016261
- TypeSingle Family
- Listing Status Active
- CountyOAKLAND
- CityRoyal Oak
- AreaRoyal Oak
- NeighborhoodCharter Oak Corps Arlington Heights
- Zip48073
- StyleColonial,Contemporary
- Year Built2026
- Taxes$ 4432
- Price$ 1,274,900
- Bedrooms4
- Full Bathrooms5
- Half Bathrooms1
- Sqr Footage3500
- Lot Size0.17 Acres
Data Source:
MiRealSource (MIRS)
Property Description
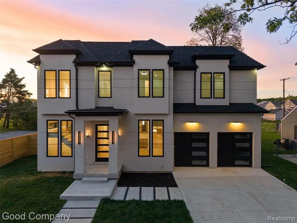
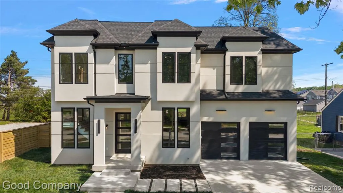
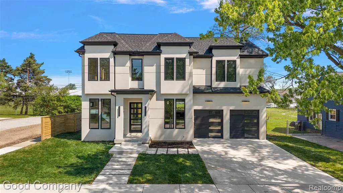
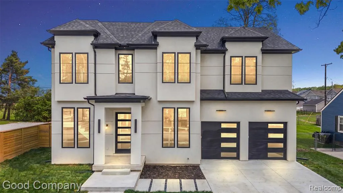
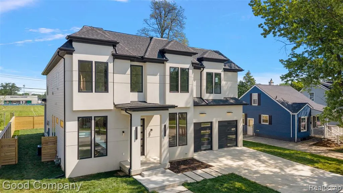
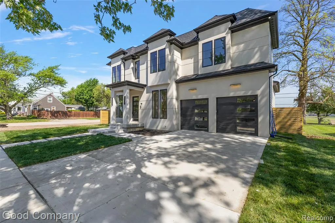
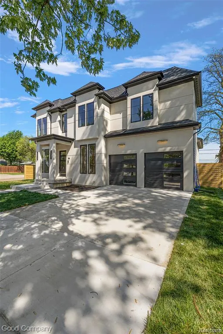
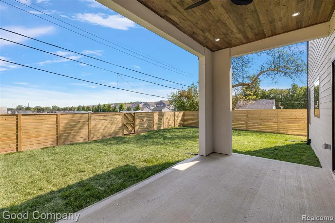
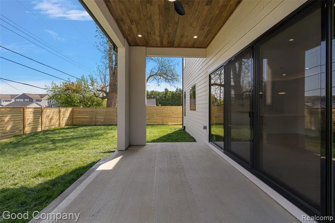
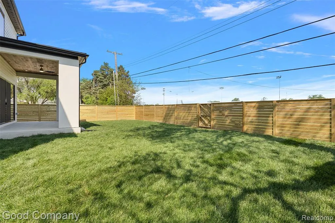
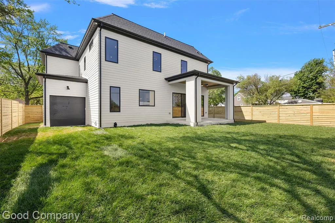
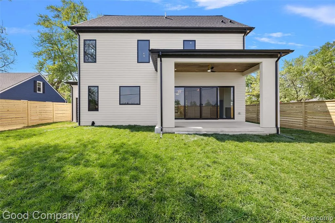
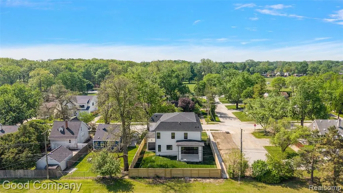
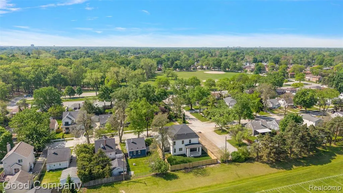
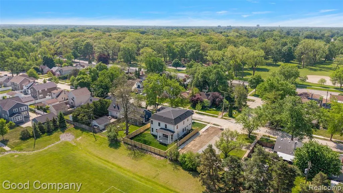
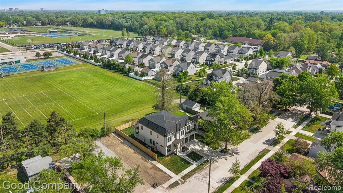
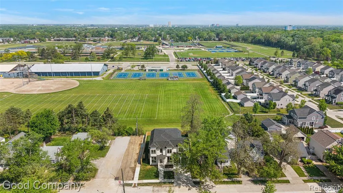
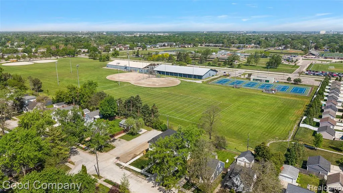
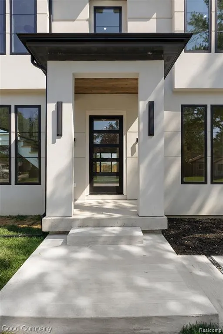
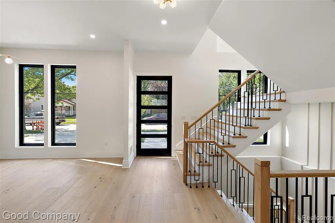
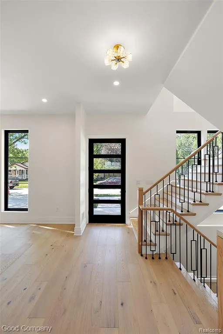
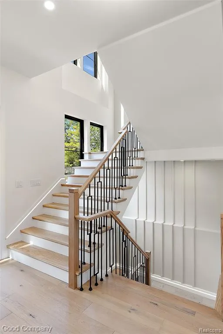
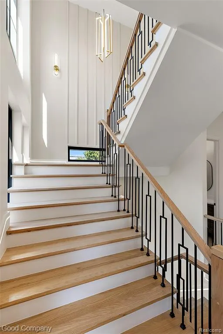
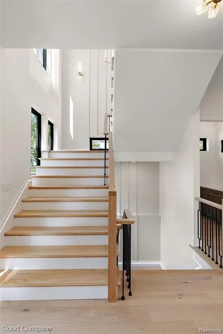
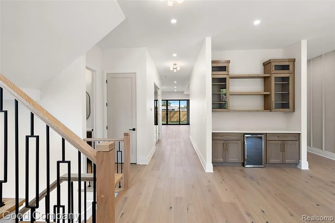
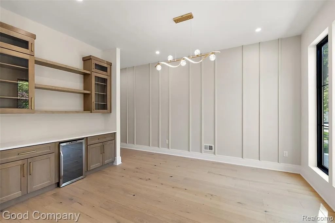
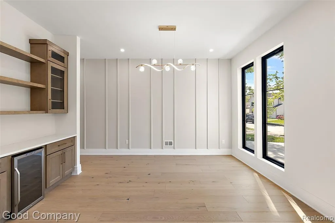
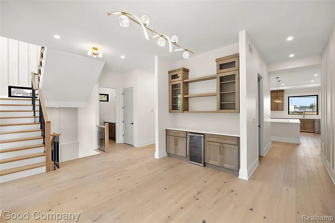
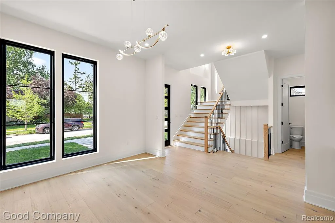
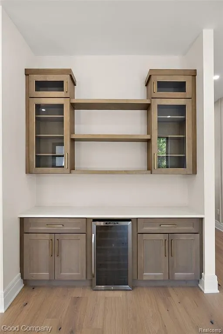
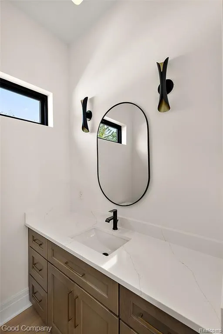
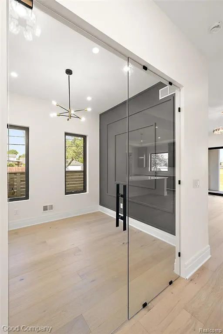
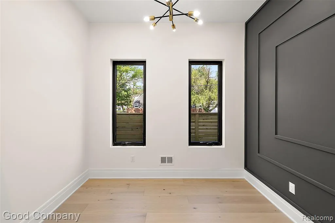
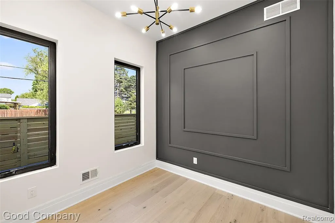
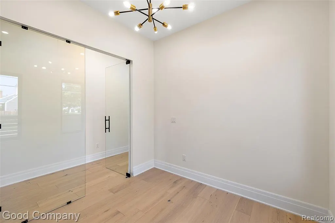
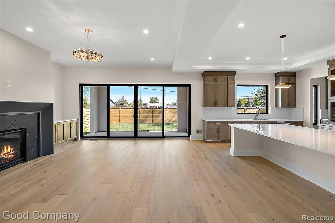
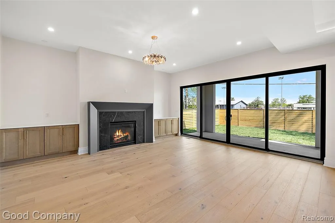
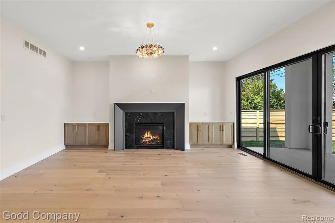
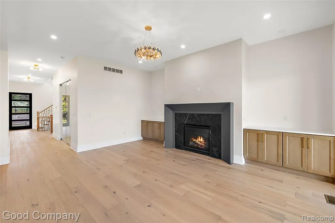
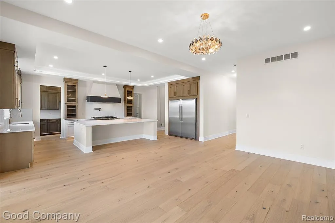
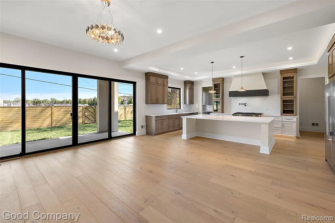
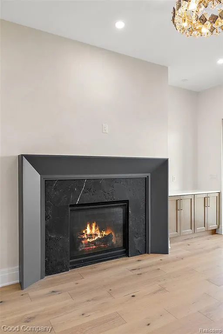
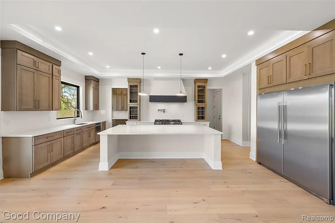
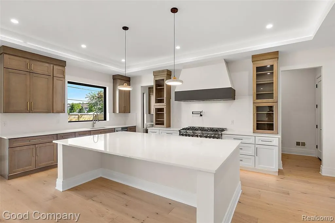
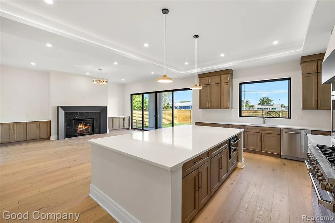
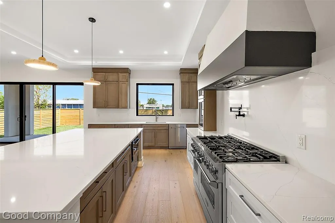
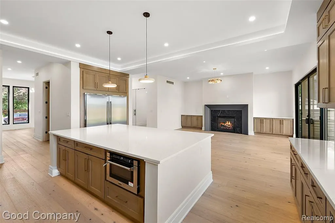
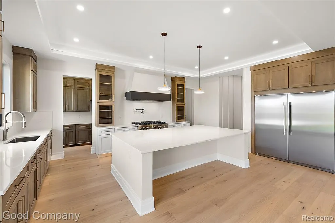
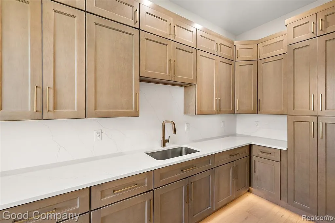
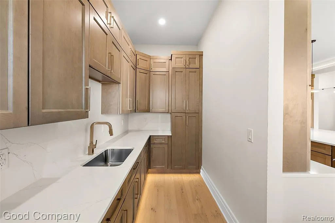
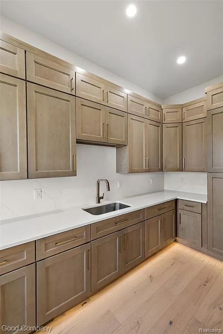
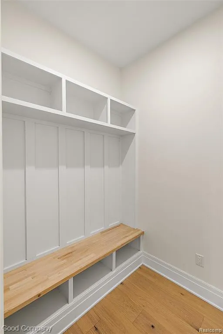
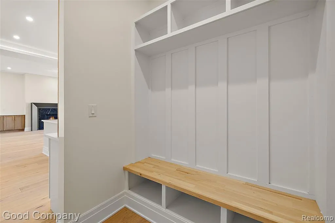
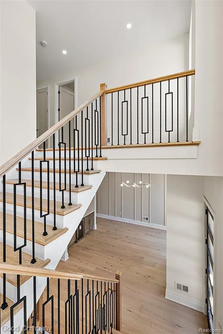
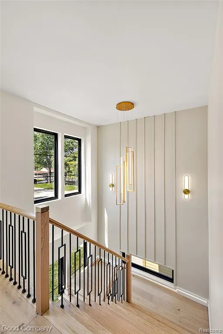
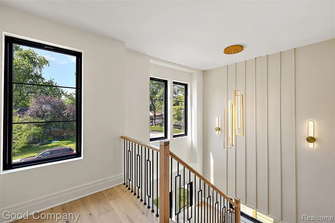
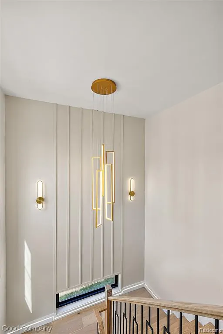
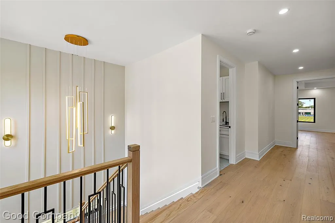
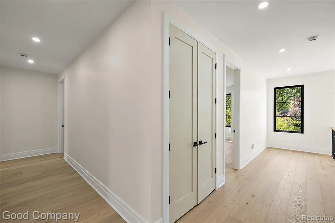
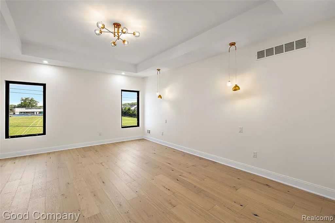
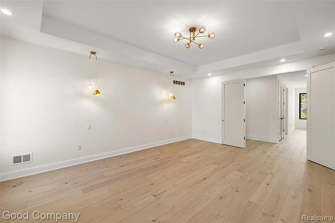
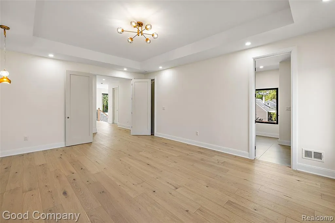
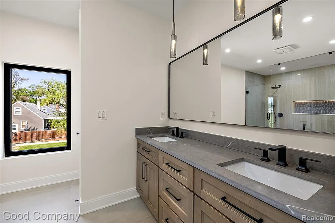
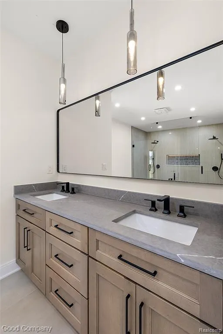
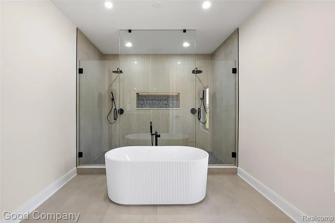
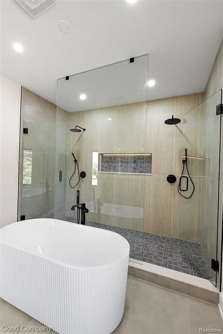
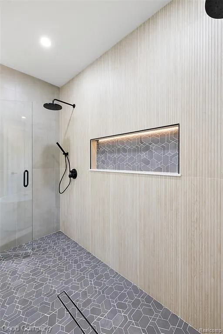
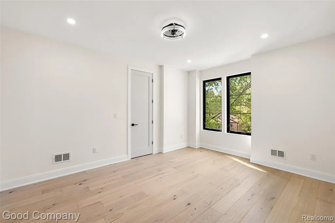
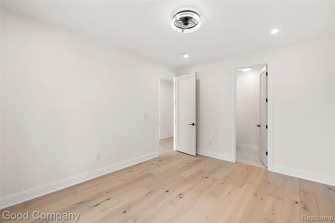
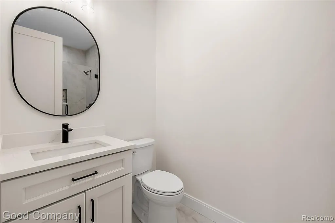
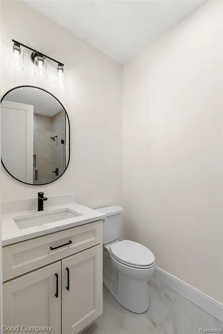
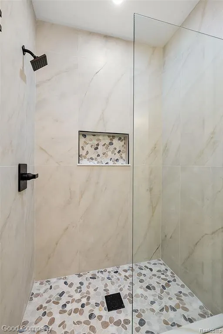
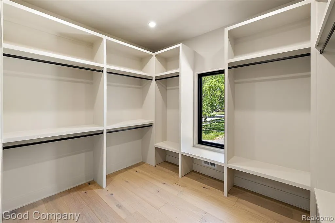
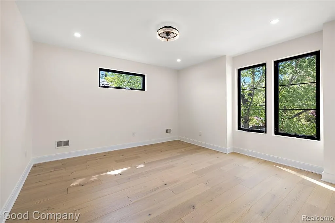
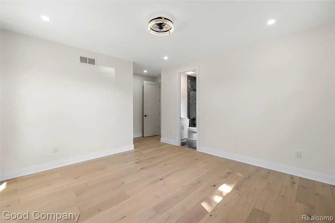
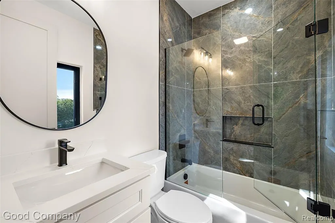
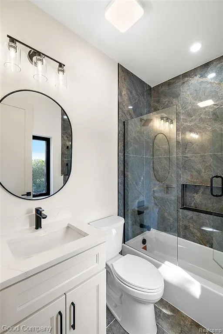
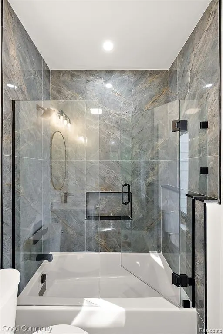
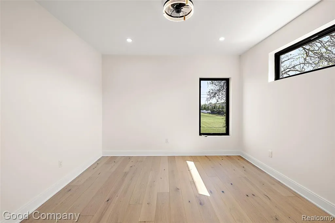
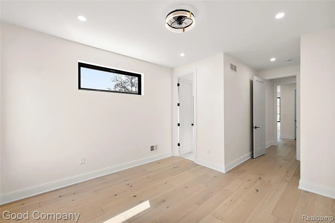
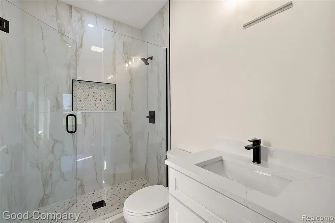
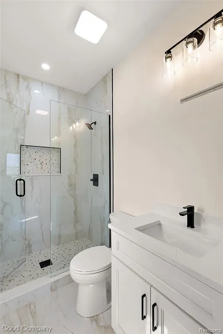
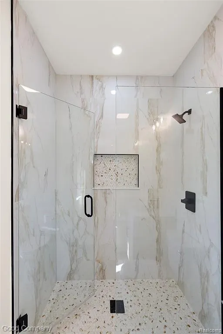
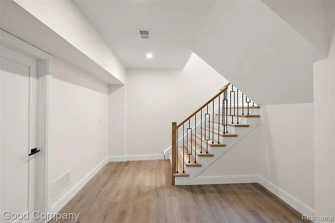
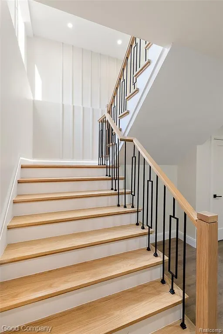
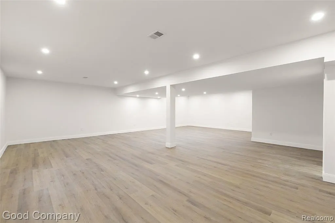
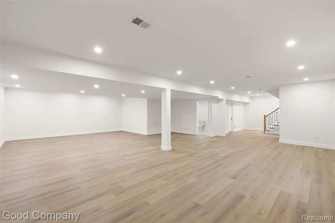
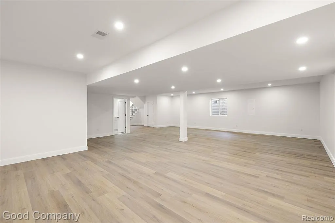
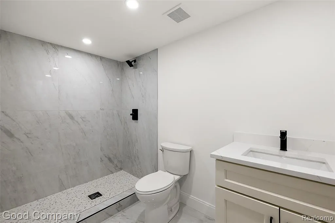
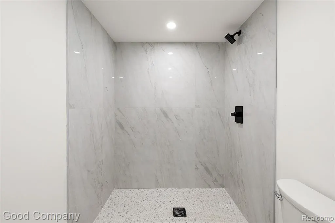
Don't miss this STUNNING Royal Oak new build brought to you by Sunnyside Homes! Hardwood floors throughout the entire home, custom moldings, trim, and wood work with premium light package. Open concept living/family space with a cozy, efficient gas fireplace and lots of natural light. Soaring 10' ceilings throughout first floor. Spacious open concept kitchen with premium stainless steel appliance package, pot filler, and large island with quartz counter tops. Open, airy custom staircase leading to the second floor which boasts 9' ceilings and premium fixtures. Luxurious primary suite with custom walk in closet and impressive en-suite bathroom with free standing soaker tub, and large shower featuring dual rainfall shower heads. Three comfortable additional bedrooms, each with its own en-suite bathroom. Finished basement with full height, 9' ceilings, and full 3-piece bathroom. Relax or entertain year-round on the covered patio and enjoy added privacy with no neighbors behind you - the large backyard backs up directly to a private sports facility, providing an open, unobstructed backdrop and unique sense of space that's hard to find in Royal Oak. Huge 2-1/2-car garage complete with EV charging station and direct access into the custom mud room. Minutes from dining, entertainment, and shopping - enjoy everything downtown Royal Oak has to offer while still having the privacy of a quiet, peaceful neighborhood.
| Price History | |
|---|---|
| 7/30/2026 | Listed $1,299,999 |
| 9/11/2026 | 2$1,274,900 |
General Features
| Heating | Forced Air |
|---|---|
| Kitchen Level | Entry |
| Possession | At Close |
| Fireplaces | FamRoom Fireplace,Gas Fireplace |
| Garage | Attached Garage,Electric in Garage,Gar Door Opener,Direct Access |
| Water | Public Water at Street |
| Status | Active |
| Full Baths | 5 |
| Half Baths | 1 |
| Bathrooms | 6 |
| Year Built | 2026 |
| Subdivision | Charter Oak Corps Arlington Heights |
| Style | Colonial,Contemporary |
| County | Oakland |
| Class | RESIDENTIAL |
| Type | Single Family |
| Ownership | Private |
| Associated Document Count | 1 |
| Status | Active |
| Subdivision | MI |
| Sale/Rent | For Sale |
| Manufactured Y/N | No |
| Structure Style | 2 Story |
| Subj to Short Sale Apprvl | No |
| Home Warranty Y/N | No |
| Area | Royal Oak (63251) |
| Primary City | Royal Oak |
| Directions | Crooks Rd to W Windemere Ave |
| City | Royal Oak |
| School District | Royal Oak Neighborhood Schools |
| Lease Y/N | No |
| Originating MLS | RealComp |
| Source MLS | MI Real Source |
| Financial Terms | Cash,Conventional |
| Legal Description | T1N,R11E,SEC 4 CHARTER OAK CORP ARLINGTON HEIGHTS SUB LOT 279 |
| DOM | 45 |
| Postal Code | 48073 |
| Price Per Sq Ft Total AG | 364.26 |
| Public Remarks | Don't miss this STUNNING Royal Oak new build brought to you by Sunnyside Homes! Hardwood floors throughout the entire home,custom moldings,trim |
Interior Features
| Family Room Level | Entry |
|---|---|
| Dining Room Level | Entry |
| Basement | Finished |
| Bedroom 3 Level | Second |
| Bedroom 1 Level | Second |
| Bedroom 2 Level | Second |
| Kitchen Length | 20 |
| Family Room Length | 19 |
| Family Room Width | 20 |
| Bedroom 4 Width | 18 |
| Bedroom 2 Width | 18 |
| Bedroom 3 Width | 19 |
| Dining Room Width | 20 |
| Bedroom 4 Length | 17 |
| Bedroom 2 Length | 19 |
| Bedroom 3 Length | 18 |
| Dining Room Length | 19 |
| Kitchen Width | 22 |
| Beds | 4 |
| Fireplace? | Yes |
| Total Rooms | 14 |
| Bedroom 1 Length | 25 |
| Bedroom 1 Width | 20 |
| Below Grade SqFt | 1000 |
| Above Grade SqFt | 3500 |
| Basement Y/N | Yes |
| Total SqFt Finished | 4500 |
Exterior Features
| Exterior | Other |
|---|---|
| Exterior Amenities | Patio,Porch |
| Frontage | 65 |
| Lot Size Area | 0.17 |
| Pool (Y/N) | No |
| Lot Dimensions | 65X111 |
| Garage # of Car | 2.5 |
| Roads | Paved Street |
| FOUNDATION TYPE | Basement |
| SEWER/SEPTIC | Public At Street |
| Waterfront Y/N | No |
| Garage Y/N | Yes |
Amenities
- Foreclosure
- Views
- Short Sale
- New Construction
- Adult 55+
- Lease To Own
- No HOA Fees
- Furnished
- Primary On Main
- Air Conditioning
- Seller Finance
- Green
- Fixer Upper
- Horse
- Golf
- Fireplace
- Deck
- Garage
- Basement
- Pool
Property vs Single Family Average in 48073
Price
Taxes
Year Built
Visits
 Listing information is provided by Participants of the MichRIC MLS. IDX information is provided exclusively for personal, non-commercial use, and may not be used for any purpose other than to identify prospective properties consumers may be interested in purchasing. Information deemed reliable but not guaranteed. ©: MichRIC MLS. Last Update September 15, 2026 6:27 PM UTC
 Provided through IDX via MiRealSource. Courtesy of MiRealSource Shareholder. Copyright MiRealSource.
The information published and disseminated by MiRealSource is communicated verbatim, without change by MiRealSource, as filed with MiRealSource by its members. The accuracy of all information, regardless of source, is not guaranteed or warranted. All information should be independently verified.
Copyright 2026 MiRealSource. All rights reserved. The information provided hereby constitutes proprietary
Provided through IDX via MiRealSource. Courtesy of MiRealSource Shareholder. Copyright MiRealSource.
The information published and disseminated by MiRealSource is communicated verbatim, without change by MiRealSource, as filed with MiRealSource by its members. The accuracy of all information, regardless of source, is not guaranteed or warranted. All information should be independently verified.
Copyright 2026 MiRealSource. All rights reserved. The information provided hereby constitutes proprietary
