
New Construction

Address
1221 Davis Avenue, Birmingham, MI
Price
$ 1,899,900
Property Attributes
- MLS#61013678
- TypeSingle Family
- Listing Status Active
- CountyOAKLAND
- CityBirmingham
- AreaBirmingham
- NeighborhoodLeinbach-Humphreys Woodward Ave
- Zip48009
- StyleColonial
- Year Built2026
- Taxes$ 8524
- Price$ 1,899,900
- Bedrooms4
- Full Bathrooms4
- Half Bathrooms1
- Sqr Footage2711
- Lot Size0.11 Acres
Data Source:
MiRealSource (MIRS)
Property Description
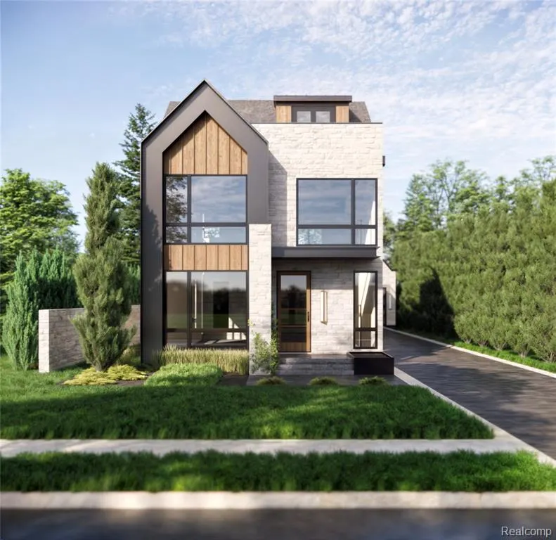
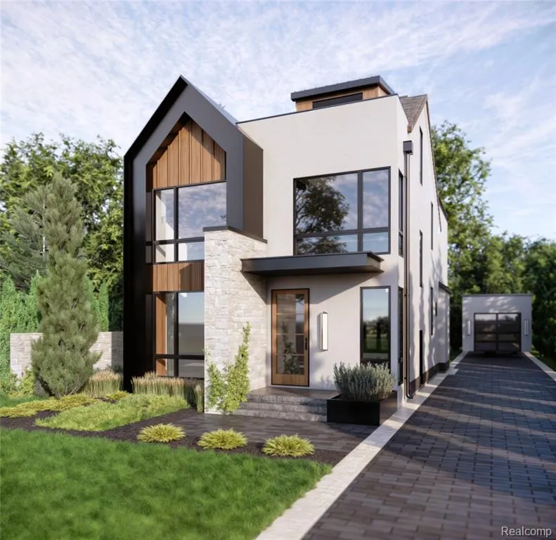
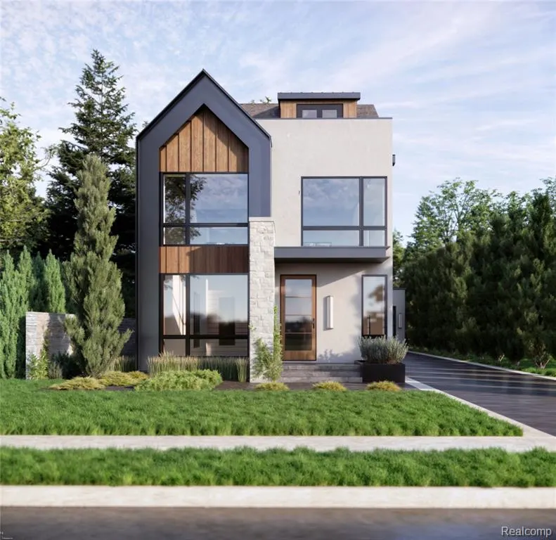
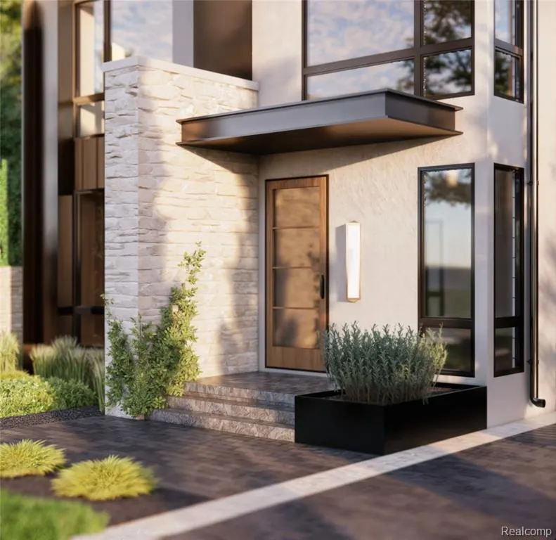
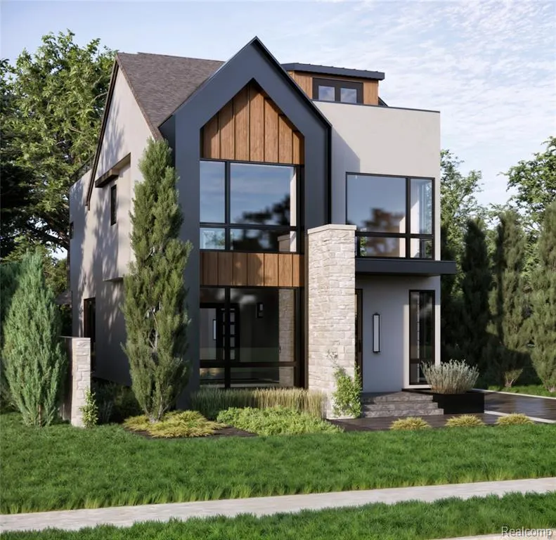
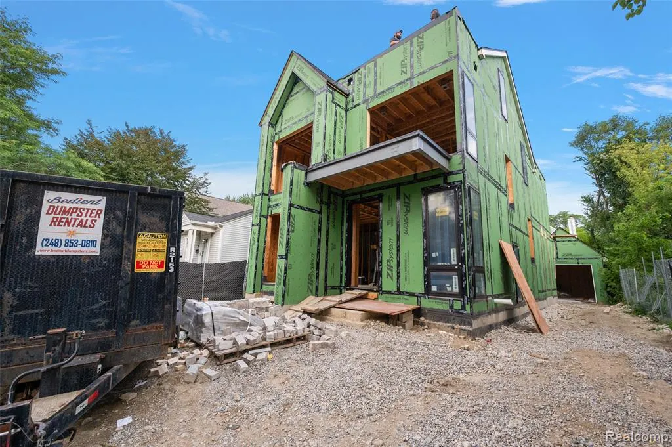
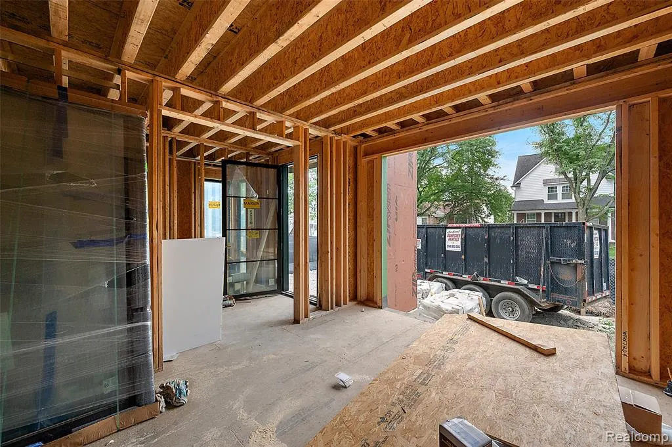
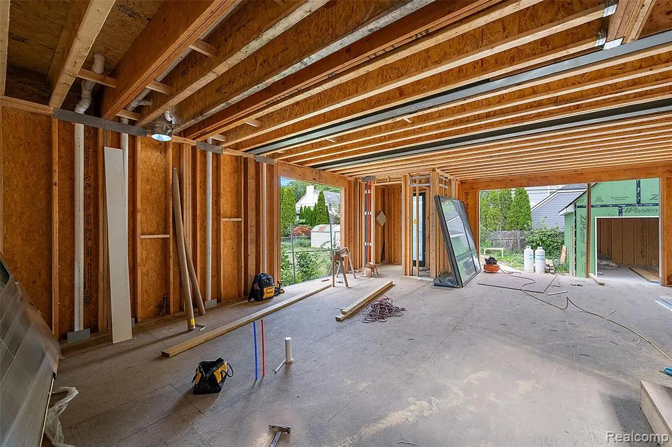
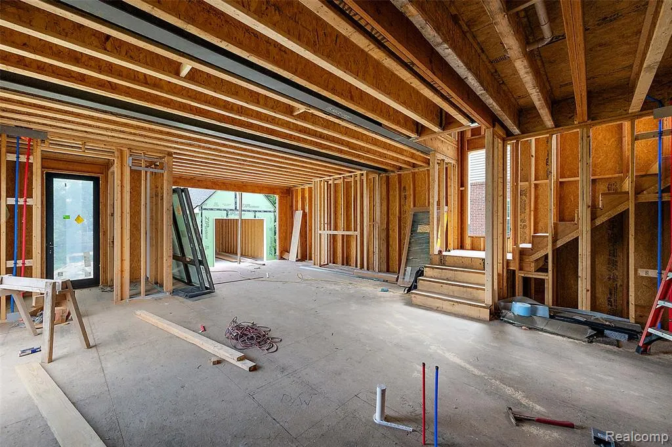
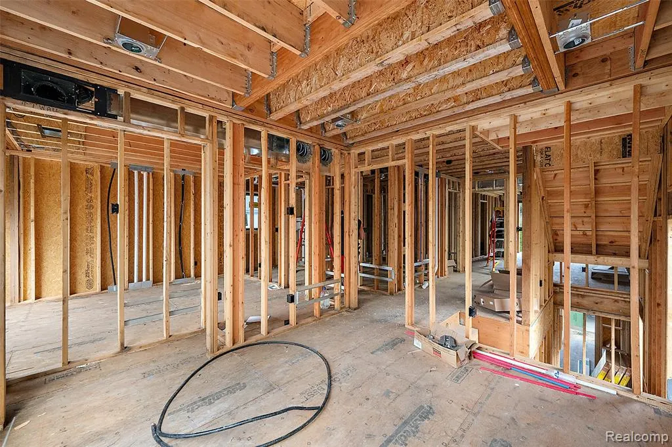
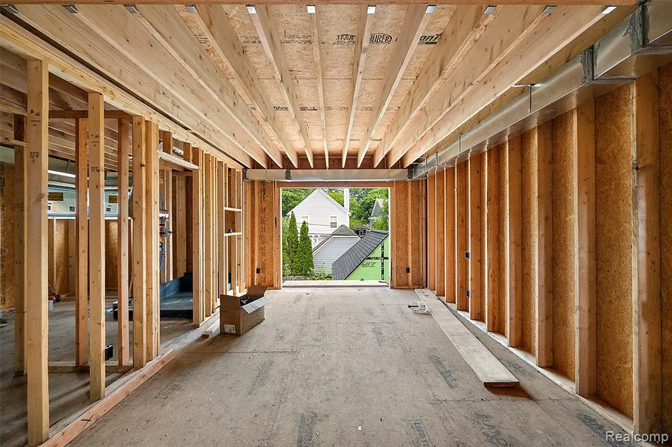
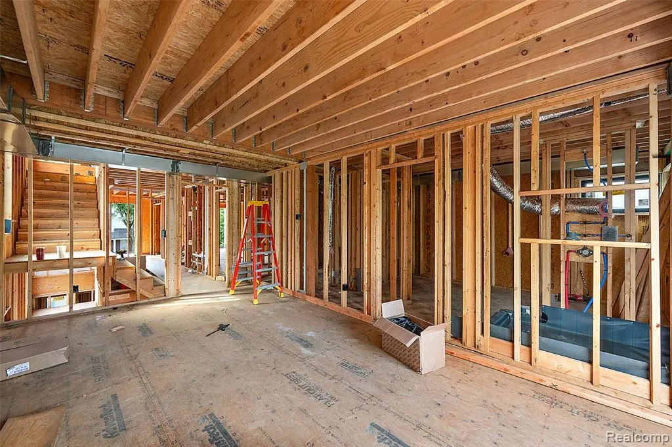
This home is being built by AG Design & Build, estimated completion April 2027. Defined by a striking modern aesthetic, this custom-built residence is a masterclass in architectural precision and timeless craftsmanship. The heart of the home is an exquisite chef's kitchen, anchored by bespoke Italian cabinetry and a professional-grade Thermador appliance package that seamlessly blends high-end performance with sophisticated European design. Every detail, from the hand-selected Ciot tile surfaces to the refined Visual Comfort lighting package, has been curated to create an atmosphere of effortless elegance. The interior experience is elevated by premium 7 1/4" wide-plank hardwood flooring that flows throughout the living spaces, complemented by a bespoke millwork package and solid core interior doors for enhanced acoustics and a substantial, quality feel. A sculptural custom staircase serves as the home's central architectural focal point, while polished nickel Brizo fixtures provide a touch of luxury in every room. Designed for those who appreciate both functionality and form, this home offers a seamless living experience defined by elevated materials and meticulous attention to detail. Disclaimer: The residential renderings shown are intended to closely represent the final design of the home. The builder reserves the right to modify design elements, materials, or construction details as needed to ensure the highest quality and final outcome. Changes may be made without prior notice.
| Price History | |
|---|---|
| 7/22/2026 | Listed $1,899,900 |
General Features
| Heating | Forced Air |
|---|---|
| Kitchen Level | Entry |
| Cooling | Central A/C |
| Possession | At Close |
| Garage | Detached Garage |
| Water | Public Water |
| Status | Active |
| Full Baths | 4 |
| Half Baths | 1 |
| Bathrooms | 5 |
| Year Built | 2026 |
| Subdivision | Leinbach-Humphreys Woodward Ave |
| Water Heater | Gas |
| Style | Colonial |
| County | Oakland |
| Class | RESIDENTIAL |
| Type | Single Family |
| Ownership | Private |
| New Construction Y/N | Yes |
| Associated Document Count | 1 |
| Status | Active |
| Subdivision | MI |
| Sale/Rent | For Sale |
| Manufactured Y/N | No |
| Structure Style | More than 2 Stories |
| Subj to Short Sale Apprvl | No |
| Home Warranty Y/N | No |
| Area | Birmingham (63192) |
| Primary City | Birmingham |
| Directions | E of Cummings Ave,N of W 14 Mile |
| City | Birmingham |
| School District | Birmingham City School District |
| Lease Y/N | No |
| Originating MLS | RealComp |
| Source MLS | MI Real Source |
| NEW CONSTRUCTION | New/Never Occupied |
| Financial Terms | Cash,Conventional |
| Legal Description | T2N,R11E,SEC 31 LEINBACH-HUMPHREY'S WOODWARD AVE SUB LOT 956 |
| DOM | 57 |
| Postal Code | 48009 |
| Price Per Sq Ft Total AG | 700.81 |
| Public Remarks | This home is being built by AG Design & Build,estimated completion April 2027. Defined by a striking modern aesthetic |
Interior Features
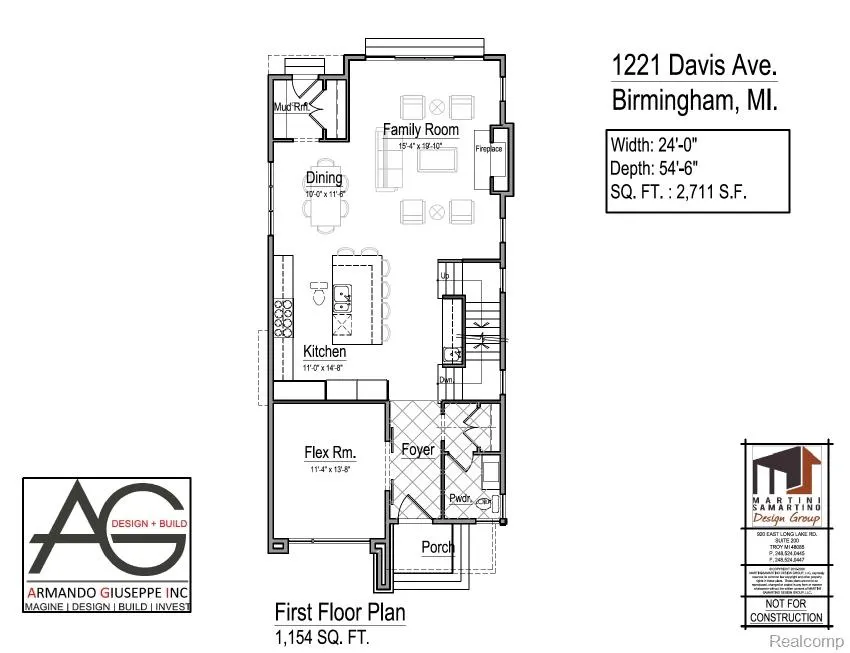
| Family Room Level | Entry |
|---|---|
| Dining Room Level | Entry |
| Living Room Level | Basement |
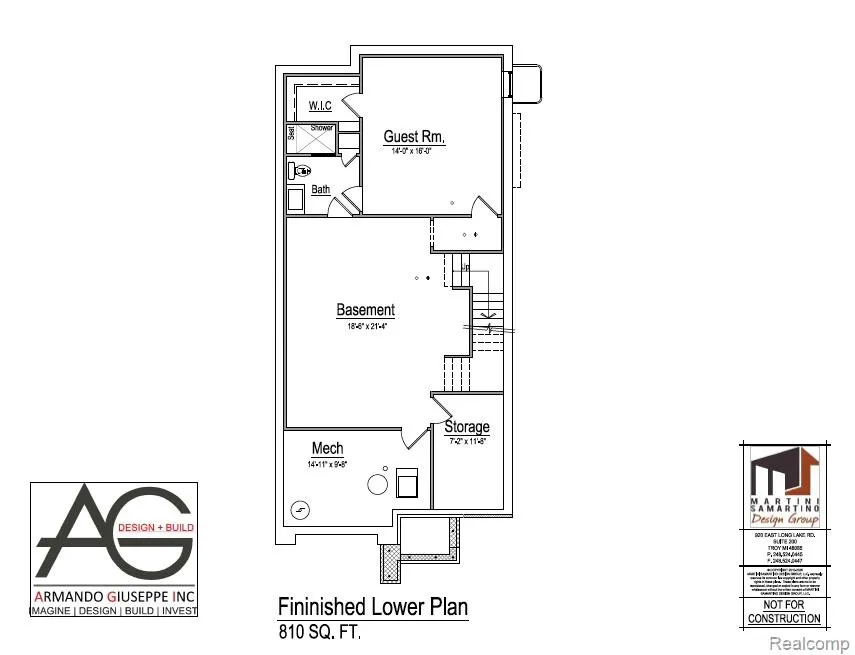
| Basement | Finished |
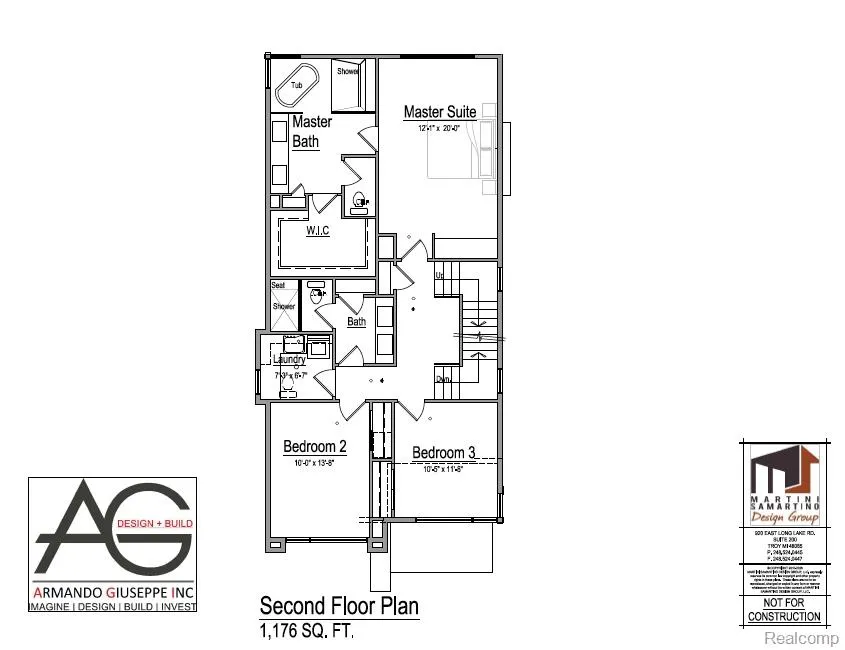
| Bedroom 3 Level | Second |
| Bedroom 1 Level | Second |
| Bedroom 2 Level | Second |
| Laundry Room Level | Second |
| Kitchen Length | 11 |
| Family Room Length | 15 |
| Laundry Room Width | 7 |
| Family Room Width | 20 |
| Living Room Length | 19 |
| Bedroom 4 Width | 16 |
| Bedroom 2 Width | 14 |
| Bedroom 3 Width | 12 |
| Laundry Room Length | 7 |
| Dining Room Width | 12 |
| Bedroom 4 Length | 14 |
| Bedroom 2 Length | 10 |
| Living Room Width | 21 |
| Bedroom 3 Length | 11 |
| Dining Room Length | 10 |
| Kitchen Width | 15 |
| Beds | 4 |
| Fireplace? | No |
| Total Rooms | 16 |
| Bedroom 1 Length | 12 |
| Bedroom 1 Width | 20 |
| Below Grade SqFt | 810 |
| Above Grade SqFt | 2711 |
| Basement Y/N | Yes |
| Library/Den Length | 11 |
| Library/Den Level | Entry |
| Library/Den Width | 14 |
| Total SqFt Finished | 3421 |
Exterior Features
| Exterior | Stone,Wood |
|---|---|
| Frontage | 40 |
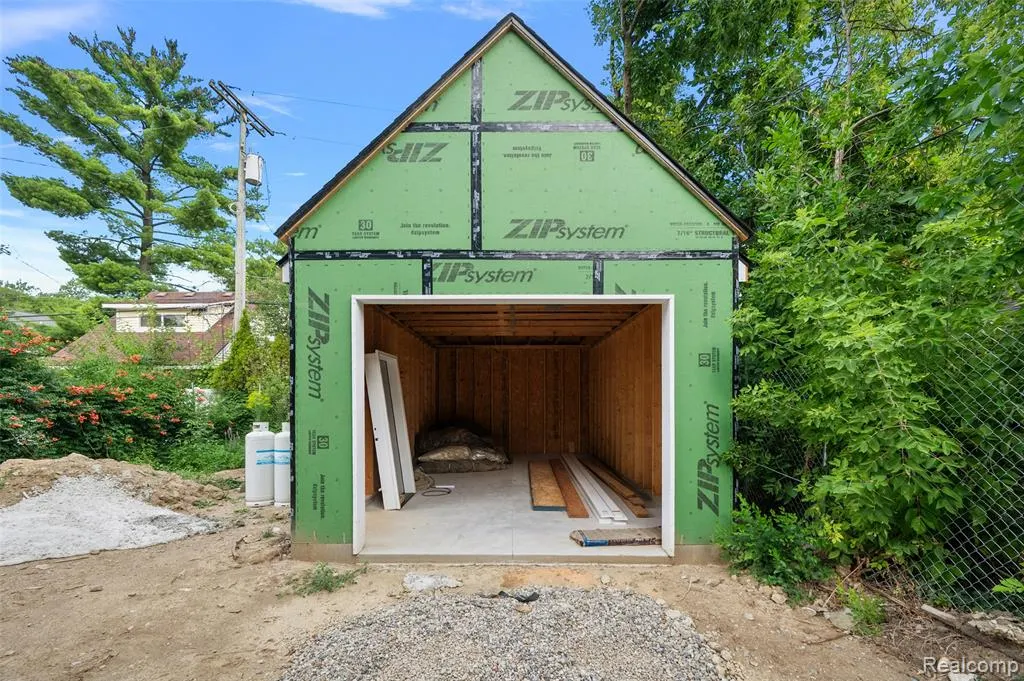
| Garage Dimensions | 12x20 |
| Lot Size Area | 0.11 |
| Pool (Y/N) | No |
| Lot Dimensions | 40X120 |
| Garage # of Car | 1 |
| Roads | Paved Street |
| FOUNDATION TYPE | Basement |
| Waterfront Y/N | No |
| Garage Y/N | Yes |
Amenities
- Foreclosure
- Views
- Short Sale
- New Construction
- Adult 55+
- Lease To Own
- No HOA Fees
- Furnished
- Primary On Main
- Air Conditioning
- Seller Finance
- Green
- Fixer Upper
- Horse
- Golf
- Fireplace
- Deck
- Garage
- Basement
- Pool
Property vs Single Family Average in 48009
Price
Taxes
Year Built
Visits
 Listing information is provided by Participants of the MichRIC MLS. IDX information is provided exclusively for personal, non-commercial use, and may not be used for any purpose other than to identify prospective properties consumers may be interested in purchasing. Information deemed reliable but not guaranteed. ©: MichRIC MLS. Last Update September 18, 2026 6:47 PM UTC
 Provided through IDX via MiRealSource. Courtesy of MiRealSource Shareholder. Copyright MiRealSource.
The information published and disseminated by MiRealSource is communicated verbatim, without change by MiRealSource, as filed with MiRealSource by its members. The accuracy of all information, regardless of source, is not guaranteed or warranted. All information should be independently verified.
Copyright 2026 MiRealSource. All rights reserved. The information provided hereby constitutes proprietary
Provided through IDX via MiRealSource. Courtesy of MiRealSource Shareholder. Copyright MiRealSource.
The information published and disseminated by MiRealSource is communicated verbatim, without change by MiRealSource, as filed with MiRealSource by its members. The accuracy of all information, regardless of source, is not guaranteed or warranted. All information should be independently verified.
Copyright 2026 MiRealSource. All rights reserved. The information provided hereby constitutes proprietary
