
























Address
1286 Gray Fox Court, Howell, MI
Price
$ 4,790,000
Property Attributes
- MLS#61012949
- TypeSingle Family
- Listing Status Active
- CountyLIVINGSTON
- CityHowell
- AreaMarion Twp
- Zip48843
- StyleRanch,Craftsman
- Year Built2017
- Taxes$ 30521
- Price$ 4,790,000
- Bedrooms5
- Full Bathrooms4
- Half Bathrooms2
- Sqr Footage4996
- Lot Size202.51 Acres
Data Source:
MiRealSource (MIRS)
Property Description
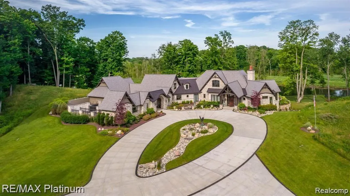
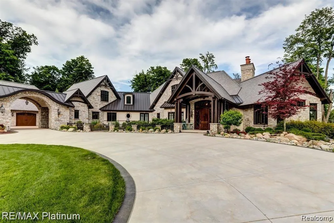
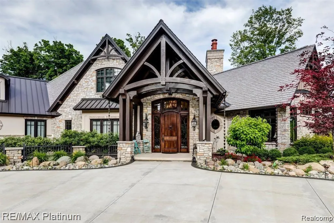
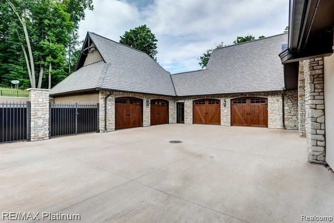
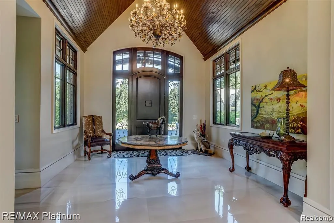
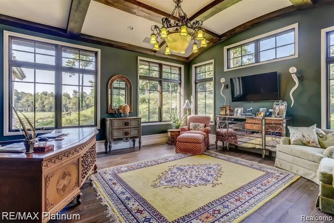
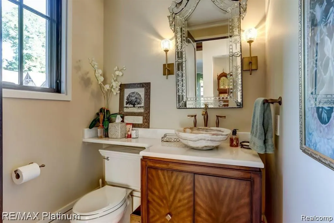
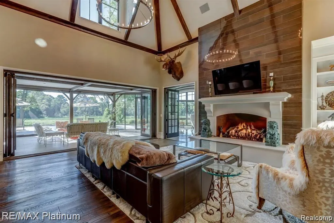
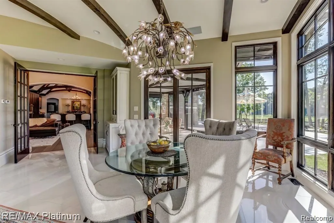
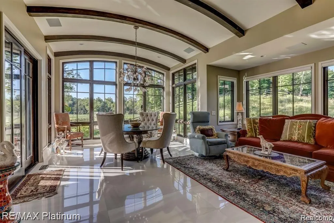
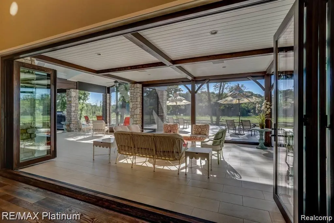
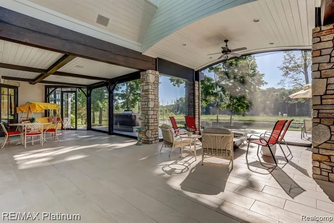
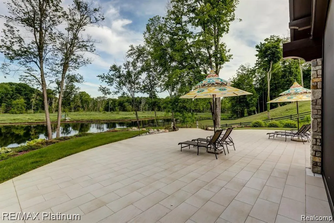
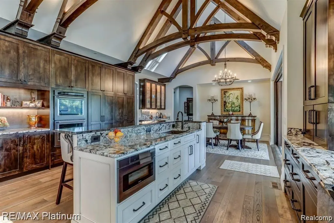
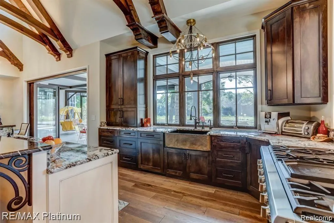
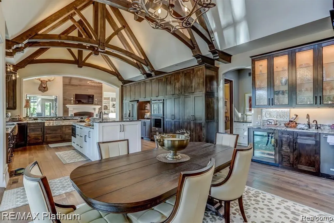
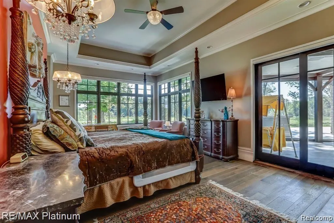
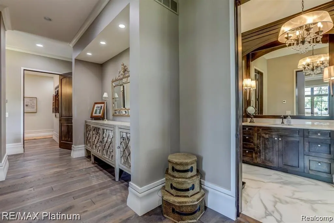
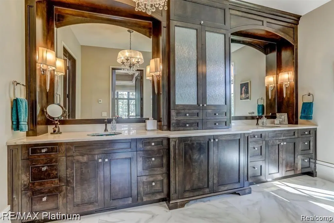
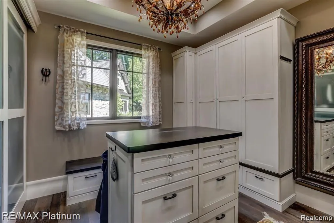
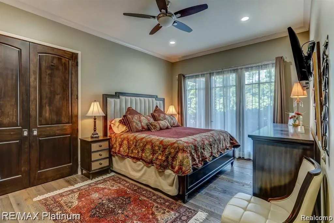
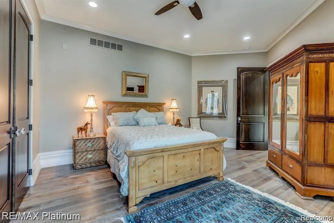
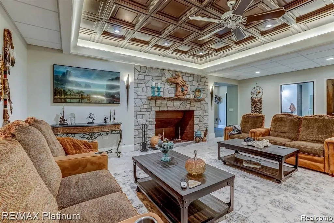
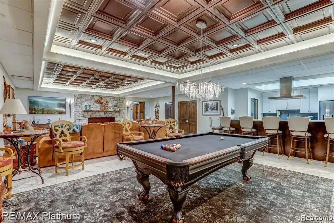
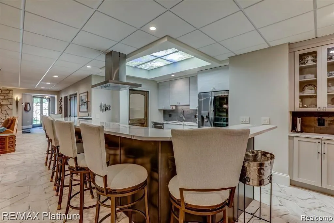
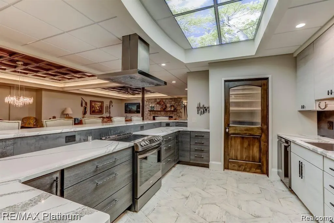
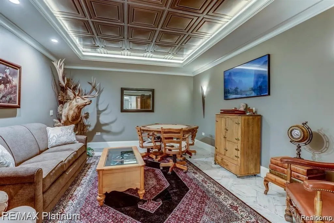
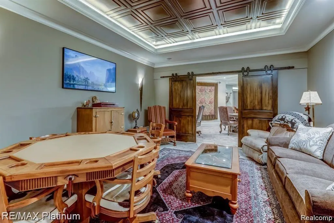
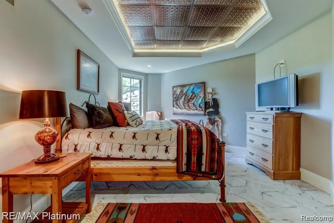
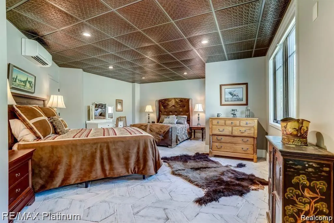
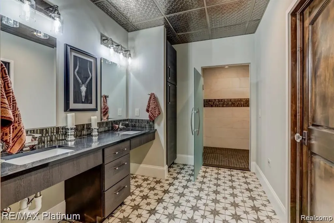
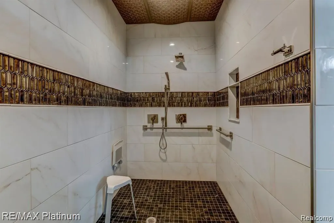
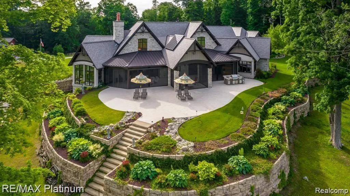
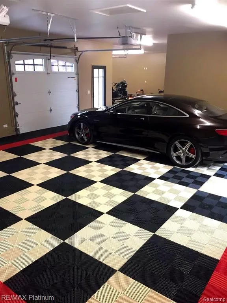
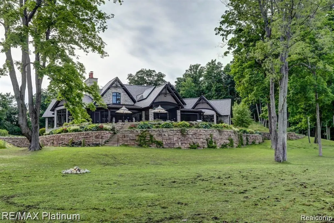
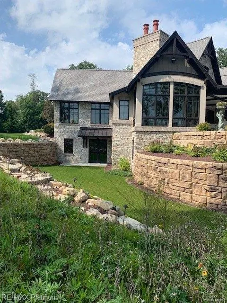
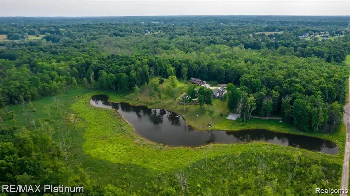
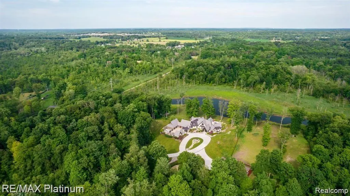
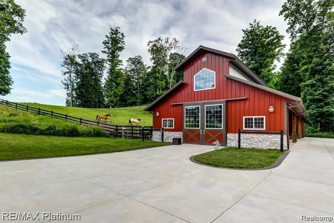
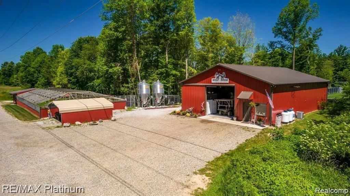
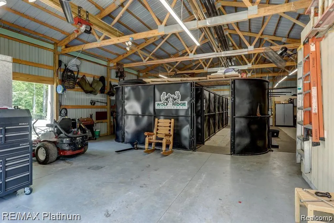
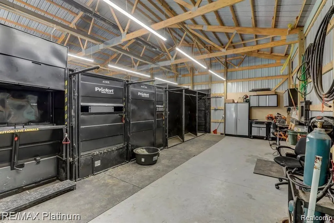
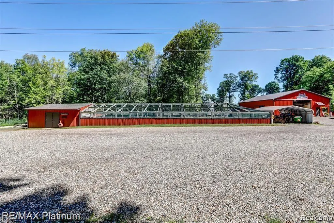
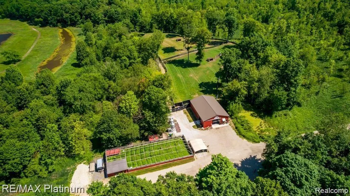
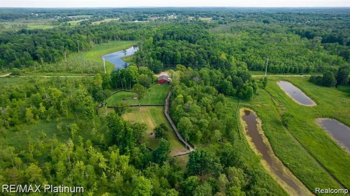
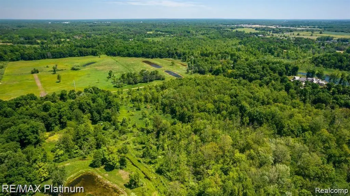
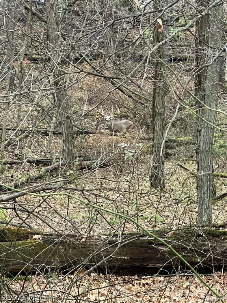
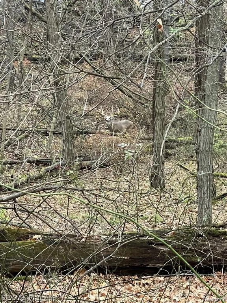
Welcome to an extraordinary opportunity in the heart of Howell, Michigan--1286 Gray Fox Court, a custom-built luxury estate nestled on over 200 acres of breathtaking private land. Designed for the discerning buyer seeking elegance, space, and serenity, this magnificent property offers the ultimate lifestyle retreat immersed in natural beauty. The stately ranch-style residence spans nearly 8,000 square feet of refined living space with 5 bedrooms, 4 full and 2 half baths, soaring ceilings, rich hardwood flooring, and custom architectural features throughout. The gourmet kitchen is equipped with high-end appliances and flows seamlessly into expansive living and entertaining areas, perfect for both everyday living and special occasions. The lower-level walkout features a beautifully designed in-law suite with both private interior access and a separate exterior entrance, creating a flexible multigenerational living space complete with its own full kitchen, living area, bedrooms, den, and laundry. Outdoors, this property truly shines. Over 200 acres of rolling land offer endless opportunities for recreation, exploration, and quiet reflection. From hiking and horseback riding to fishing in the stocked 4-acre pond, nature enthusiasts will feel at home. The land is fully perimeter fenced for privacy and security, and trophy whitetail deer are frequently seen roaming the grounds--making this a haven for wildlife lovers and outdoor adventurers alike. Equestrians and hobbyists will appreciate the two stunning barns on-site--one built by Wick, the other by Morton--each designed for durability, function, and beauty. Despite its secluded feel, the estate is just minutes from historic downtown Howell, offering charming boutiques, dining, and community events, along with convenient access to major highways. 1286 Gray Fox Court is more than a home--it's a legacy property offering luxury living, unmatched natural beauty, and space to create the life you've always dreamed of.
| Price History | |
|---|---|
| 7/20/2026 | Listed $4,790,000 |
General Features
| Heating | Forced Air,Heat Pump(s),Hot Water |
|---|---|
| Kitchen Level | Entry |
| Cooling | Central A/C,Heat Pump(s) |
| Possession | Negotiable (Possession) |
| Fireplaces | FamRoom Fireplace,Gas Fireplace |
| Garage | Attached Garage |
| Water | Private Well |
| Appliances | Dishwasher,Disposal,Dryer,Microwave,Range/Oven,Refrigerator,Washer |
| Status | Active |
| Full Baths | 4 |
| Half Baths | 2 |
| Bathrooms | 6 |
| Year Built | 2017 |
| Pets Allowed | Yes |
| Water Heater | Propane Hot Water |
| Style | Ranch,Craftsman |
| County | Livingston |
| Class | RESIDENTIAL |
| Type | Single Family |
| Ownership | Private |
| Associated Document Count | 3 |
| Status | Active |
| Subdivision | MI |
| Sale/Rent | For Sale |
| Green Features | Construction,Roof,Thermostat,Water Heater,Windows |
| Manufactured Y/N | No |
| Farm Features | Brooder House,Hay Barn |
| Structure Style | 1 Story |
| Subj to Short Sale Apprvl | No |
| Home Warranty Y/N | No |
| ACCESSIBILITY FEATURES | Accessible Bedroom,Acc. Central Living Area,Accessible Common Area,Accessible Entrance,Accessible Hallway(s) |
| Area | Marion Twp (47012) |
| Primary City | Howell |
| Virtual Tour | https://youtu.be/WAt6FsLQclY |
| Directions | South on D-19 to West on Sexton Rd,to South on Wolfe Ridge,to Gray Fox Ct cul-de-sac. |
| City | Howell |
| School District | Howell Public Schools |
| Lease Y/N | No |
| Originating MLS | RealComp |
| Source MLS | MI Real Source |
| Financial Terms | Cash,Conventional |
| Legal Description | SEC 15 & 22 BEG W 1/4 COR SEC 14,TH S00*12'15 W 1316.36 FT,TH N89*37'44 E 80 FT,TH S00*12'15 W 1196.64 FT,TH N89*49'53 E 776.13 FT,TH N61*50'53 E 75 FT,TH S04*34'06 E 155.65 FT |
| DOM | 51 |
| Postal Code | 48843 |
| Price Per Sq Ft Total AG | 958.77 |
| Public Remarks | Welcome to an extraordinary opportunity in the heart of Howell,Michigan--1286 Gray Fox Court |
Interior Features
| Interior Amenities | Cable/Internet Avail.,Sound System,Wet Bar/Bar |
|---|---|
| Family Room Level | Basement |
| Great Room Level | Entry |
| Dining Room Level | Entry |
| Basement | Finished,Outside Entrance,Walk Out |
| Bedroom 3 Level | Basement |
| Bedroom 1 Level | Entry |
| Bedroom 2 Level | Basement |
| Laundry Room Level | Entry |
| Kitchen Length | 19 |
| Family Room Length | 18 |
| Laundry Room Width | 13 |
| Family Room Width | 22 |
| Bedroom 4 Width | 16 |
| Bedroom 2 Width | 18 |
| Bedroom 3 Width | 15 |
| Laundry Room Length | 13 |
| Dining Room Width | 17 |
| Bedroom 4 Length | 11 |
| Great Room Width | 26 |
| Bedroom 2 Length | 22 |
| Bedroom 3 Length | 11 |
| Dining Room Length | 12 |
| Bedroom 5 Length | 11 |
| Kitchen Width | 17 |
| Great Room Length | 19 |
| Beds | 5 |
| Fireplace? | Yes |
| Total Rooms | 21 |
| Bedroom 5 Width | 16 |
| Bedroom 1 Length | 22 |
| Bedroom 1 Width | 33 |
| Below Grade SqFt | 4856 |
| Above Grade SqFt | 4996 |
| Basement Y/N | Yes |
| Bedroom 2 Floor Covering | Ceramic |
| Bedroom 3 Floor Covering | Ceramic |
| Bedroom 4 Floor Covering | Wood |
| Kitchen Floor Covering | Wood |
| Total SqFt Finished | 7996 |
| Bathroom 1 Length | 15 |
| Bathroom 1 Width | 19 |
| Bathroom 2 Length | 21 |
| Bathroom 2 Width | 13 |
| Bathroom 3 Length | 8 |
| Bathroom 3 Width | 12 |
| Bathroom 4 Length | 10 |
| Bathroom 4 Width | 10 |
Exterior Features
| Exterior | Stone |
|---|---|
| Exterior Amenities | Deck,Fenced Yard,Porch |
| Frontage | 75 |
| Garage Dimensions | 64 x 3 |
| Lot Size Area | 202.51 |
| Pool (Y/N) | No |
| Lot Dimensions | Irregular |
| OUT BUILDINGS | Kennel,Pole Barn,Shed |
| Garage # of Car | 4 |
| Water Features | Creek/Stream/Brook,Pond |
| Roads | Paved Street,Private Road |
| FOUNDATION TYPE | Basement |
| SEWER/SEPTIC | Septic |
| Waterfront Y/N | No |
| Garage Y/N | Yes |
Amenities
- Foreclosure
- Views
- Short Sale
- New Construction
- Adult 55+
- Lease To Own
- No HOA Fees
- Furnished
- Primary On Main
- Air Conditioning
- Seller Finance
- Green
- Fixer Upper
- Horse
- Golf
- Fireplace
- Deck
- Garage
- Basement
- Pool
Property vs Single Family Average in 48843
Price
Taxes
Year Built
Visits
 Listing information is provided by Participants of the MichRIC MLS. IDX information is provided exclusively for personal, non-commercial use, and may not be used for any purpose other than to identify prospective properties consumers may be interested in purchasing. Information deemed reliable but not guaranteed. ©: MichRIC MLS. Last Update September 15, 2026 6:27 PM UTC
 Provided through IDX via MiRealSource. Courtesy of MiRealSource Shareholder. Copyright MiRealSource.
The information published and disseminated by MiRealSource is communicated verbatim, without change by MiRealSource, as filed with MiRealSource by its members. The accuracy of all information, regardless of source, is not guaranteed or warranted. All information should be independently verified.
Copyright 2026 MiRealSource. All rights reserved. The information provided hereby constitutes proprietary
Provided through IDX via MiRealSource. Courtesy of MiRealSource Shareholder. Copyright MiRealSource.
The information published and disseminated by MiRealSource is communicated verbatim, without change by MiRealSource, as filed with MiRealSource by its members. The accuracy of all information, regardless of source, is not guaranteed or warranted. All information should be independently verified.
Copyright 2026 MiRealSource. All rights reserved. The information provided hereby constitutes proprietary
