
Price Reduction

Address
38575 Barth Street, Romulus, MI
Price
$ 510,000
Property Attributes
- MLS#61012724
- TypeSingle Family
- Listing Status Active
- CountyWAYNE
- CityRomulus
- AreaRomulus
- Zip48174
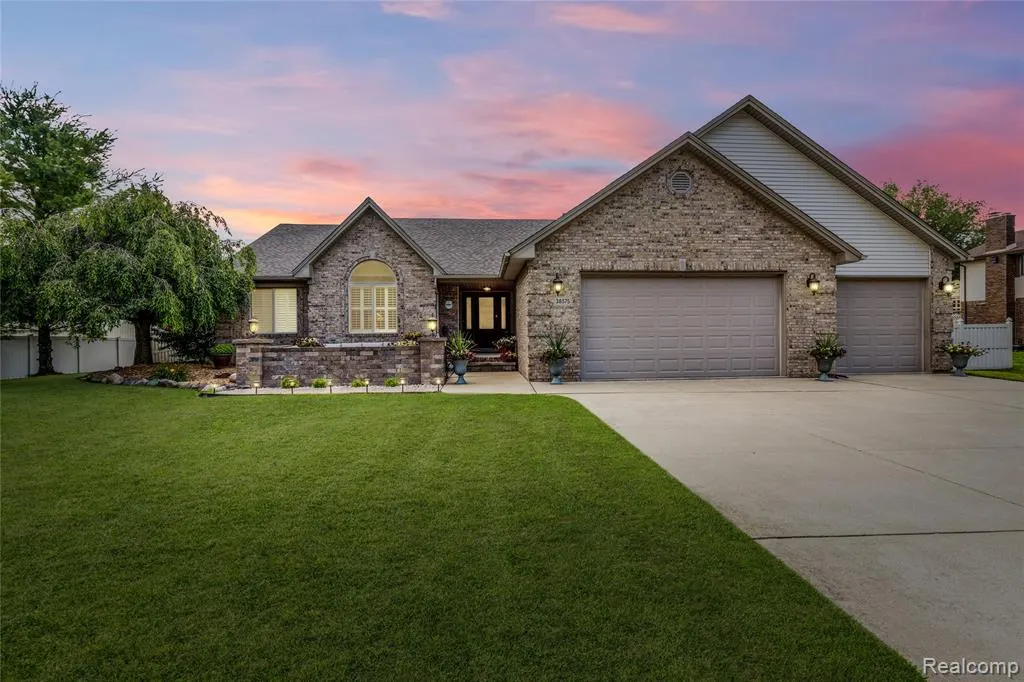
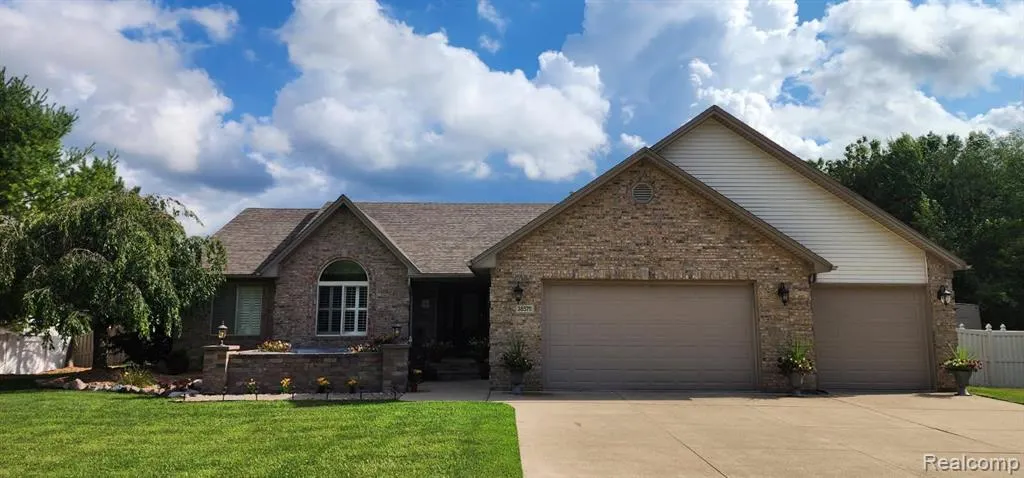
- StyleRanch
- Year Built2001
- Taxes$ 4759
- Price$ 510,000
- Bedrooms3
- Full Bathrooms3
- Half Bathrooms0
- Sqr Footage1858
- Lot Size0.63 Acres
Data Source:
MiRealSource (MIRS)
Property Description
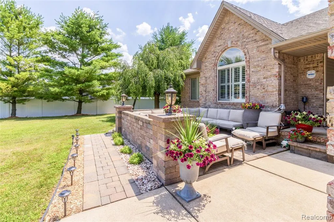
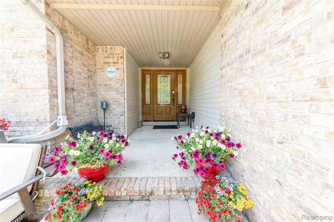
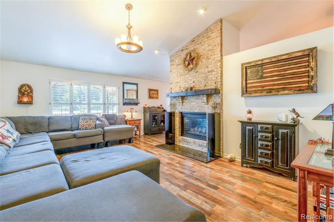
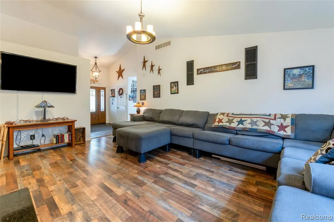
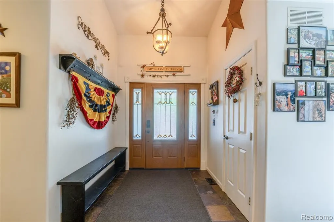
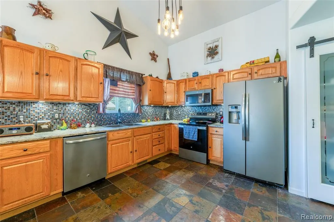
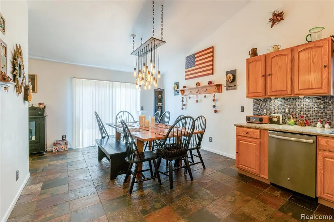
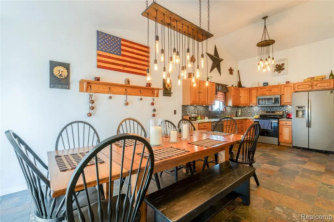
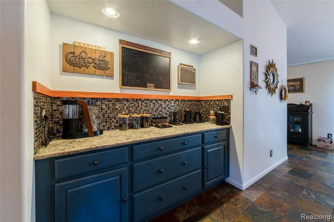
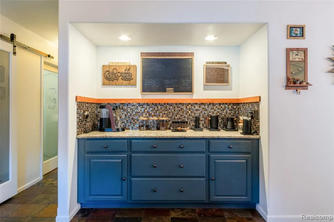
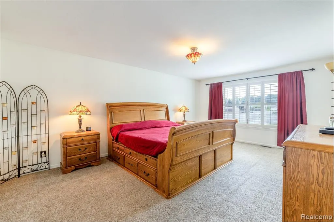
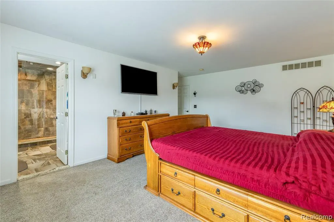
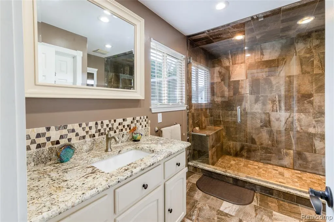
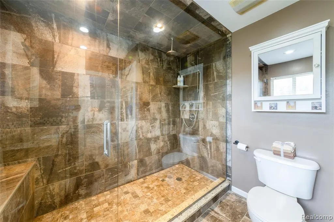
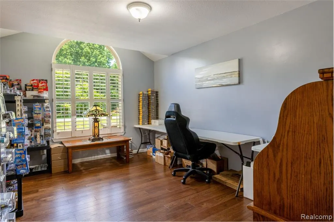
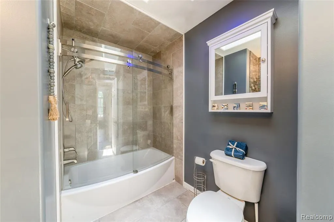
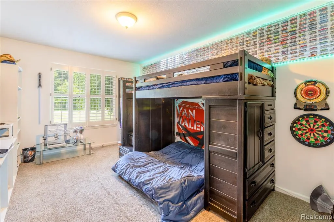
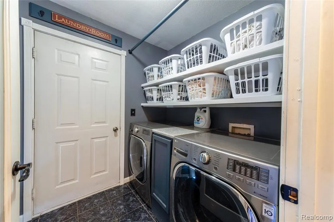
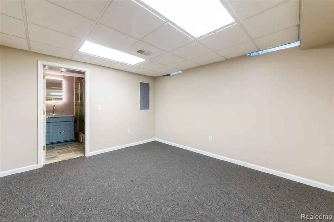
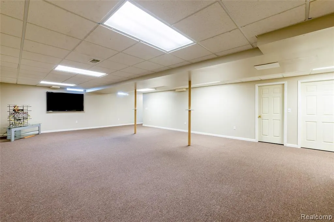
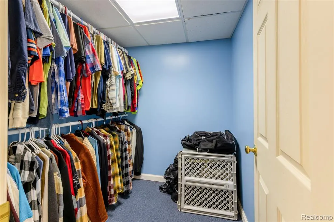
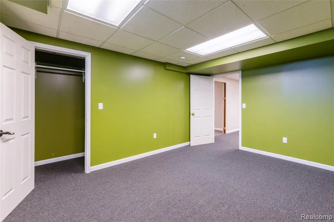
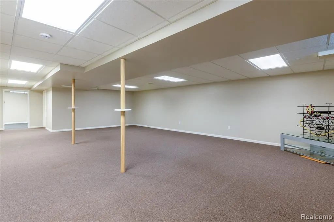
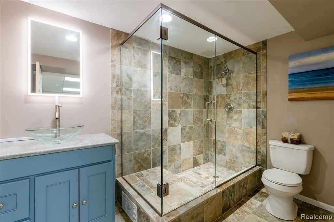
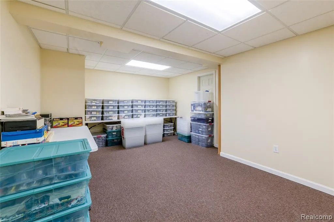
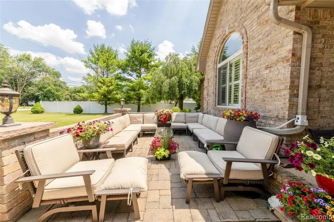
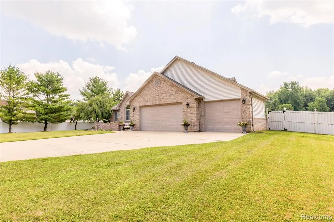
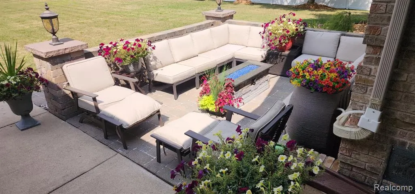
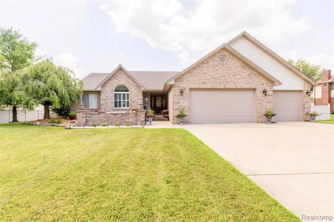
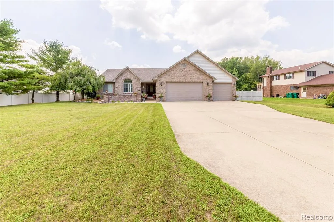
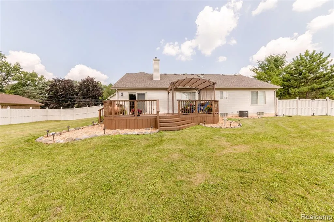
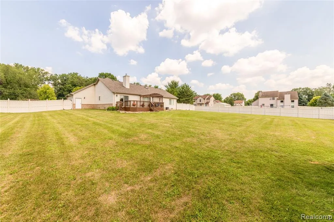
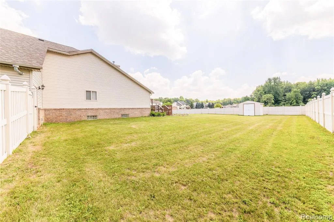
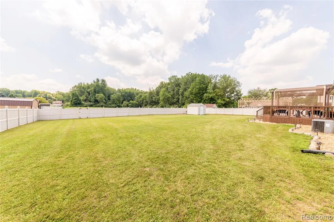
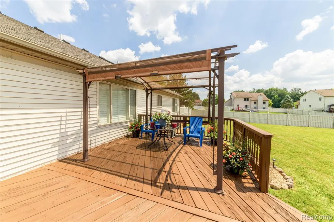
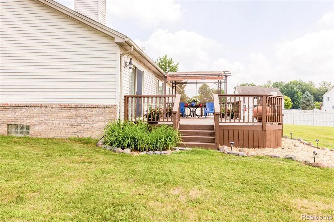
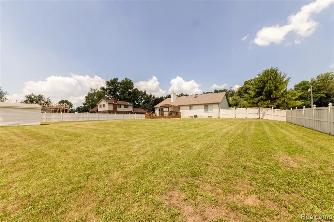
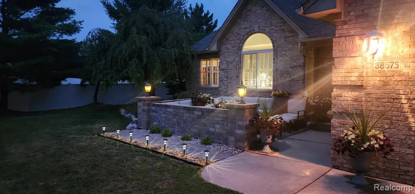
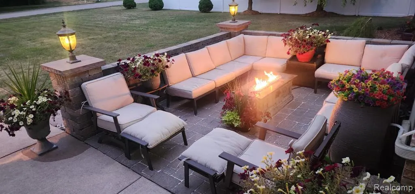
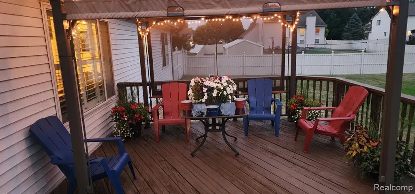
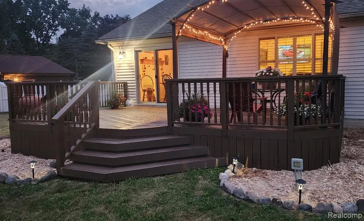
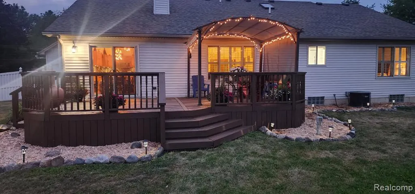
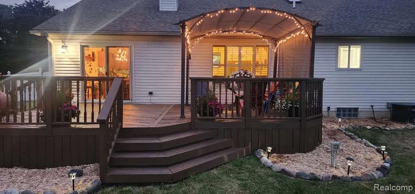
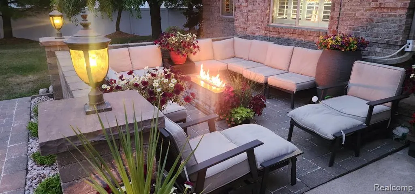
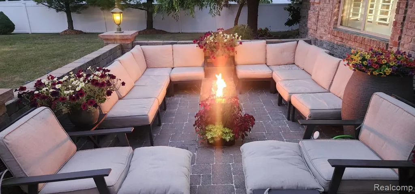
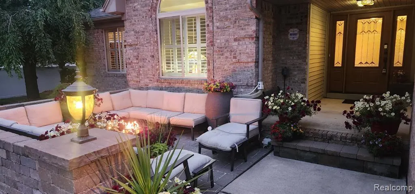
Welcome home to this beautifully maintained ranch, offering 3 spacious bedrooms, 3 full bathrooms, and a beautifully finished basement with a large family room, 3 bonus rooms, a walk in closet, 2 storage rooms and a bathroom with a large walk-in shower with Ocean Jasper quartz counter. Perfectly situated on a quiet country road while just minutes from everyday conveniences, this beautiful home blends quality craftsmanship, comfort, and timeless style. There is a spacious primary bedroom with a primary bath with 8 foot walk-in shower with overhead rainfall shower featuring Alaskan White granite countertops. The home features an open concept with cathedral ceilings in the living room, kitchen and dining room. Merillat wood cabinetry enhances the kitchen with abundant storage and a built in coffee bar, continuing throughout the main level. The living room showcases a gas fireplace accented by a solid wood mantel and Black Galaxy granite hearth. The home has real stone (Slate) flooring in the kitchen, hallway and entry. The main bathroom features a curved tub and frameless custom glass doors. Step outside onto the 16x24 deck with a gazebo and enjoy the beautifully landscaped, privacy-fenced backyard. With plenty of room to add a pool, create a garden, and build a pole barn, this outdoor space offers endless possibilities while watching the deer from the woods. Enjoy a beautiful 14x13 brick patio with a gas fireplace that is perfect for relaxing or entertaining. Car enthusiasts and hobbyists will love the heated, insulated 3 car attached garage, offering plenty of room for vehicles, storage, and workspace. Major updates provide peace of mind, including a roof (2022) and Trane furnace (2022).The home is 7 minutes to Sandy's marina for lake access. Lower huron park is conveniently located at the end of the street with hiking and bike trails. With quality updates throughout, generous living space, and custom features inside and out, this is a home you won't want to miss!
| Price History | |
|---|---|
| 7/19/2026 | Listed $540,000 |
| 7/30/2026 | 3$525,000 |
| 9/7/2026 | 3$510,000 |
General Features
| Heating | Forced Air |
|---|---|
| Kitchen Level | Entry |
| Possession | At Close |
| Fireplaces | Gas Fireplace,Grt Rm Fireplace |
| Garage | Attached Garage,Electric in Garage,Gar Door Opener,Heated Garage |
| Water | Public Water |
| Appliances | Dishwasher,Dryer,Microwave,Range/Oven,Refrigerator,Washer |
| Status | Active |
| Full Baths | 3 |
| Bathrooms | 3 |
| Year Built | 2001 |
| Style | Ranch |
| County | Wayne |
| Class | RESIDENTIAL |
| Type | Single Family |
| Ownership | Private |
| Associated Document Count | 1 |
| Status | Active |
| Subdivision | MI |
| Sale/Rent | For Sale |
| Manufactured Y/N | No |
| Structure Style | 1 Story |
| Subj to Short Sale Apprvl | No |
| Home Warranty Y/N | No |
| Area | Romulus (82121) |
| Primary City | Romulus |
| Directions | Take Eureka until it dead ends,turn left,take the first right onto Barth Rd. |
| City | Romulus |
| School District | Romulus Community Schools |
| Lease Y/N | No |
| Originating MLS | RealComp |
| Source MLS | MI Real Source |
| Financial Terms | Cash,Conventional,FHA,VA |
| Legal Description | 31Q1A1B1C1B PT OF NW 1/4 SEC 31 T3S R9E DESC AS BEG S 1DEG 42M 00S E 1334.19FT AND S 88DEG 17M 50S W 460FT FROM N 1/4 COR OF SAID SEC 31TH S 1DEG 42M 10S E 243FT TH S 88DEG 17M 50S E 130FT TH N 1DEG 4 |
| DOM | 52 |
| Postal Code | 48174 |
| Price Per Sq Ft Total AG | 274.49 |
| Public Remarks | Welcome home to this beautifully maintained ranch,offering 3 spacious bedrooms,3 full bathrooms,and a beautifully finished basement with a large family room,3 bonus rooms,a walk in closet |
Interior Features
| Family Room Level | Basement |
|---|---|
| Dining Room Level | Entry |
| Living Room Level | Entry |
| Basement | Finished |
| Bedroom 3 Level | Entry |
| Bedroom 1 Level | Entry |
| Bedroom 2 Level | Entry |
| Laundry Room Level | Entry |
| Kitchen Length | 14 |
| Family Room Length | 31 |
| Laundry Room Width | 7 |
| Family Room Width | 21 |
| Living Room Length | 19 |
| Bedroom 2 Width | 11 |
| Bedroom 3 Width | 10 |
| Laundry Room Length | 6 |
| Dining Room Width | 11 |
| Bedroom 2 Length | 16 |
| Living Room Width | 14 |
| Bedroom 3 Length | 16 |
| Dining Room Length | 13 |
| Kitchen Width | 13 |
| Beds | 3 |
| Fireplace? | Yes |
| Total Rooms | 14 |
| Bedroom 1 Length | 19 |
| Bedroom 1 Width | 13 |
| Below Grade SqFt | 1858 |
| Above Grade SqFt | 1858 |
| Basement Y/N | Yes |
| Total SqFt Finished | 3716 |
| Bathroom 1 Length | 10 |
| Bathroom 1 Width | 7 |
| Bathroom 2 Length | 11 |
| Bathroom 2 Width | 8 |
| Bathroom 3 Length | 10 |
| Bathroom 3 Width | 6 |
Exterior Features
| Exterior | Brick |
|---|---|
| Frontage | 130 |
| Lot Size Area | 0.63 |
| Pool (Y/N) | No |
| Lot Dimensions | 130X210 |
| Garage # of Car | 3 |
| Roads | Paved Street |
| FOUNDATION TYPE | Basement |
| Waterfront Y/N | No |
| Garage Y/N | Yes |
Amenities
- Foreclosure
- Views
- Short Sale
- New Construction
- Adult 55+
- Lease To Own
- No HOA Fees
- Furnished
- Primary On Main
- Air Conditioning
- Seller Finance
- Green
- Fixer Upper
- Horse
- Golf
- Fireplace
- Deck
- Garage
- Basement
- Pool
Property vs Single Family Average in 48174
Price
Taxes
Year Built
Visits
 Listing information is provided by Participants of the MichRIC MLS. IDX information is provided exclusively for personal, non-commercial use, and may not be used for any purpose other than to identify prospective properties consumers may be interested in purchasing. Information deemed reliable but not guaranteed. ©: MichRIC MLS. Last Update September 14, 2026 6:47 PM UTC
 Provided through IDX via MiRealSource. Courtesy of MiRealSource Shareholder. Copyright MiRealSource.
The information published and disseminated by MiRealSource is communicated verbatim, without change by MiRealSource, as filed with MiRealSource by its members. The accuracy of all information, regardless of source, is not guaranteed or warranted. All information should be independently verified.
Copyright 2026 MiRealSource. All rights reserved. The information provided hereby constitutes proprietary
Provided through IDX via MiRealSource. Courtesy of MiRealSource Shareholder. Copyright MiRealSource.
The information published and disseminated by MiRealSource is communicated verbatim, without change by MiRealSource, as filed with MiRealSource by its members. The accuracy of all information, regardless of source, is not guaranteed or warranted. All information should be independently verified.
Copyright 2026 MiRealSource. All rights reserved. The information provided hereby constitutes proprietary
