
Price Reduction





Address
290 Larkspur Street, Ann Arbor, MI
Price
$ 774,900
Property Attributes
- MLS#61012615
- TypeSingle Family
- Listing Status Active
- CountyWASHTENAW
- CityAnn Arbor
- AreaAnn Arbor
- NeighborhoodHuron Highlands Sub
- Zip48105
- StyleRaised Ranch
- Year Built1971
- Taxes$ 12545
- Price$ 774,900
- Bedrooms4
- Full Bathrooms3
- Half Bathrooms0
- Sqr Footage1771
- Lot Size0.26 Acres
Data Source:
MiRealSource (MIRS)
Property Description
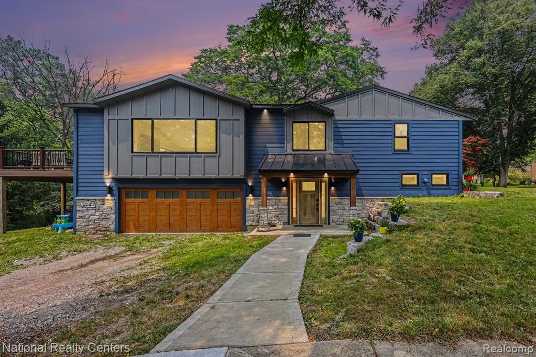
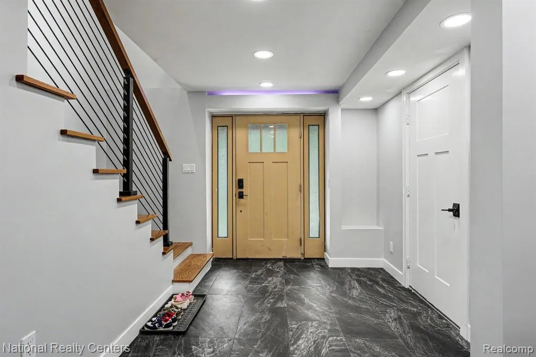
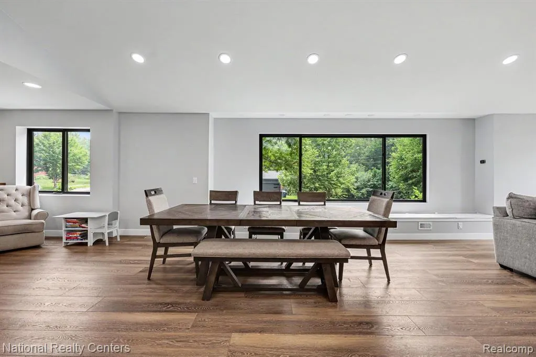
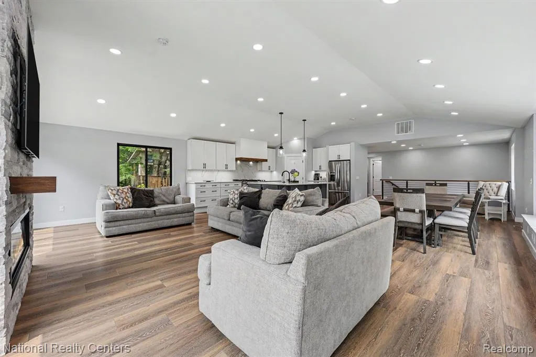
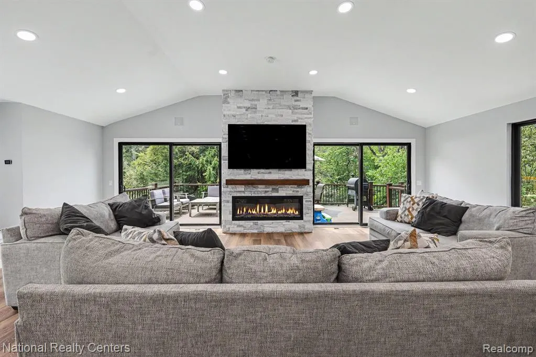
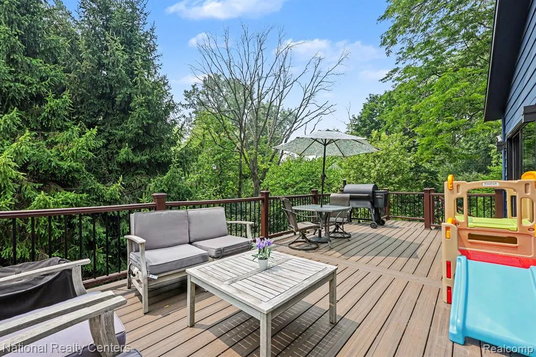
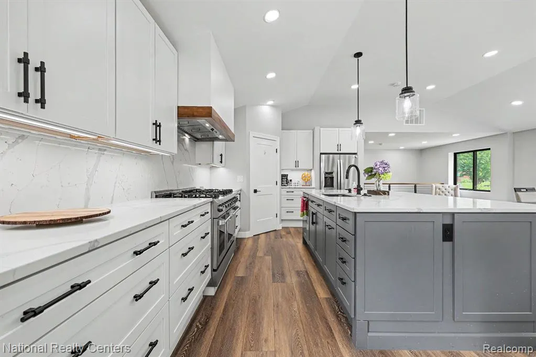
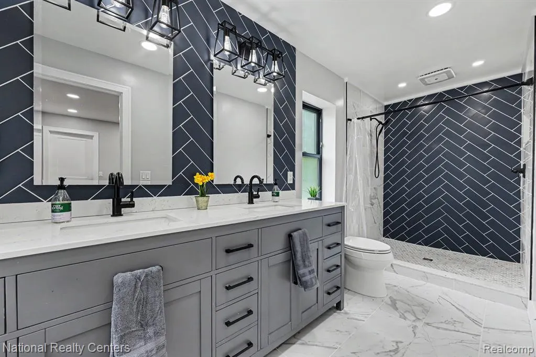
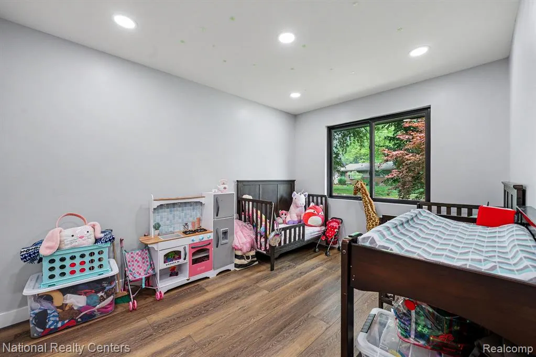
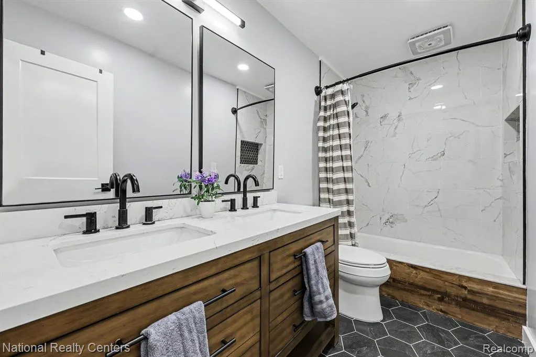
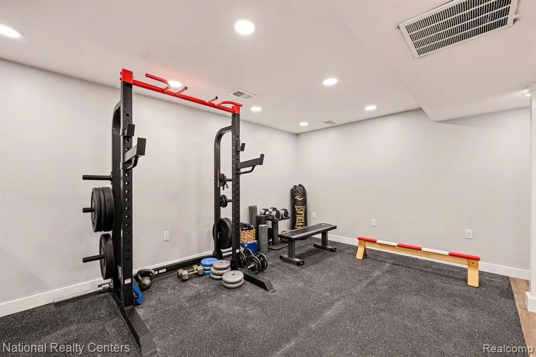
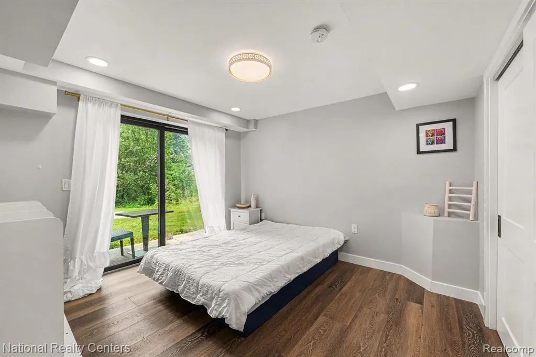
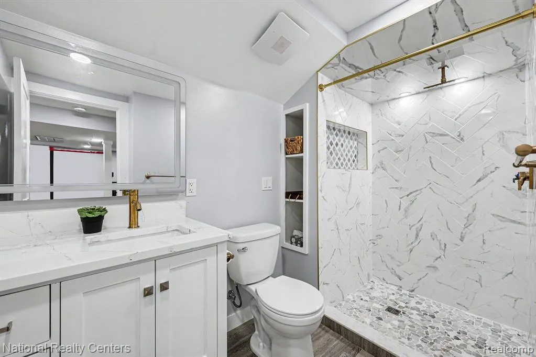
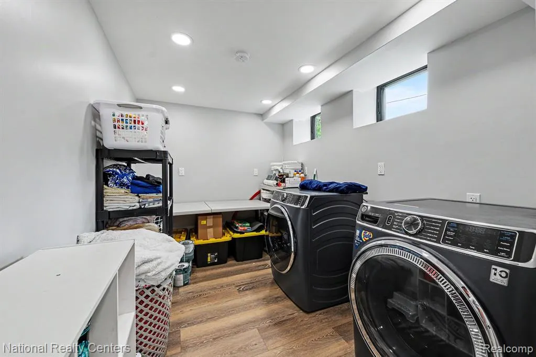
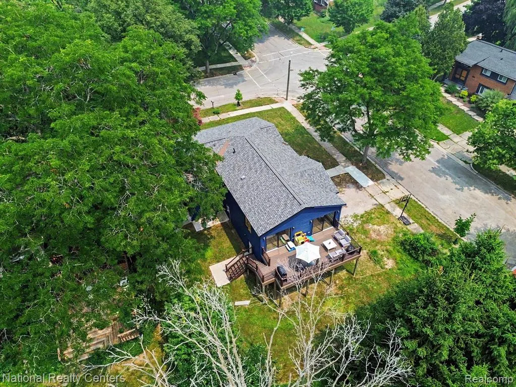
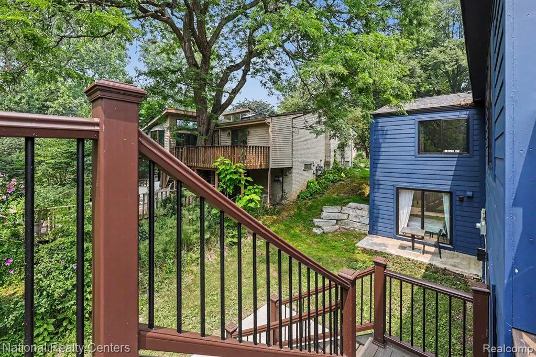
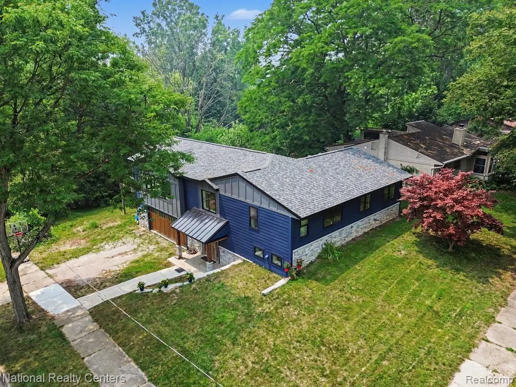
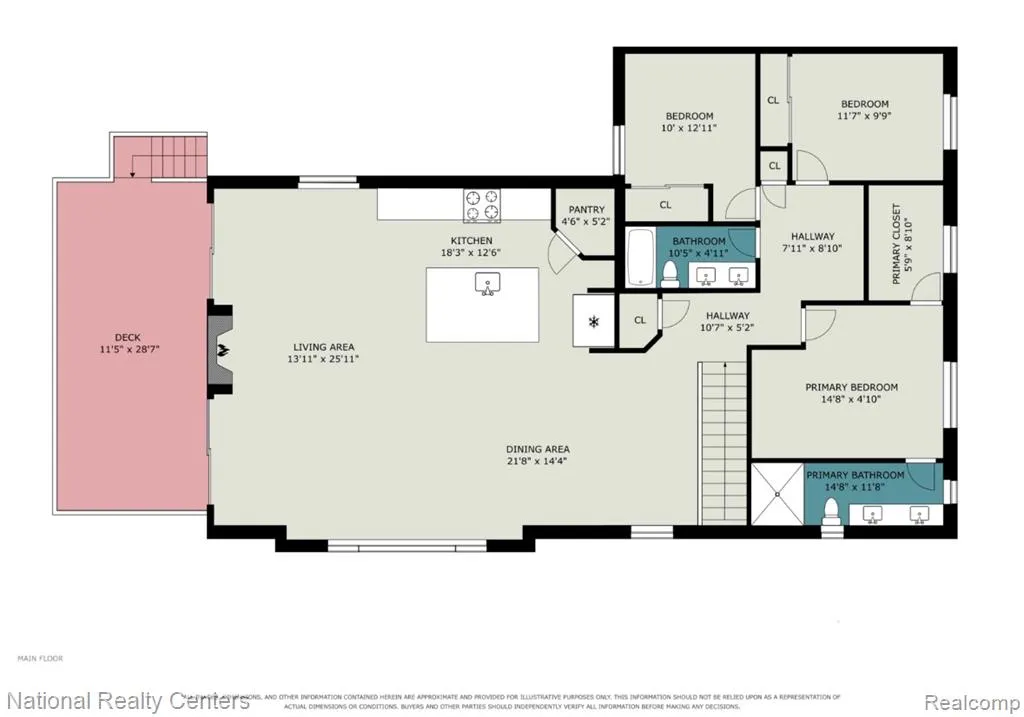
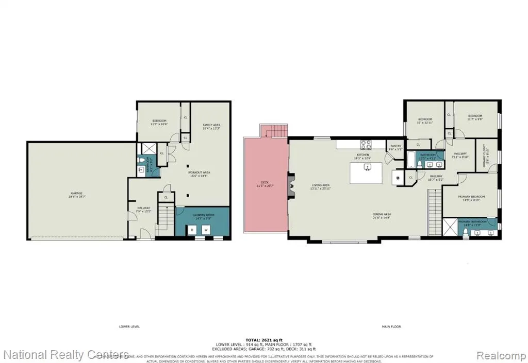
Wow, what a view, like living in the trees! This home has been totally remodeled down to studs so everything is 5yrs or newer. Incredible open great room with soaring ceiling, rigid-core luxury vinyl plank floors, chef kitchen with huge island, grand appliances, walk in pantry, two door walls to huge Trex deck with access to private yard and views of trees and wildlife galore! Primary bedroom with walk in closet, and bath with walk in shower. First floor boasts huge laundry, large family room with soft gym floor, bedroom with doorwall to patio and scenic views, plus full bath. Dream garage with high ceilings handsome garage door with opener has access to foyer and back yard. Upscale appointments including: Anderson windows,electric fireplace, 3-zone heat, on demand Navien high efficiency hot water, tons of plugs,recessed LED lights many on dimmers, Rockwool insulation throughout, built in surround sound, Schools: A2STEAM- K8(Northside Elem), Clague, and Skyline. Wonderfull neighborhood walk to two playgrounds, trails through woods and to river, dead end road. Highly Motivated Sellers! IDRBNG "Home Energy Score of 7. View report on A2 HERDMap
| Price History | |
|---|---|
| 7/18/2026 | Listed $799,900 |
| 9/17/2026 | 4$774,900 |
General Features
| Heating | Forced Air |
|---|---|
| Possession | Close Plus 31-60 Days |
| Fireplaces | Grt Rm Fireplace |
| Garage | Attached Garage,Gar Door Opener |
| Water | Public Water |
| Status | Active |
| Full Baths | 3 |
| Bathrooms | 3 |
| Year Built | 1971 |
| Subdivision | HURON HIGHLANDS SUB |
| Style | Raised Ranch |
| County | Washtenaw |
| Class | RESIDENTIAL |
| Type | Single Family |
| Ownership | Private |
| Associated Document Count | 3 |
| Status | Active |
| Subdivision | MI |
| Sale/Rent | For Sale |
| Manufactured Y/N | No |
| Structure Style | 2 Story |
| Subj to Short Sale Apprvl | No |
| Home Warranty Y/N | No |
| ACCESSIBILITY FEATURES | Accessible Entrance |
| Area | Ann Arbor (81021) |
| Primary City | Ann Arbor |
| Directions | Enter Skydale off Pontiac Trail. Follow straight ahead to Larkspur |
| City | Ann Arbor |
| School District | Ann Arbor Public Schools |
| Lease Y/N | No |
| Originating MLS | RealComp |
| Source MLS | MI Real Source |
| Financial Terms | Cash,Conventional |
| Legal Description | LOT 92 HURON HIGHLANDS ALSO BEG SE COR LOT 92 TH N 70 DEG 23 MIN W 55.67 FT TH S 12 DEG 51 MIN 50 SEC E 6.57 FT TH S 77 DEG 08 MIN 10 SEC E TO POB PRT SW 1/4 SEC 16 T2S R6E |
| DOM | 61 |
| Postal Code | 48105 |
| Price Per Sq Ft Total AG | 437.55 |
| Public Remarks | Wow,what a view,like living in the trees! This home has been totally remodeled down to studs so everything is 5yrs or newer. Incredible open great room with soaring ceiling |
Interior Features
| Family Room Level | Entry |
|---|---|
| Great Room Level | Second |
| Basement | Finished,Walk Out |
| Bedroom 3 Level | Second |
| Bedroom 1 Level | Second |
| Bedroom 2 Level | Second |
| Laundry Room Level | Entry |
| Family Room Length | 11 |
| Laundry Room Width | 15 |
| Family Room Width | 28 |
| Bedroom 4 Width | 14 |
| Bedroom 2 Width | 10 |
| Bedroom 3 Width | 9 |
| Laundry Room Length | 8 |
| Bedroom 4 Length | 10 |
| Great Room Width | 12 |
| Bedroom 2 Length | 13 |
| Bedroom 3 Length | 13 |
| Great Room Length | 24 |
| Beds | 4 |
| Fireplace? | Yes |
| Total Rooms | 10 |
| Bedroom 1 Length | 12 |
| Bedroom 1 Width | 14 |
| Below Grade SqFt | 988 |
| Above Grade SqFt | 1771 |
| Basement Y/N | Yes |
| Bedroom 2 Floor Covering | Wood |
| Bedroom 3 Floor Covering | Wood |
| Bedroom 4 Floor Covering | Wood |
| Total SqFt Finished | 2759 |
| Bathroom 1 Length | 5 |
| Bathroom 1 Width | 14 |
| Bathroom 2 Length | 5 |
| Bathroom 2 Width | 10 |
| Bathroom 3 Length | 5 |
| Bathroom 3 Width | 10 |
Exterior Features
| Exterior | Vinyl Siding,Wood |
|---|---|
| Exterior Amenities | Deck,Patio |
| Frontage | 74 |
| Garage Dimensions | 29x27 |
| Lot Size Area | 0.26 |
| Pool (Y/N) | No |
| Lot Dimensions | 74x150 |
| Garage # of Car | 3 |
| Roads | Paved Street |
| FOUNDATION TYPE | Basement |
| Waterfront Y/N | No |
| Garage Y/N | Yes |
Amenities
- Foreclosure
- Views
- Short Sale
- New Construction
- Adult 55+
- Lease To Own
- No HOA Fees
- Furnished
- Primary On Main
- Air Conditioning
- Seller Finance
- Green
- Fixer Upper
- Horse
- Golf
- Fireplace
- Deck
- Garage
- Basement
- Pool
Property vs Single Family Average in 48105
Price
Taxes
Year Built
Visits
 Listing information is provided by Participants of the MichRIC MLS. IDX information is provided exclusively for personal, non-commercial use, and may not be used for any purpose other than to identify prospective properties consumers may be interested in purchasing. Information deemed reliable but not guaranteed. ©: MichRIC MLS. Last Update September 21, 2026 7:07 PM UTC
 Provided through IDX via MiRealSource. Courtesy of MiRealSource Shareholder. Copyright MiRealSource.
The information published and disseminated by MiRealSource is communicated verbatim, without change by MiRealSource, as filed with MiRealSource by its members. The accuracy of all information, regardless of source, is not guaranteed or warranted. All information should be independently verified.
Copyright 2026 MiRealSource. All rights reserved. The information provided hereby constitutes proprietary
Provided through IDX via MiRealSource. Courtesy of MiRealSource Shareholder. Copyright MiRealSource.
The information published and disseminated by MiRealSource is communicated verbatim, without change by MiRealSource, as filed with MiRealSource by its members. The accuracy of all information, regardless of source, is not guaranteed or warranted. All information should be independently verified.
Copyright 2026 MiRealSource. All rights reserved. The information provided hereby constitutes proprietary
