
Eco Friendly





Address
4800 Chestnut Springs Drive, Howell, MI
Price
$ 795,000
Property Attributes
- MLS#61006262
- TypeSingle Family
- Listing Status Active
- CountyLIVINGSTON
- CityHowell
- AreaGenoa Twp
- NeighborhoodChestnut Spgs Condo
- Zip48843
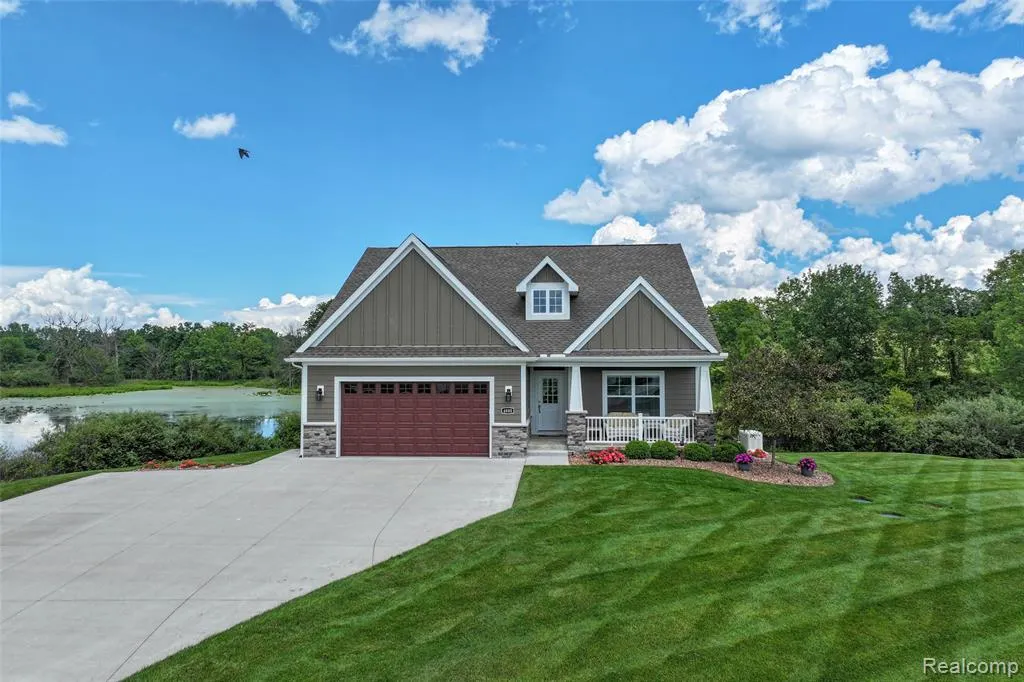
- StyleRanch,Craftsman
- Year Built2019
- Taxes$ 7810
- Price$ 795,000
- Bedrooms3
- Full Bathrooms3
- Half Bathrooms1
- Sqr Footage1584
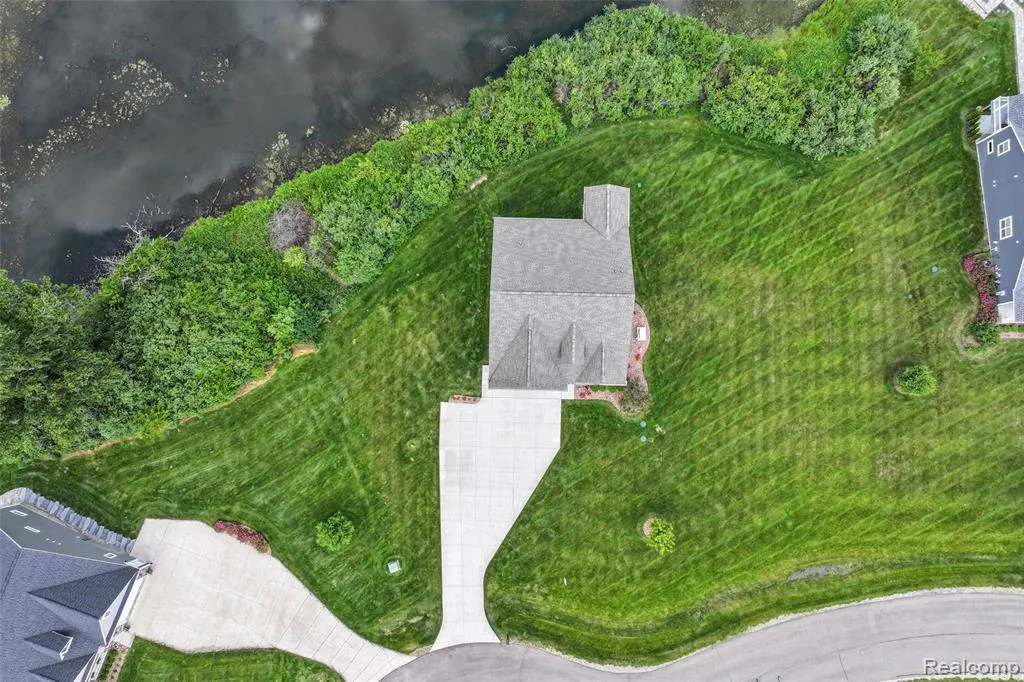
- Lot Size2.27 Acres
Data Source:
MiRealSource (MIRS)
Property Description
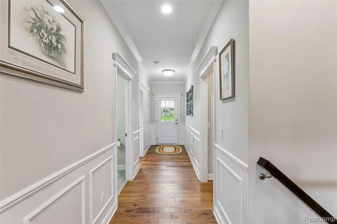
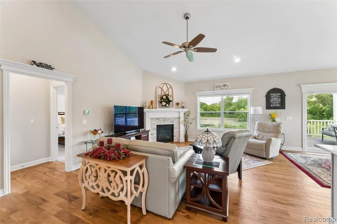
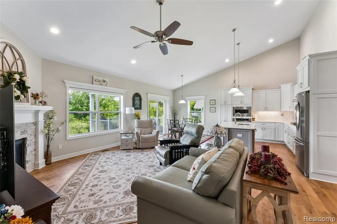
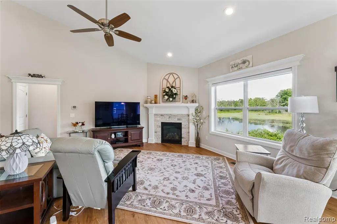
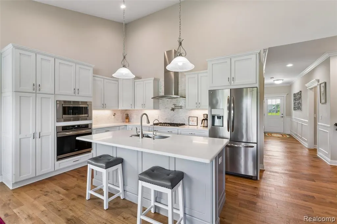
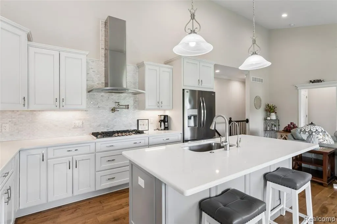
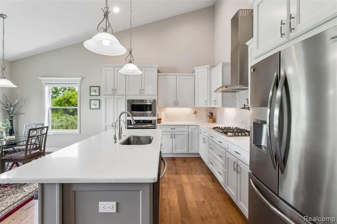
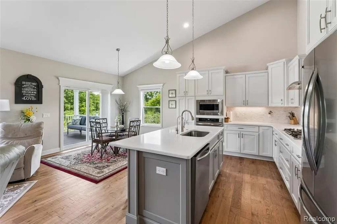
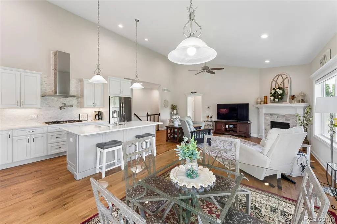
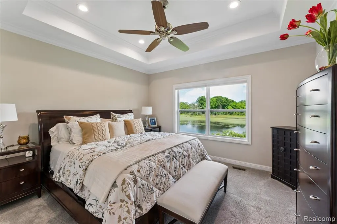
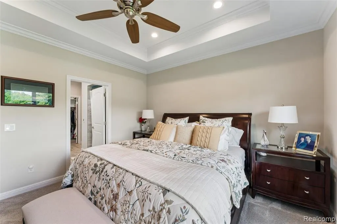
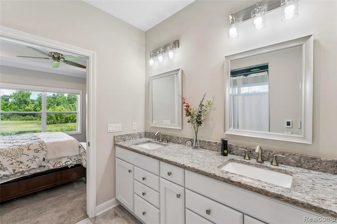
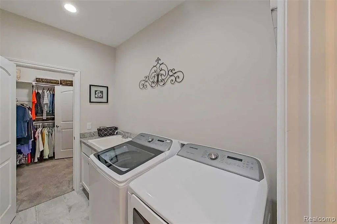
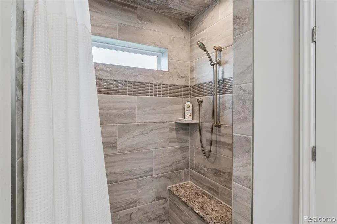
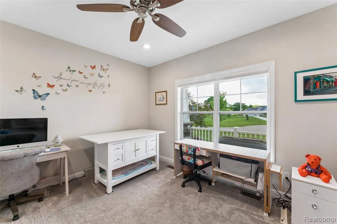
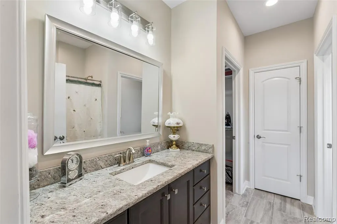
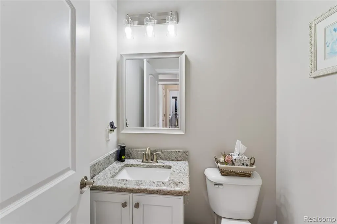
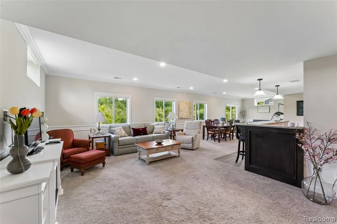
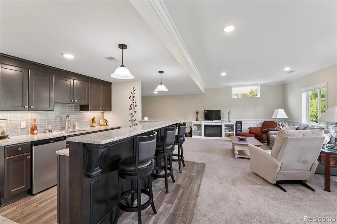
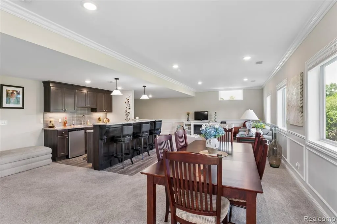
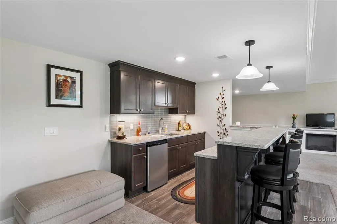
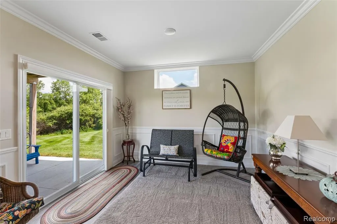
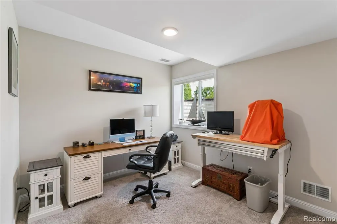
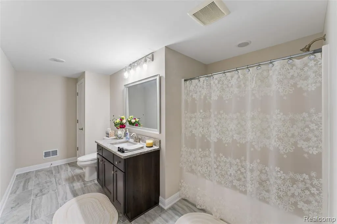
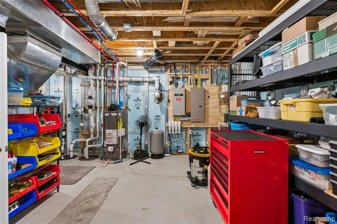
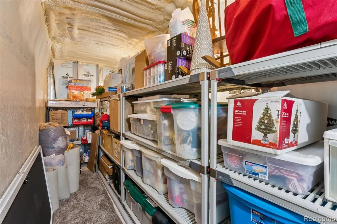
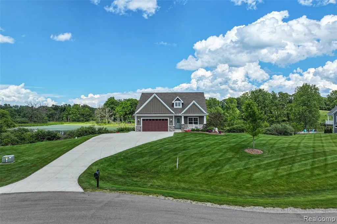
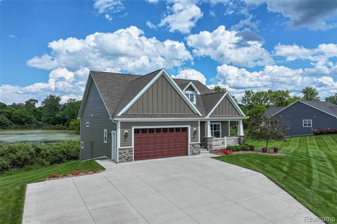
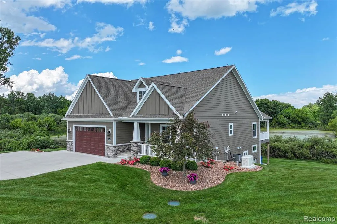
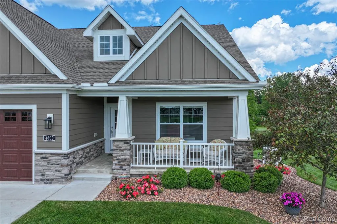
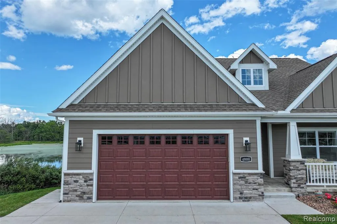
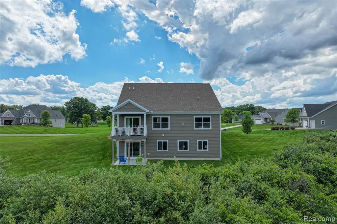
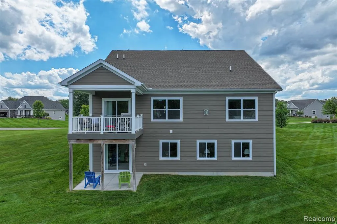
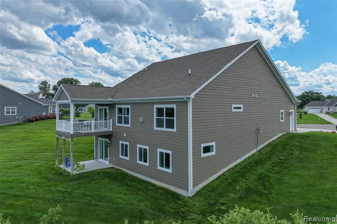
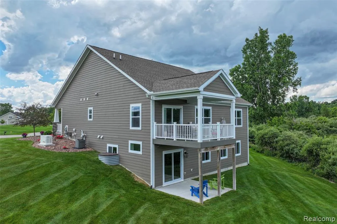
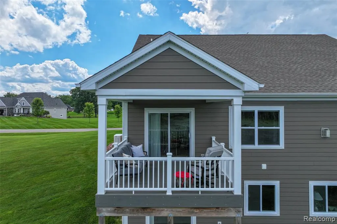
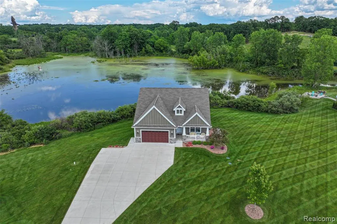
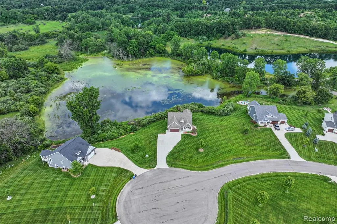
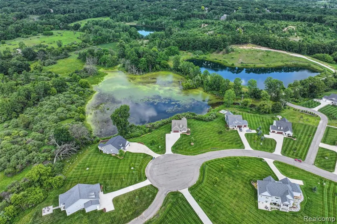
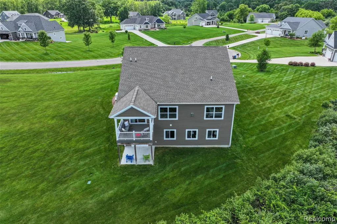
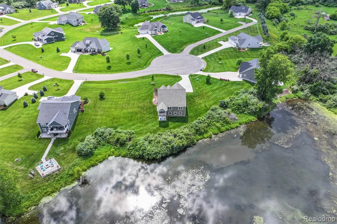
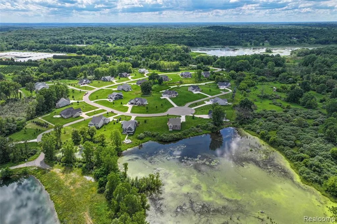
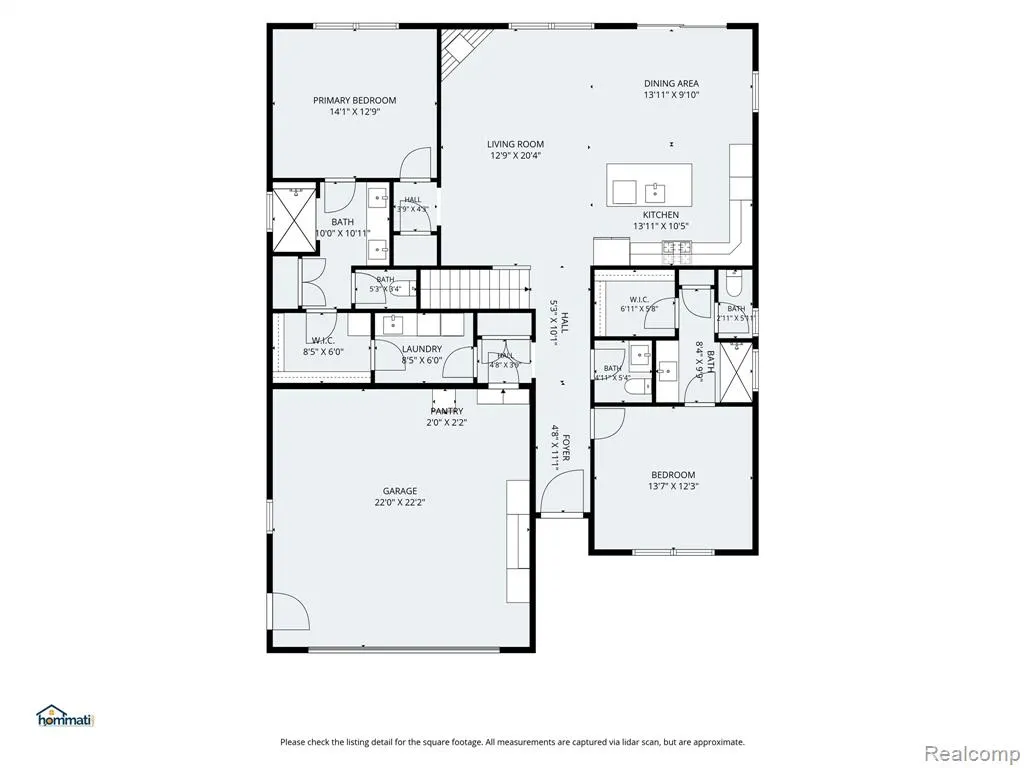
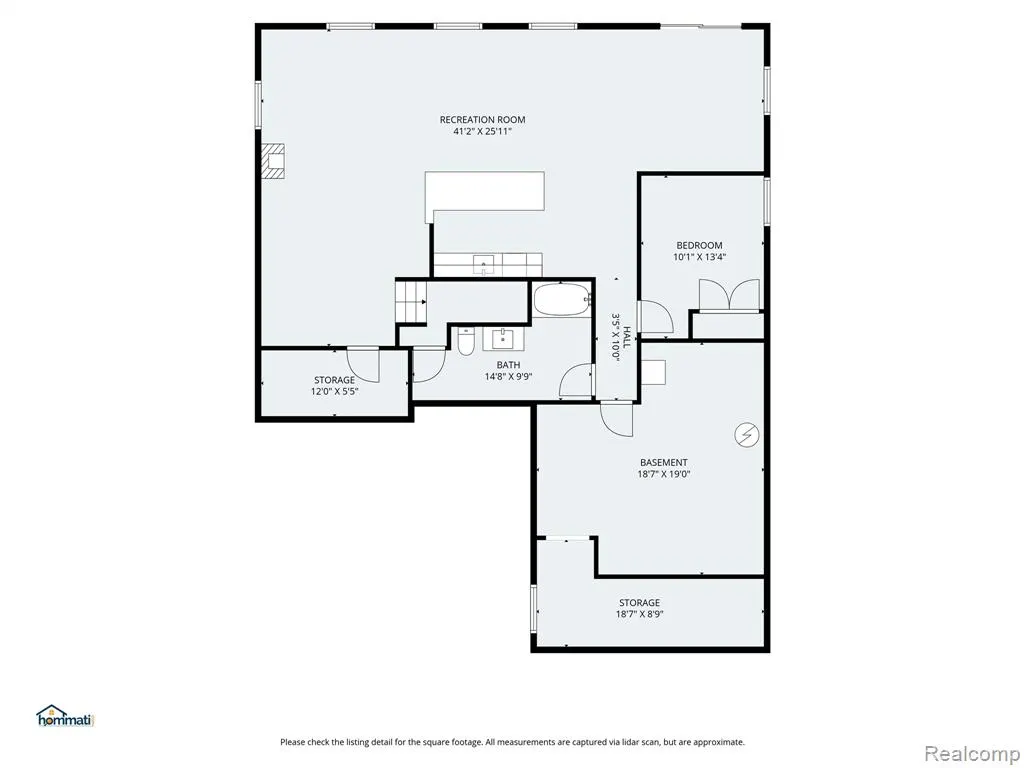
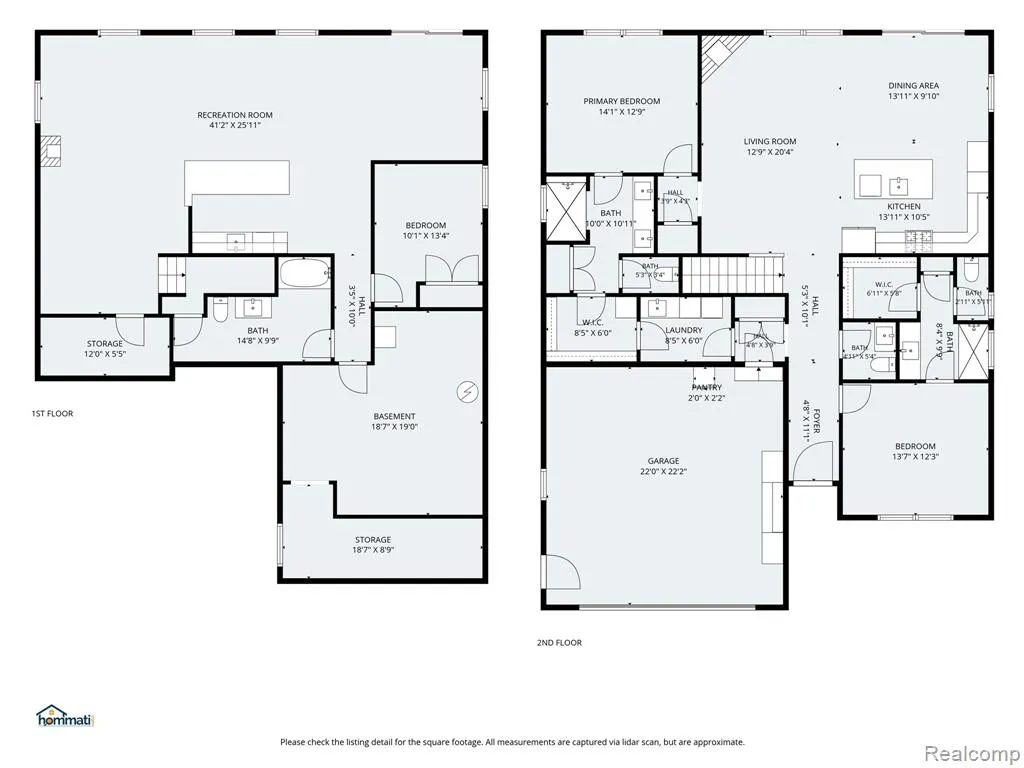
STUNNING CRAFTSMAN-STYLE HOME WITH AN INCREDIBLE POND VIEW! Designed to take full advantage of the setting, the open-concept great room, gourmet kitchen, covered deck and finished walkout lower level all overlook the beautiful pond, creating a peaceful backdrop throughout the home. The spacious great room features soaring vaulted ceilings, a fireplace, expansive trim work and hardwood flooring that continues through the foyer and kitchen. The gourmet kitchen includes quartz countertops, a large center island and an open layout ideal for entertaining while enjoying the view. The home offers two private bedroom suites, each with its own full bath and walk-in closet. The primary bath features heated floors, refined finishes and a fully tiled walk-in shower with a granite bench. The finished walkout lower level provides additional living and entertaining space with another bedroom, full bath and wet bar, plus direct access to the backyard and pond setting. Built better from the ground up with closed-cell bond insulation, foam-insulated window and door casings, and fully insulated, steel-reinforced Superior basement wall systems. Exceptional craftsmanship, upscale finishes, energy-efficient construction and a remarkable view make this home truly special.
| Price History | |
|---|---|
| 6/26/2026 | Listed $810,000 |
| 8/10/2026 | 2$795,000 |
General Features
| Heating | Forced Air |
|---|---|
| Kitchen Level | Entry |
| Cooling | Central A/C |
| Possession | Close Plus 31-60 Days |
| Fireplaces | FamRoom Fireplace,Gas Fireplace |
| Garage | Attached Garage |
| Water | Private Well |
| Appliances | Dishwasher,Microwave,Other-See Remarks,Range/Oven,Refrigerator |
| Status | Active |
| Full Baths | 3 |
| Half Baths | 1 |
| Bathrooms | 4 |
| Year Built | 2019 |
| Subdivision | Chestnut Spgs Condo |
| Water Heater | Gas |
| Style | Ranch,Craftsman |
| County | Livingston |
| Class | RESIDENTIAL |
| Type | Single Family |
| Ownership | Private |
| Associated Document Count | 2 |
| Status | Active |
| Subdivision | MI |
| Sale/Rent | For Sale |
| HOA Fee Includes | Maintenance Grounds,Snow Removal |
| Manufactured Y/N | No |
| Fee Amount | 4800 |
| Fee Schedule | Yearly |
| Structure Style | 1 Story |
| Subj to Short Sale Apprvl | No |
| Home Warranty Y/N | No |
| Area | Genoa Twp (47005) |
| Primary City | Howell |
| Virtual Tour | https://www.hommati.com/3DTour-AerialVideo/unbranded/4800-Chestnut-Springs-Dr-Howell-Mi-48843--HPI74352242 |
| Directions | From Chilson rd turn onto Chestnut Springs dr and home will be on the left |
| City | Howell |
| School District | Pinckney Community Schools |
| Lease Y/N | No |
| Originating MLS | RealComp |
| Source MLS | MI Real Source |
| Financial Terms | Cash,Conventional,FHA,VA |
| Legal Description | SEC 33/34 T2N R5E CHESTNUT SPRINGS SITE CONDOMINIUM UNIT 12 SPLIT/COMBINED ON 04/05/2019 FROM 4711-33-400-003,4711-34-300-005; |
| Branded Virtual Tour | https://www.hommati.com/3DTour-AerialVideo/4800-Chestnut-Springs-Dr-Howell-Mi-48843--HPI74352242 |
| DOM | 75 |
| Postal Code | 48843 |
| Price Per Sq Ft Total AG | 501.89 |
| Public Remarks | STUNNING CRAFTSMAN-STYLE HOME WITH AN INCREDIBLE POND VIEW! Designed to take full advantage of the setting,the open-concept great room,gourmet kitchen |
Interior Features
| Great Room Level | Entry |
|---|---|
| Dining Room Level | Entry |
| Basement | Finished,Walk Out |
| Bedroom 3 Level | Entry |
| Bedroom 1 Level | Entry |
| Bedroom 2 Level | Basement |
| Laundry Room Level | Entry |
| Kitchen Length | 13 |
| Laundry Room Width | 6 |
| Bedroom 2 Width | 13 |
| Bedroom 3 Width | 12 |
| Laundry Room Length | 8 |
| Dining Room Width | 11 |
| Great Room Width | 20 |
| Bedroom 2 Length | 10 |
| Bedroom 3 Length | 13 |
| Dining Room Length | 13 |
| Kitchen Width | 10 |
| Great Room Length | 13 |
| Beds | 3 |
| Fireplace? | Yes |
| Total Rooms | 11 |
| Bedroom 1 Length | 14 |
| Bedroom 1 Width | 13 |
| Below Grade SqFt | 1724 |
| Above Grade SqFt | 1584 |
| Basement Y/N | Yes |
| Bedroom 2 Floor Covering | Carpet |
| Bedroom 3 Floor Covering | Carpet |
| Kitchen Floor Covering | Wood |
| Total SqFt Finished | 2739 |
| Bathroom 1 Length | 15 |
| Bathroom 1 Width | 10 |
| Bathroom 2 Length | 7 |
| Bathroom 2 Width | 12 |
| Bathroom 3 Length | 12 |
| Bathroom 3 Width | 10 |
Exterior Features
| Exterior | Other,Stone |
|---|---|
| Exterior Amenities | Deck,Porch |
| Frontage | 131 |
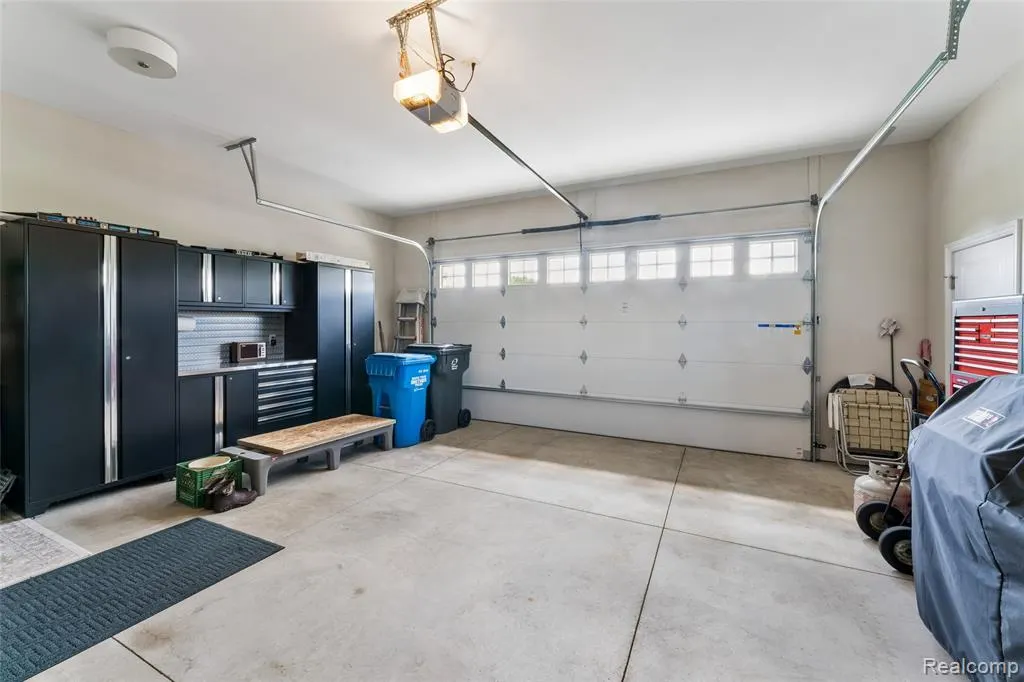
| Garage Dimensions | 20x20 |
| Lot Size Area | 2.27 |
| Pool (Y/N) | No |
| Lot Dimensions | irreg |
| Garage # of Car | 2 |
| Water Features | Pond |
| Roads | Paved Street |
| FOUNDATION TYPE | Basement |
| SEWER/SEPTIC | Septic |
| Waterfront Y/N | No |
| Garage Y/N | Yes |
Amenities
- Foreclosure
- Views
- Short Sale
- New Construction
- Adult 55+
- Lease To Own
- No HOA Fees
- Furnished
- Primary On Main
- Air Conditioning
- Seller Finance
- Green
- Fixer Upper
- Horse
- Golf
- Fireplace
- Deck
- Garage
- Basement
- Pool
Property vs Single Family Average in 48843
Price
Taxes
Year Built
Visits
 Listing information is provided by Participants of the MichRIC MLS. IDX information is provided exclusively for personal, non-commercial use, and may not be used for any purpose other than to identify prospective properties consumers may be interested in purchasing. Information deemed reliable but not guaranteed. ©: MichRIC MLS. Last Update September 14, 2026 6:47 PM UTC
 Provided through IDX via MiRealSource. Courtesy of MiRealSource Shareholder. Copyright MiRealSource.
The information published and disseminated by MiRealSource is communicated verbatim, without change by MiRealSource, as filed with MiRealSource by its members. The accuracy of all information, regardless of source, is not guaranteed or warranted. All information should be independently verified.
Copyright 2026 MiRealSource. All rights reserved. The information provided hereby constitutes proprietary
Provided through IDX via MiRealSource. Courtesy of MiRealSource Shareholder. Copyright MiRealSource.
The information published and disseminated by MiRealSource is communicated verbatim, without change by MiRealSource, as filed with MiRealSource by its members. The accuracy of all information, regardless of source, is not guaranteed or warranted. All information should be independently verified.
Copyright 2026 MiRealSource. All rights reserved. The information provided hereby constitutes proprietary
