
Price Reduction - Waterfront - Golf Course
Address
35382 Eldon Drive, Rockwood, MI
Price
$ 285,000
Property Attributes
- MLS#61000972
- TypeSingle Family
- Listing Status Active
- CountyWAYNE
- CityRockwood
- AreaBrownstown Twp
- NeighborhoodMaple Beach Sub 2
- Zip48173
- StyleRanch
- Year Built1954
- Taxes$ 3705
- Price$ 285,000
- Bedrooms3
- Full Bathrooms1
- Half Bathrooms0
- Sqr Footage1278
- Lot Size0.18 Acres
Data Source:
MiRealSource (MIRS)
Property Description
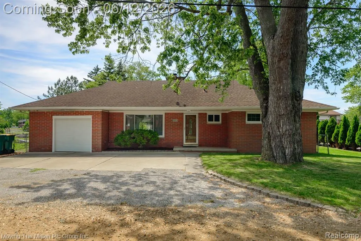
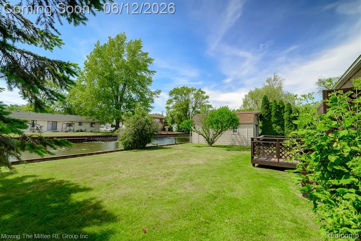
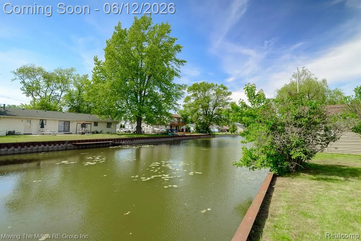
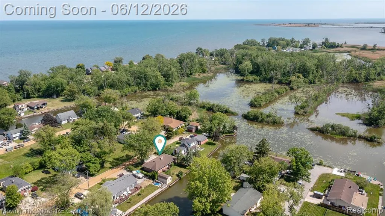
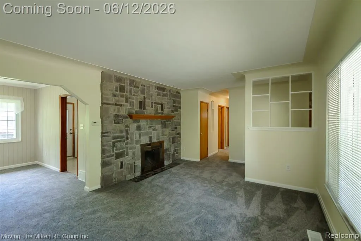
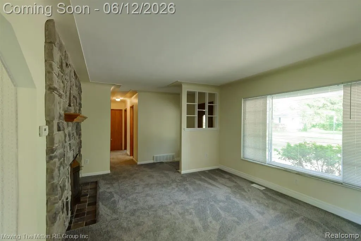
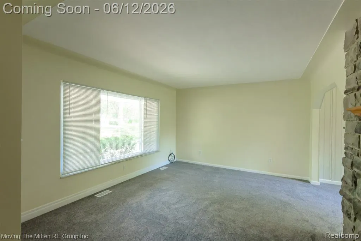
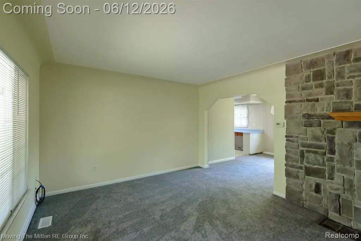
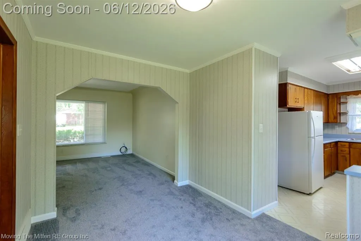
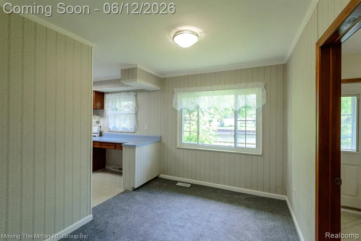
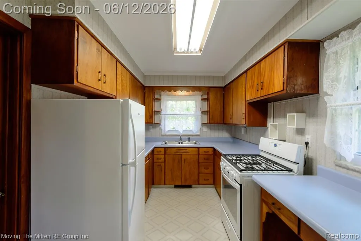
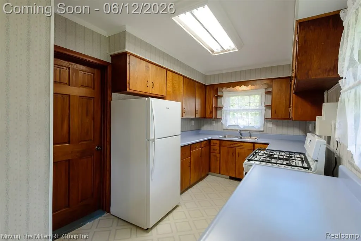
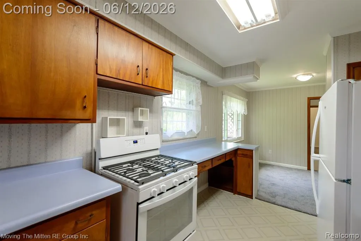
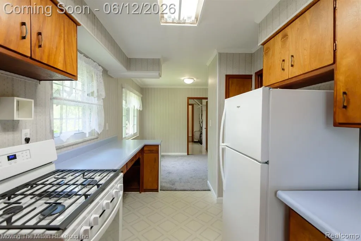
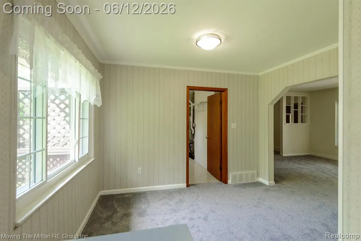
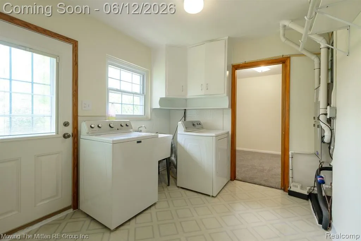
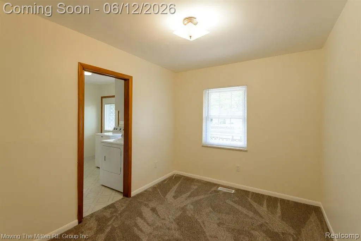
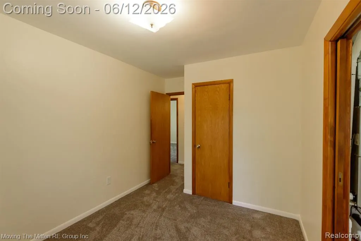
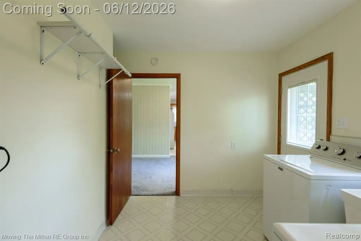
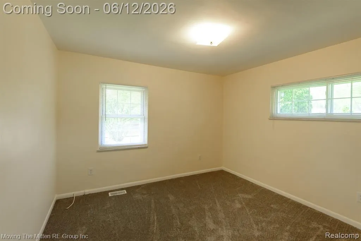
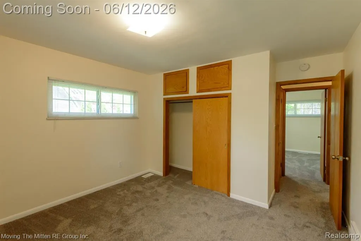
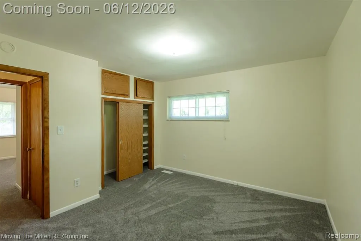
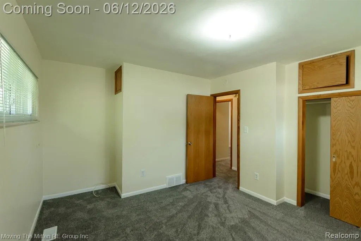
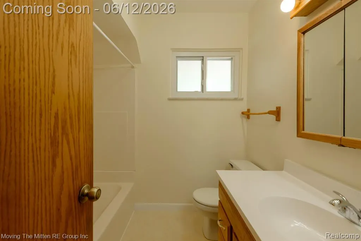
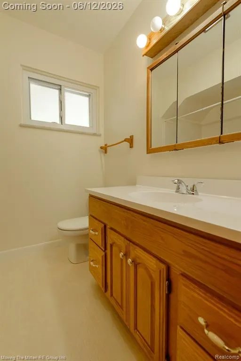
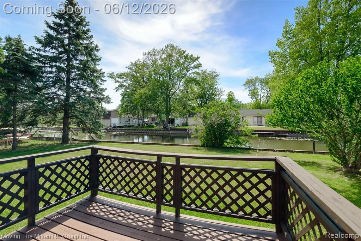
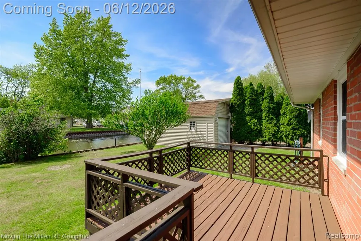
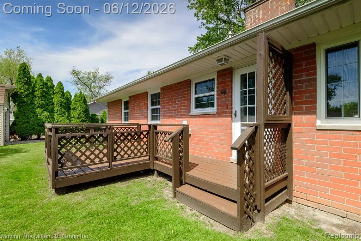
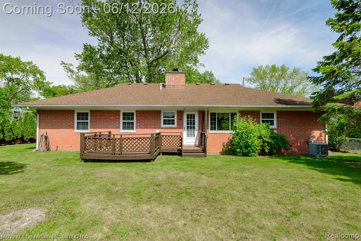
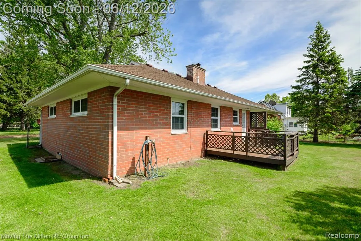
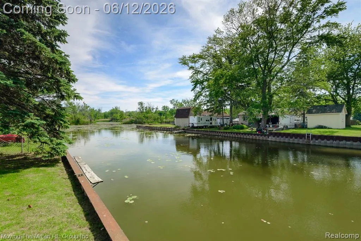
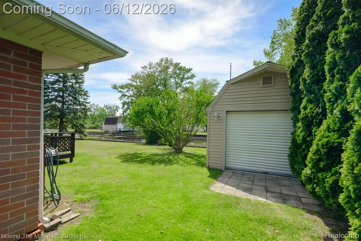
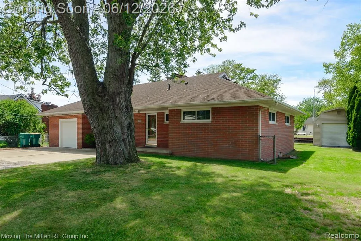
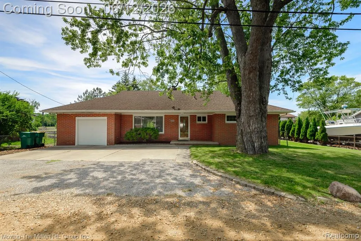
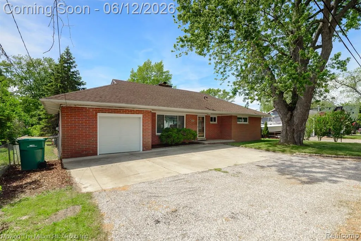
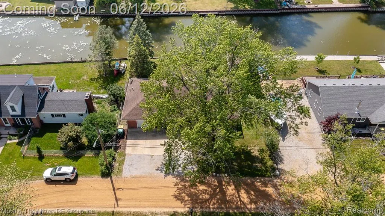
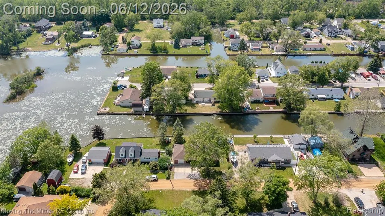
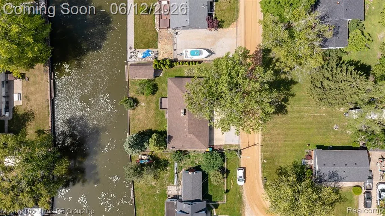
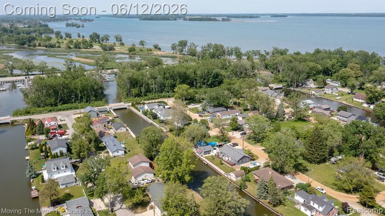
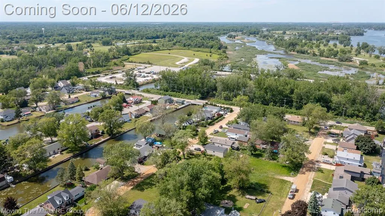
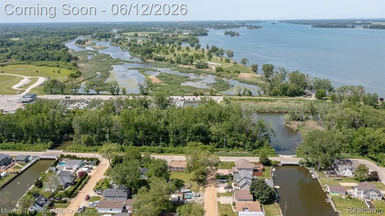
***OPEN HOUSE: SAT 6/13 FROM NOON-2PM*** Imagine living in a place that feels like a vacation every day. This well maintained three-bedroom brick home offers 80 feet of canal frontage with direct access to Lake Erie and is surrounded by canals, golf courses, Metro Parks, marinas, and endless recreational opportunities. Whether you enjoy boating, fishing, golfing, nature walks, or simply relaxing on the back deck, this property provides the perfect waterfront lifestyle. The home offers 1,278 sqft. of comfortable living space and includes an attached one-car garage with an electric door opener. Inside, the spacious living room features a stunning natural fireplace with a beautiful stone surround, creating a warm and inviting atmosphere. The dining area flows seamlessly into the living room, providing an open-concept feel that's ideal for everyday living and entertaining. Conveniently located near all three bedrooms, the full bathroom offers easy accessibility throughout the home. You'll also appreciate the generously sized laundry room, which provides storage and convenient access to the HVAC. Recent updates include a water heater, range, refrigerator, carpet, and fresh paint throughout, making this home move-in ready. Outside, the backyard features a large stick-built shed complete with electricity and a roll-up garage door, perfect for storage, hobbies, or workshop space. A deck overlooks the canal, providing an ideal setting for outdoor relaxation and entertaining. The seawall is in excellent condition and offers convenient docking for a small boat with easy passage under the nearby bridge. For owners of larger vessels--or those planning to upgrade--a full-service marina is located just beyond the bridge offering a variety of amenities to meet your boating needs. If you're looking for a peaceful country atmosphere with a true vacation-like setting and convenient access to Lake Erie, this waterfront gem deserves your attention. Schedule your private showing today.
| Price History | |
|---|---|
| 6/10/2026 | Listed $325,000 |
| 7/10/2026 | 8$300,000 |
| 8/27/2026 | 5$285,000 |
General Features
| Heating | Forced Air |
|---|---|
| Kitchen Level | Entry |
| Cooling | Central A/C |
| Possession | At Close |
| Fireplaces | LivRoom Fireplace,Natural Fireplace |
| Garage | Attached Garage,Electric in Garage,Gar Door Opener |
| Water | Public Water |
| Appliances | Dryer,Range/Oven,Refrigerator,Washer |
| Status | Active |
| Full Baths | 1 |
| Bathrooms | 1 |
| Year Built | 1954 |
| Subdivision | Maple Beach Sub 2 |
| Water Heater | Gas |
| Style | Ranch |
| County | Wayne |
| Class | RESIDENTIAL |
| Type | Single Family |
| Ownership | Private |
| Associated Document Count | 1 |
| Status | Active |
| Subdivision | MI |
| Sale/Rent | For Sale |
| Manufactured Y/N | No |
| Structure Style | 1 Story |
| Subj to Short Sale Apprvl | No |
| Home Warranty Y/N | No |
| Area | Brownstown Twp (82171) |
| Primary City | Rockwood |
| Directions | W Jefferson Ave to Lee rd,to Milleville rd to Marley rd to Eldon Dr |
| City | Rockwood |
| School District | Gibraltar School District |
| Lease Y/N | No |
| Originating MLS | RealComp |
| Source MLS | MI Real Source |
| Financial Terms | Cash,Conventional,FHA,VA |
| Legal Description | 24C124 125 T5S LOTS 124 AND 125 MAPLE BEACH SUB NO 2 T5S R10E L54 P73 WCR |
| DOM | 99 |
| Postal Code | 48173 |
| Price Per Sq Ft Total AG | 223 |
Interior Features
| Dining Room Level | Entry |
|---|---|
| Living Room Level | Entry |
| Bedroom 3 Level | Entry |
| Bedroom 1 Level | Entry |
| Bedroom 2 Level | Entry |
| Laundry Room Level | Entry |
| Kitchen Length | 14 |
| Laundry Room Width | 9 |
| Living Room Length | 19 |
| Bedroom 2 Width | 11 |
| Bedroom 3 Width | 12 |
| Laundry Room Length | 10 |
| Dining Room Width | 8 |
| Bedroom 2 Length | 12 |
| Living Room Width | 13 |
| Bedroom 3 Length | 13 |
| Dining Room Length | 11 |
| Kitchen Width | 8 |
| Beds | 3 |
| Fireplace? | Yes |
| Total Rooms | 8 |
| Bedroom 1 Length | 11 |
| Bedroom 1 Width | 9 |
| Above Grade SqFt | 1278 |
| Basement Y/N | No |
| Bedroom 2 Floor Covering | Carpet |
| Bedroom 3 Floor Covering | Carpet |
| Kitchen Floor Covering | Linoleum |
| Total SqFt Finished | 1278 |
| Bathroom 1 Length | 7 |
| Bathroom 1 Width | 7 |
Exterior Features
| Exterior | Brick |
|---|---|
| Exterior Amenities | Deck,Patio,Porch |
| Frontage | 80 |
| Body of Water | Canal |
| Garage Dimensions | 20x14 |
| Lot Size Area | 0.18 |
| Pool (Y/N) | No |
| Lot Dimensions | 80X100 |
| OUT BUILDINGS | Shed |
| Garage # of Car | 1 |
| Water Features | Canal Frontage,Sea Wall,Water View,Waterfront |
| Roads | Gravel |
| FOUNDATION TYPE | Crawl |
| Waterfront Y/N | Yes |
| Garage Y/N | Yes |
Amenities
- Foreclosure
- Views
- Short Sale
- New Construction
- Adult 55+
- Lease To Own
- No HOA Fees
- Furnished
- Primary On Main
- Air Conditioning
- Seller Finance
- Green
- Fixer Upper
- Horse
- Golf
- Fireplace
- Deck
- Garage
- Basement
- Pool
Property vs Single Family Average in 48173
Price
Taxes
Year Built
Visits
 Listing information is provided by Participants of the MichRIC MLS. IDX information is provided exclusively for personal, non-commercial use, and may not be used for any purpose other than to identify prospective properties consumers may be interested in purchasing. Information deemed reliable but not guaranteed. ©: MichRIC MLS. Last Update September 18, 2026 6:47 PM UTC
 Provided through IDX via MiRealSource. Courtesy of MiRealSource Shareholder. Copyright MiRealSource.
The information published and disseminated by MiRealSource is communicated verbatim, without change by MiRealSource, as filed with MiRealSource by its members. The accuracy of all information, regardless of source, is not guaranteed or warranted. All information should be independently verified.
Copyright 2026 MiRealSource. All rights reserved. The information provided hereby constitutes proprietary
Provided through IDX via MiRealSource. Courtesy of MiRealSource Shareholder. Copyright MiRealSource.
The information published and disseminated by MiRealSource is communicated verbatim, without change by MiRealSource, as filed with MiRealSource by its members. The accuracy of all information, regardless of source, is not guaranteed or warranted. All information should be independently verified.
Copyright 2026 MiRealSource. All rights reserved. The information provided hereby constitutes proprietary
