
Eco Friendly







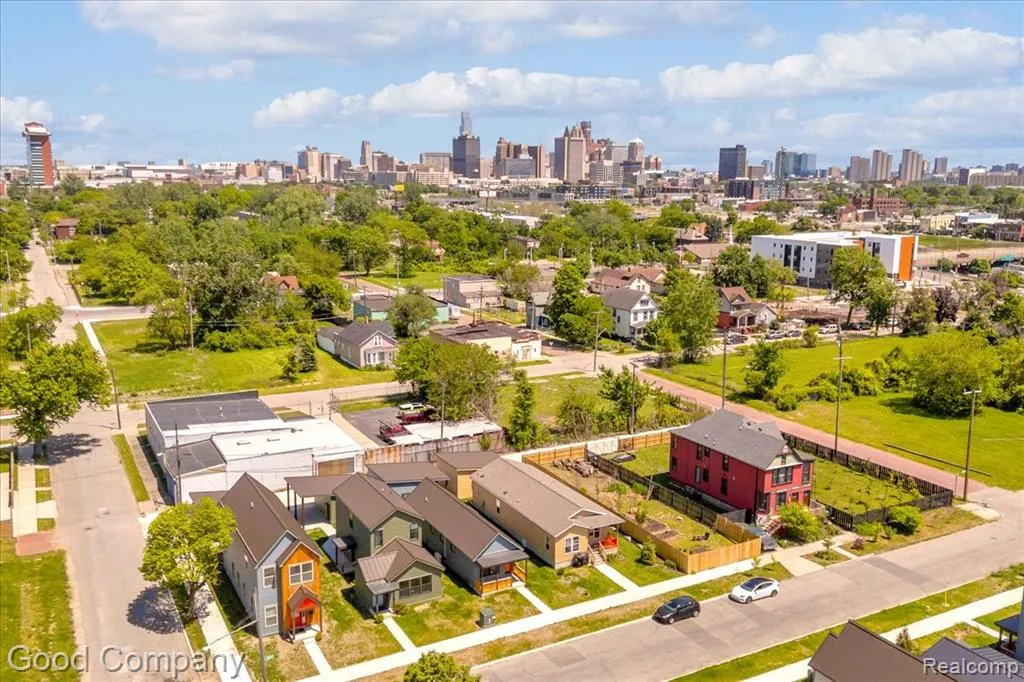
Address
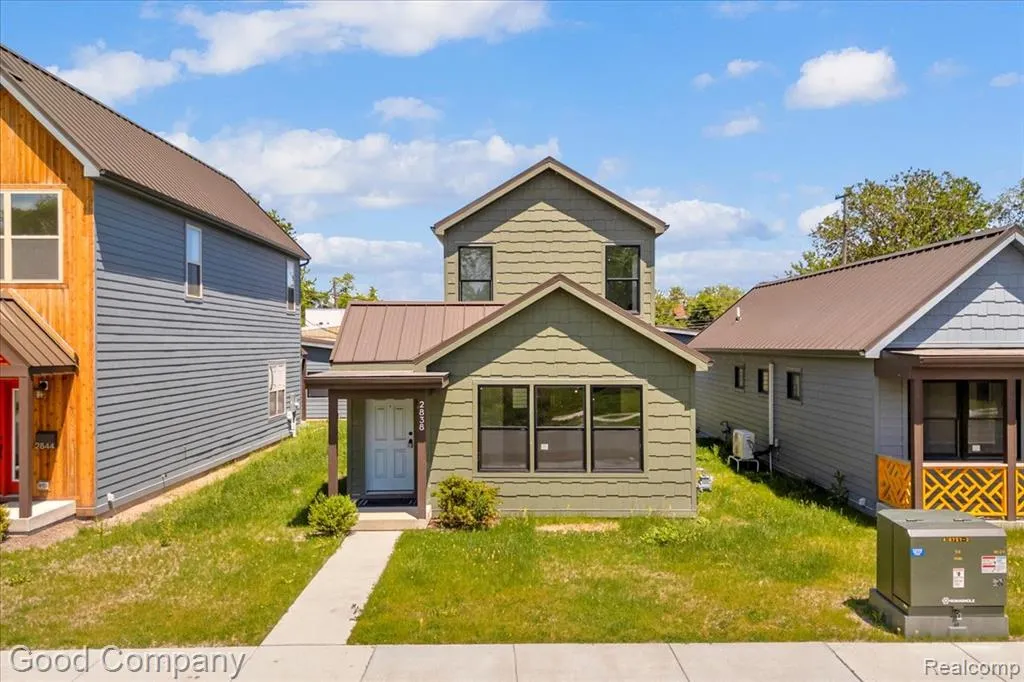
2838 16th Street, Detroit, MI
Price
$ 258,000
Property Attributes
- MLS#60998929
- TypeSingle Family
- Listing Status Active
- CountyWAYNE
- CityDetroit
- AreaDetroit
- NeighborhoodSub Of Pc 44 Also Pg 3 Deeds
- Zip48216
- StyleContemporary
- Year Built2024
- Price$ 258,000
- Bedrooms3
- Full Bathrooms2
- Half Bathrooms0
- Sqr Footage1342
- Lot Size0.08 Acres
Data Source:
MiRealSource (MIRS)
Property Description
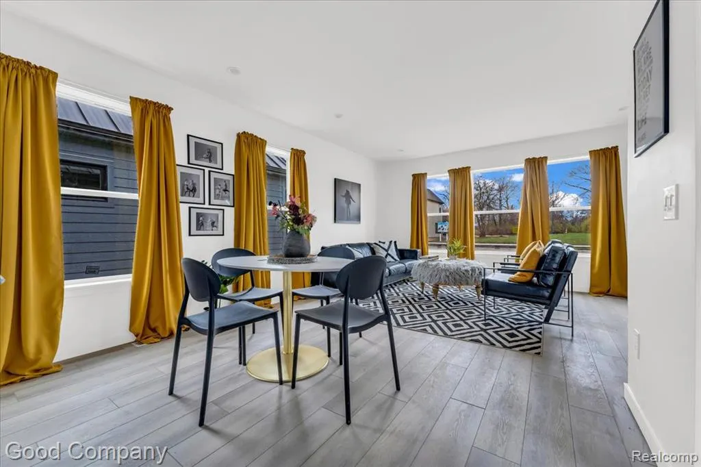
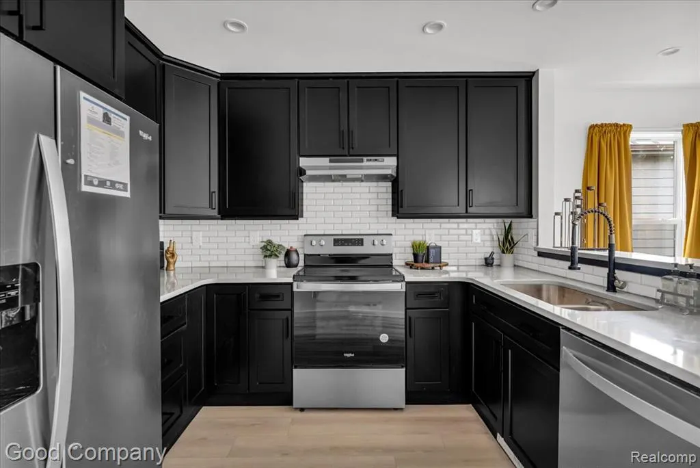
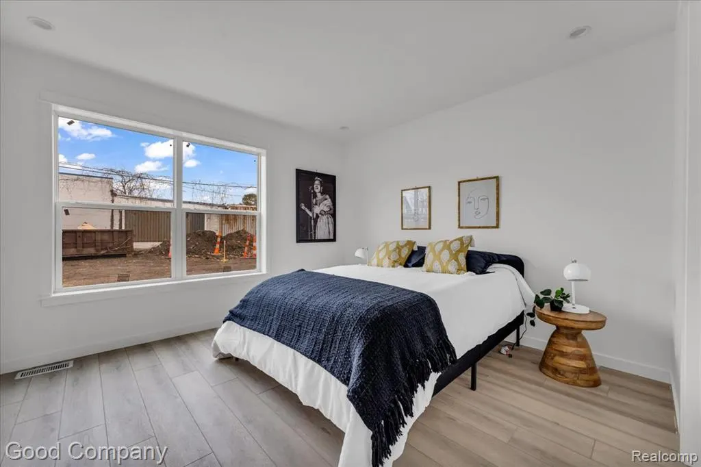
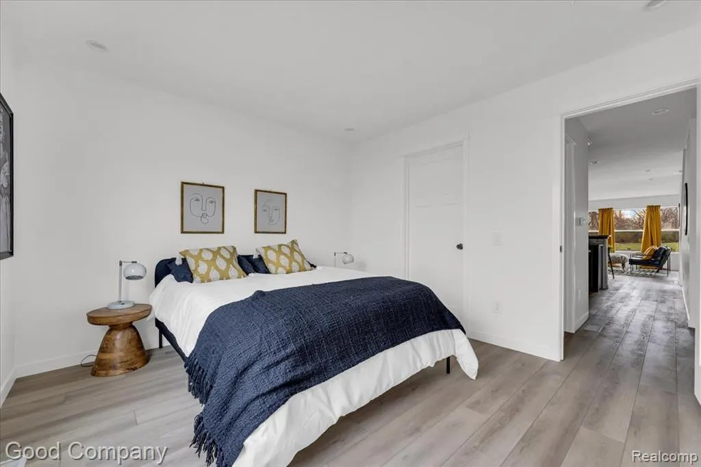
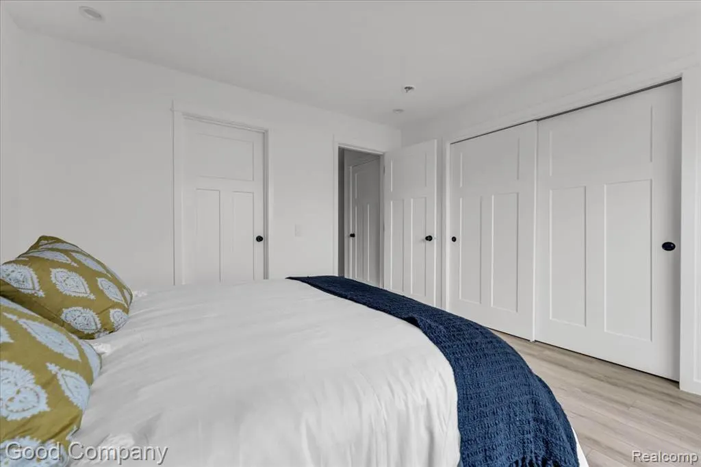
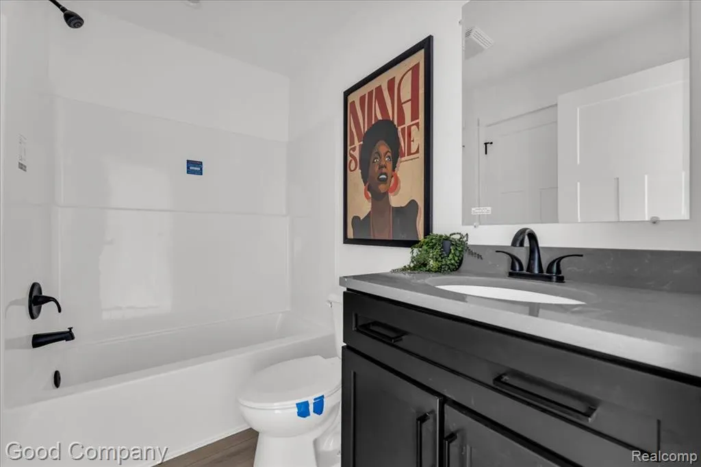
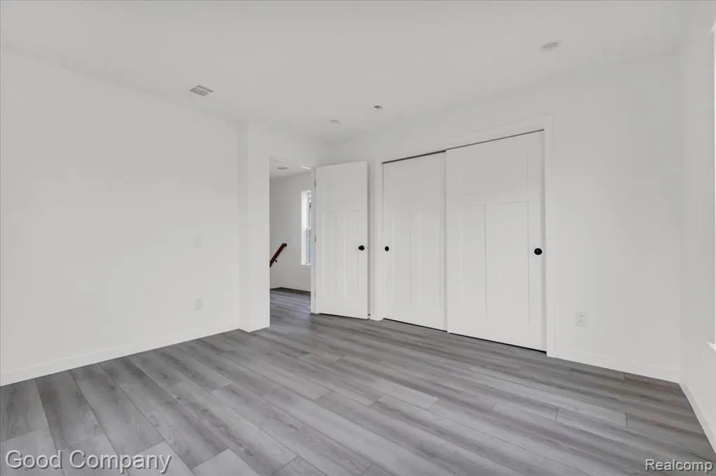
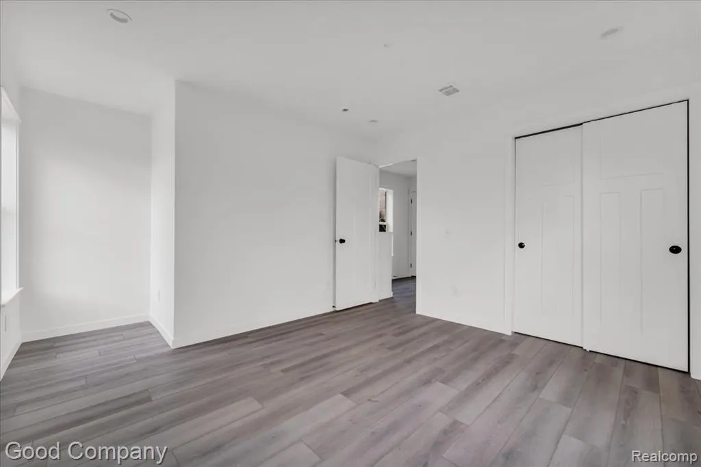
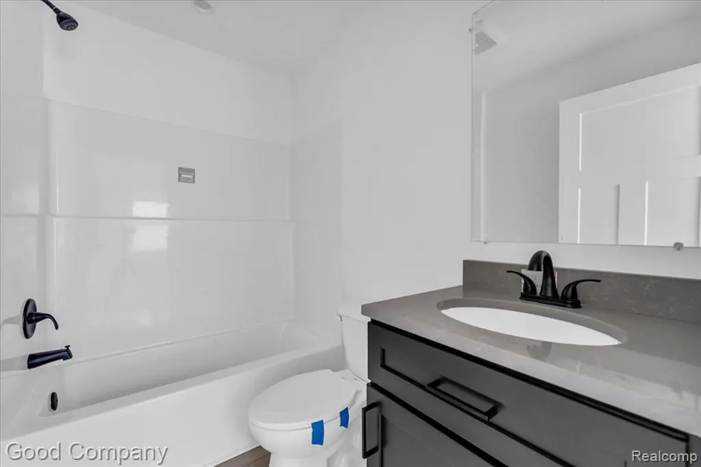
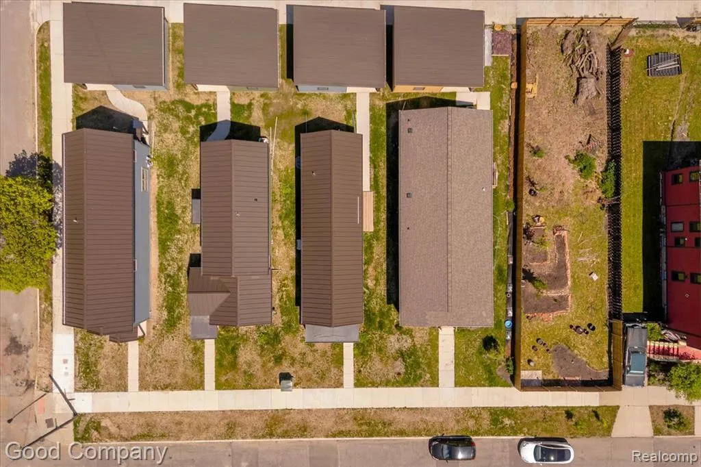
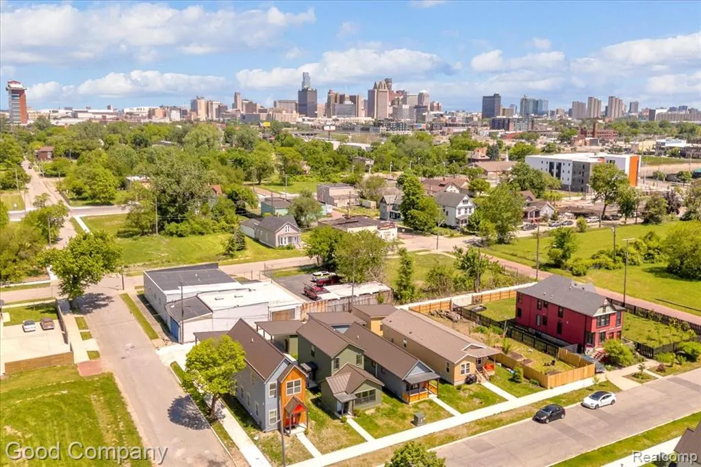
This home is part of a Community Land Trust (CLT) program, offering permanently affordable homeownership by holding the land in trust. Buyers must qualify at less than 80% AMI ($56,600 for an individual, $64,650 for two people). Monthly CLT dues are $50. All buyers receive support through MiSide for pre-qualification and consultation, and five briefed lenders are available for financing, though any lender can be used. Suggested pricing includes delivery, setup, and finishing. Experience modern comfort at 2838 16th Street, Detroit ââ¬â a brand new, thoughtfully designed 1342sqft home with 3 bedrooms and 2 baths. This home is built using innovative modular construction methods, ensuring high quality and efficiency. Situated in the heart of Detroit's North Corktown neighborhood, it offers views of the iconic Michigan Central Station and is within walking distance of Corktown's many amenities. The exterior boasts durable cement board siding, upgraded windows, a significant gable overhang, and a distinctive roof design with quality shingles and brushed nickel exterior door knobs. Inside, a welcoming atmosphere with finished walls features classic 6-panel doors, creating a cohesive design throughout. The kitchen is equipped with handsome oak cabinets, ample storage with soft-close features, a stainless steel sink, and new stainless steel appliances, including a dishwasher, side-by-side refrigerator, and a smooth top cooktop. Durable vinyl plank flooring and recessed LED lighting are found throughout, with comfortable carpet in the bedrooms. Bathrooms are elegantly appointed with spacious tub/showers, modern toilets, and a stylish tiled backsplash. High ceilings and a whole-house fan contribute to comfort and efficiency. This energy-efficient home includes a 50-gallon water heater and a 10-year warranty.
| Price History | |
|---|---|
| 6/3/2026 | Listed $258,000 |
General Features
| Heating | Forced Air |
|---|---|
| Kitchen Level | Entry |
| Cooling | Central A/C |
| Possession | At Close |
| Garage | Detached Garage |
| Water | Public Water at Street |
| Appliances | Dishwasher,Range/Oven,Refrigerator |
| Status | Active |
| Full Baths | 2 |
| Bathrooms | 2 |
| Year Built | 2024 |
| Subdivision | Sub Of Pc 44 Also Pg 3 Deeds |
| Style | Contemporary |
| County | Wayne |
| Class | RESIDENTIAL |
| Type | Single Family |
| Ownership | Private |
| Associated Document Count | 1 |
| Status | Active |
| Subdivision | MI |
| Sale/Rent | For Sale |
| Green Features | Appliances,Construction |
| HOA Fee Includes | Maintenance Grounds |
| Manufactured Y/N | No |
| Fee Amount | 50 |
| Fee Schedule | Monthly |
| Structure Style | 1 1/2 Story |
| Subj to Short Sale Apprvl | No |
| Home Warranty Y/N | No |
| Area | Detroit (82001) |
| Primary City | Detroit |
| Directions | Take the Rosa Parks Blvd exit on 75-South,turn R onto 16th St. |
| City | Detroit |
| School District | Detroit City School District |
| Lease Y/N | No |
| Originating MLS | RealComp |
| Source MLS | MI Real Source |
| Financial Terms | Cash,Conventional,FHA |
| Legal Description | E 16TH N 12 FT 119 S 20 FT 120 SUB OF P C 44 L68 P2-3 DEEDS,W C R 10/31 32 X 106.85 |
| DOM | 106 |
| Postal Code | 48216 |
| Price Per Sq Ft Total AG | 192.25 |
| Public Remarks | This home is part of a Community Land Trust (CLT) program,offering permanently affordable homeownership by holding the land in trust. Buyers must qualify at less than 80% AMI ($56 |
Interior Features
| Dining Room Level | Entry |
|---|---|
| Living Room Level | Entry |
| Bedroom 3 Level | Second |
| Bedroom 1 Level | Second |
| Bedroom 2 Level | Entry |
| Kitchen Length | 9 |
| Living Room Length | 12 |
| Bedroom 2 Width | 12 |
| Bedroom 3 Width | 10 |
| Dining Room Width | 8 |
| Bedroom 2 Length | 10 |
| Living Room Width | 15 |
| Bedroom 3 Length | 12 |
| Dining Room Length | 8 |
| Kitchen Width | 9 |
| Beds | 3 |
| Fireplace? | No |
| Total Rooms | 8 |
| Bedroom 1 Length | 12 |
| Bedroom 1 Width | 15 |
| Above Grade SqFt | 1342 |
| Basement Y/N | No |
| Total SqFt Finished | 1342 |
Exterior Features
| Exterior | Other |
|---|---|
| Exterior Amenities | Porch |
| Frontage | 32 |
| Lot Size Area | 0.08 |
| Pool (Y/N) | No |
| Lot Dimensions | 32X106.85 |
| Garage # of Car | 1 |
| Roads | Paved Street |
| FOUNDATION TYPE | Crawl |
| SEWER/SEPTIC | Public At Street |
| Waterfront Y/N | No |
| Garage Y/N | Yes |
Amenities
- Foreclosure
- Views
- Short Sale
- New Construction
- Adult 55+
- Lease To Own
- No HOA Fees
- Furnished
- Primary On Main
- Air Conditioning
- Seller Finance
- Green
- Fixer Upper
- Horse
- Golf
- Fireplace
- Deck
- Garage
- Basement
- Pool
Property vs Single Family Average in 48216
Price
Year Built
Visits
 Listing information is provided by Participants of the MichRIC MLS. IDX information is provided exclusively for personal, non-commercial use, and may not be used for any purpose other than to identify prospective properties consumers may be interested in purchasing. Information deemed reliable but not guaranteed. ©: MichRIC MLS. Last Update September 22, 2026 7:42 PM UTC
 Provided through IDX via MiRealSource. Courtesy of MiRealSource Shareholder. Copyright MiRealSource.
The information published and disseminated by MiRealSource is communicated verbatim, without change by MiRealSource, as filed with MiRealSource by its members. The accuracy of all information, regardless of source, is not guaranteed or warranted. All information should be independently verified.
Copyright 2026 MiRealSource. All rights reserved. The information provided hereby constitutes proprietary
Provided through IDX via MiRealSource. Courtesy of MiRealSource Shareholder. Copyright MiRealSource.
The information published and disseminated by MiRealSource is communicated verbatim, without change by MiRealSource, as filed with MiRealSource by its members. The accuracy of all information, regardless of source, is not guaranteed or warranted. All information should be independently verified.
Copyright 2026 MiRealSource. All rights reserved. The information provided hereby constitutes proprietary
