
Golf Course






Address
7174 Meadowvue Drive, Grand Blanc, MI
Price
$ 339,999
Property Attributes
- MLS#60997728
- TypeSingle Family
- Listing Status Active
- CountyGENESEE
- CityGrand Blanc
- AreaGrand Blanc Twp
- NeighborhoodBarkman Acres
- Zip48439
- StyleRanch
- Year Built1956
- Taxes$ 4600
- Price$ 339,999
- Bedrooms3
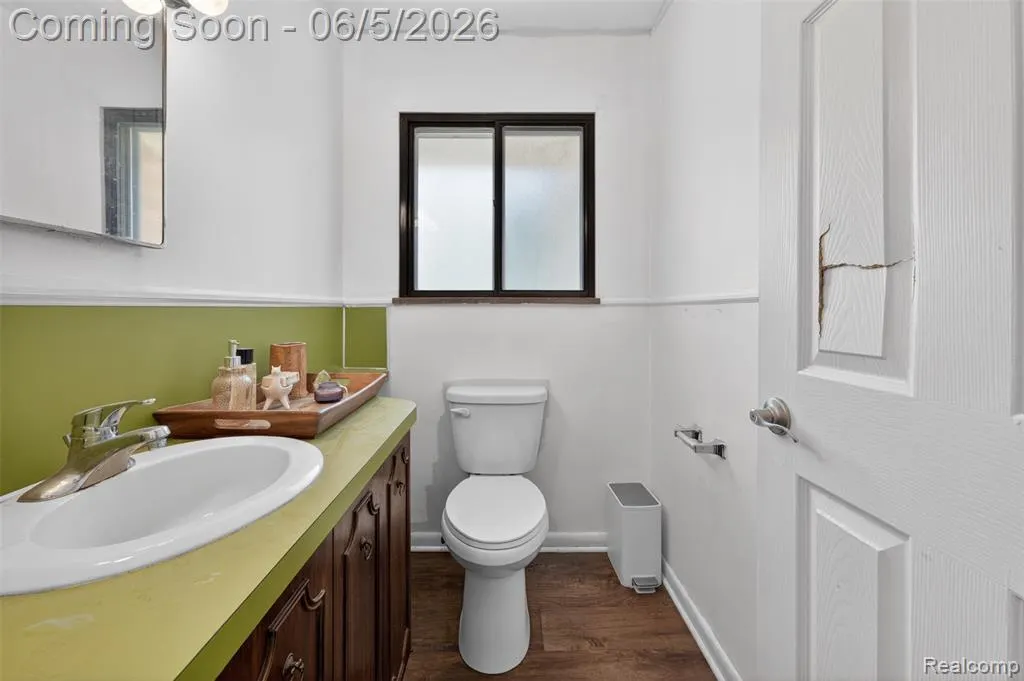
- Full Bathrooms2
- Half Bathrooms1
- Sqr Footage2189
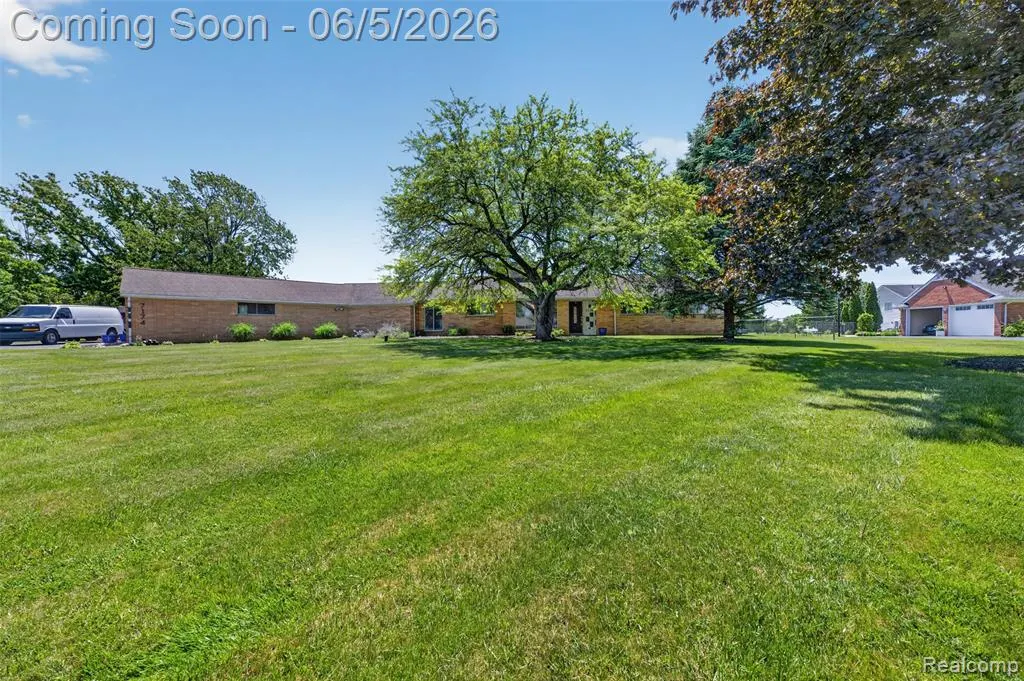
- Lot Size0.65 Acres
Data Source:
MiRealSource (MIRS)
Property Description
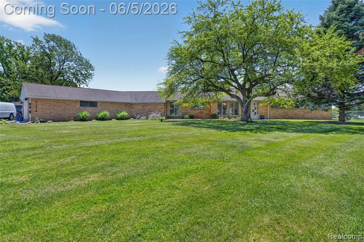
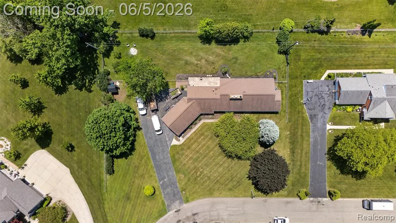
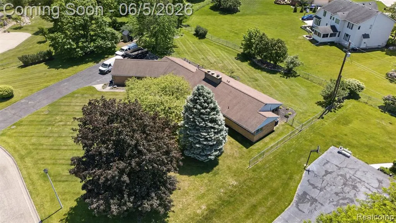
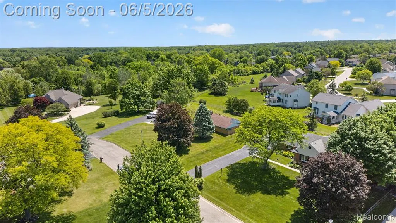
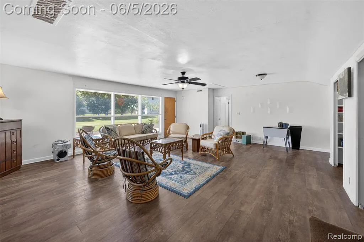
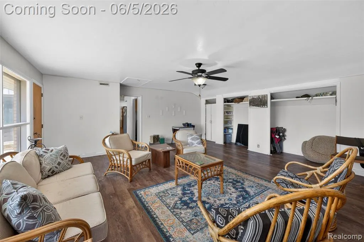
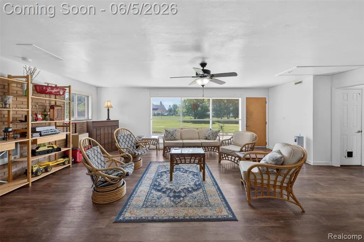
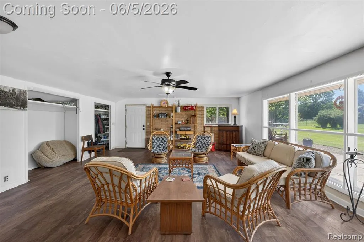
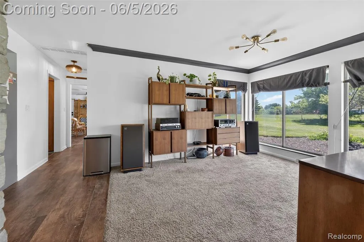
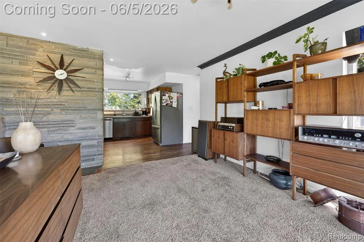
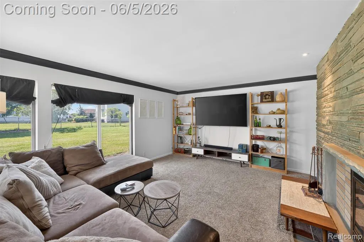
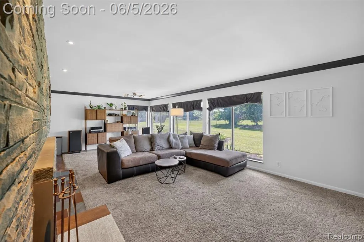
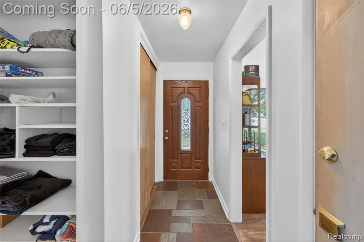
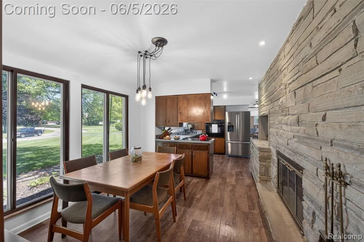
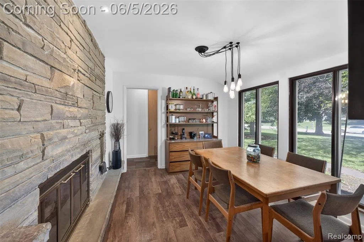
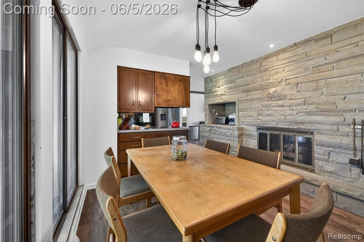
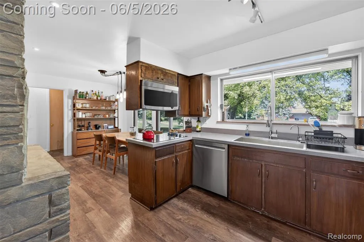
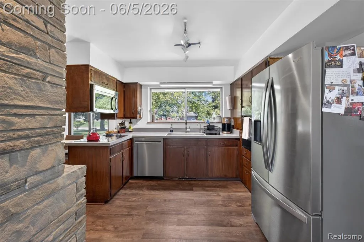
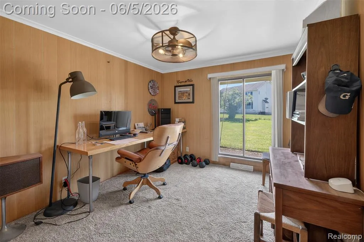
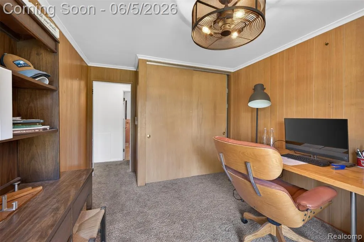
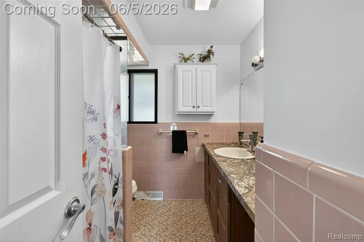
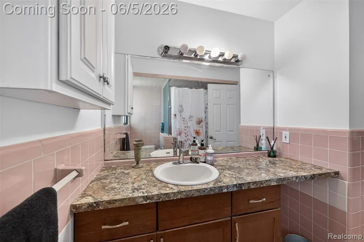
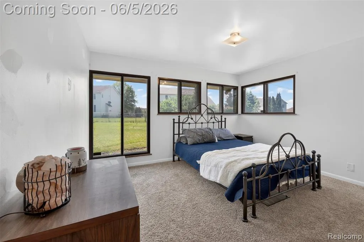
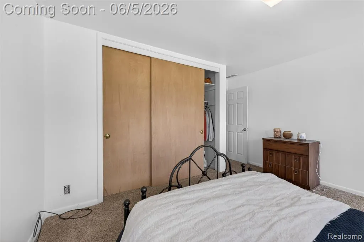
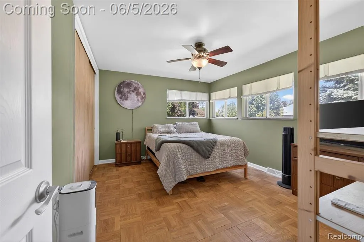
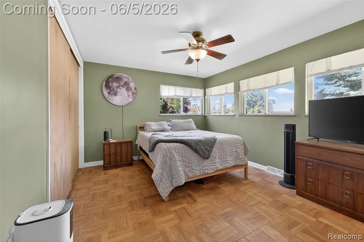
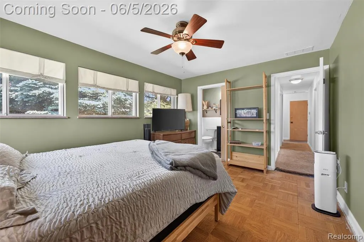
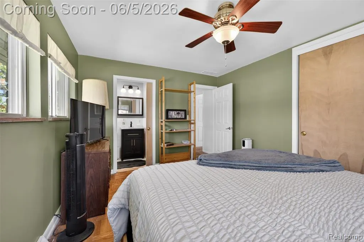
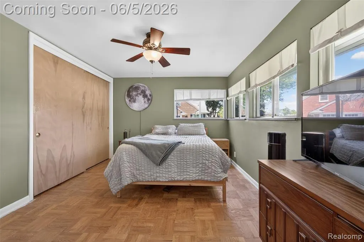
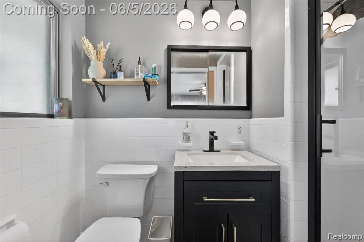
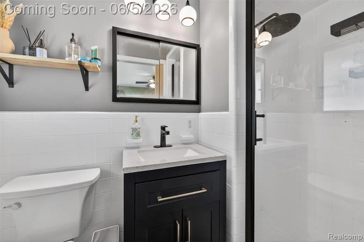
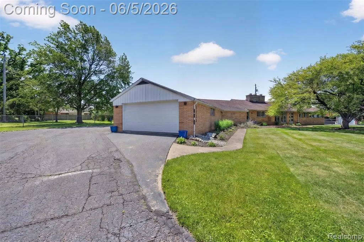
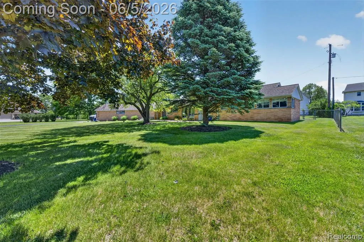
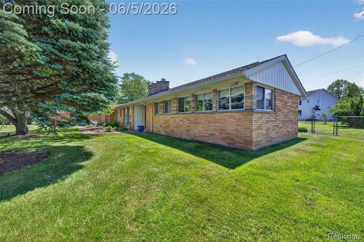
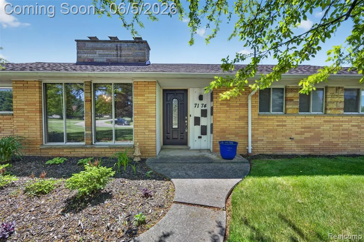
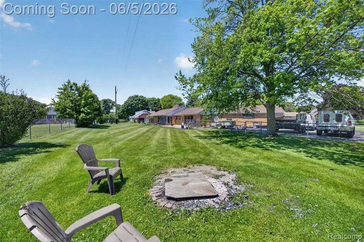
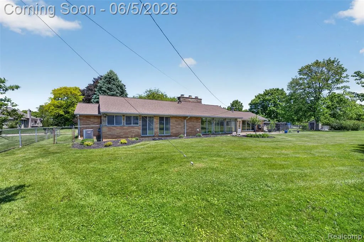
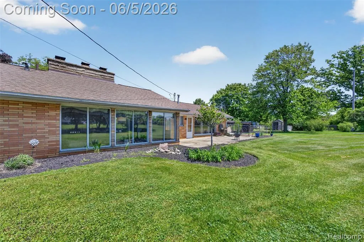
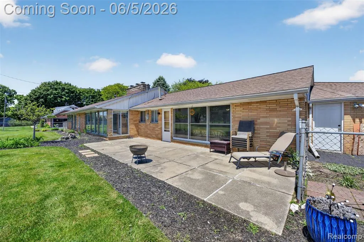
Welcome to 7174 Meadowvue Drive, Grand Blanc! Nestled on a beautiful .65-acre lot in one of Grand Blanc's desirable neighborhoods, this sprawling 2,200 sq. ft. ranch offers the perfect blend of space, comfort, and convenience. Featuring 3 spacious bedrooms, 2.5 bathrooms, a massive great room, and an additional oversized living room, this home provides plenty of room for entertaining, relaxing, and everyday living. Step inside to an open and inviting floor plan with large windows that fill the home with natural light and generously sized living spaces throughout. The huge great room serves as the heart of the home and is ideal for family gatherings, holiday celebrations, or simply unwinding after a long day. The additional living room offers flexible space for a family room, home office, game room, or formal sitting area. Outside, enjoy the privacy and tranquility of the expansive .65-acre lot featuring a fenced backyard with plenty of room for outdoor activities, gardening, pets, and entertaining. The spacious yard provides a country-like feel while still being close to all the conveniences Grand Blanc has to offer. Conveniently located near I-75, US-23, and major commuter routes, this home offers easy access to Flint, Fenton, Auburn Hills, and Metro Detroit. Enjoy nearby shopping, dining, grocery stores, parks, golf courses, and entertainment along the Hill Road and Saginaw Street corridors. Grand Blanc is known for its highly rated schools, beautiful parks, walking trails, community events, and the renowned Warwick Hills Golf & Country Club. Opportunities like this don't come along often! If you've been searching for a spacious ranch on a large lot with room to spread out both inside and out, this is one you won't want to miss. Schedule your private showing today!
| Price History | |
|---|---|
| 5/31/2026 | Listed $369,999 |
| 7/8/2026 | 3$359,999 |
| 7/28/2026 | 3$349,999 |
| 8/19/2026 | 3$339,999 |
General Features
| Heating | Forced Air |
|---|---|
| Kitchen Level | Entry |
| Cooling | Ceiling Fan(s),Central A/C |
| Possession | At Close |
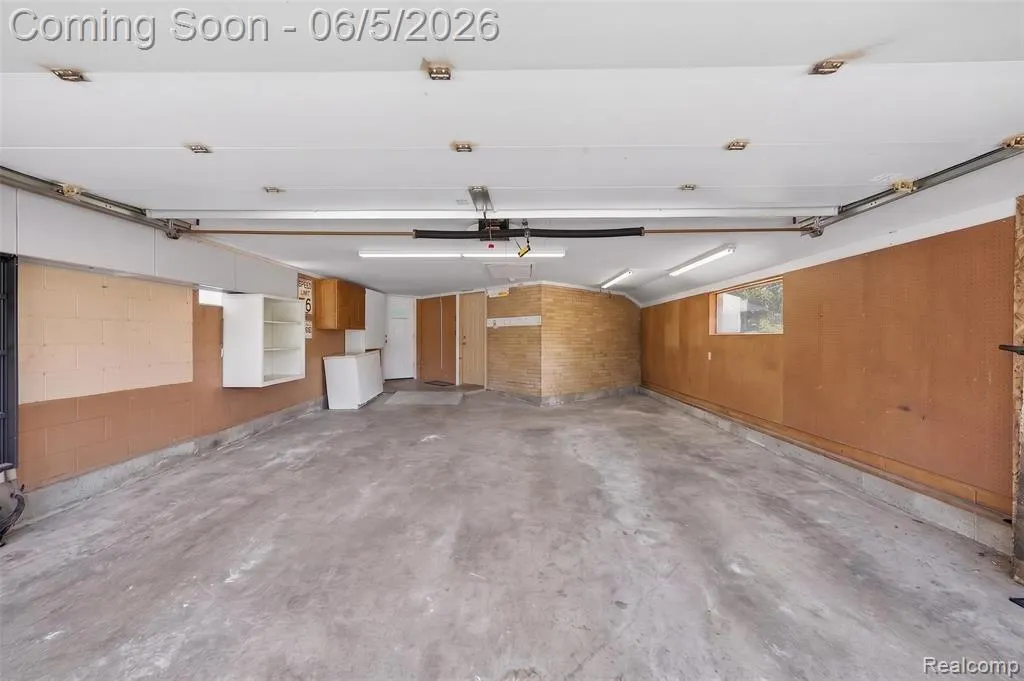
| Garage | Attached Garage,Side Loading Garage,Direct Access |
| Water | Private Well |
| Status | Active |
| Full Baths | 2 |
| Half Baths | 1 |
| Bathrooms | 3 |
| Year Built | 1956 |
| Subdivision | Barkman Acres |
| Style | Ranch |
| County | Genesee |
| Class | RESIDENTIAL |
| Type | Single Family |
| Ownership | Private |
| Associated Document Count | 3 |
| Status | Active |
| Subdivision | MI |
| Sale/Rent | For Sale |
| Manufactured Y/N | No |
| Structure Style | 1 Story |
| Subj to Short Sale Apprvl | No |
| Home Warranty Y/N | No |
| Area | Grand Blanc Twp (25011) |
| Primary City | Grand Blanc |
| Virtual Tour | https://www.propertypanorama.com/instaview/nocbor/20261039478 |
| Directions | S. Saginaw turn West on Perry Rd. turn South on Elmwood to Meadowvue |
| City | Grand Blanc |
| School District | Grand Blanc Comm Schools |
| Lease Y/N | No |
| Originating MLS | RealComp |
| Source MLS | MI Real Source |
| Financial Terms | Cash,Conventional,FHA,VA |
| Legal Description | LOT 12 EXC A PARCEL OF LAND BEG AT MOST NLY COR OF LOT 12 TH S 0 DEG 16 MIN E 40 FT TH S 89 DEG 44 MIN W 7.20 FT TH NELY ALONG LOT LINE TO PL OF BEG BARKMAN ACRES (W-97) FR 12-14-501-012 |
| DOM | 109 |
| Postal Code | 48439 |
| Price Per Sq Ft Total AG | 155.32 |
| Public Remarks | Welcome to 7174 Meadowvue Drive,Grand Blanc! Nestled on a beautiful .65-acre lot in one of Grand Blanc's desirable neighborhoods,this sprawling 2,200 sq. ft. ranch offers the perfect blend of space |
Interior Features
| Family Room Level | Entry |
|---|---|
| Dining Room Level | Entry |
| Living Room Level | Entry |
| Bedroom 3 Level | Entry |
| Bedroom 1 Level | Entry |
| Bedroom 2 Level | Entry |
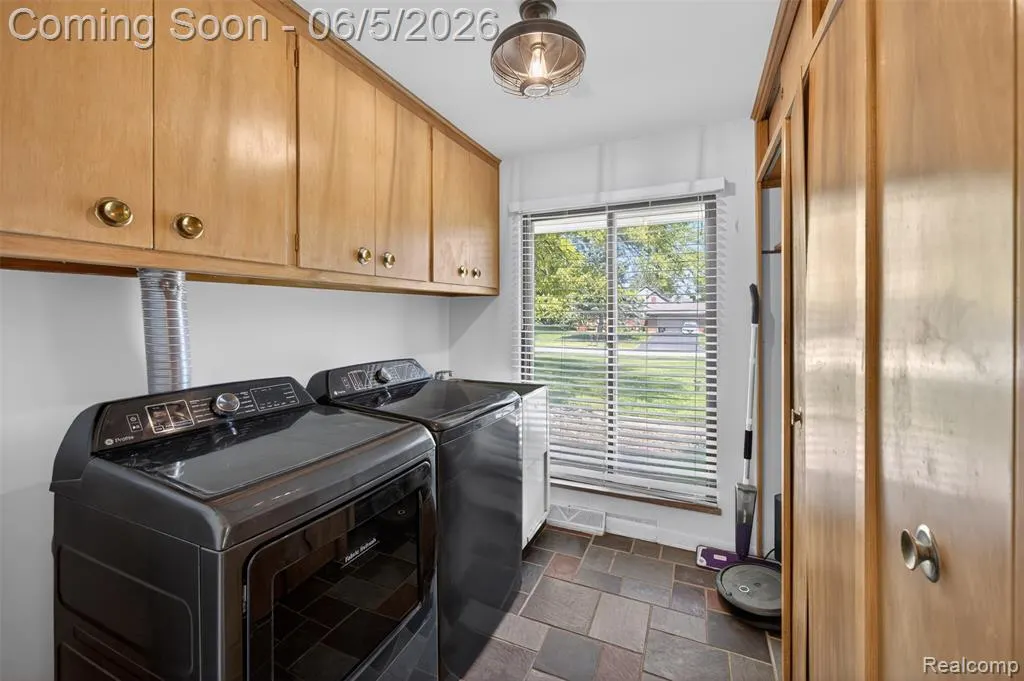
| Laundry Room Level | Entry |
| Kitchen Length | 12 |
| Family Room Length | 24 |
| Laundry Room Width | 9 |
| Family Room Width | 20 |
| Living Room Length | 26 |
| Bedroom 2 Width | 13 |
| Bedroom 3 Width | 14 |
| Laundry Room Length | 8 |
| Dining Room Width | 10 |
| Bedroom 2 Length | 13 |
| Living Room Width | 14 |
| Bedroom 3 Length | 10 |
| Dining Room Length | 12 |
| Kitchen Width | 12 |
| Beds | 3 |
| Fireplace? | No |
| Total Rooms | 11 |
| Bedroom 1 Length | 12 |
| Bedroom 1 Width | 14 |
| Above Grade SqFt | 2189 |
| Basement Y/N | No |
| Bedroom 2 Floor Covering | Carpet |
| Bedroom 3 Floor Covering | Carpet |
| Total SqFt Finished | 2189 |
| Bathroom 1 Length | 7 |
| Bathroom 1 Width | 5 |
| Bathroom 2 Length | 8 |
| Bathroom 2 Width | 5 |
Exterior Features
| Exterior | Brick |
|---|---|
| Exterior Amenities | Fenced Yard |
| Frontage | 185 |
| Lot Size Area | 0.65 |
| Pool (Y/N) | No |
| Lot Dimensions | 185X152 |
| Garage # of Car | 2.5 |
| Roads | Paved Street |
| FOUNDATION TYPE | Slab |
| Waterfront Y/N | No |
| Garage Y/N | Yes |
Amenities
- Foreclosure
- Views
- Short Sale
- New Construction
- Adult 55+
- Lease To Own
- No HOA Fees
- Furnished
- Primary On Main
- Air Conditioning
- Seller Finance
- Green
- Fixer Upper
- Horse
- Golf
- Fireplace
- Deck
- Garage
- Basement
- Pool
Property vs Single Family Average in 48439
Price
Taxes
Year Built
Visits
 Listing information is provided by Participants of the MichRIC MLS. IDX information is provided exclusively for personal, non-commercial use, and may not be used for any purpose other than to identify prospective properties consumers may be interested in purchasing. Information deemed reliable but not guaranteed. ©: MichRIC MLS. Last Update September 22, 2026 7:42 PM UTC
 Provided through IDX via MiRealSource. Courtesy of MiRealSource Shareholder. Copyright MiRealSource.
The information published and disseminated by MiRealSource is communicated verbatim, without change by MiRealSource, as filed with MiRealSource by its members. The accuracy of all information, regardless of source, is not guaranteed or warranted. All information should be independently verified.
Copyright 2026 MiRealSource. All rights reserved. The information provided hereby constitutes proprietary
Provided through IDX via MiRealSource. Courtesy of MiRealSource Shareholder. Copyright MiRealSource.
The information published and disseminated by MiRealSource is communicated verbatim, without change by MiRealSource, as filed with MiRealSource by its members. The accuracy of all information, regardless of source, is not guaranteed or warranted. All information should be independently verified.
Copyright 2026 MiRealSource. All rights reserved. The information provided hereby constitutes proprietary
