
New Construction









Address
56270 Stone Falcon, Shelby Twp, MI
Price
$ 749,900
Property Attributes
- MLS#60975203
- TypeSingle Family
- Listing Status Active
- CountyMACOMB
- CityShelby Twp
- AreaShelby Twp
- NeighborhoodPreston Corners Estates
- Zip48316
- StyleColonial
- Year Built2026
- Price$ 749,900
- Bedrooms4
- Full Bathrooms2
- Half Bathrooms1
- Sqr Footage2938
- Lot Size0.28 Acres
Data Source:
MiRealSource (MIRS)
Property Description
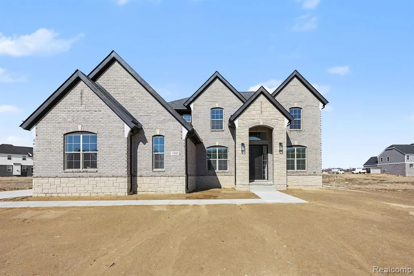
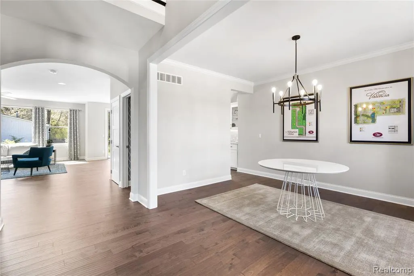
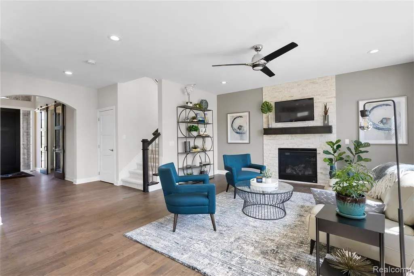
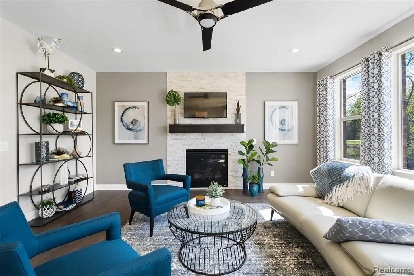
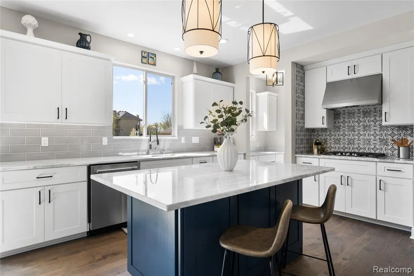
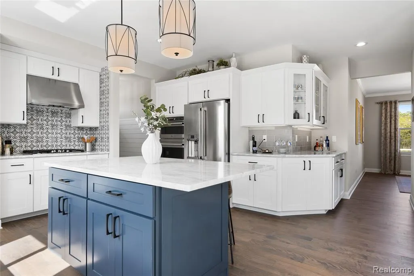
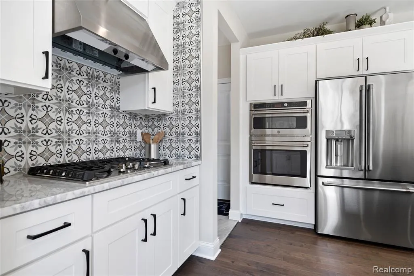
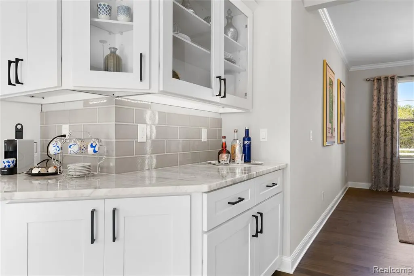
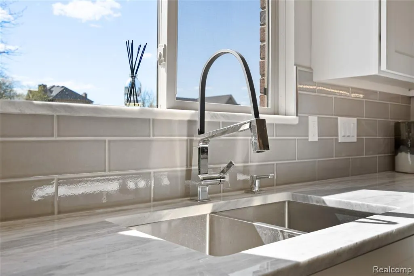
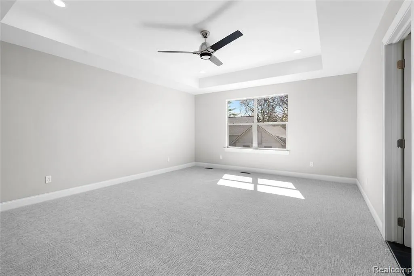
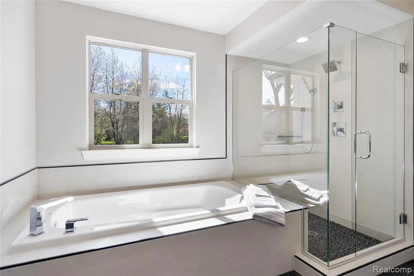
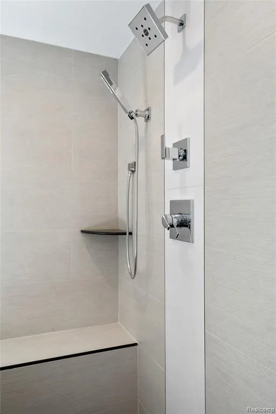
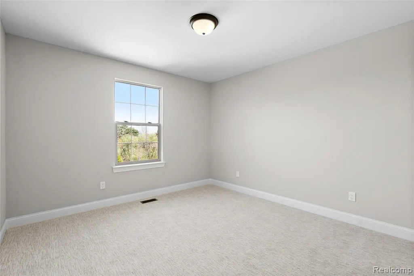
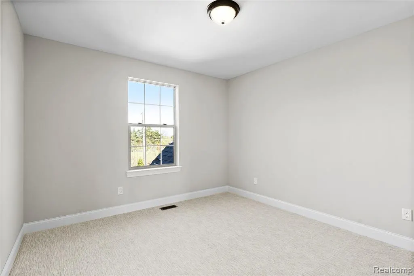
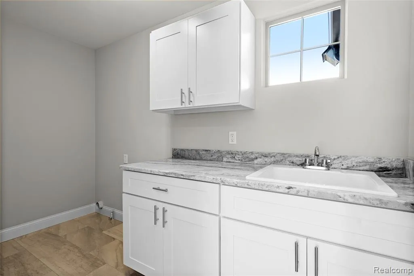
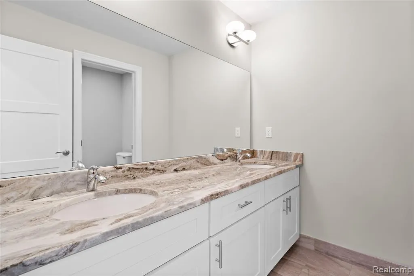
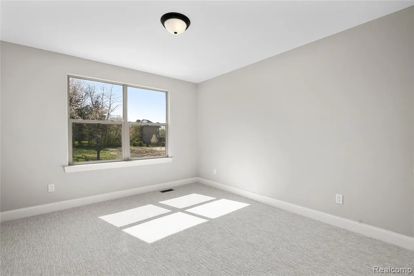
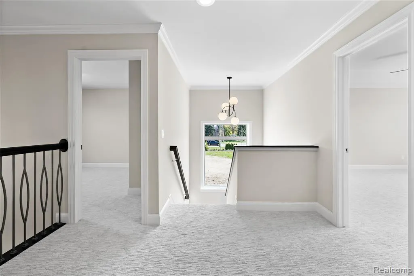
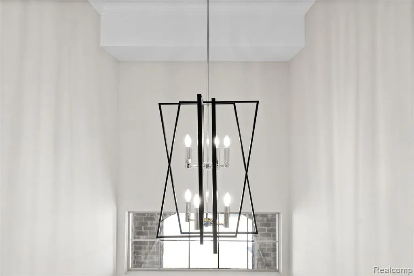
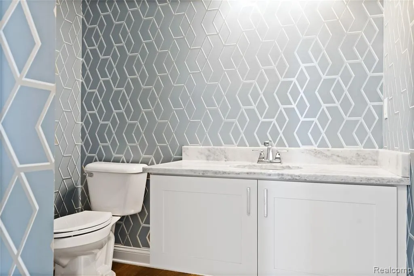
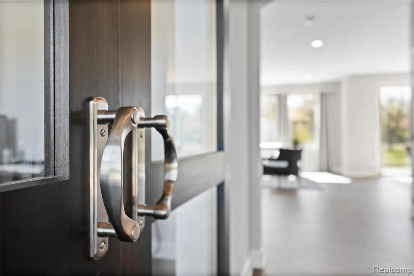
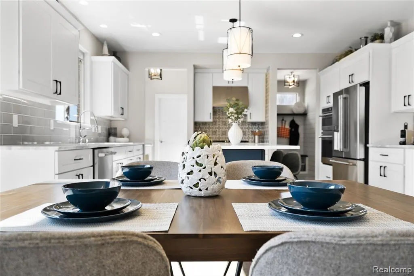
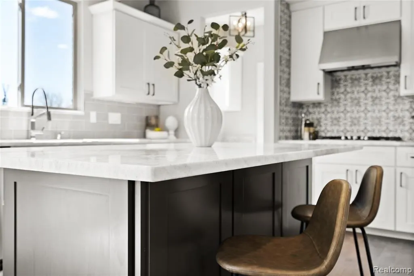
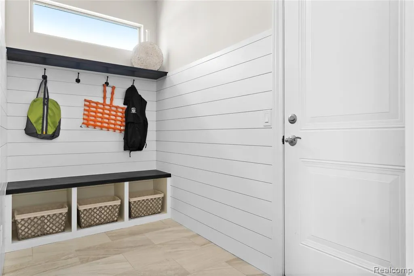
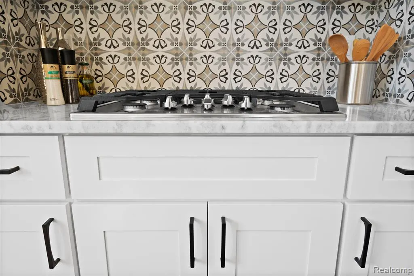
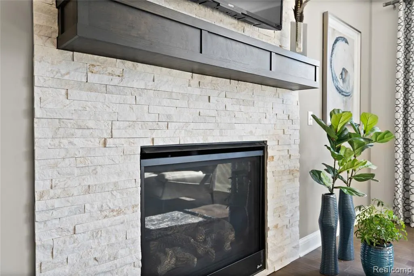
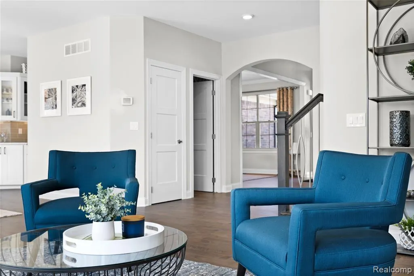
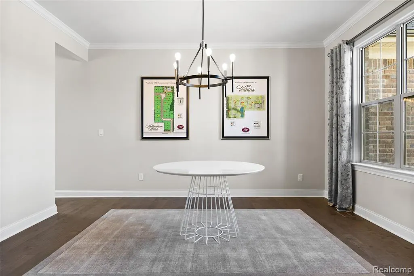
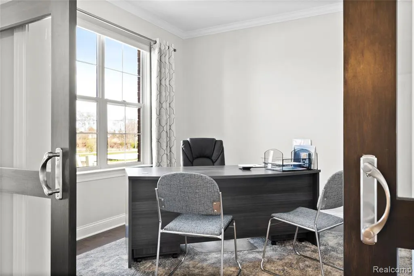
FRAMING NOW - new construction home coming Fall 2026! There is still time for buyers to personalize this home with their own cosmetic selections. Welcome to the Nottingham, a beautifully designed 4-bedroom colonial featuring an open-concept layout perfect for modern living and entertaining. The main floor includes a spacious great room that flows seamlessly into the kitchen and dining area, along with a private study ideal for a home office and a formal dining room for hosting. Price Includes the upgraded limestone elevation, an extended 3 car garage with service door, step ceiling in the master bedroom and a taller basement ceiling height at 8'10". Upstairs offers four generously sized bedrooms, including a luxurious primary suite with a walk-in closet and private bath and upstairs laundry. Built by DM Homes, known for quality craftsmanship and thoughtful design. Photos shown are of a Nottingham model with upgrades and may not reflect standard features. BATVAI. Buyer to pay transfer tax.
| Price History | |
|---|---|
| 3/11/2026 | Listed $710,900 |
General Features
| Heating | Forced Air |
|---|---|
| Cooling | Central A/C |
| Possession | At Close |
| Fireplaces | Grt Rm Fireplace |
| Garage | Attached Garage,Side Loading Garage |
| Water | Public Water at Street |
| Appliances | Disposal,Microwave,Range/Oven |
| Status | Active |
| Full Baths | 2 |
| Half Baths | 1 |
| Bathrooms | 3 |
| Year Built | 2026 |
| Subdivision | PRESTON CORNERS ESTATES |
| Style | Colonial |
| County | Macomb |
| Class | RESIDENTIAL |
| Type | Single Family |
| Ownership | Private |
| New Construction Y/N | Yes |
| Status | Active |
| Sale/Rent | For Sale |
| HOA Fee Includes | Maintenance Grounds,Snow Removal |
| Manufactured Y/N | No |
| Fee Amount | 1200 |
| Fee Schedule | Yearly |
| Structure Style | 2 Story |
| Subj to Short Sale Apprvl | No |
| Home Warranty Y/N | Yes |
| Area | Shelby Twp (50007) |
| Directions | North of 25 Mile,South of 26 between Schoenherr and Hayes |
| City | Shelby Twp |
| School District | Utica Community Schools |
| Lease Y/N | No |
| Originating MLS | RealComp |
| Source MLS | MI Real Source |
| NEW CONSTRUCTION | New/Never Occupied |
| Financial Terms | Cash,Conventional |
| DOM | 190 |
| Price Per Sq Ft Total AG | 255.24 |
| Public Remarks | FRAMING NOW - new construction home coming Fall 2026! There is still time for buyers to personalize this home with their own cosmetic selections. Welcome to the Nottingham |
Interior Features
| Basement | Unfinished |
|---|---|
| Bedroom 3 Level | Second |
| Bedroom 1 Level | Second |
| Bedroom 2 Level | Second |
| Bedroom 4 Width | 11 |
| Bedroom 2 Width | 12 |
| Bedroom 3 Width | 11 |
| Bedroom 4 Length | 12 |
| Bedroom 2 Length | 11 |
| Bedroom 3 Length | 12 |
| Beds | 4 |
| Fireplace? | Yes |
| Total Rooms | 7 |
| Bedroom 1 Length | 15 |
| Bedroom 1 Width | 18 |
| Below Grade SqFt | 1538 |
| Above Grade SqFt | 2938 |
| Basement Y/N | Yes |
| Bedroom 2 Floor Covering | Carpet |
| Bedroom 3 Floor Covering | Carpet |
| Bedroom 4 Floor Covering | Carpet |
| Total SqFt Finished | 2938 |
| Bathroom 1 Length | 7 |
| Bathroom 1 Width | 5 |
| Bathroom 2 Length | 14 |
| Bathroom 2 Width | 11 |
Exterior Features
| Exterior | Brick,Stone,Wood |
|---|---|
| Frontage | 80 |
| Lot Size Area | 0.28 |
| Pool (Y/N) | No |
| Lot Dimensions | 80x153 |
| Garage # of Car | 3 |
| Roads | Paved Street |
| FOUNDATION TYPE | Basement |
| SEWER/SEPTIC | Public At Street |
| Waterfront Y/N | No |
| Garage Y/N | Yes |
Amenities
- Foreclosure
- Views
- Short Sale
- New Construction
- Adult 55+
- Lease To Own
- No HOA Fees
- Furnished
- Primary On Main
- Air Conditioning
- Seller Finance
- Green
- Fixer Upper
- Horse
- Golf
- Fireplace
- Deck
- Garage
- Basement
- Pool
Property vs Single Family Average in 48316
Price
Year Built
Visits
 Listing information is provided by Participants of the MichRIC MLS. IDX information is provided exclusively for personal, non-commercial use, and may not be used for any purpose other than to identify prospective properties consumers may be interested in purchasing. Information deemed reliable but not guaranteed. ©: MichRIC MLS. Last Update September 22, 2026 7:42 PM UTC
 Provided through IDX via MiRealSource. Courtesy of MiRealSource Shareholder. Copyright MiRealSource.
The information published and disseminated by MiRealSource is communicated verbatim, without change by MiRealSource, as filed with MiRealSource by its members. The accuracy of all information, regardless of source, is not guaranteed or warranted. All information should be independently verified.
Copyright 2026 MiRealSource. All rights reserved. The information provided hereby constitutes proprietary
Provided through IDX via MiRealSource. Courtesy of MiRealSource Shareholder. Copyright MiRealSource.
The information published and disseminated by MiRealSource is communicated verbatim, without change by MiRealSource, as filed with MiRealSource by its members. The accuracy of all information, regardless of source, is not guaranteed or warranted. All information should be independently verified.
Copyright 2026 MiRealSource. All rights reserved. The information provided hereby constitutes proprietary
