
New Construction


Address
1932 Shipman Boulevard, Birmingham, MI
Price
$ 1,849,900
Property Attributes
- MLS#60968988
- TypeSingle Family
- Listing Status Active
- CountyOAKLAND
- CityBirmingham
- AreaBirmingham
- NeighborhoodBirmingham Crestview
- Zip48009
- StyleColonial
- Year Built2026
- Taxes$ 8977
- Price$ 1,849,900
- Bedrooms5
- Full Bathrooms5
- Half Bathrooms1
- Sqr Footage3349
- Lot Size0.15 Acres
Data Source:
MiRealSource (MIRS)
Property Description
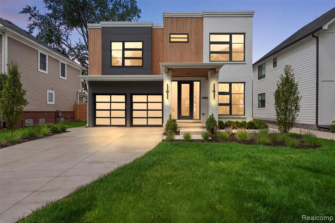
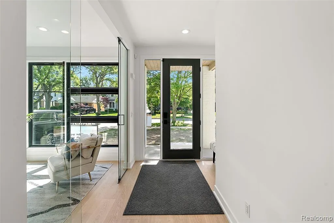
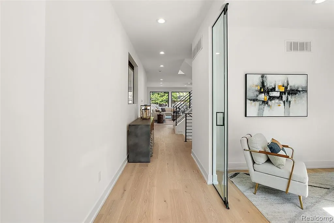
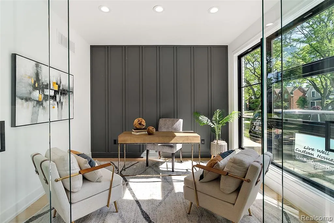
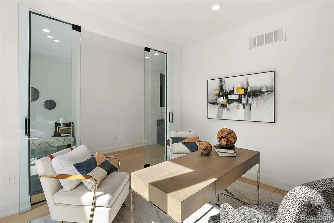
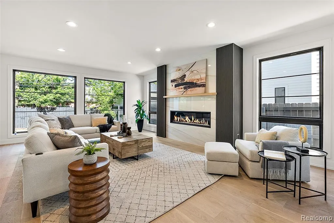
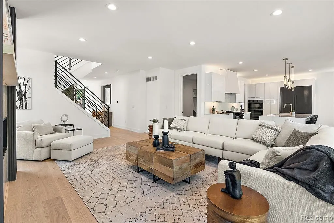
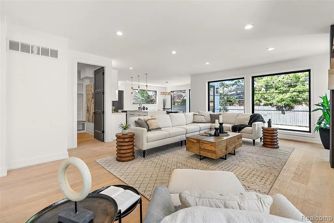
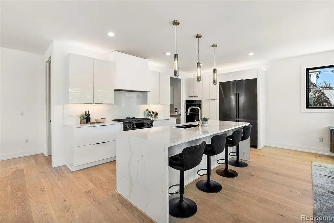
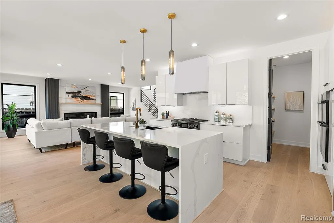
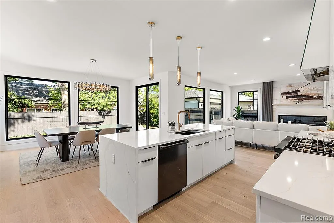
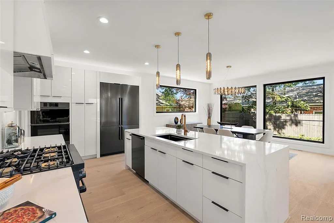
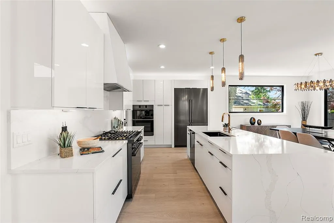
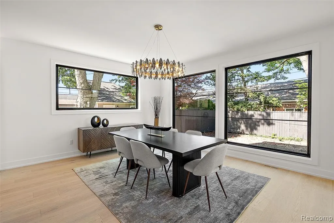
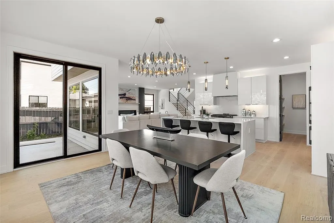
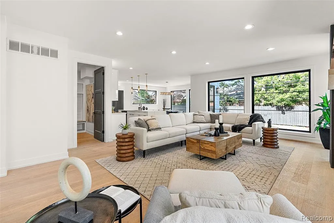
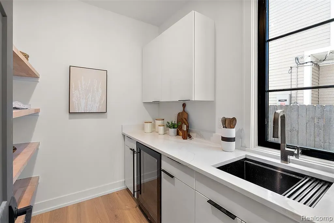
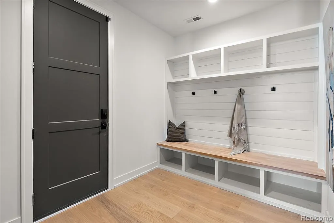
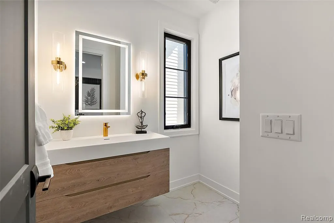
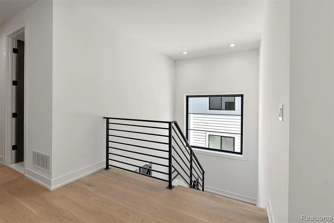
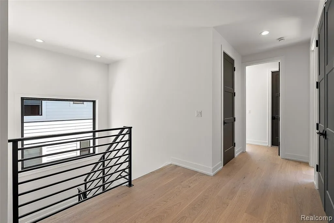
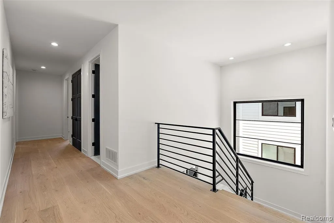
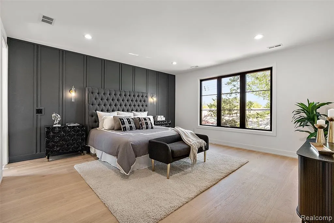
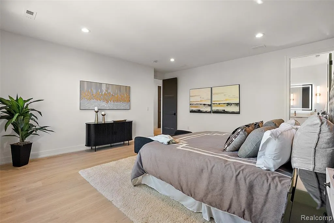
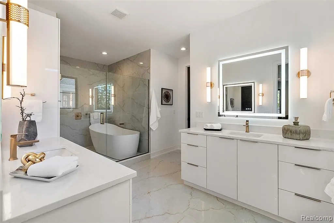
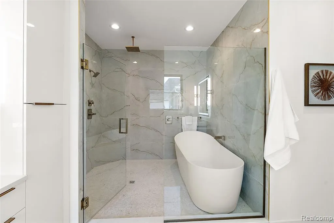
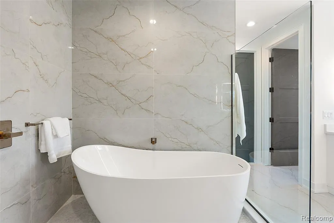
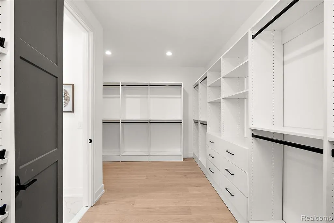
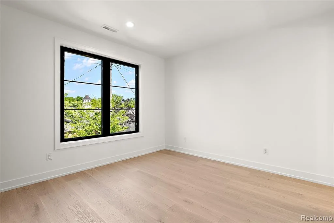
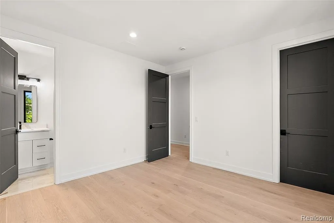
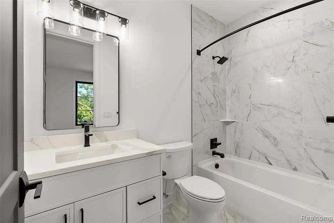
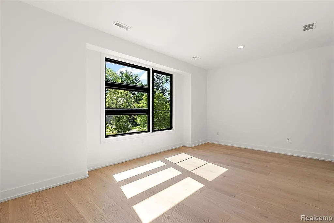
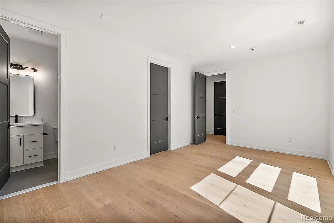
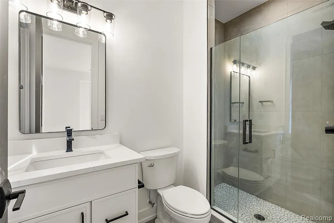
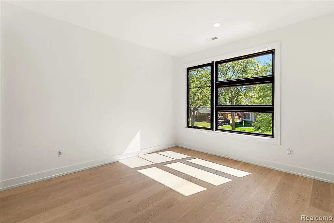
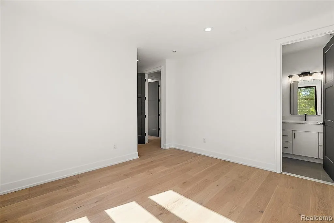
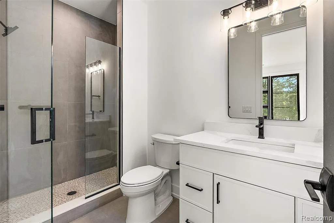
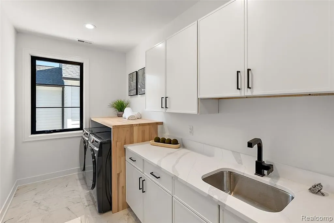
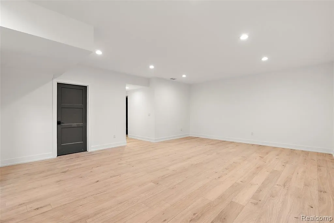
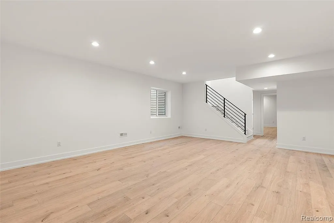
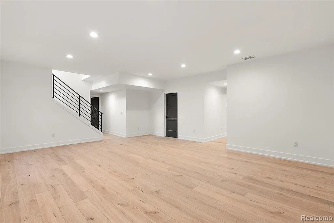
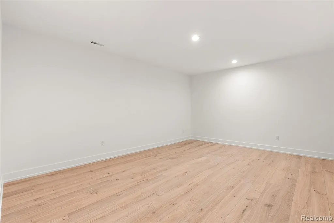
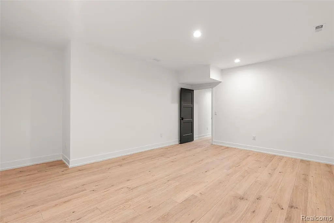
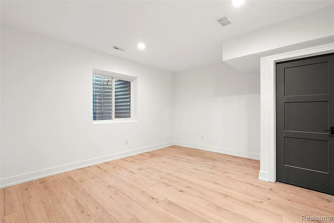
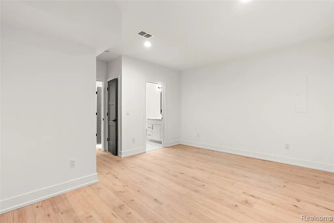
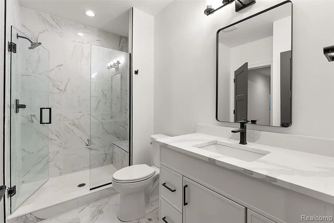
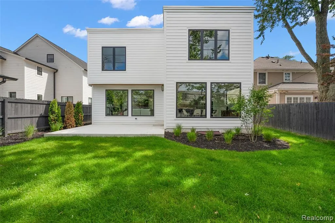
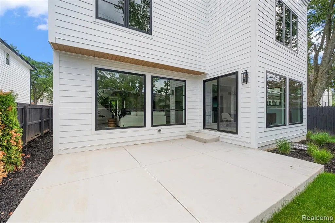
5.5% INTEREST RATE with LMCU - Attention all doctors and business professionals. If you utilize our relationship lender we can get you into this house at a very attractive rate in today's market. 8506$ monthly P&I payment with qualification. Stunning new construction featuring a 2-car attached garage, ideally located west of Woodward on one of Birmingham's most sought-after streets, just a short walk to downtown. Thoughtfully designed with both style and livability in mind, this modern residence offers an exceptional layout perfect for everyday living and entertaining alike. The main level showcases a bright, open great room concept complemented by a spacious island and separate prep kitchen, all enhanced by soaring 10-foot ceilings and expansive windows that flood the space with natural light. Upstairs, you'll find four private bedroom suites with 9-foot ceilings and solid core 8-foot doors throughout. The serene primary suite overlooks the backyard and features an oversized dressing room along with a spa-inspired bath complete with a soaking tub and dual-head shower. The finished lower level expands the living space with 9-foot ceilings, a fifth bedroom and full bath, a generous recreation area, and dedicated gym space. Beautifully executed with exceptional flow and attention to detail, this custom home delivers modern luxury in a prime, walkable Birmingham setting.
| Price History | |
|---|---|
| 2/11/2026 | Listed $1,974,900 |
| 5/19/2026 | 2$1,949,900 |
| 6/2/2026 | 2$1,924,900 |
| 6/22/2026 | 2$1,899,900 |
| 7/8/2026 | 2$1,874,900 |
| 7/24/2026 | 2$1,849,900 |
General Features
| Heating | Forced Air |
|---|---|
| Cooling | Central A/C |
| Possession | At Close |
| Fireplaces | FamRoom Fireplace,Gas Fireplace |
| Garage | Attached Garage |
| Water | Public Water |
| Appliances | Dishwasher,Disposal,Dryer,Microwave,Range/Oven,Refrigerator,Washer |
| Status | Active |
| Full Baths | 5 |
| Half Baths | 1 |
| Bathrooms | 6 |
| Year Built | 2026 |
| Subdivision | Birmingham Crestview |
| Water Heater | Gas |
| Style | Colonial |
| County | Oakland |
| Class | RESIDENTIAL |
| Type | Single Family |
| Ownership | Private |
| New Construction Y/N | Yes |
| Status | Active |
| Subdivision | MI |
| Sale/Rent | For Sale |
| Manufactured Y/N | No |
| Structure Style | 2 Story |
| Subj to Short Sale Apprvl | No |
| Home Warranty Y/N | No |
| Area | Birmingham (63192) |
| Primary City | Birmingham |
| Directions | N of 14 Mile,E of Southfield Rd |
| City | Birmingham |
| School District | Birmingham City School District |
| Lease Y/N | No |
| Originating MLS | RealComp |
| Source MLS | MI Real Source |
| NEW CONSTRUCTION | New/Never Occupied |
| Financial Terms | Cash,Conventional |
| Legal Description | T2N,R10E,SEC 36 BIRMINGHAM CRESTVIEW SUB N 9 FT OF LOT 38,ALSO S 42.50 FT OF LOT 39 |
| DOM | 218 |
| Postal Code | 48009 |
| Price Per Sq Ft Total AG | 552.37 |
Interior Features
| Great Room Level | Entry |
|---|---|
| Basement | Finished |
| Bedroom 3 Level | Second |
| Bedroom 1 Level | Second |
| Bedroom 2 Level | Second |
| Laundry Room Level | Second |
| Laundry Room Width | 7 |
| Bedroom 4 Width | 11 |
| Bedroom 2 Width | 13 |
| Bedroom 3 Width | 12 |
| Laundry Room Length | 12 |
| Bedroom 4 Length | 17 |
| Great Room Width | 23 |
| Bedroom 2 Length | 14 |
| Bedroom 3 Length | 12 |
| Bedroom 5 Length | 14 |
| Great Room Length | 18 |
| Beds | 5 |
| Fireplace? | Yes |
| Total Rooms | 17 |
| Bedroom 5 Width | 16 |
| Bedroom 1 Length | 16 |
| Bedroom 1 Width | 17 |
| Below Grade SqFt | 1170 |
| Above Grade SqFt | 3349 |
| Basement Y/N | Yes |
| Breakfast Nook Length | 16 |
| Breakfast Nook Level | Entry |
| Breakfast Nook Width | 14 |
| Library/Den Length | 10 |
| Library/Den Level | Entry |
| Library/Den Width | 11 |
| Total SqFt Finished | 4419 |
Exterior Features
| Exterior | Brick,Vinyl Siding |
|---|---|
| Frontage | 50 |
| Garage Dimensions | 20x22 |
| Lot Size Area | 0.15 |
| Pool (Y/N) | No |
| Lot Dimensions | 50X130 |
| Garage # of Car | 2 |
| Roads | Paved Street |
| FOUNDATION TYPE | Basement |
| Waterfront Y/N | No |
| Garage Y/N | Yes |
Amenities
- Foreclosure
- Views
- Short Sale
- New Construction
- Adult 55+
- Lease To Own
- No HOA Fees
- Furnished
- Primary On Main
- Air Conditioning
- Seller Finance
- Green
- Fixer Upper
- Horse
- Golf
- Fireplace
- Deck
- Garage
- Basement
- Pool
Property vs Single Family Average in 48009
Price
Taxes
Year Built
Visits
 Listing information is provided by Participants of the MichRIC MLS. IDX information is provided exclusively for personal, non-commercial use, and may not be used for any purpose other than to identify prospective properties consumers may be interested in purchasing. Information deemed reliable but not guaranteed. ©: MichRIC MLS. Last Update September 20, 2026 6:50 PM UTC
 Provided through IDX via MiRealSource. Courtesy of MiRealSource Shareholder. Copyright MiRealSource.
The information published and disseminated by MiRealSource is communicated verbatim, without change by MiRealSource, as filed with MiRealSource by its members. The accuracy of all information, regardless of source, is not guaranteed or warranted. All information should be independently verified.
Copyright 2026 MiRealSource. All rights reserved. The information provided hereby constitutes proprietary
Provided through IDX via MiRealSource. Courtesy of MiRealSource Shareholder. Copyright MiRealSource.
The information published and disseminated by MiRealSource is communicated verbatim, without change by MiRealSource, as filed with MiRealSource by its members. The accuracy of all information, regardless of source, is not guaranteed or warranted. All information should be independently verified.
Copyright 2026 MiRealSource. All rights reserved. The information provided hereby constitutes proprietary
