
Price Reduction


Address
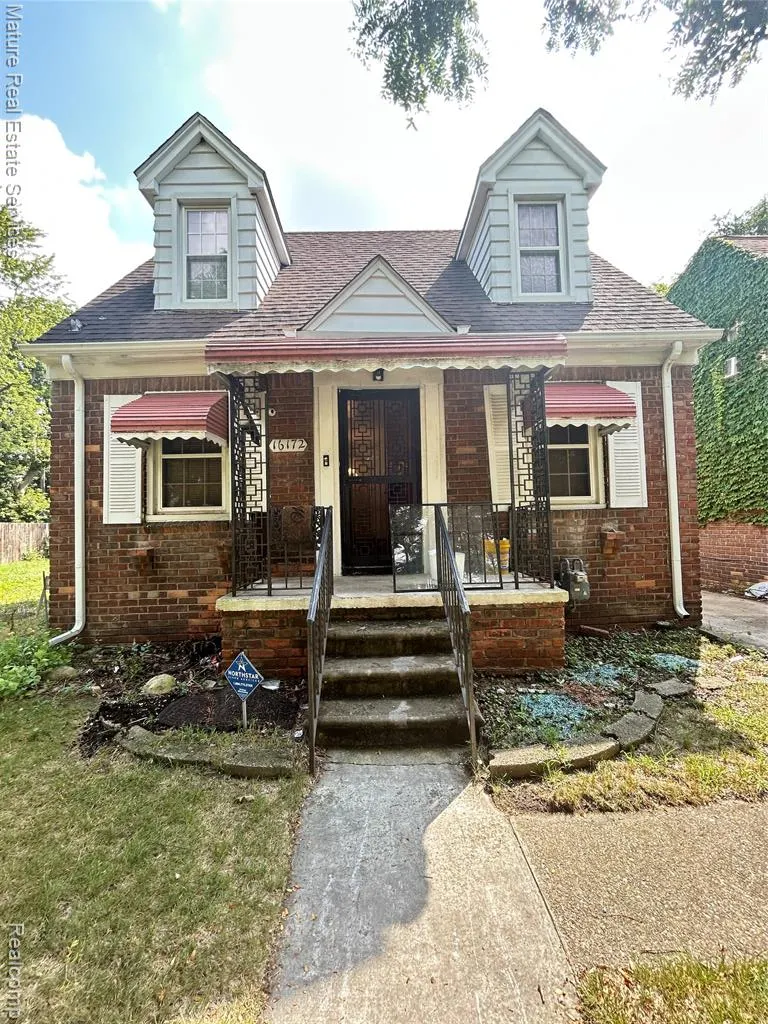
16172 Cruse Street, Detroit, MI
Price
$ 90,000
Property Attributes
- MLS#60953578
- TypeSingle Family
- Listing Status Active
- CountyWAYNE
- CityDetroit
- AreaDetroit
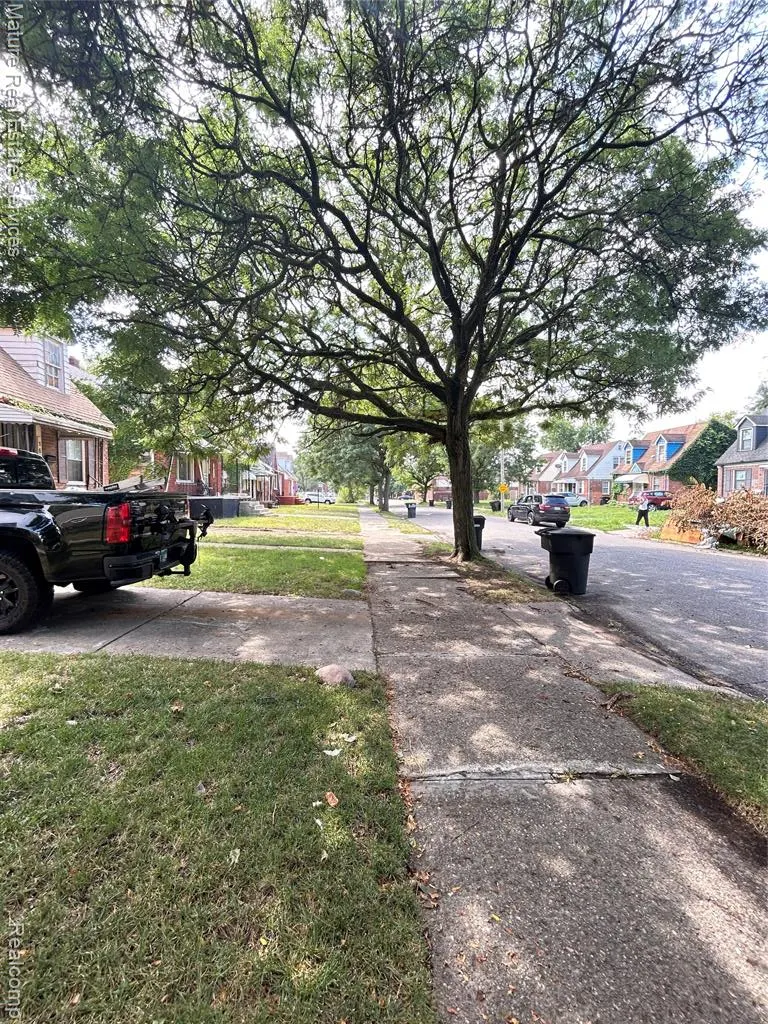
- NeighborhoodMonnier-College Park
- Zip48235
- StyleBungalow
- Year Built1937
- Taxes$ 1233
- Price$ 90,000
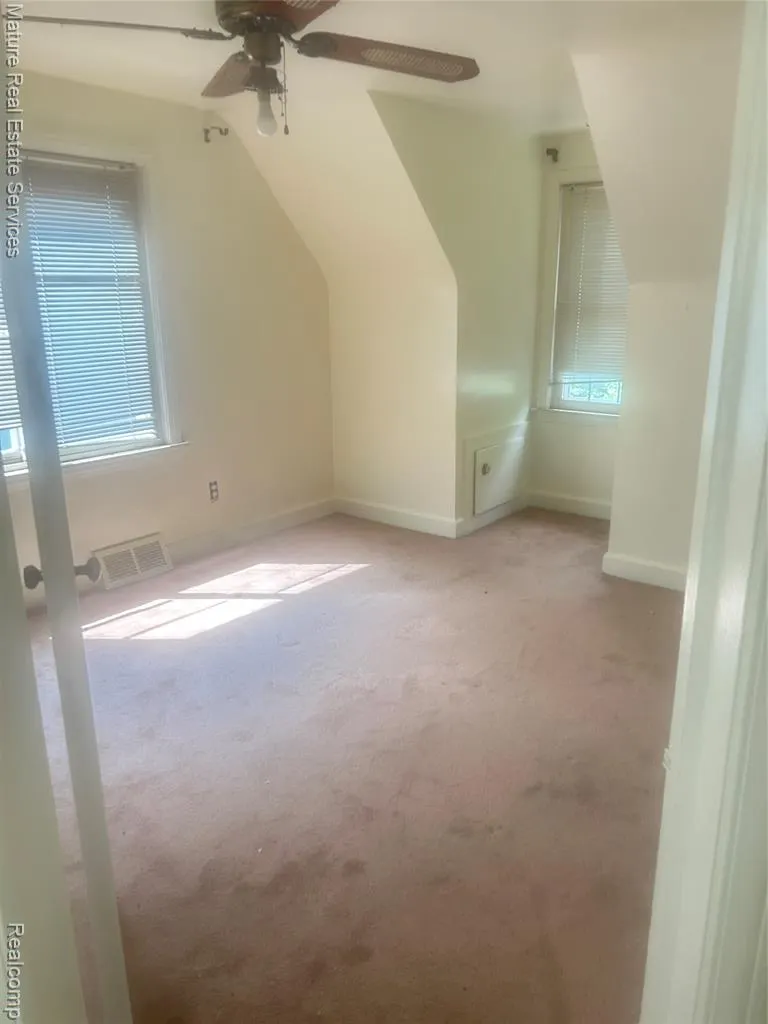
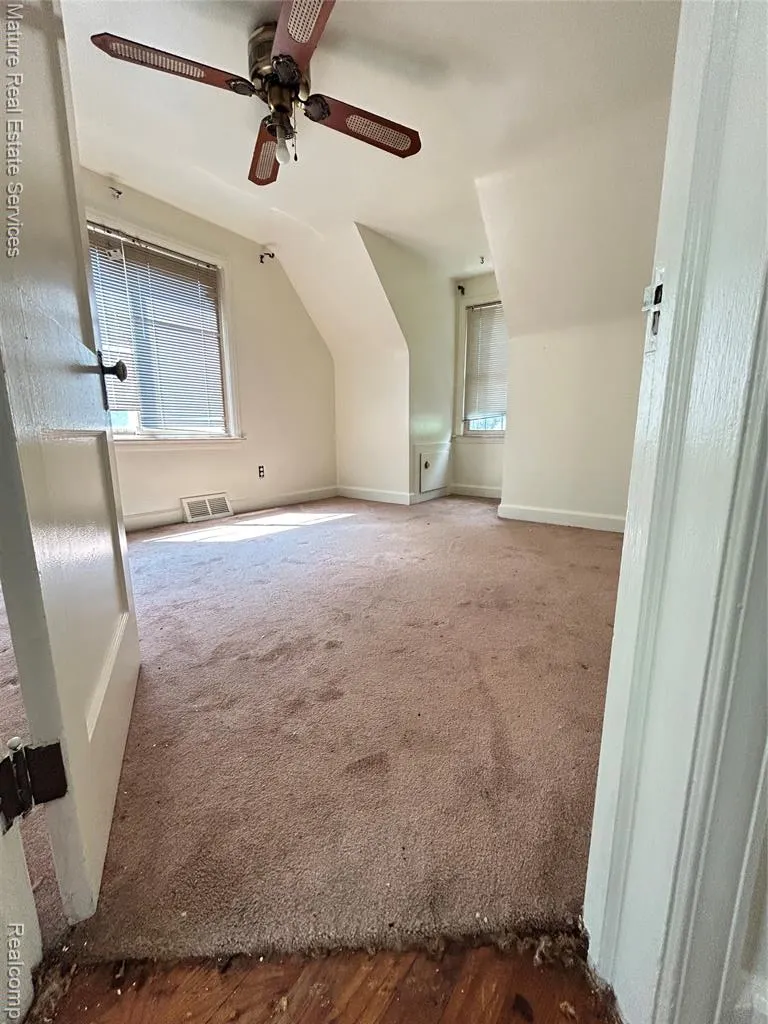
- Bedrooms3
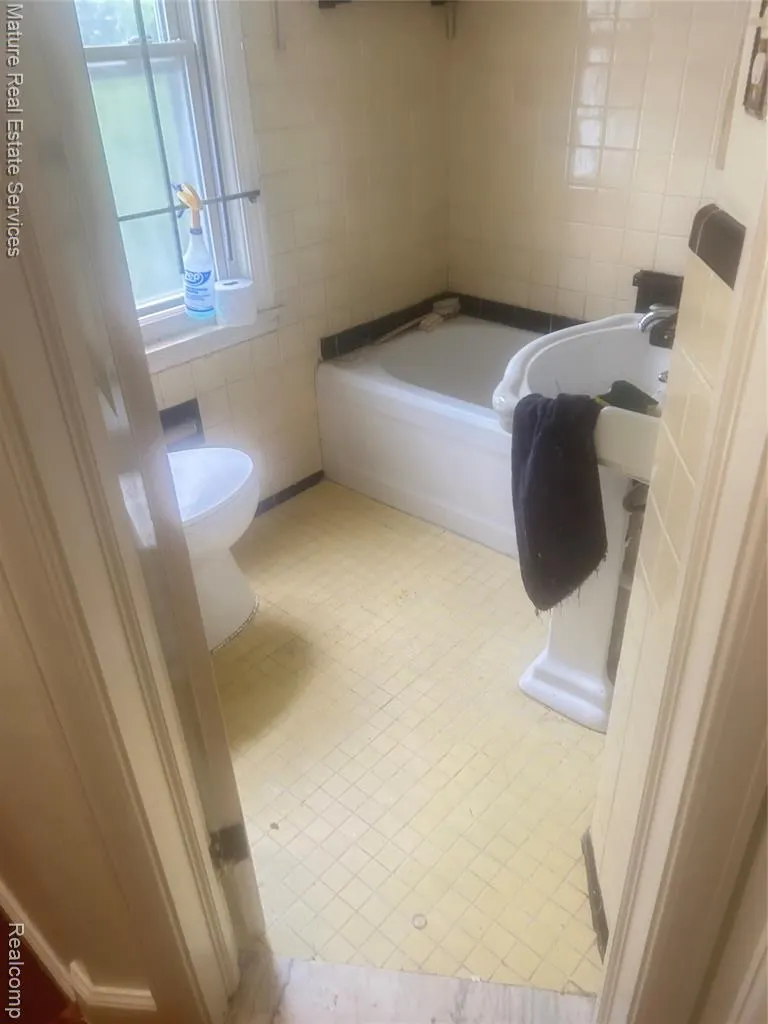
- Full Bathrooms1
- Half Bathrooms1
- Sqr Footage1134
- Lot Size0.1 Acres
Data Source:
MiRealSource (MIRS)
Property Description
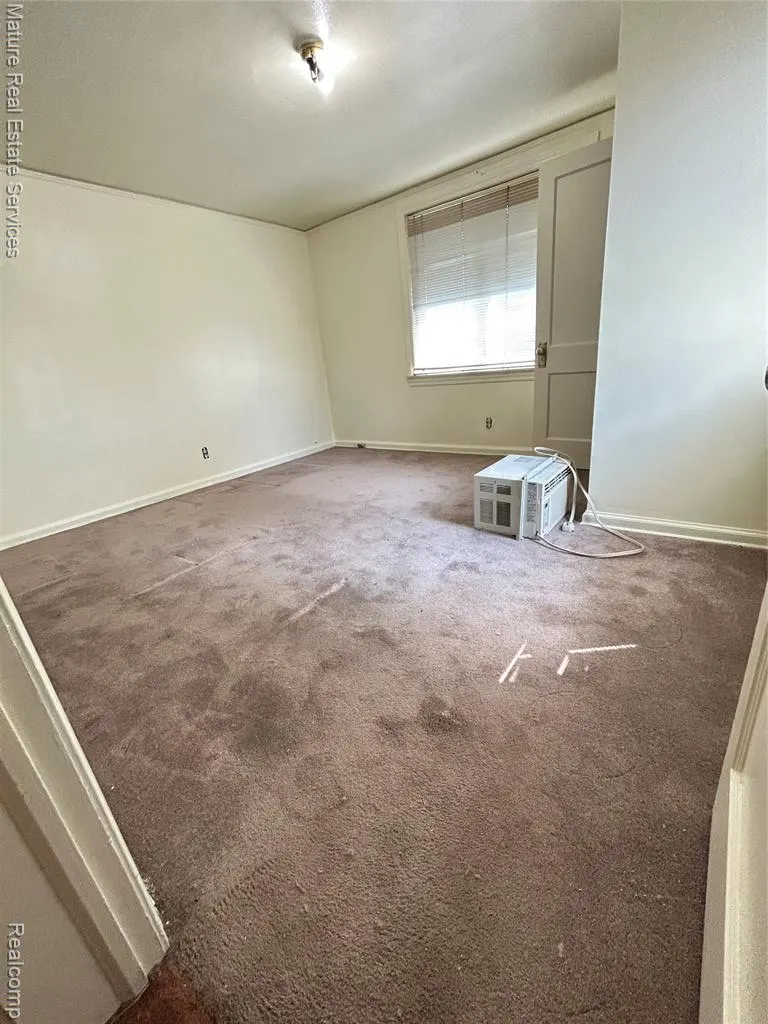
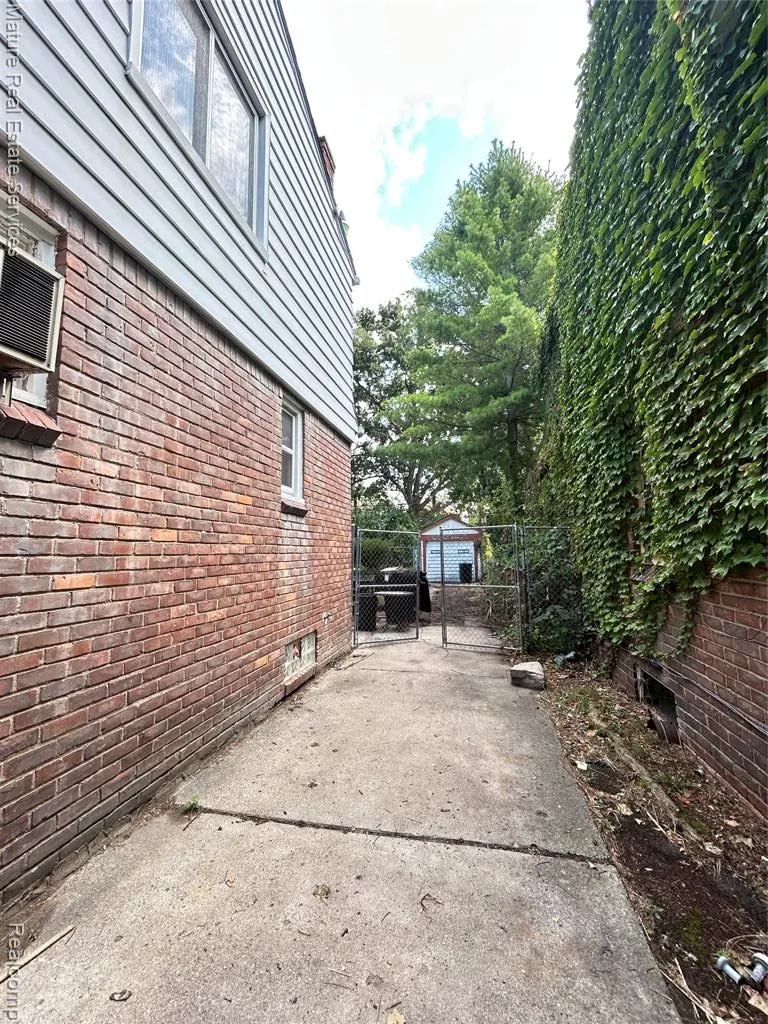
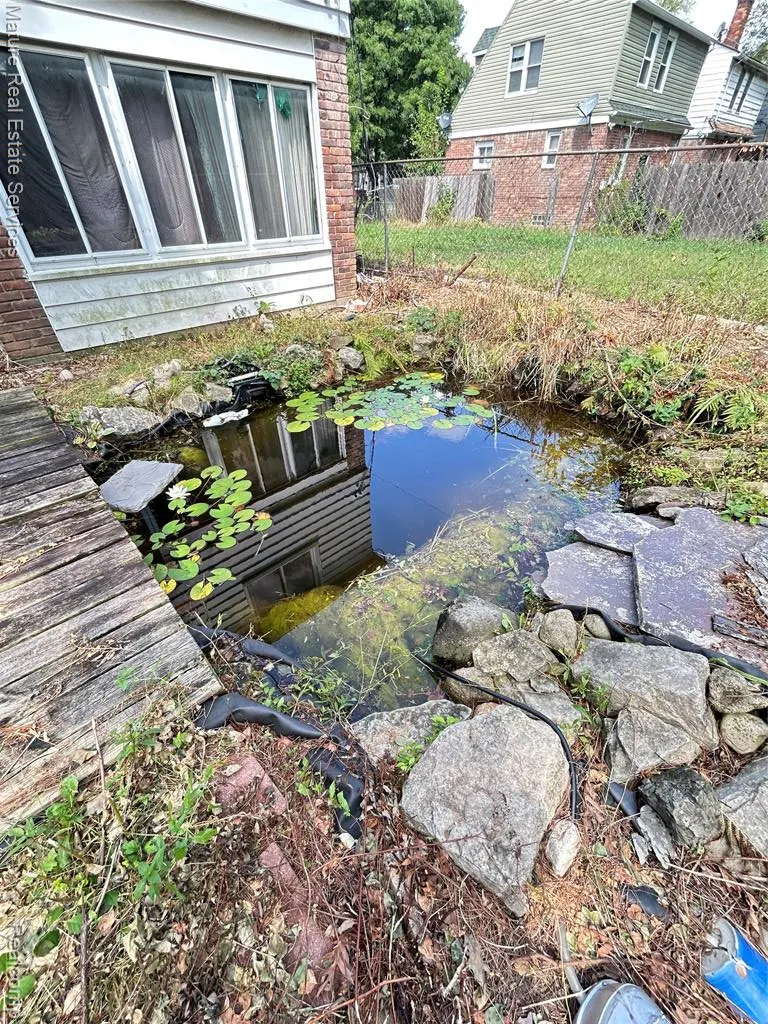
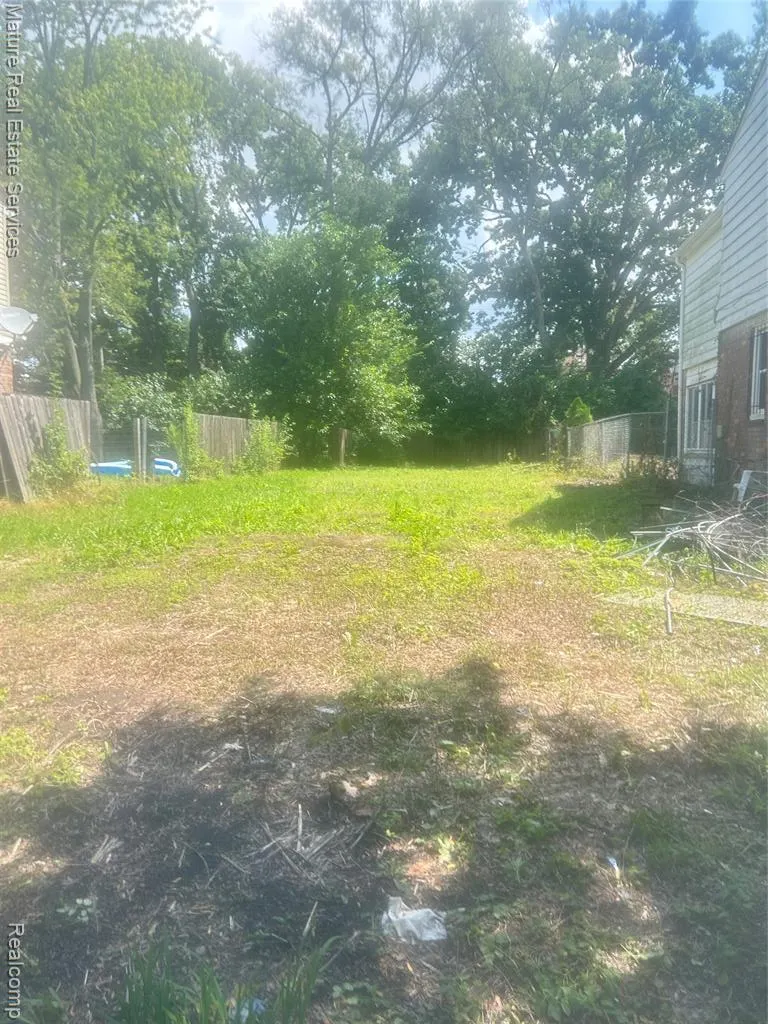
Welcome to a charming Detroit home that blends comfort, character, and opportunity. This 3-bedroom, 1-bath residence offers a warm and inviting layout, complete with a cozy three-season family room perfect for morning coffee or evening gatherings. Step outside to enjoy the fenced yard, where a large koi pond creates a tranquil retreat and the property comes with the side lot providing more space for gardening, play, or future expansion. With solid bones and timeless appeal, this home invites you to bring your personal touch--minor updates will transform it into the perfect reflection of your style. Whether you're seeking a peaceful sanctuary with extra land or a place to entertain, this home offers both, along with the rare bonus of extra outdoor space in the city. Don't miss the chance to make this storybook setting your own. Qualifies for most local and state stackable grant programs. Some of the recognized lenders, programs and banks such as: Bank of America $17,500, Chase, City of Detroit DPA up to $25,000, Flagstar, Fifth Third, First Merchants (or Gold Shield Lending for investors), FHLB $20,000, Rate, Huntington Bank, KeyBank, LMCU, MSHDA $10,000 Loan, PNC, PrimeLending and Rate. See document attached for potential programs or call Listing Agent or use link from online search. You can also use a renovation product like an FHA 203K! Seller is offering 6% concession and will consider filling in the pond.
| Price History | |
|---|---|
| 11/15/2025 | Listed $112,000 |
| 4/9/2026 | 3$109,000 |
| 8/31/2026 | 18$90,000 |
General Features
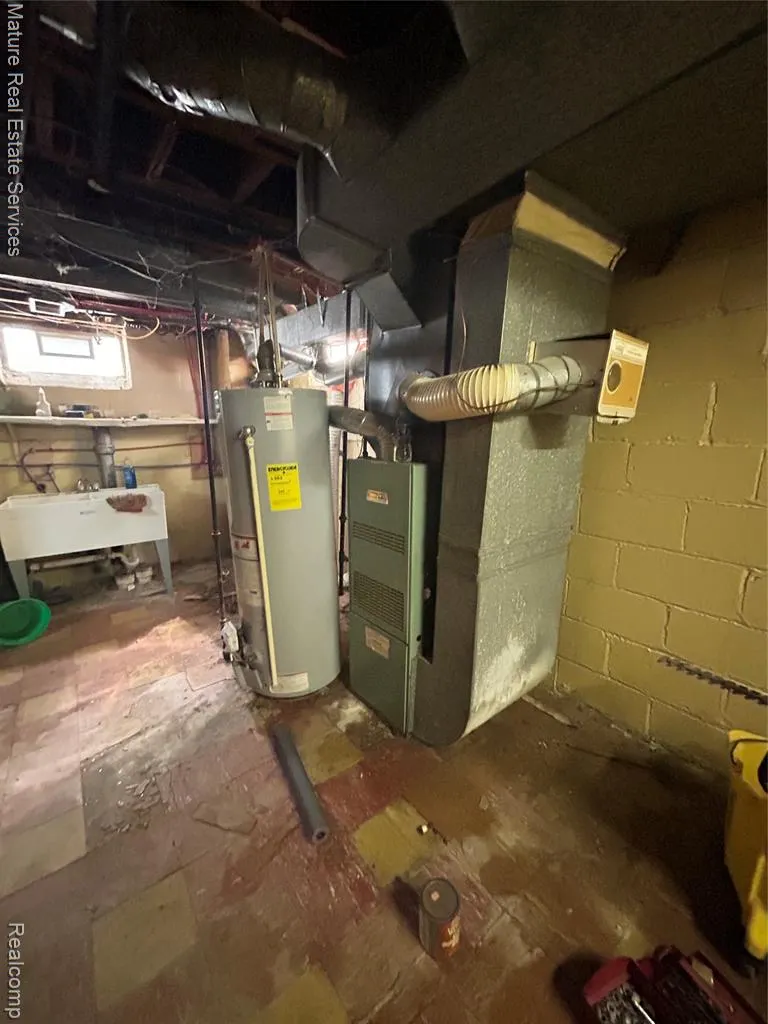
| Heating | Forced Air |
|---|---|
| Kitchen Level | Entry |
| Cooling | Ceiling Fan(s) |
| Possession | At Close |
| Garage | Detached Garage |
| Water | Public Water,Public Water at Street |
| Status | Active |
| Full Baths | 1 |
| Half Baths | 1 |
| Bathrooms | 2 |
| Year Built | 1937 |
| Subdivision | Monnier-College Park |
| Water Heater | Gas |
| Style | Bungalow |
| County | Wayne |
| Class | RESIDENTIAL |
| Type | Single Family |
| Ownership | Private |
| Associated Document Count | 1 |
| Status | Active |
| Subdivision | MI |
| Sale/Rent | For Sale |
| Manufactured Y/N | No |
| Structure Style | 1 1/2 Story |
| Subj to Short Sale Apprvl | No |
| Home Warranty Y/N | No |
| Area | Detroit (82001) |
| Primary City | Detroit |
| Directions | South on Cruse off Puritan Avenue |
| City | Detroit |
| School District | Detroit City School District |
| Lease Y/N | No |
| Originating MLS | RealComp |
| Source MLS | MI Real Source |
| Financial Terms | Cash,Conventional,FHA,FHA 203K |
| Legal Description | E CRUSE 124 & W 9 FT VAC ALLEY ADJ MONNIER-COLLEGE PARK SUB L49 P18 PLATS,W C R 22/152 35 X 127 |
| DOM | 307 |
| Postal Code | 48235 |
| Price Per Sq Ft Total AG | 79.37 |
| Public Remarks | Welcome to a charming Detroit home that blends comfort,character,and opportunity. This 3-bedroom,1-bath residence offers a warm and inviting layout |
Interior Features
| Family Room Level | Entry |
|---|---|
| Dining Room Level | Entry |
| Living Room Level | Entry |
| Basement | Partially Finished |
| Bedroom 3 Level | Second |
| Bedroom 1 Level | Second |
| Bedroom 2 Level | Second |
| Kitchen Length | 12 |
| Family Room Length | 10 |
| Family Room Width | 10 |
| Living Room Length | 12 |
| Bedroom 2 Width | 11 |
| Bedroom 3 Width | 10 |
| Dining Room Width | 10 |
| Bedroom 2 Length | 12 |
| Living Room Width | 13 |
| Bedroom 3 Length | 12 |
| Dining Room Length | 12 |
| Kitchen Width | 10 |
| Beds | 3 |
| Fireplace? | No |
| Total Rooms | 9 |
| Bedroom 1 Length | 12 |
| Bedroom 1 Width | 12 |
| Below Grade SqFt | 552 |
| Above Grade SqFt | 1134 |
| Basement Y/N | Yes |
| Bedroom 2 Floor Covering | Carpet |
| Bedroom 3 Floor Covering | Carpet |
| Kitchen Floor Covering | Laminate |
| Back on Market Date | 2026-01-05 |
| Total SqFt Finished | 1334 |
| Bathroom 1 Length | 6 |
| Bathroom 1 Width | 8 |
Exterior Features
| Exterior | Brick |
|---|---|
| Exterior Amenities | Fenced Yard |
| Frontage | 35 |
| Lot Size Area | 0.1 |
| Pool (Y/N) | No |
| Lot Dimensions | 35X127 |
| Garage # of Car | 1 |
| Roads | Paved Street |
| FOUNDATION TYPE | Basement |
| SEWER/SEPTIC | Public At Street |
| Waterfront Y/N | No |
| Garage Y/N | Yes |
Amenities
- Foreclosure
- Views
- Short Sale
- New Construction
- Adult 55+
- Lease To Own
- No HOA Fees
- Furnished
- Primary On Main
- Air Conditioning
- Seller Finance
- Green
- Fixer Upper
- Horse
- Golf
- Fireplace
- Deck
- Garage
- Basement
- Pool
Property vs Single Family Average in 48235
Price
Taxes
Year Built
Visits
 Listing information is provided by Participants of the MichRIC MLS. IDX information is provided exclusively for personal, non-commercial use, and may not be used for any purpose other than to identify prospective properties consumers may be interested in purchasing. Information deemed reliable but not guaranteed. ©: MichRIC MLS. Last Update September 21, 2026 7:07 PM UTC
 Provided through IDX via MiRealSource. Courtesy of MiRealSource Shareholder. Copyright MiRealSource.
The information published and disseminated by MiRealSource is communicated verbatim, without change by MiRealSource, as filed with MiRealSource by its members. The accuracy of all information, regardless of source, is not guaranteed or warranted. All information should be independently verified.
Copyright 2026 MiRealSource. All rights reserved. The information provided hereby constitutes proprietary
Provided through IDX via MiRealSource. Courtesy of MiRealSource Shareholder. Copyright MiRealSource.
The information published and disseminated by MiRealSource is communicated verbatim, without change by MiRealSource, as filed with MiRealSource by its members. The accuracy of all information, regardless of source, is not guaranteed or warranted. All information should be independently verified.
Copyright 2026 MiRealSource. All rights reserved. The information provided hereby constitutes proprietary
