
Address
34321 Jefferson Street, Harrison Twp, MI
Price
$ 364,890
Property Attributes
- MLS#50221107
- TypeSingle Family
- Listing Status Active
- CountyMACOMB
- CityHarrison Twp
- AreaHarrison Twp
- NeighborhoodJefferson Heights Sub
- Zip48045
- StyleContemporary
- Year Built1985
- Taxes$ 2304
- Price$ 364,890
- Bedrooms3
- Full Bathrooms2
- Half Bathrooms1
- Sqr Footage1800
- Lot Size0.23 Acres
Data Source:
MiRealSource (MIRS)
Property Description
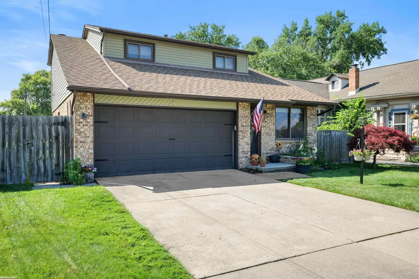
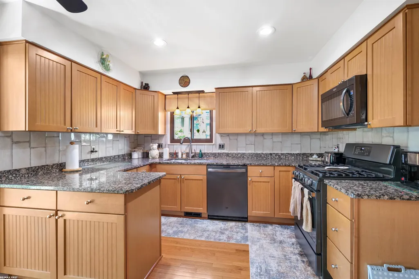
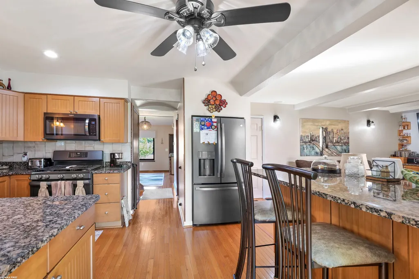
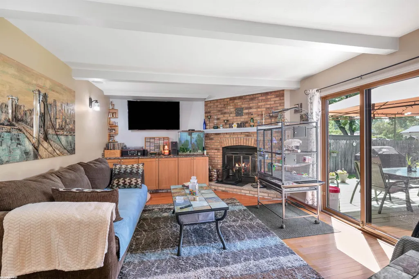
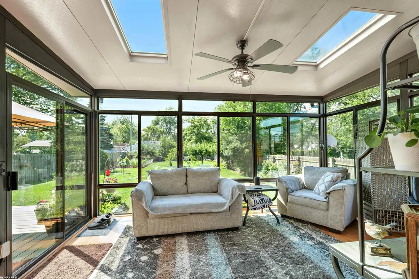
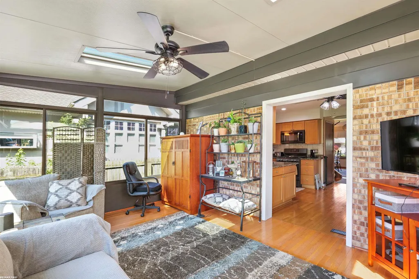
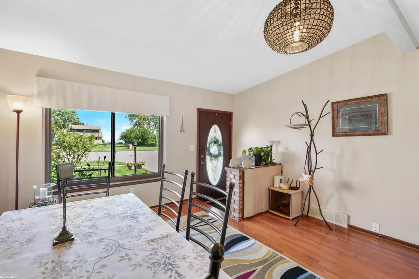
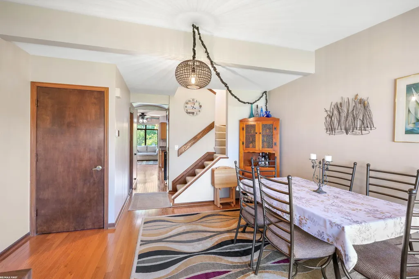
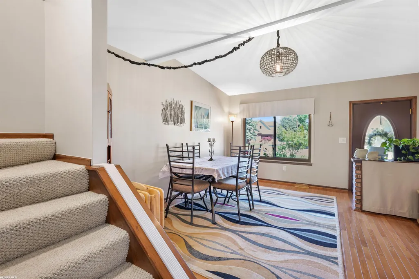
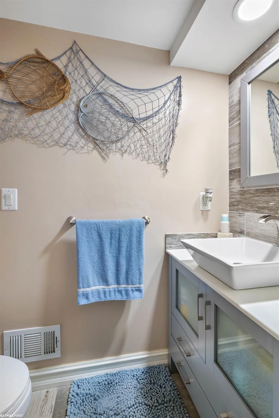
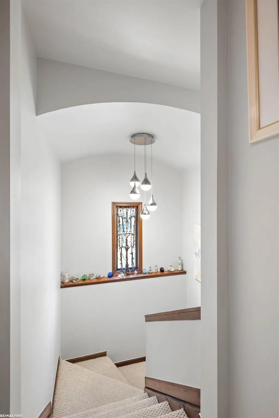
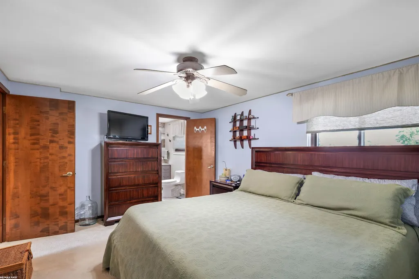
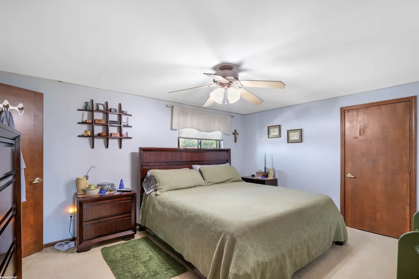
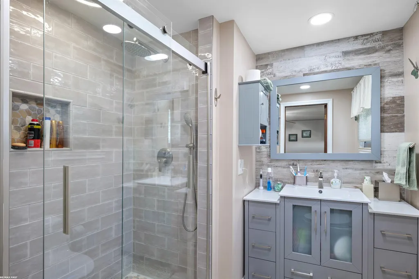
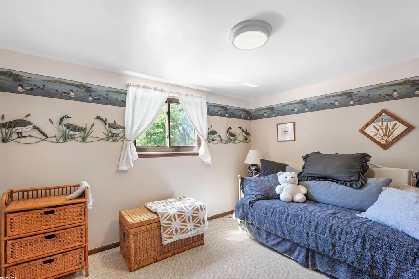
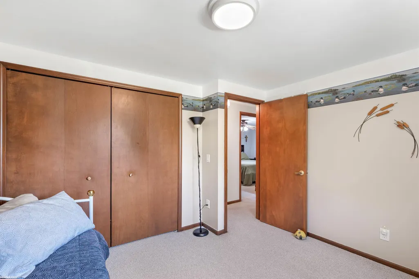
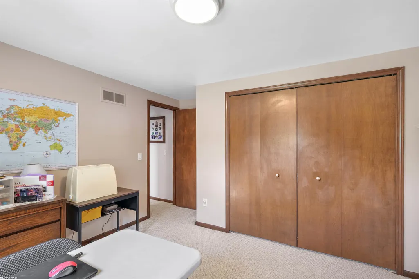
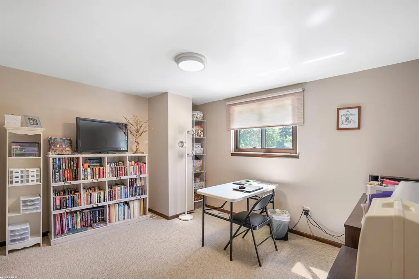
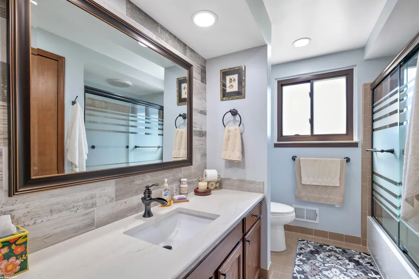
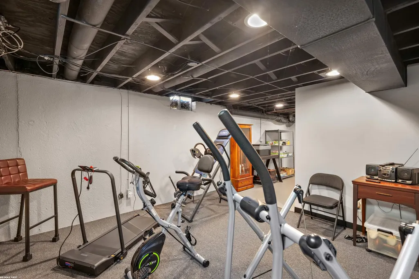
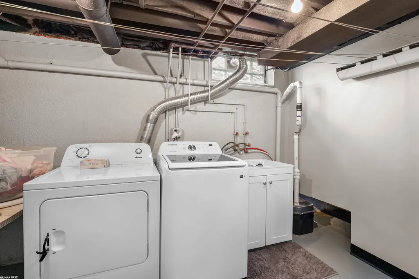
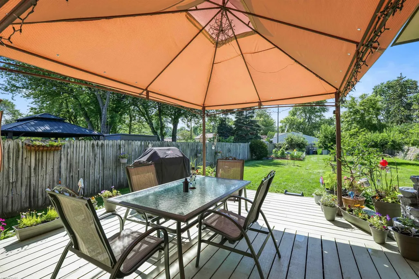
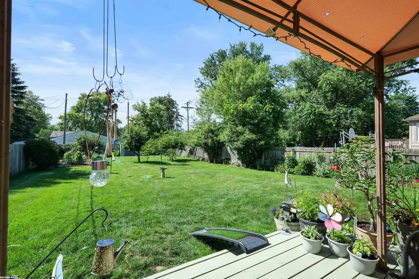
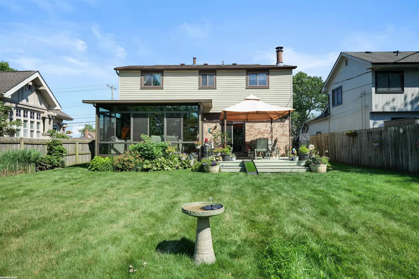
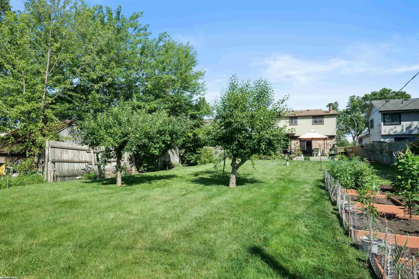
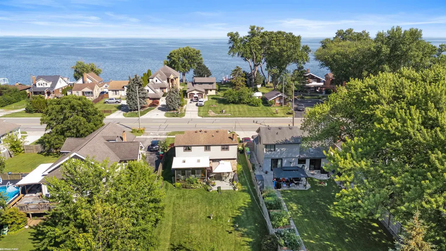
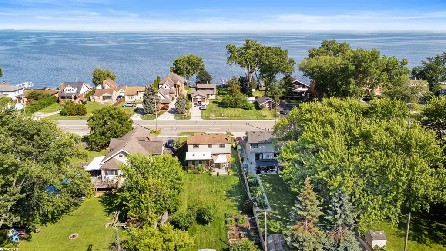
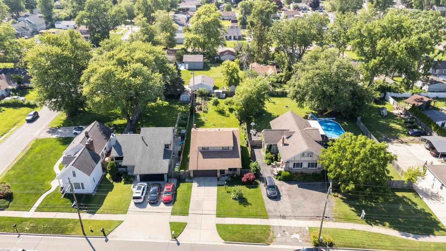
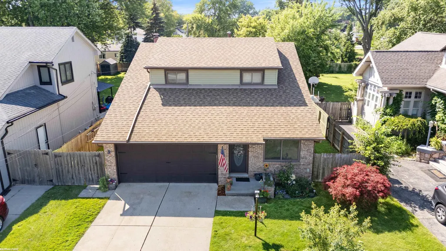
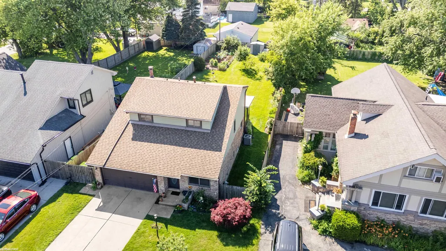
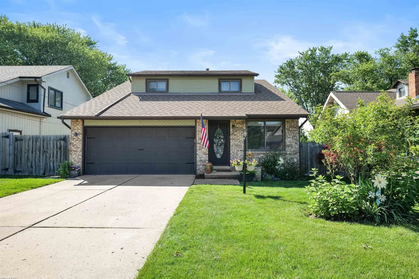
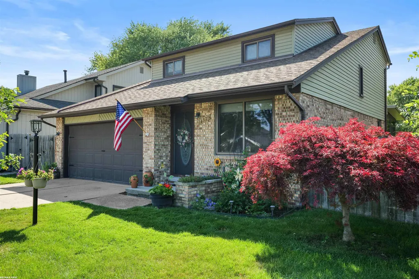
Absolutely move in condition with all major mechanicals in great shape. Furnace, Air and Hot water tank only 1 yr old. Beautiful hardwood floors thru-out lower level. Knock out kitchen featuring, custom cabinetry, granite counters and ceramic backsplash. Upgraded appliances included. Family rm, W/NFP and matching cabinetry. You will love the 4 season room over looking 200 ft deep back yard with deck ( Gazebo stays). Super cute powder room finishes of the first floor. 2nd level boasts Primary bed with walk in closet and renovated en suite bath. 2 additional bedrooms with double closets and a updated ceramic full bath complete this awesome resting space. The semi finished basement is lesson in efficiency. Storage area with heavy duty shelving units will stay. Glass block windows thru-out , Cheerful laundry area with washer and dryer. rec or exercise area. Water back up sump system for peace of mind. The privacy fenced back yard features raised garden beds along with maintained peach, apple, and pear trees. Please enjoy the nice glimpse of Lake St Clair from your front porch. This is a very nice updated home that wont cost you a fortune down the road. Your tax bill will still be very reasonable with Harrison Twp Homestead millage of apprx 33 mills per thousand.
| Price History | |
|---|---|
| 9/8/2026 | Listed $364,890 |
General Features
| Heating | Forced Air |
|---|---|
| Kitchen Level | Entry |
| Cooling | Central A/C |
| Possession | Close Plus 16-29 Days |
| Fireplaces | FamRoom Fireplace |
| Garage | Attached Garage,Electric in Garage,Gar Door Opener |
| Water | Public Water |
| Appliances | Dishwasher,Dryer,Range/Oven,Refrigerator,Washer |
| Status | Active |
| Full Baths | 2 |
| Half Baths | 1 |
| Bathrooms | 3 |
| Year Built | 1985 |
| Subdivision | Jefferson Heights Sub |
| Water Heater | Gas |
| Style | Contemporary |
| County | Macomb |
| Class | RESIDENTIAL |
| Type | Single Family |
| Ownership | Private |
| New Construction Y/N | No |
| Associated Document Count | 1 |
| Status | Active |
| Subdivision | MI |
| Sale/Rent | For Sale |
| Manufactured Y/N | No |
| ROOMS | Family Room,Primary Bedroom,Primary Bathroom,First Flr Lavatory,Primary Bdrm Suite |
| Structure Style | 2 Story |
| Subj to Short Sale Apprvl | No |
| Area | Harrison Twp (50015) |
| Primary City | Harrison Twp |
| City | Harrison Twp |
| School District | L'anse Creuse Public Schools |
| Lease Y/N | No |
| Originating MLS | MiRealSource |
| Source MLS | MI Real Source |
| Financial Terms | Cash,Conventional,FHA,VA |
| Legal Description | JEFFERSON HEIGHTS SUBDIVISION SOUTH 45 FEET OF LOT 14 & THE NORTH 5 FEET OF LOT 15 |
| DOM | 1 |
| Postal Code | 48045 |
| Price Per Sq Ft Total AG | 202.72 |
| Internet Remarks | Listing Agent: Russell Glide Broker: RE/MAX First: Absolutely move in condition with all major mechanicals in great shape. Furnace |
| Public Remarks | Absolutely move in condition with all major mechanicals in great shape. Furnace,Air and Hot water tank only 1 yr old. Beautiful hardwood floors thru-out lower level. Knock out kitchen featuring |
Interior Features
| Interior Amenities | Hardwood Floors,Sump Pump |
|---|---|
| Family Room Level | Entry |
| Great Room Level | Entry |
| Living Room Level | Entry |
| Basement | Partially Finished,Poured |
| Bedroom 3 Level | Upper |
| Bedroom 1 Level | Upper |
| Bedroom 2 Level | Upper |
| Kitchen Length | 15 |
| Family Room Length | 18 |
| Family Room Width | 13 |
| Living Room Length | 15 |
| Bedroom 2 Width | 12 |
| Bedroom 3 Width | 11 |
| Bedroom 2 Length | 12 |
| Living Room Width | 14 |
| Bedroom 3 Length | 12 |
| Kitchen Width | 12 |
| Beds | 3 |
| Fireplace? | Yes |
| Total Rooms | 7 |
| Bedroom 1 Length | 14 |
| Bedroom 1 Width | 12 |
| Below Grade SqFt | 750 |
| Above Grade SqFt | 1800 |
| Basement Y/N | Yes |
| Fireplaces Total | 1 |
| Bedroom 2 Floor Covering | Carpet |
| Bedroom 3 Floor Covering | Carpet |
| Kitchen Floor Covering | Wood |
| Total SqFt Finished | 2400 |
| Bathroom 1 Length | 11 |
| Bathroom 1 Width | 6 |
| Bathroom 2 Length | 7 |
| Bathroom 2 Width | 6 |
Exterior Features
| Exterior | Brick,Vinyl Siding |
|---|---|
| Frontage | 50 |
| Body of Water | Lake St. Clair |
| Flood Plan | None |
| Lot Size Area | 0.23 |
| Pool (Y/N) | No |
| Lot Dimensions | 50x200 |
| Garage # of Car | 2 |
| Well/Septic Inspection Done | No |
| Roads | Paved Street |
| FOUNDATION TYPE | Basement |
| SEWER/SEPTIC | Public Sanitary |
| Waterfront Y/N | No |
| Garage Y/N | Yes |
| Frontage Type | Road |
Amenities
- Foreclosure
- Views
- Short Sale
- New Construction
- Adult 55+
- Lease To Own
- No HOA Fees
- Furnished
- Primary On Main
- Air Conditioning
- Seller Finance
- Green
- Fixer Upper
- Horse
- Golf
- Fireplace
- Deck
- Garage
- Basement
- Pool
Property vs Single Family Average in 48045
Price
Taxes
Year Built
Visits
 Listing information is provided by Participants of the MichRIC MLS. IDX information is provided exclusively for personal, non-commercial use, and may not be used for any purpose other than to identify prospective properties consumers may be interested in purchasing. Information deemed reliable but not guaranteed. ©: MichRIC MLS. Last Update September 15, 2026 6:27 PM UTC
 Provided through IDX via MiRealSource. Courtesy of MiRealSource Shareholder. Copyright MiRealSource.
The information published and disseminated by MiRealSource is communicated verbatim, without change by MiRealSource, as filed with MiRealSource by its members. The accuracy of all information, regardless of source, is not guaranteed or warranted. All information should be independently verified.
Copyright 2026 MiRealSource. All rights reserved. The information provided hereby constitutes proprietary
Provided through IDX via MiRealSource. Courtesy of MiRealSource Shareholder. Copyright MiRealSource.
The information published and disseminated by MiRealSource is communicated verbatim, without change by MiRealSource, as filed with MiRealSource by its members. The accuracy of all information, regardless of source, is not guaranteed or warranted. All information should be independently verified.
Copyright 2026 MiRealSource. All rights reserved. The information provided hereby constitutes proprietary
