
Open House Thu, Sep 24th 12:00 PM - 05:00 PM - New Construction









Address
11961 Encore Court, Shelby Twp, MI
Price
$ 939,000
Property Attributes
- MLS#50219374
- TypeSingle Family
- Listing Status Active
- CountyMACOMB
- CityShelby Twp
- AreaShelby Twp
- NeighborhoodEncore-Shelby
- Zip48315
- StyleColonial
- Year Built2024
- Taxes$ 7709
- Price$ 939,000
- Bedrooms4
- Full Bathrooms3
- Half Bathrooms1
- Sqr Footage3410
- Lot Size0.31 Acres
Data Source:
MiRealSource (MIRS)
Property Description
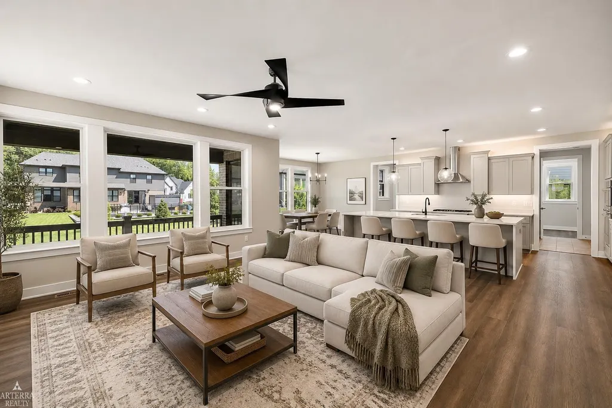
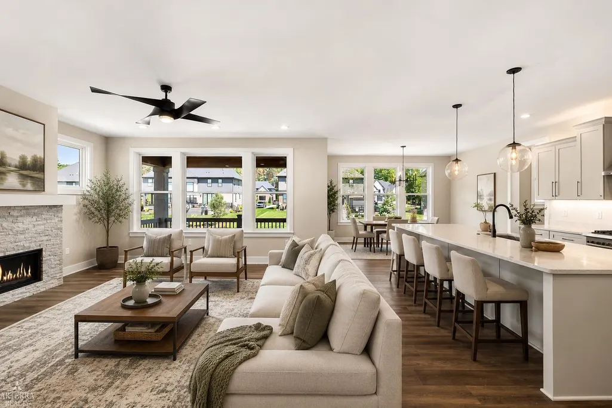
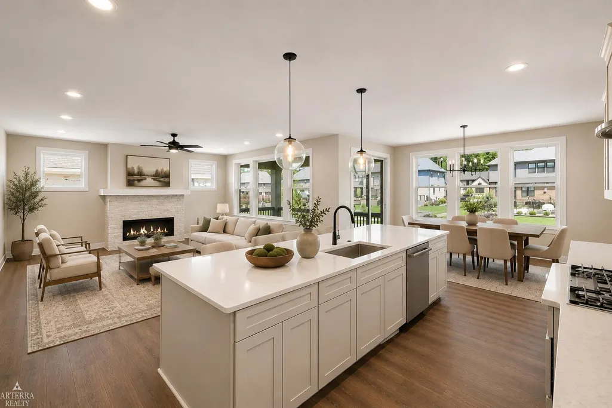
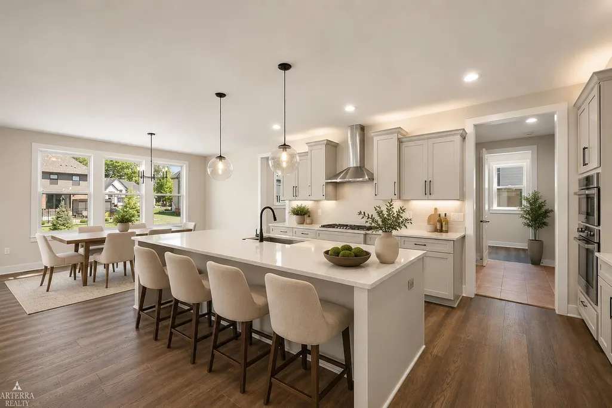
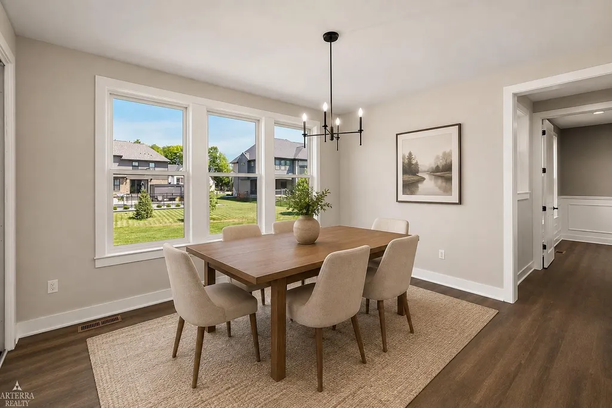
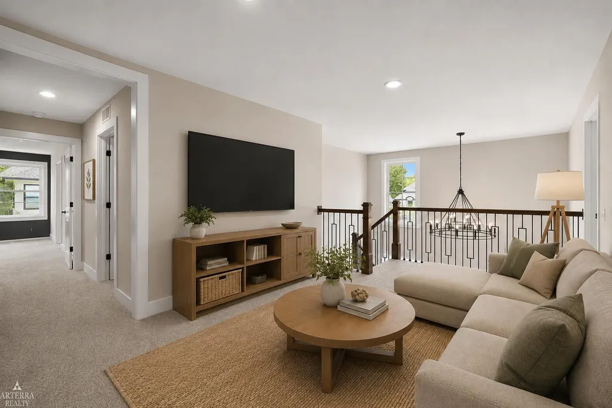
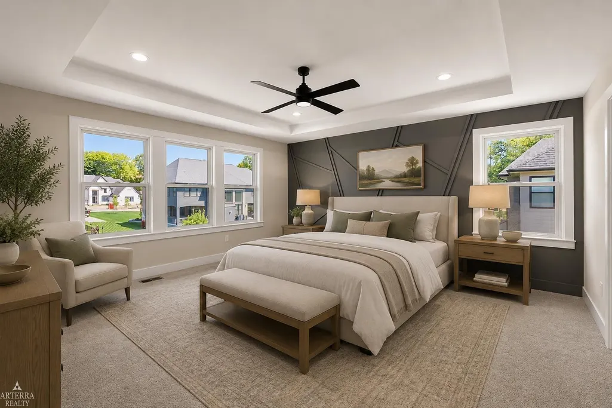
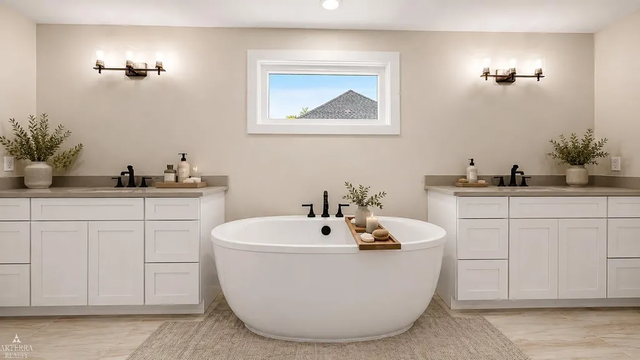
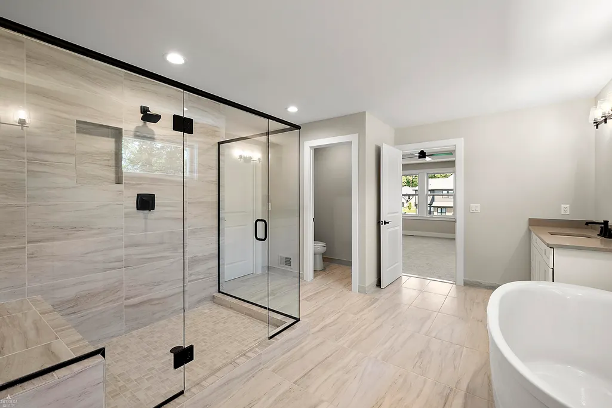
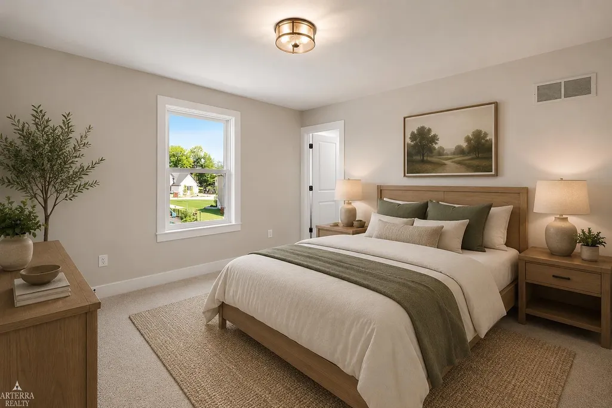
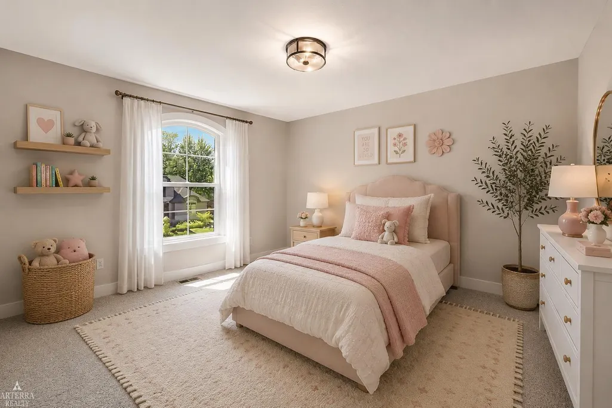
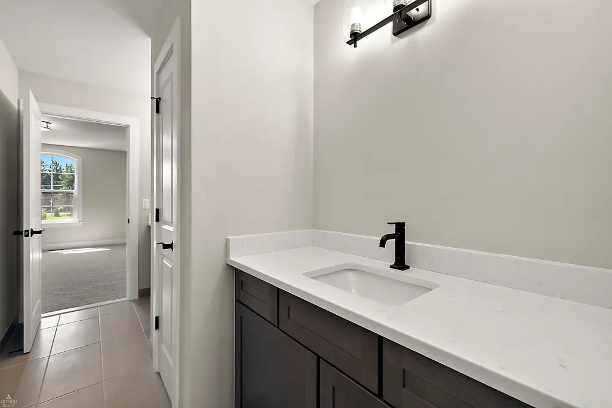
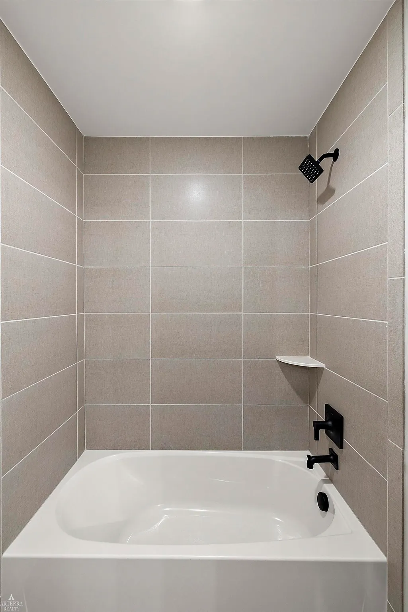
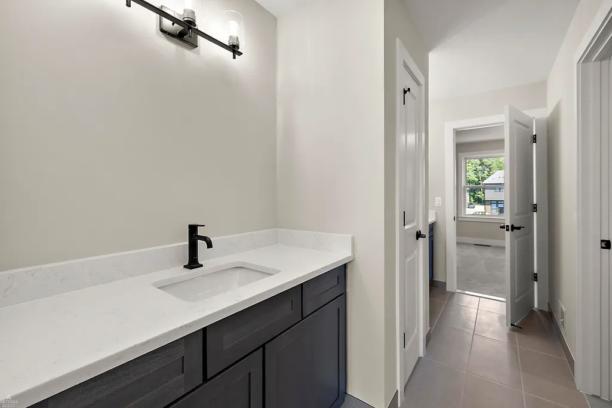
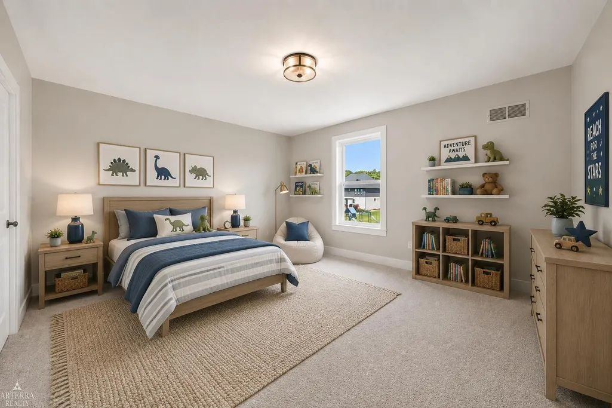
MODEL HOME NOW FOR SALE â RECENTLY REDUCED & READY FOR IMMEDIATE OCCUPANCY! Don't miss this exceptional opportunity to own one of the FINAL TWO HOMES AVAILABLE in Encore of Shelby, Shelby Townshipâs luxury community by award-winning AP Builders. The Devonshire is an impressive 3,400+ sq. ft. colonial featuring a premium custom elevation and situated on an oversized homesite within a private cul-de-sac. Step inside to a grand two-story foyer highlighted by a wood and wrought-iron staircase and a private library/study. The expansive great room is filled with natural light from oversized windows and features a striking 48-inch linear fireplace with stone surround, creating an impressive centerpiece for the main living space. The chefâs kitchen is designed for both entertaining and everyday living, featuring quartz countertops, an oversized 8-foot island with generous storage, and an adjoining breakfast nook. An additional flex room located behind the kitchen provides valuable extra space that can be customized as a home office, hobby room, additional living area, or storage. Upstairs, a spacious loft provides an additional area for relaxation, recreation, or a second family room. The primary suite features a stepped ceiling, generous walk-in closet, and spa-inspired bath with an oversized luxury shower with built-in bench and dual vanities. Two additional bedrooms share a Jack-and-Jill bath with dual vanities, while the fourth bedroom features its own private en-suite bath. A conveniently located second-floor laundry completes the upper level. The fully insulated 8'10" basement includes two egress windows and three-piece plumbing prep, providing excellent potential for future finished living space. Outside, the covered loggia creates an inviting extension of the home and an ideal setting for outdoor entertaining and relaxation. Premium construction materials and finishes include Andersen windows, Kohler plumbing fixtures, and AdvanTech engineered subflooring. As a professionally appointed model home, the Devonshire showcases an extensive collection of upgrades, options, and designer finishes throughout. Located just minutes from shopping, dining, and entertainment, this home offers the rare opportunity to enjoy new construction without the wait. Recently reduced and available for immediate occupancy, this is one of only TWO homes remaining in Encore of Shelby â one of the final opportunities to own a new AP Builders home in this highly sought-after community.
| Elementary School | Middle School | High School |
|---|---|---|
| Morgan Elementary | Malow Junior High | Eisenhower Highschool |
| Price History | |
|---|---|
| 8/21/2026 | Listed $939,000 |
General Features
| Heating | Forced Air |
|---|---|
| Kitchen Level | Main |
| Cooling | Ceiling Fan(s),Central A/C |
| Possession | At Close |
| Fireplaces | FamRoom Fireplace,Gas Fireplace |
| Garage | Attached Garage,Electric in Garage,Gar Door Opener,Side Loading Garage |
| Water | Public Water |
| Status | Active |
| Full Baths | 3 |
| Half Baths | 1 |
| Bathrooms | 4 |
| Year Built | 2024 |
| Parking | Garage |
| Pets Allowed | Yes |
| Subdivision | Encore/Shelby |
| Water Heater | Gas |
| Style | Colonial |
| County | Macomb |
| Class | RESIDENTIAL |
| Type | Single Family |
| Ownership | Private |
| Electric | 200+ Amp Service |
| Status | Active |
| Subdivision | MI |
| Sale/Rent | For Sale |
| Manufactured Y/N | No |
| ROOMS | Den/Study/Lib,Family Room,Second Floor Laundry,Utility/Laundry Room,Primary Bedroom,Primary Bathroom,Home Office,First Flr Lavatory,Primary Bdrm Suite,Second Flr Full Bathroom,Breakfast Nook/Room |
| Fee Amount | 700 |
| Fee Schedule | Yearly |
| Structure Style | 2 Story |
| Subj to Short Sale Apprvl | No |
| Home Warranty Y/N | Yes |
| Area | Shelby Twp (50007) |
| Primary City | Shelby Twp |
| High School | Eisenhower Highschool |
| City | Shelby Twp |
| School District | Utica Community Schools |
| Pet Restrictions Y/N | No |
| Lease Y/N | No |
| Originating MLS | MiRealSource |
| Source MLS | MI Real Source |
| NEW CONSTRUCTION | Completed,Model For Sale,New/Never Occupied,Quick Delivery Home |
| Financial Terms | Cash,Conventional |
| Elementary School | Morgan Elementary |
| Middle School | Malow Junior High |
| Legal Description | ENCORE OF SHELBY; MCCP NO. 1261; UNIT 15. SPLIT/COMBINED ON 06/20/2023 FROM 23-07-02-351-012. |
| DOM | 27 |
| Postal Code | 48315 |
| Price Per Sq Ft Total AG | 275.37 |
| Public Remarks | MODEL HOME NOW FOR SALE â RECENTLY REDUCED & READY FOR IMMEDIATE OCCUPANCY! Don't miss this exceptional opportunity to own one of the FINAL TWO HOMES AVAILABLE in Encore of Shelby |
Interior Features
| Interior Amenities | 9 ft + Ceilings,Sump Pump,Walk-In Closet |
|---|---|
| Family Room Level | Main |
| Basement | Egress/Daylight Windows,Poured,Sump Pump |
| Bedroom 3 Level | Second |
| Bedroom 1 Level | Second |
| Bedroom 2 Level | Second |
| Kitchen Length | 9 |
| Family Room Length | 22 |
| Family Room Width | 18 |
| Bedroom 4 Width | 15 |
| Bedroom 2 Width | 12 |
| Bedroom 3 Width | 12 |
| Bedroom 4 Length | 11 |
| Bedroom 2 Length | 12 |
| Bedroom 3 Length | 11 |
| Kitchen Width | 14 |
| Beds | 4 |
| Fireplace? | Yes |
| Bedroom 1 Length | 16 |
| Bedroom 1 Width | 16 |
| Office Length | 11 |
| Office Width | 15 |
| Below Grade SqFt | 1800 |
| Above Grade SqFt | 3410 |
| Basement Y/N | Yes |
| Library/Den Length | 11 |
| Library/Den Level | Main |
| Library/Den Width | 11 |
| Fireplaces Total | 1 |
| Bedroom 2 Floor Covering | Carpet |
| Bedroom 3 Floor Covering | Carpet |
| Bedroom 4 Floor Covering | Carpet |
| Kitchen Floor Covering | Engineer Hardwood |
| Total SqFt Finished | 3410 |
Exterior Features
| Exterior | Brick,Stone |
|---|---|
| Exterior Amenities | Lawn Sprinkler,Patio,Porch,Sidewalks |
| Frontage | 94 |
| Lot Size Area | 0.31 |
| Pool (Y/N) | No |
| Lot Dimensions | 94x15 |
| Garage # of Car | 3 |
| Roads | City/County |
| FOUNDATION TYPE | Basement |
| SEWER/SEPTIC | Public Sanitary |
| Waterfront Y/N | No |
| Garage Y/N | Yes |
| Frontage Type | Road |
Amenities
- Foreclosure
- Views
- Short Sale
- New Construction
- Adult 55+
- Lease To Own
- No HOA Fees
- Furnished
- Primary On Main
- Air Conditioning
- Seller Finance
- Green
- Fixer Upper
- Horse
- Golf
- Fireplace
- Deck
- Garage
- Basement
- Pool
Property vs Single Family Average in 48315
Price
Taxes
Year Built
Visits
 Listing information is provided by Participants of the MichRIC MLS. IDX information is provided exclusively for personal, non-commercial use, and may not be used for any purpose other than to identify prospective properties consumers may be interested in purchasing. Information deemed reliable but not guaranteed. ©: MichRIC MLS. Last Update September 21, 2026 7:07 PM UTC
 Provided through IDX via MiRealSource. Courtesy of MiRealSource Shareholder. Copyright MiRealSource.
The information published and disseminated by MiRealSource is communicated verbatim, without change by MiRealSource, as filed with MiRealSource by its members. The accuracy of all information, regardless of source, is not guaranteed or warranted. All information should be independently verified.
Copyright 2026 MiRealSource. All rights reserved. The information provided hereby constitutes proprietary
Provided through IDX via MiRealSource. Courtesy of MiRealSource Shareholder. Copyright MiRealSource.
The information published and disseminated by MiRealSource is communicated verbatim, without change by MiRealSource, as filed with MiRealSource by its members. The accuracy of all information, regardless of source, is not guaranteed or warranted. All information should be independently verified.
Copyright 2026 MiRealSource. All rights reserved. The information provided hereby constitutes proprietary
