
Open House Sun, Sep 27th 01:00 PM - 03:00 PM - Price Reduction

Address
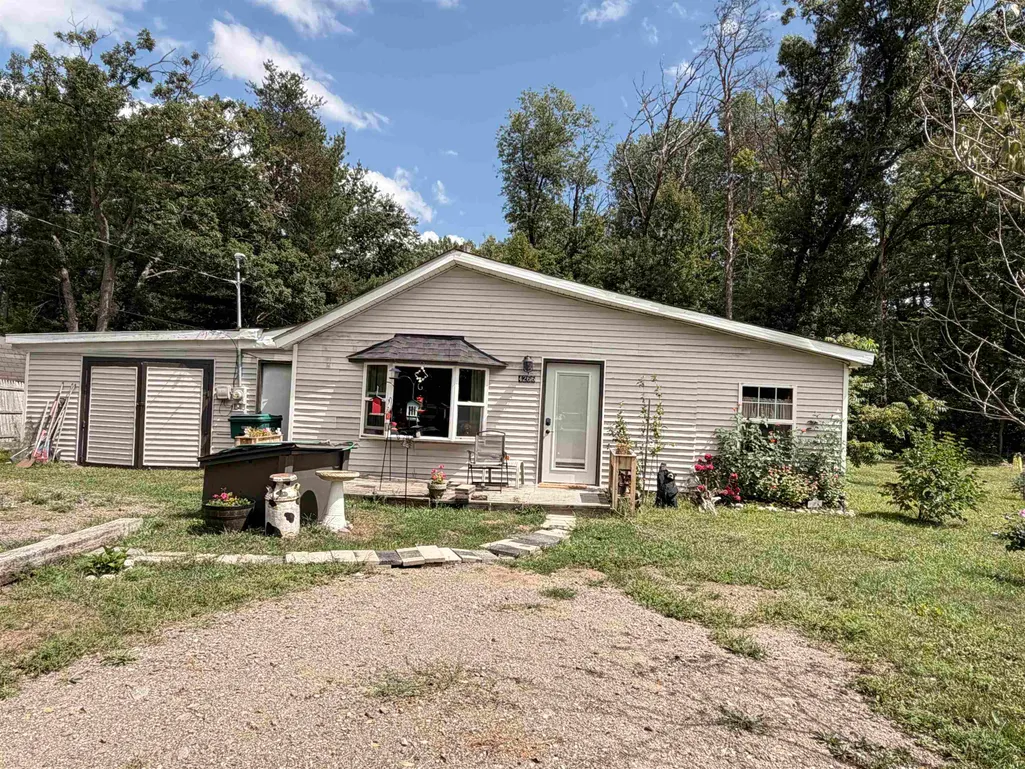
4266 E Oakley Road, Harrison, MI
Price
$ 119,000
Property Attributes
- MLS#50218874
- TypeSingle Family
- Listing Status Active
- CountyCLARE
- CityHarrison
- AreaHayes Twp
- NeighborhoodOak Flats Sub No 2
- Zip48625
- StyleRanch
- Year Built1966
- Taxes$ 703
- Price$ 119,000
- Bedrooms2
- Full Bathrooms1
- Half Bathrooms0
- Sqr Footage960
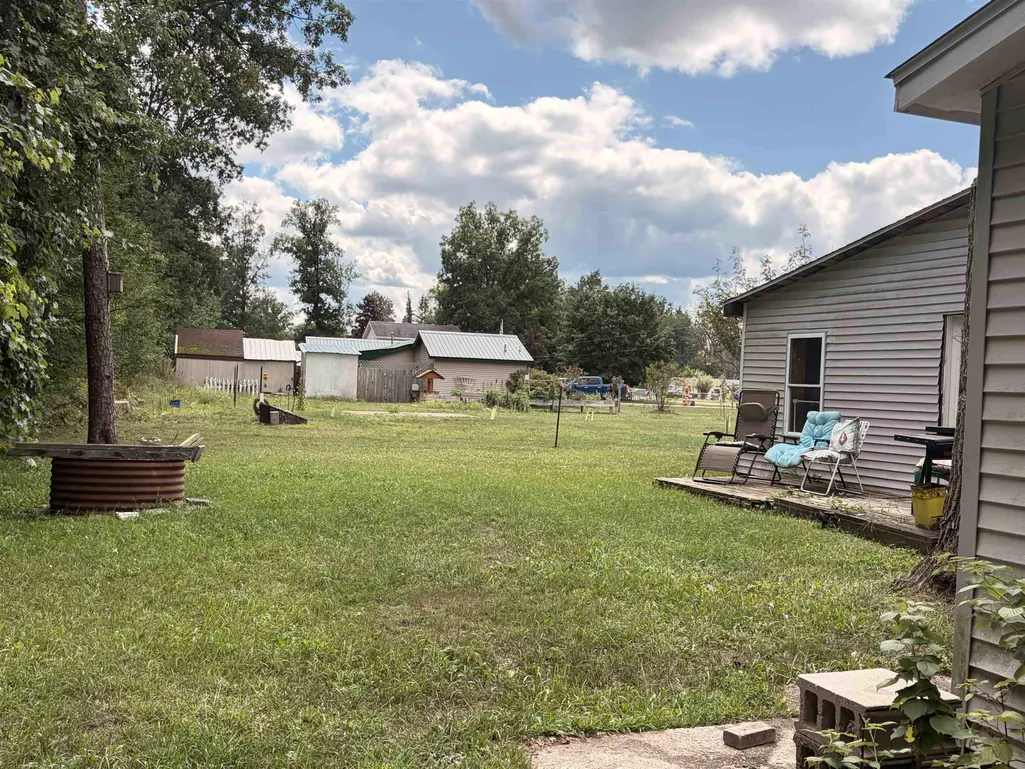
- Lot Size0.25 Acres
Data Source:
MiRealSource (MIRS)
Property Description
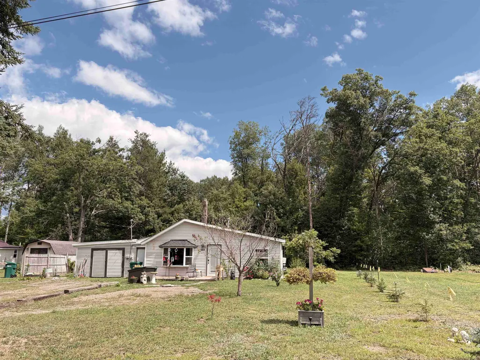
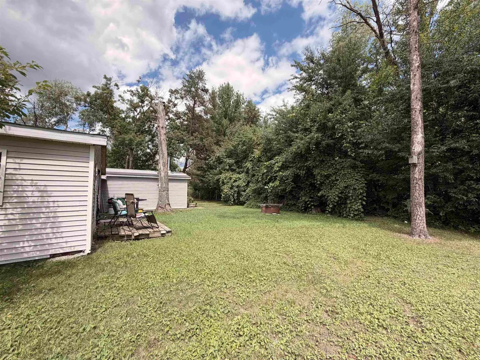
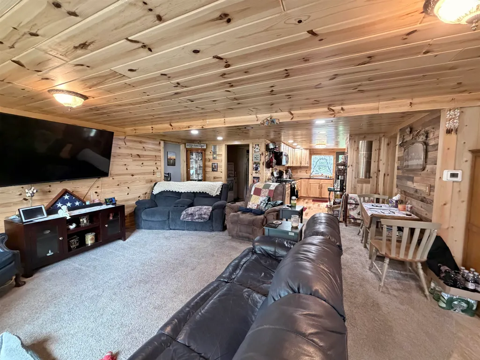
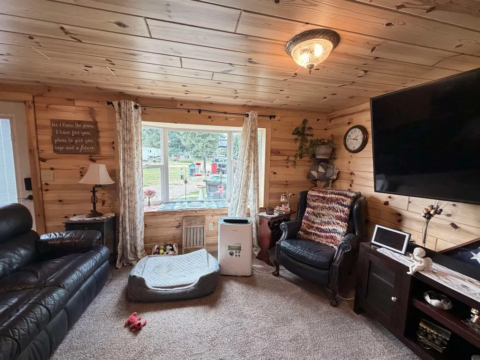
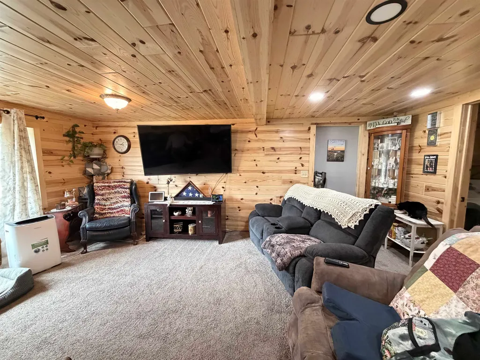
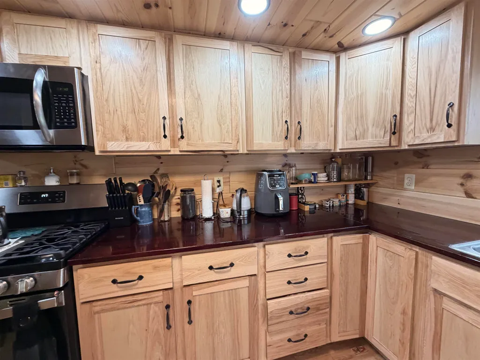
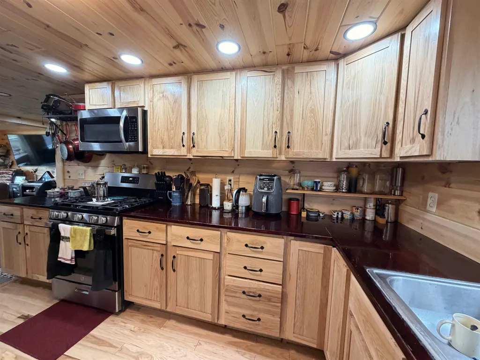
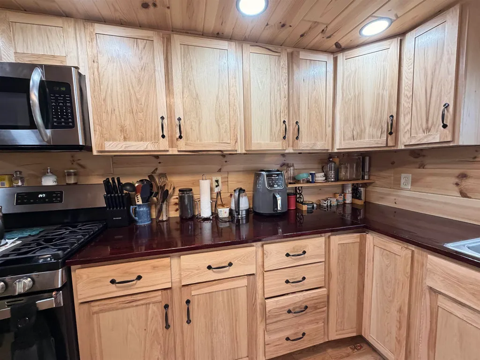
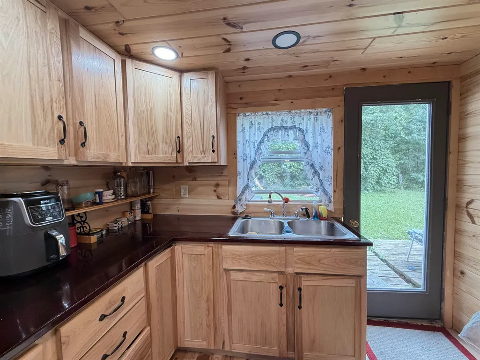
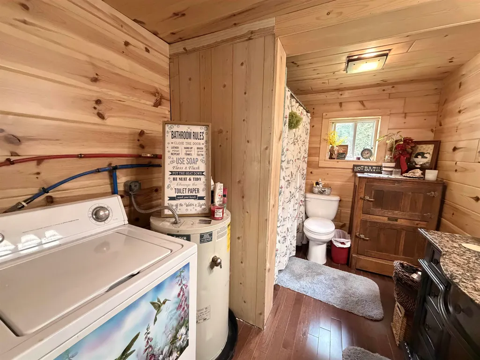
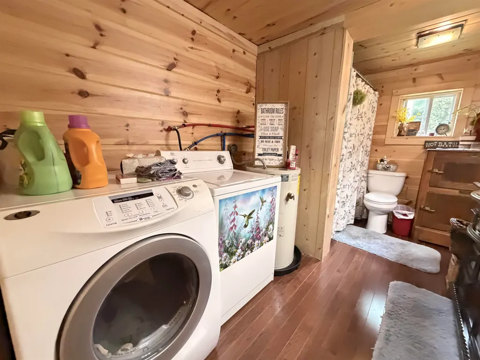
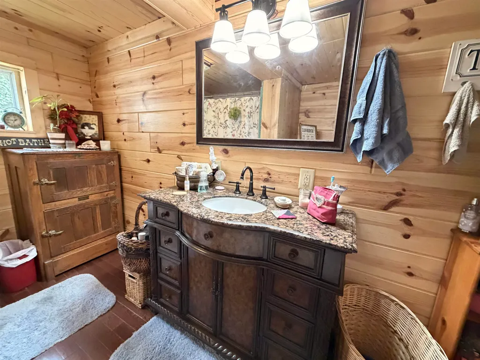
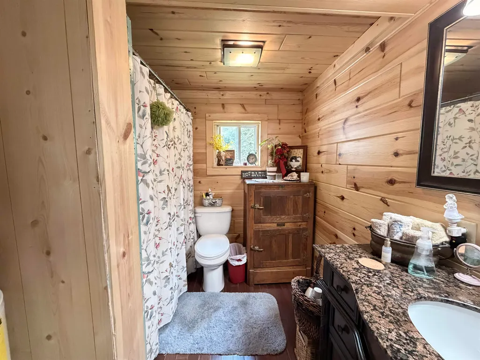
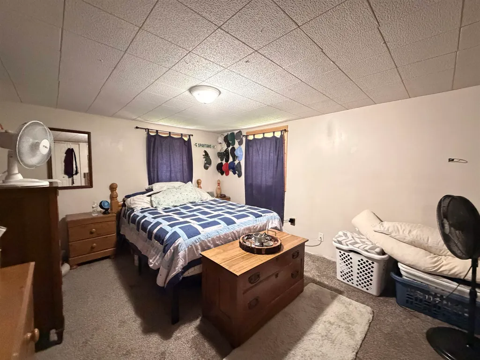
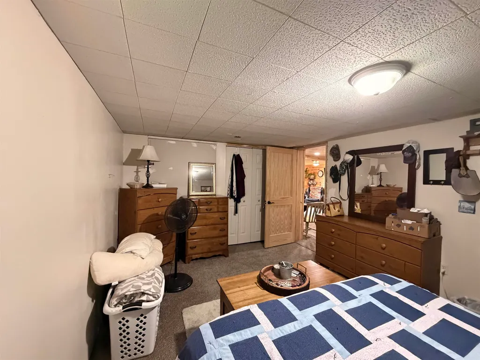
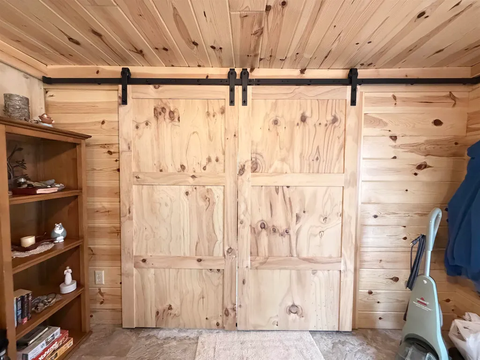
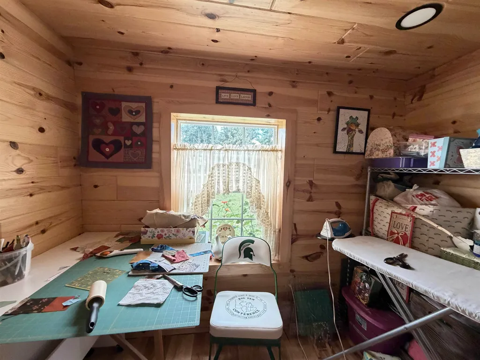
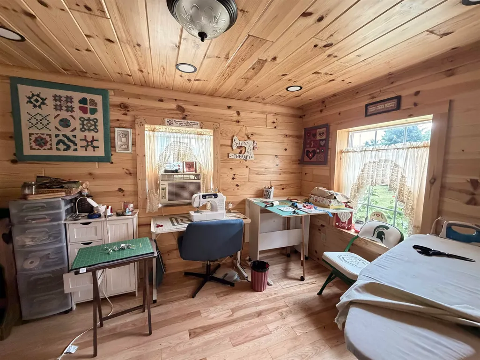
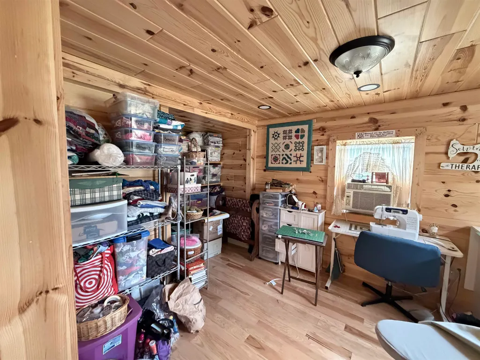
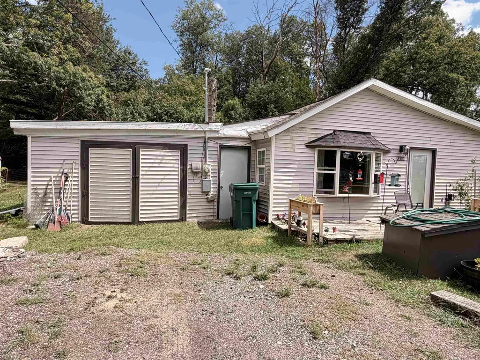
Step inside and prepare to be pleasantly surprised by the warmth, character, and beauty this home has to offer! From the gorgeous hickory flooring to the knotty pine walls and ceilings, this home blends rustic charm with modern touches in all the right places. The beautiful hickory kitchen cabinets, open-concept layout, and charming barn doors create a comfortable flow that makes the home feel both inviting and functional. The spacious primary bedroom offers plenty of room and is simply waiting for your personal touch and favorite color to make it your own. There are a few projects left to complete, including siding on the back of the home, giving the next owner an opportunity to add their own finishing touches and build even more equity. Set on more than just your typical lot, this property offers room to enjoy the outdoors while still providing a cozy place to call home. Whether you're searching for a full-time residence, a weekend getaway, or a place to escape the hustle and bustle, this home offers the perfect setting. This is one you truly need to see in person! The photos simply don't capture the warmth, character, and beauty this home has to offer. Come take a lookâyou may just find yourself the next owner!
| Price History | |
|---|---|
| 8/18/2026 | Listed $129,000 |
| 9/4/2026 | 8$119,000 |
General Features
| Heating | Forced Air |
|---|---|
| Kitchen Level | Main |
| Cooling | Window Unit(s) |
| Possession | Close Plus 31-60 Days |
| Garage | Attached Garage |
| Water | Private Well |
| Appliances | Dryer,Other-See Remarks,Range/Oven,Refrigerator,Washer |
| Status | Active |
| Full Baths | 1 |
| Bathrooms | 1 |
| Year Built | 1966 |
| Parking | 3 or More Spaces,Garage |
| Subdivision | Oak Flats Sub No 2 |
| Style | Ranch |
| County | Clare |
| Class | RESIDENTIAL |
| Type | Single Family |
| Ownership | Private |
| New Construction Y/N | No |
| Associated Document Count | 3 |
| Status | Active |
| Zoning | Residential |
| Subdivision | MI |
| Sale/Rent | For Sale |
| Utilities | Cable Available,Electricity Connected,Natural Gas Connected,Sewer Connected,Water Connected |
| Manufactured Y/N | No |
| ROOMS | First Floor Bedroom,First Flr Primary Bedroom,Living Room,First Flr Full Bathroom,Other-See Remarks |
| Structure Style | 1 Story |
| Subj to Short Sale Apprvl | No |
| Home Warranty Y/N | No |
| Area | Hayes Twp (18010) |
| Primary City | Harrison |
| Directions | Turn R on Cranberry Lk Rd head E and go to E Oakley turn L and take down to house on the R just before the curve |
| City | Harrison |
| School District | Harrison Community Schools |
| VIEW | Rural View |
| Lease Y/N | No |
| Originating MLS | Clare Gladwin Board of REALTORS |
| Source MLS | MI Real Source |
| Financial Terms | Cash,Conventional,FHA,VA |
| Legal Description | T19N R4W SEC 9 4266 E OAKLEY RD LOT 144 & N 20 FT OF LOT 145 OAK FLATS SUB NO 2. SPLIT/COMBINED ON 12/10/2021 FROM 007-385-144-00,007-385-145-00; |
| DOM | 30 |
| Postal Code | 48625 |
| Price Per Sq Ft Total AG | 123.96 |
| Internet Remarks | Listing Agent: ROBIN WITKOWSKI Broker: Century 21 Signature - Clare: Step inside and prepare to be pleasantly surprised by the warmth,character |
| Public Remarks | Step inside and prepare to be pleasantly surprised by the warmth,character,and beauty this home has to offer! From the gorgeous hickory flooring to the knotty pine walls and ceilings |
Interior Features
| Interior Amenities | Bay Window,Cable/Internet Avail.,Window Treatment(s) |
|---|---|
| Living Room Level | Main |
| Basement | None (Basement) |
| Bedroom 1 Level | Main |
| Bedroom 2 Level | Main |
| Kitchen Length | 13 |
| Living Room Length | 15 |
| Bedroom 2 Width | 10 |
| Bedroom 2 Length | 11 |
| Living Room Width | 15 |
| Kitchen Width | 9 |
| Beds | 2 |
| Fireplace? | No |
| Total Rooms | 5 |
| Bedroom 1 Length | 20 |
| Bedroom 1 Width | 10 |
| Above Grade SqFt | 960 |
| Basement Y/N | No |
| Total SqFt Finished | 960 |
| Bathroom 1 Length | 12 |
| Bathroom 1 Width | 7 |
Exterior Features
| Exterior | Vinyl Siding,Vinyl Trim |
|---|---|
| Exterior Amenities | Patio,Porch |
| Frontage | 81 |
| Lot Size Area | 0.25 |
| Pool (Y/N) | No |
| Lot Dimensions | 81 X 134 |
| Garage # of Car | 2 |
| Roads | City/County,Gravel,Year Round |
| FOUNDATION TYPE | Slab |
| SEWER/SEPTIC | Septic |
| Waterfront Y/N | No |
| Garage Y/N | Yes |
| Frontage Type | Road |
Amenities
- Foreclosure
- Views
- Short Sale
- New Construction
- Adult 55+
- Lease To Own
- No HOA Fees
- Furnished
- Primary On Main
- Air Conditioning
- Seller Finance
- Green
- Fixer Upper
- Horse
- Golf
- Fireplace
- Deck
- Garage
- Basement
- Pool
Property vs Single Family Average in 48625
Price
Taxes
Year Built
Visits
 Listing information is provided by Participants of the MichRIC MLS. IDX information is provided exclusively for personal, non-commercial use, and may not be used for any purpose other than to identify prospective properties consumers may be interested in purchasing. Information deemed reliable but not guaranteed. ©: MichRIC MLS. Last Update September 19, 2026 6:44 PM UTC
 Provided through IDX via MiRealSource. Courtesy of MiRealSource Shareholder. Copyright MiRealSource.
The information published and disseminated by MiRealSource is communicated verbatim, without change by MiRealSource, as filed with MiRealSource by its members. The accuracy of all information, regardless of source, is not guaranteed or warranted. All information should be independently verified.
Copyright 2026 MiRealSource. All rights reserved. The information provided hereby constitutes proprietary
Provided through IDX via MiRealSource. Courtesy of MiRealSource Shareholder. Copyright MiRealSource.
The information published and disseminated by MiRealSource is communicated verbatim, without change by MiRealSource, as filed with MiRealSource by its members. The accuracy of all information, regardless of source, is not guaranteed or warranted. All information should be independently verified.
Copyright 2026 MiRealSource. All rights reserved. The information provided hereby constitutes proprietary
