








Address
9085 Legacy Court, Temperance, MI
Price
$ 525,000
Property Attributes
- MLS#50218267
- TypeSingle Family
- Listing Status Active
- CountyMONROE
- CityTemperance
- AreaBedford Twp
- NeighborhoodLegacy Estates
- Zip48182
- StyleTraditional
- Year Built1999
- Taxes$ 4516
- Price$ 525,000
- Bedrooms4
- Full Bathrooms2
- Half Bathrooms2
- Sqr Footage2218
- Lot Size0.51 Acres
Data Source:
MiRealSource (MIRS)
Property Description
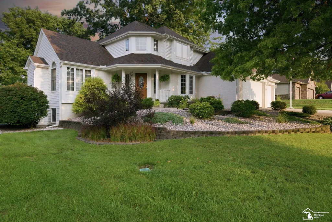
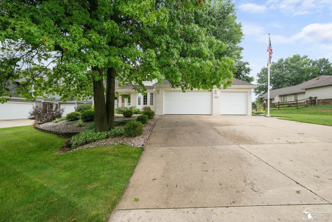
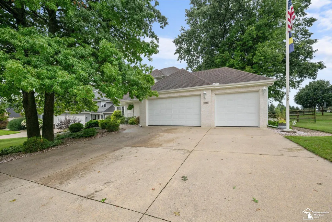
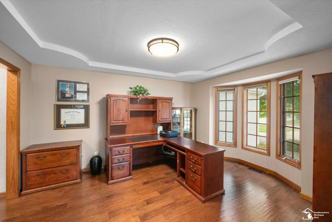
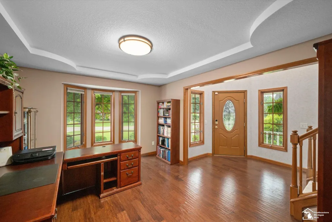
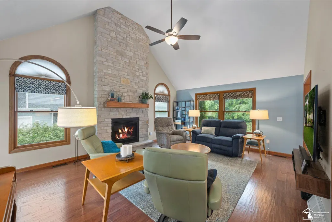
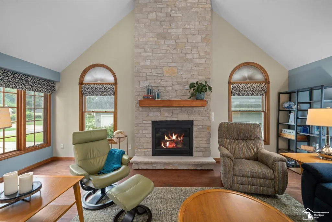
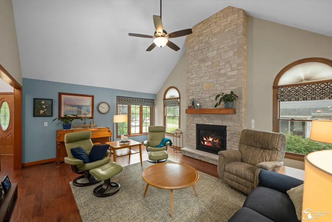
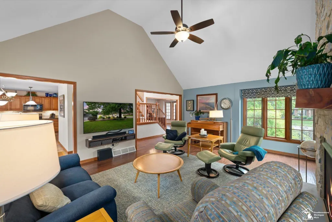
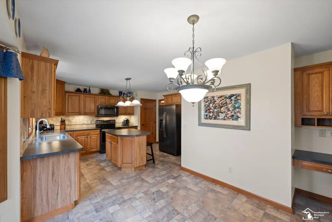
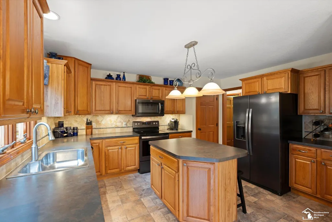
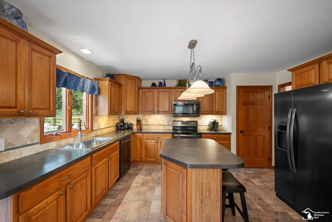
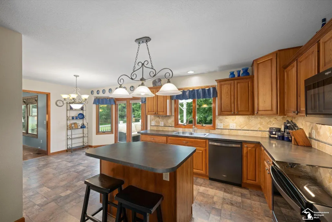
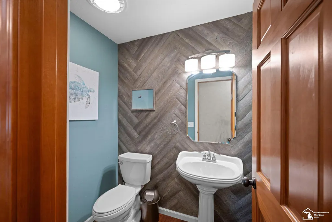
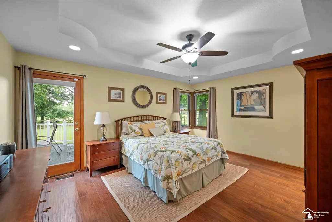
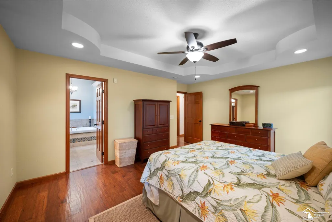
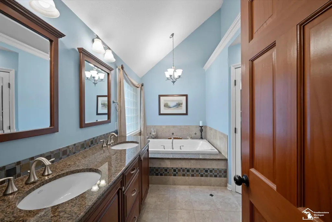
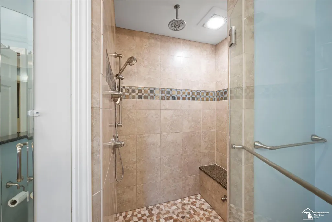
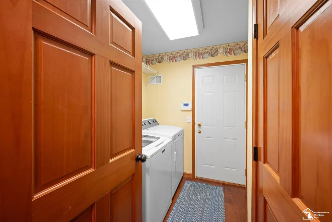
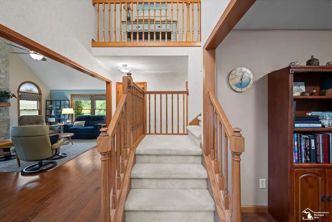
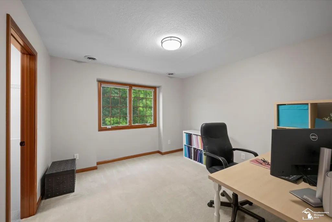
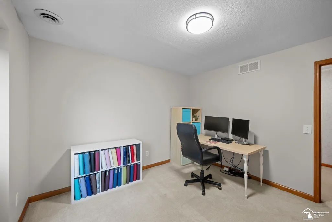
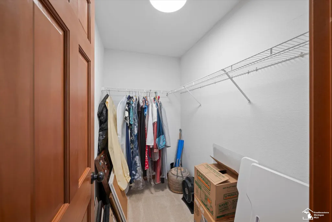
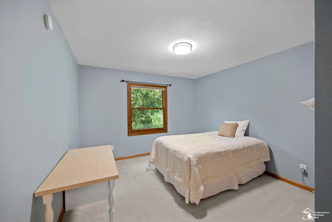
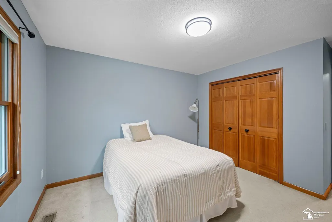
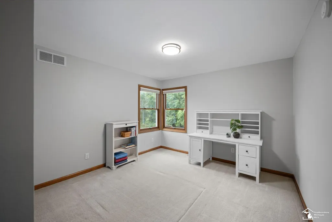
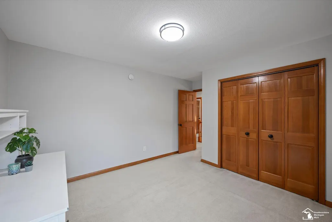
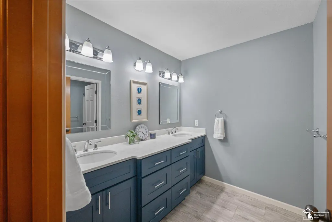
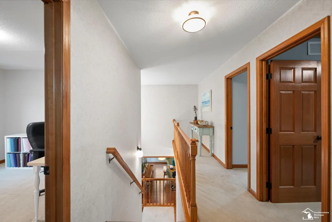
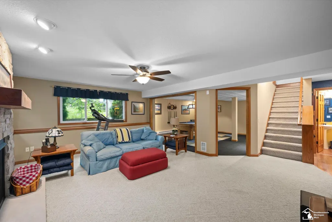
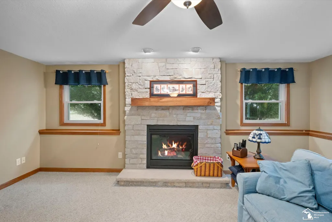
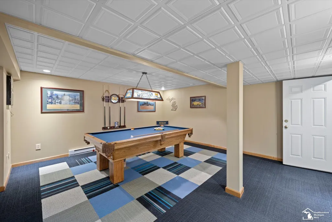
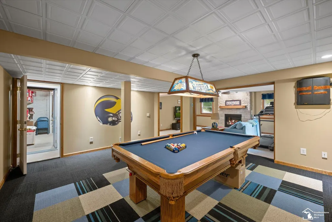
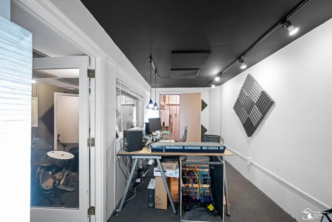
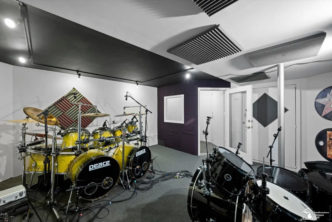
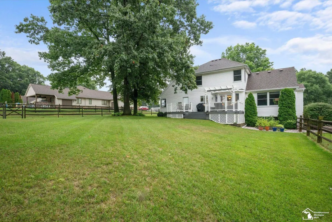
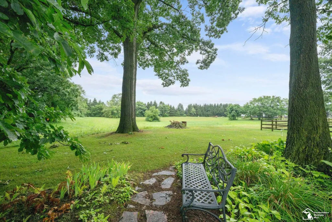
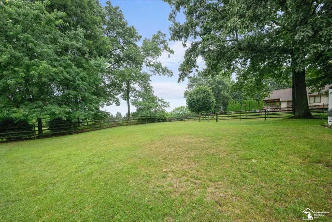
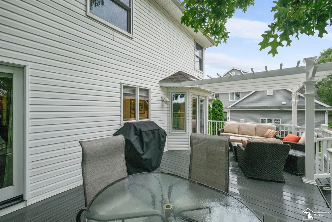
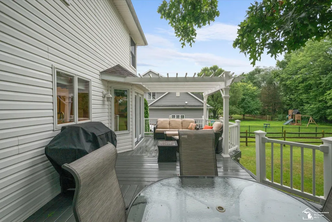
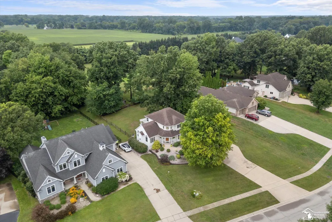
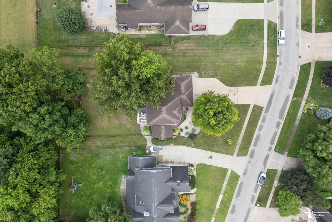
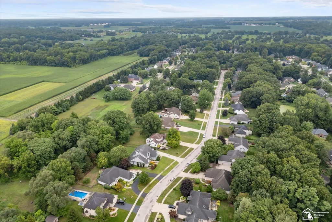
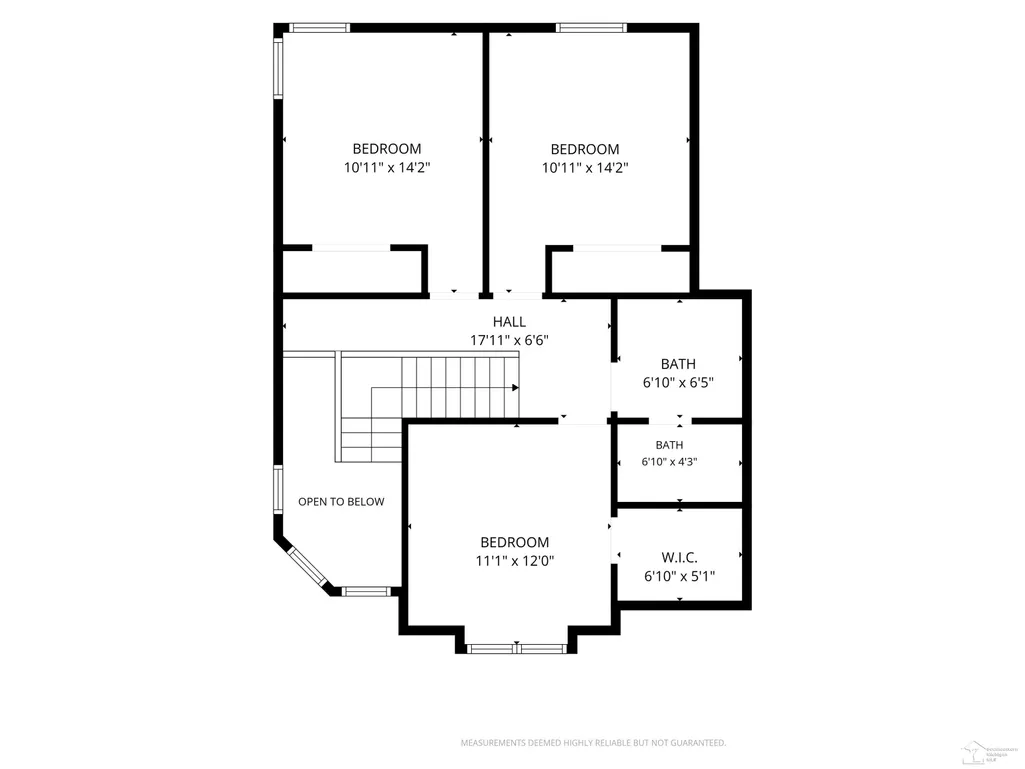
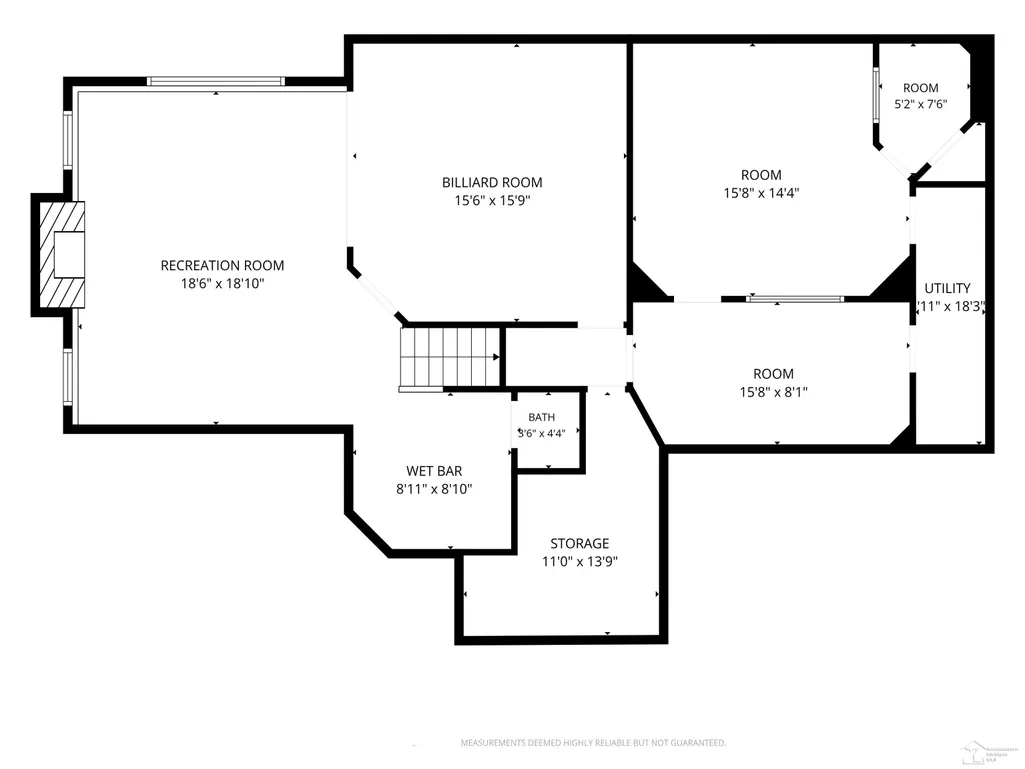
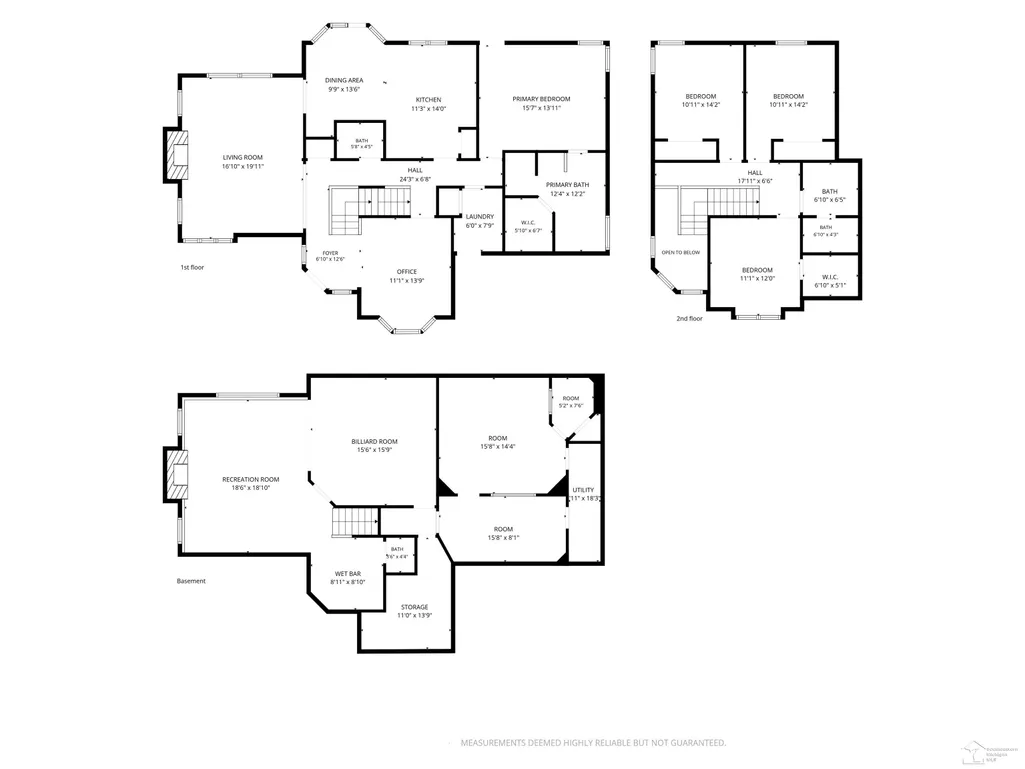
Welcome to an exceptional luxury home in the highly desirable Legacy Estates neighborhood, where meticulous maintenance, thoughtful upgrades, and unparalleled privacy come together on a stunning half-acre lot. Offering more than 3,300 sqft. of finished living space, this 4-bed, 2-full and 2-half-bath showplace features a 3-car garage and an impressive list of recent improvements. From the moment you enter, the quality is unmistakable. Hand-scraped hardwood floors (2023), flow throughout the main living areas, connecting the home office/den or formal dining room to the spectacular great room. Soaring vaulted ceilings and a towering custom stone-faced gas fireplace (2022), create a dramatic yet inviting centerpiece for everyday living and entertaining. The island kitchen features beautiful hickory cabinetry, upgraded appliances (2018), and a wonderful open feel overlooking the backyard. Step outside to the composite deck and pergola (2015), and take in the expansive, fully fenced rear yard framed by mature trees, tasteful landscaping and even a vegetable garden. With no neighbors directly behind the property, this backyard retreat offers a rare sense of privacy and tranquility. The main-floor primary suite is a private retreat, featuring a spacious bedroom, ensuite bath, and walk-in closet with custom cabinetry, stone countertops, a massive tub, and a custom-tiled shower. An ample laundry room with convenient access to the garage completes the main level. The oversized 3-car garage provides abundant room for vehicles, lawn equipment, bikes, and all the extras. Thoughtful organization features include Rubbermaid cabinetry and a slat-wall system, keeping everything neat and easily accessible. Upstairs, three generously sized bedrooms provide plenty of space for family and guests, along with a beautifully renovated main bath featuring quartz vanity tops and new flooring (2020). The finished basement is truly the heart of the home and an entertainer's dream. A massive recreation room showcases another impressive stone-faced fireplace, while the dedicated billiards room and wet bar create the perfect setting for gatherings. The custom sound-attenuated music studio offers endless possibilitiesânot a musician? Imagine a soundproof movie theater, recording space, or professional podcast studio for the project you've always wanted to launch. Recent improvements provide peace of mind, including a new roof (2024), furnace (2023), A/C (2012), Pella windows (2018 and 2023), tankless water heater (2018), and front porch concrete coating (2026). The wood siding has also been freshly painted and there is a full-yard irrigation system. Simply put, this is more than a beautiful homeâit is an exceptionally maintained, thoughtfully upgraded private retreat in one of the area's most desirable neighborhoods. Legacy Estates luxury, remarkable privacy, impressive amenities, and room for everything you loveâthis is the one you've been waiting for!
| Price History | |
|---|---|
| 8/12/2026 | Listed $525,000 |
General Features
| Heating | Forced Air |
|---|---|
| Kitchen Level | Main |
| Cooling | Ceiling Fan(s),Central A/C |
| Possession | Negotiable (Possession) |
| Fireplaces | Basement Fireplace,Gas Fireplace,Grt Rm Fireplace |
| Garage | Attached Garage,Electric in Garage,Gar Door Opener |
| Water | Public Water |
| Appliances | Dishwasher,Disposal,Dryer,Microwave,Range/Oven,Refrigerator,Washer |
| Status | Active |
| Full Baths | 2 |
| Half Baths | 2 |
| Bathrooms | 4 |
| Year Built | 1999 |
| Subdivision | Legacy Estates |
| Water Heater | Tankless Hot Water |
| Style | Traditional |
| County | Monroe |
| Class | RESIDENTIAL |
| Type | Single Family |
| Ownership | Trust |
| Associated Document Count | 1 |
| Electric | 200+ Amp Service,Circuit Breakers |
| Status | Keep Showing-Contgcy Appl |
| Subdivision | MI |
| Sale/Rent | For Sale |
| Status Detail | 1 |
| Contingency | Inspection |
| Manufactured Y/N | No |
| Structure Style | 1 1/2 Story |
| Subj to Short Sale Apprvl | No |
| Area | Bedford Twp (58002) |
| Primary City | Temperance |
| Directions | East on Temperance from Jackman to north on Legacy Ct. |
| City | Temperance |
| School District | Bedford Public Schools |
| Lease Y/N | No |
| Originating MLS | Southeastern Border Association |
| Source MLS | MI Real Source |
| Financial Terms | Cash,Conventional,FHA,VA |
| Legal Description | LEGACY PLAT 1 LOT 4 |
| DOM | 36 |
| Postal Code | 48182 |
| Price Per Sq Ft Total AG | 236.7 |
| Internet Remarks | Listing Agent: Matthew Fornwald Broker: Key Realty One LLC - Summerfield: Welcome to an exceptional luxury home in the highly desirable Legacy Estates neighborhood,where meticulous maintenance |
| Public Remarks | Welcome to an exceptional luxury home in the highly desirable Legacy Estates neighborhood,where meticulous maintenance,thoughtful upgrades |
Interior Features
| Interior Amenities | Hardwood Floors,Sump Pump,Walk-In Closet,Window Treatment(s) |
|---|---|
| Great Room Level | Main |
| Basement | Finished,Full,Poured |
| Bedroom 3 Level | Upper |
| Bedroom 1 Level | Main |
| Bedroom 2 Level | Upper |
| Laundry Room Level | Main |
| Kitchen Length | 14 |
| Laundry Room Width | 6 |
| Bedroom 4 Width | 11 |
| Bedroom 2 Width | 11 |
| Bedroom 3 Width | 12 |
| Laundry Room Length | 8 |
| Bedroom 4 Length | 12 |
| Great Room Width | 17 |
| Bedroom 2 Length | 14 |
| Bedroom 3 Length | 14 |
| Kitchen Width | 11 |
| Great Room Length | 20 |
| Beds | 4 |
| Fireplace? | Yes |
| Total Rooms | 9 |
| Bedroom 1 Length | 14 |
| Bedroom 1 Width | 15 |
| Below Grade SqFt | 1380 |
| Above Grade SqFt | 2218 |
| Bath Descriptions | Whirlpool/Hot Tub |
| Basement Y/N | Yes |
| Breakfast Nook Length | 14 |
| Breakfast Nook Level | Main |
| Breakfast Nook Width | 10 |
| Library/Den Length | 14 |
| Library/Den Level | Main |
| Library/Den Width | 11 |
| Fireplaces Total | 2 |
| Total SqFt Finished | 3343 |
Exterior Features
| Exterior | Brick,Vinyl Siding,Wood |
|---|---|
| Exterior Amenities | Deck,Fenced Yard,Lawn Sprinkler |
| Frontage | 93 |
| Garage Dimensions | 693 |
| Lot Size Area | 0.51 |
| Pool (Y/N) | No |
| Lot Dimensions | 93x239 |
| Garage # of Car | 3 |
| FOUNDATION TYPE | Basement |
| SEWER/SEPTIC | Public Sanitary |
| Waterfront Y/N | No |
| Garage Y/N | Yes |
| Frontage Type | Road |
Amenities
- Foreclosure
- Views
- Short Sale
- New Construction
- Adult 55+
- Lease To Own
- No HOA Fees
- Furnished
- Primary On Main
- Air Conditioning
- Seller Finance
- Green
- Fixer Upper
- Horse
- Golf
- Fireplace
- Deck
- Garage
- Basement
- Pool
Property vs Single Family Average in 48182
Price
Taxes
Year Built
Visits
 Listing information is provided by Participants of the MichRIC MLS. IDX information is provided exclusively for personal, non-commercial use, and may not be used for any purpose other than to identify prospective properties consumers may be interested in purchasing. Information deemed reliable but not guaranteed. ©: MichRIC MLS. Last Update September 20, 2026 6:50 PM UTC
 Provided through IDX via MiRealSource. Courtesy of MiRealSource Shareholder. Copyright MiRealSource.
The information published and disseminated by MiRealSource is communicated verbatim, without change by MiRealSource, as filed with MiRealSource by its members. The accuracy of all information, regardless of source, is not guaranteed or warranted. All information should be independently verified.
Copyright 2026 MiRealSource. All rights reserved. The information provided hereby constitutes proprietary
Provided through IDX via MiRealSource. Courtesy of MiRealSource Shareholder. Copyright MiRealSource.
The information published and disseminated by MiRealSource is communicated verbatim, without change by MiRealSource, as filed with MiRealSource by its members. The accuracy of all information, regardless of source, is not guaranteed or warranted. All information should be independently verified.
Copyright 2026 MiRealSource. All rights reserved. The information provided hereby constitutes proprietary
