
Address
2915 Lee Marie Drive, Adrian, MI
Price
$ 389,900
Property Attributes
- MLS#50217440
- TypeSingle Family
- Listing Status Active
- CountyLENAWEE
- CityAdrian
- AreaAdrian Twp
- NeighborhoodNorthwood
- Zip49221
- StyleRanch
- Year Built1978
- Taxes$ 3121
- Price$ 389,900
- Bedrooms3
- Full Bathrooms2
- Half Bathrooms1
- Sqr Footage1938
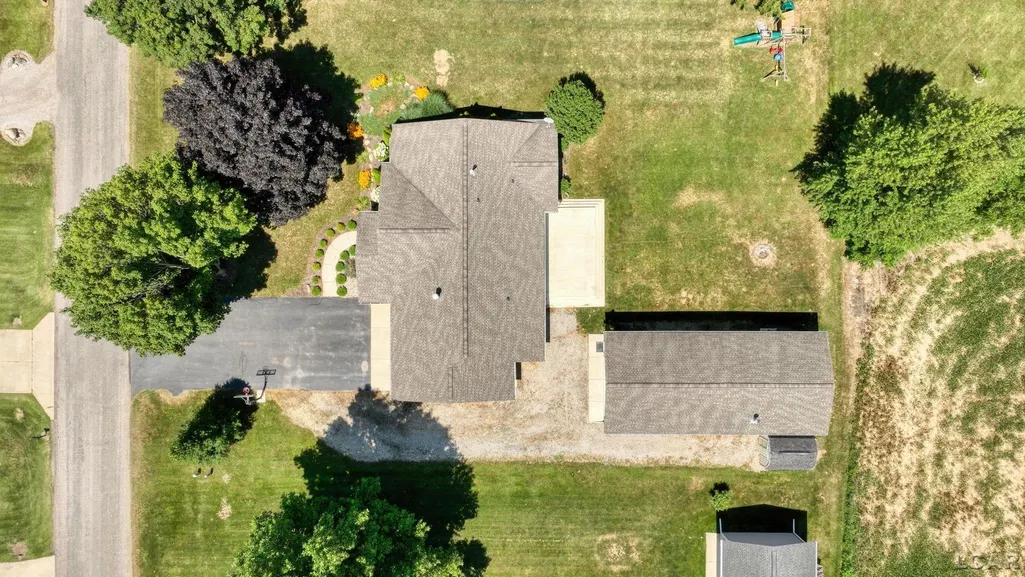
- Lot Size0.55 Acres
Data Source:
MiRealSource (MIRS)
Property Description
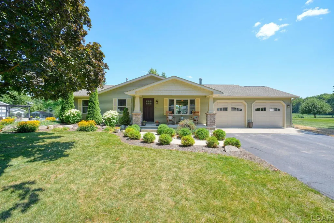
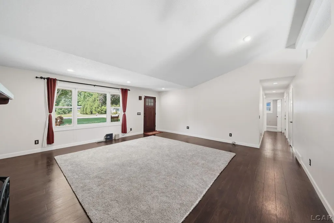
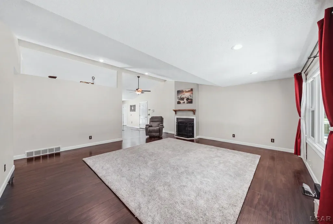
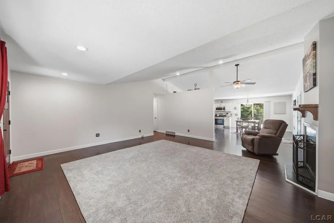
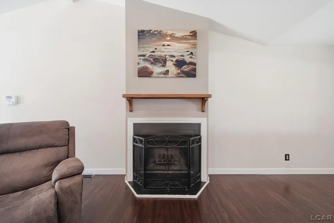
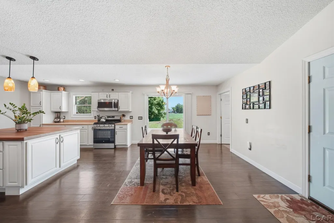
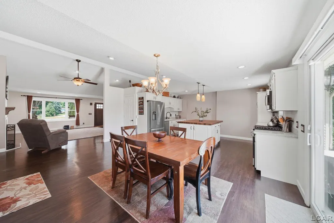
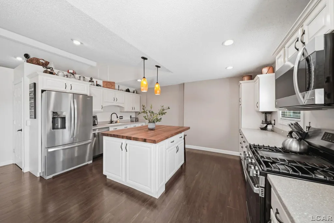
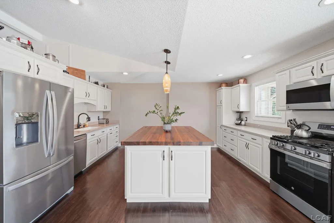
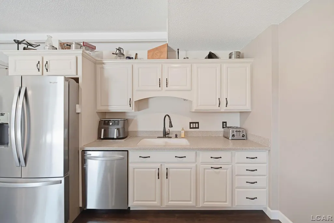
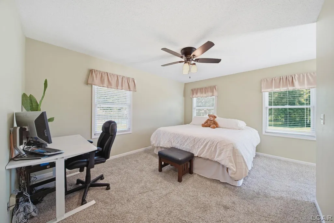
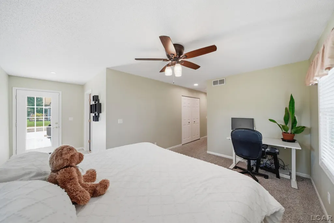
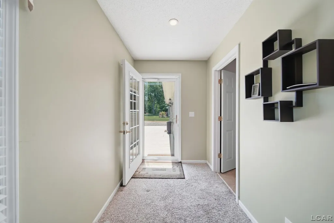
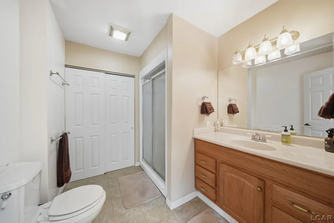
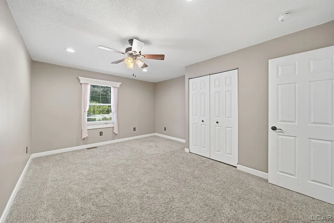
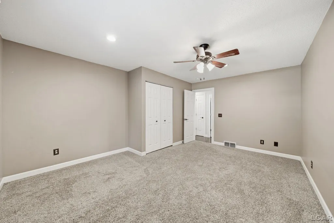
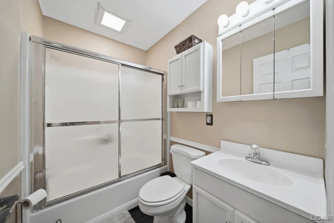
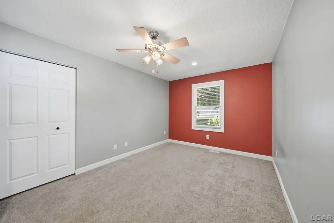
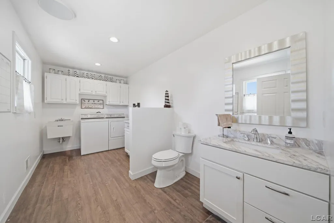
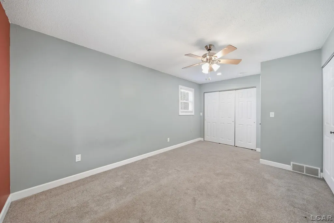
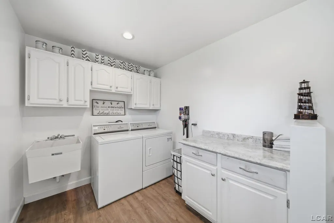
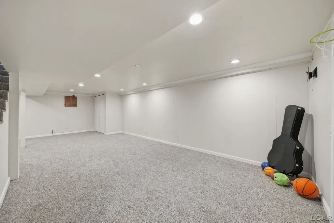
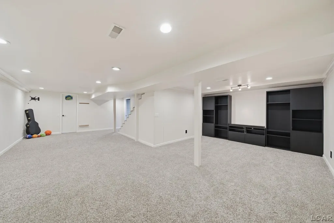
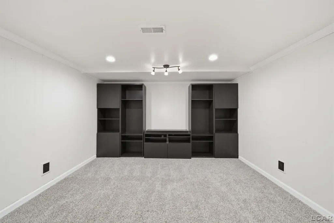
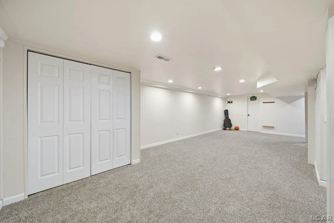
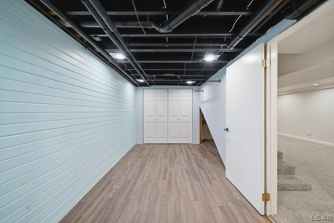
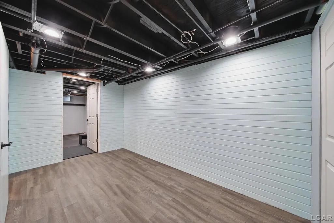
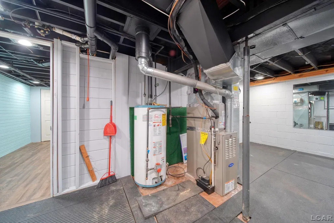
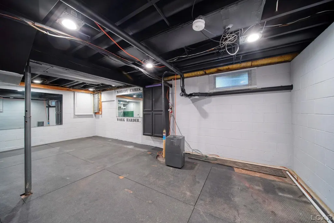
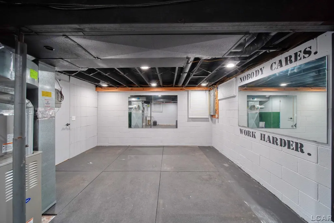
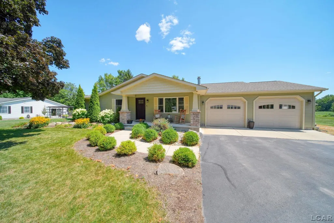
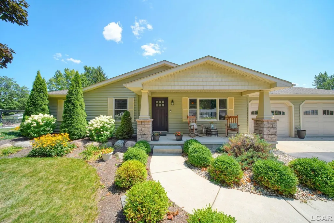
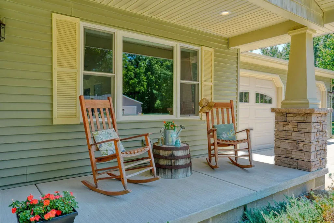
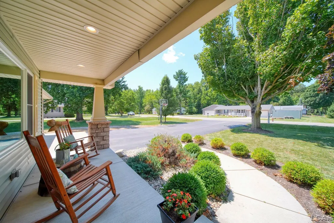
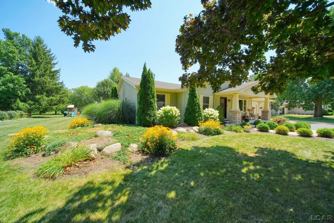
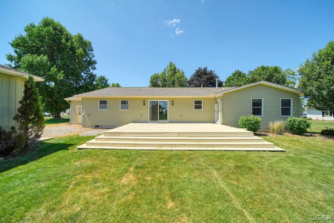
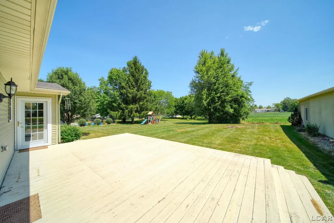
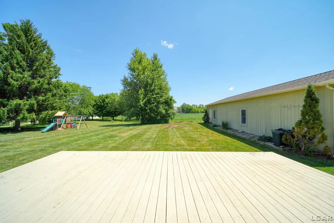
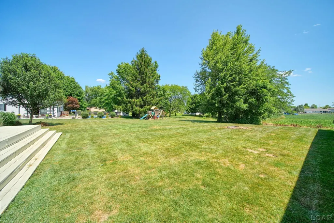
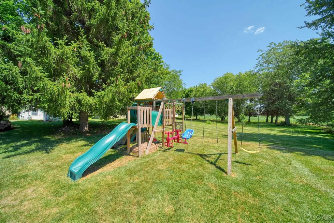
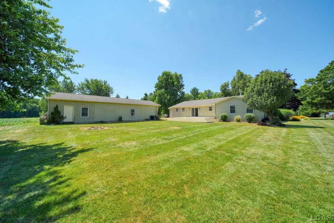
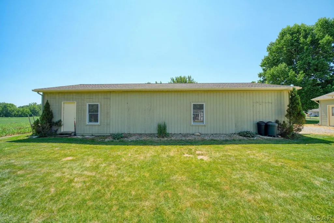
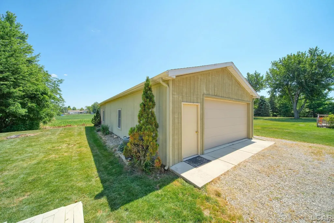
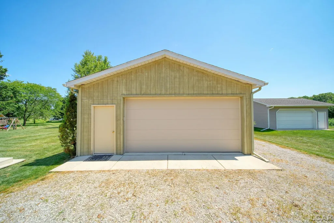
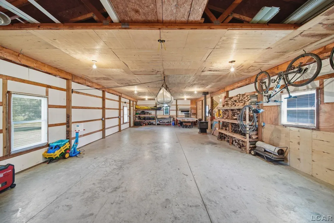
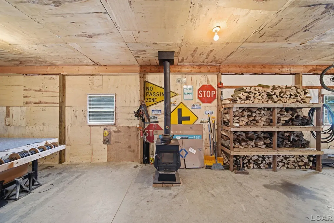
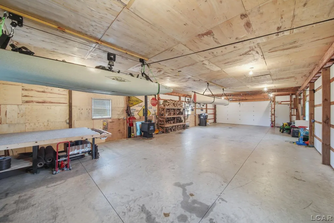
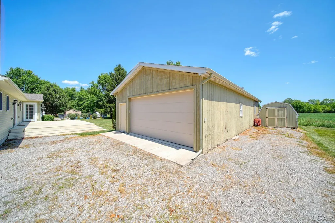
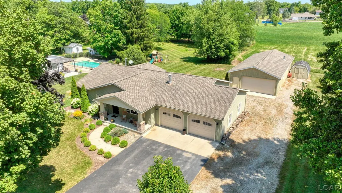
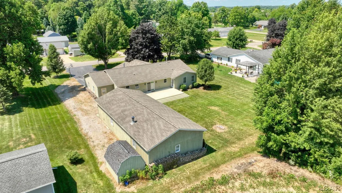
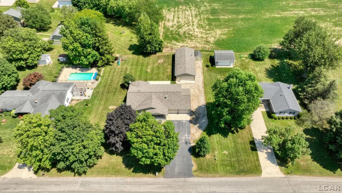
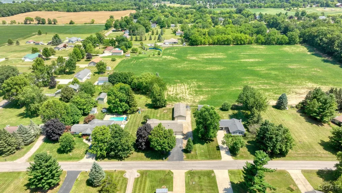
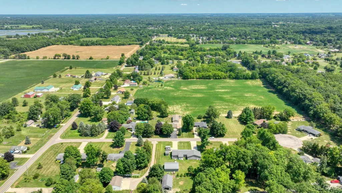
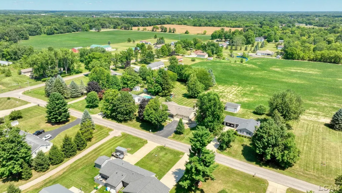
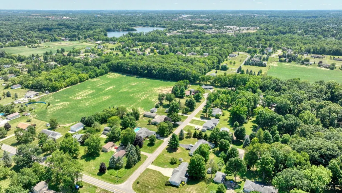
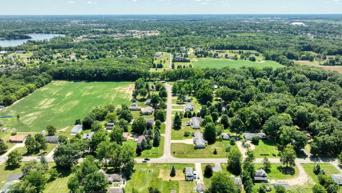
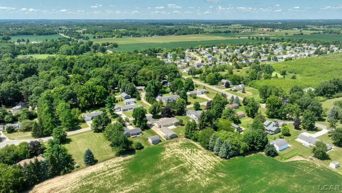
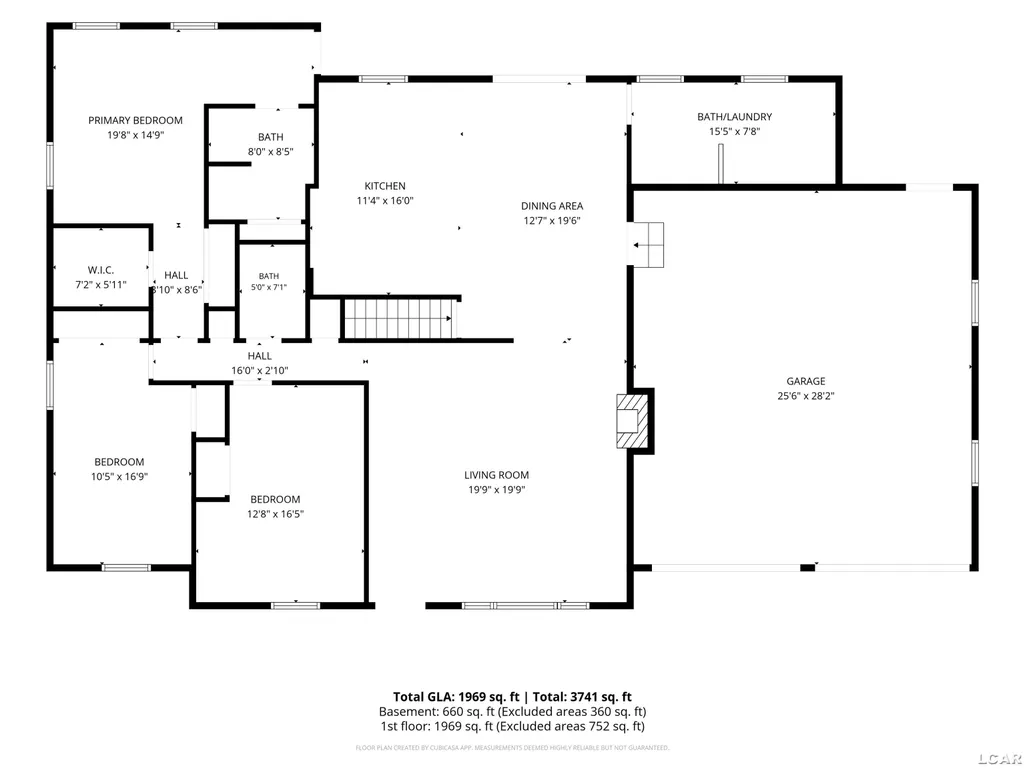
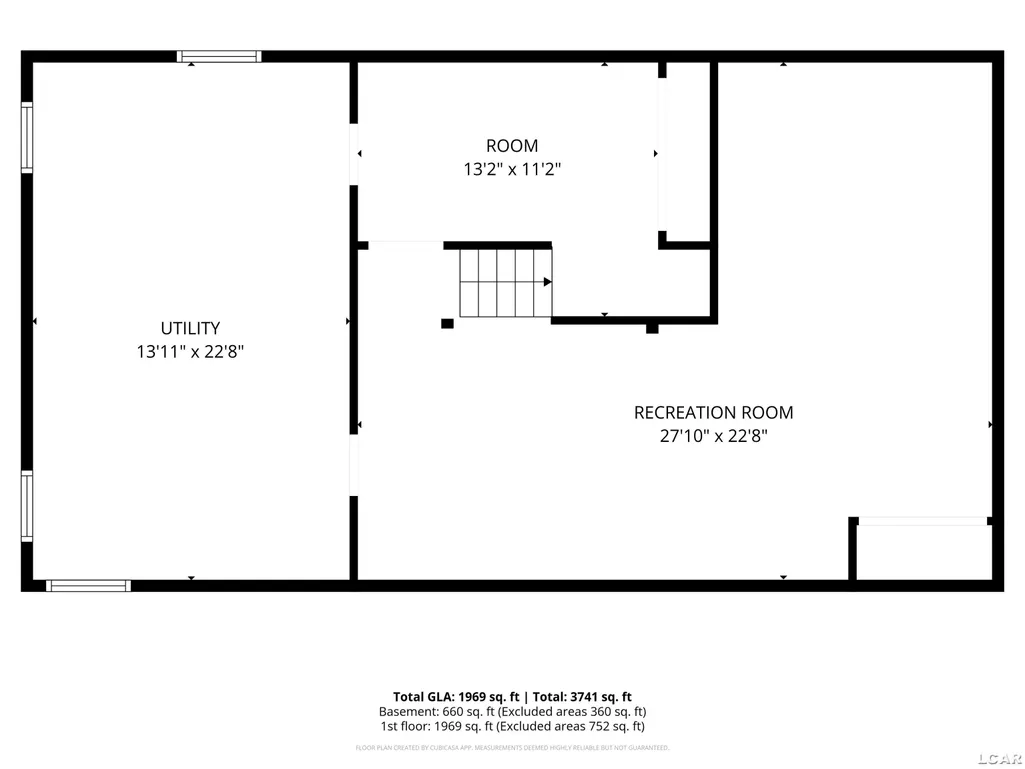
Welcome home to 2915 Lee Marie Drive in Adrian Township! Nestled on a quiet dead-end street just minutes from Adrian, this beautifully updated home offers the perfect combination of comfort, style, and functionality. From the moment you arrive, you'll appreciate the inviting covered front porch, spacious driveway, and outstanding curb appeal. Step inside to a bright, open-concept floor plan where the large living room flows seamlessly into the dining area and stunning kitchen. The kitchen is designed for both everyday living and entertaining, featuring quartz countertops, a beautiful butcher block island, abundant cabinetry, and gorgeous stainless steel appliances. The spacious primary suite offers a private retreat with a large en-suite bathroom and dual closets, including a walk-in closet. Two additional bedrooms, a full bathroom, and a convenient half bath with first-floor laundry complete the main level. The finished basement adds even more living space with a cozy family room, a dedicated office, and a versatile utility room that has been transformed into a workout area while still providing plenty of storage. The oversized heated two-car attached garage offers additional storage and workspace, but the true showstopper is the 24' x 56' heated pole barnâperfect for hobbies, projects, a workshop, or storing all your recreational toys. Situated on just over a half-acre, the beautifully landscaped yard provides plenty of room to relax or entertain, with a lovely deck that's ideal for enjoying warm summer evenings. This move-in-ready home truly has something for everyone!
| Price History | |
|---|---|
| 8/5/2026 | Listed $389,900 |
General Features
| Heating | Wall Heat,Forced Air |
|---|---|
| Kitchen Level | First |
| Cooling | Ceiling Fan(s),Central A/C |
| Possession | Negotiable (Possession) |
| Fireplaces | LivRoom Fireplace |
| Garage | Attached Garage,Electric in Garage,Heated Garage |
| Water | Private Well |
| Appliances | Dishwasher,Disposal,Dryer,Microwave,Range/Oven,Refrigerator,Washer,Water Softener - Owned |
| Status | Active |
| Full Baths | 2 |
| Half Baths | 1 |
| Bathrooms | 3 |
| Year Built | 1978 |
| Subdivision | Northwood |
| Water Heater | Gas |
| Style | Ranch |
| County | Lenawee |
| Class | RESIDENTIAL |
| Type | Single Family |
| Ownership | Private |
| Associated Document Count | 1 |
| Status | Keep Showing-Contgcy Appl |
| Zoning | Residential |
| Subdivision | MI |
| Sale/Rent | For Sale |
| Status Detail | 1 |
| Contingency | Other - See Agent Remarks |
| Manufactured Y/N | No |
| ROOMS | Family Room,First Floor Bedroom,First Floor Laundry,First Flr Primary Bedroom,Living Room,Primary Bedroom,Primary Bathroom,First Flr Full Bathroom,Primary Bdrm Suite,Pantry,Dining L,Eat-In Kitchen |
| Structure Style | 1 Story |
| Subj to Short Sale Apprvl | No |
| Area | Adrian Twp (46001) |
| Primary City | Adrian |
| Directions | Hunt Rd to Lee Marie Dr |
| City | Adrian |
| School District | Adrian City School District |
| Lease Y/N | No |
| Originating MLS | Lenawee County Association of RE |
| Source MLS | MI Real Source |
| Financial Terms | Cash,Conventional,FHA,VA |
| Legal Description | Lot 3 Northwood |
| DOM | 41 |
| Postal Code | 49221 |
| Price Per Sq Ft Total AG | 201.19 |
| Internet Remarks | Listing Agent: Mark Baker Broker: Foundation Realty,LLC: Welcome home to 2915 Lee Marie Drive in Adrian Township! Nestled on a quiet dead-end street just minutes from Adrian |
| Public Remarks | Welcome home to 2915 Lee Marie Drive in Adrian Township! Nestled on a quiet dead-end street just minutes from Adrian,this beautifully updated home offers the perfect combination of comfort,style |
Interior Features
| Interior Amenities | Cable/Internet Avail.,Cathedral/Vaulted Ceiling,Ceramic Floors,Sump Pump,Walk-In Closet |
|---|---|
| Family Room Level | Basement |
| Dining Room Level | First |
| Living Room Level | First |
| Basement | Block,Finished,Partial,Sump Pump |
| Bedroom 3 Level | First |
| Bedroom 1 Level | First |
| Bedroom 2 Level | First |
| Kitchen Length | 11 |
| Family Room Length | 28 |
| Family Room Width | 23 |
| Living Room Length | 20 |
| Bedroom 2 Width | 16 |
| Bedroom 3 Width | 16 |
| Dining Room Width | 19 |
| Bedroom 2 Length | 10 |
| Living Room Width | 20 |
| Bedroom 3 Length | 12 |
| Dining Room Length | 13 |
| Kitchen Width | 16 |
| Beds | 3 |
| Fireplace? | Yes |
| Bedroom 1 Length | 19 |
| Bedroom 1 Width | 15 |
| Below Grade SqFt | 1056 |
| Above Grade SqFt | 1938 |
| Basement Y/N | Yes |
| Fireplaces Total | 1 |
| Total SqFt Finished | 2994 |
| Bathroom 1 Length | 8 |
| Bathroom 1 Width | 8 |
| Bathroom 2 Length | 5 |
| Bathroom 2 Width | 7 |
Exterior Features
| Exterior | Vinyl Siding,Vinyl Trim |
|---|---|
| Exterior Amenities | Deck,Porch |
| Frontage | 140 |
| Body of Water | None |
| Lot Size Area | 0.55 |
| Pool (Y/N) | No |
| Lot Dimensions | 140x172 |
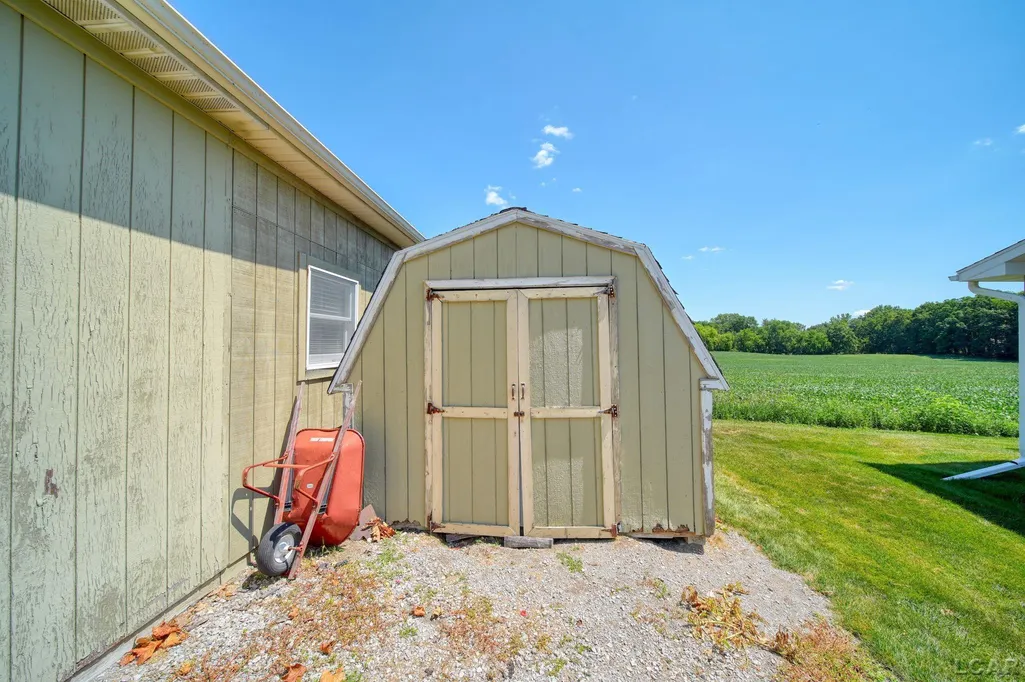
| OUT BUILDINGS | Pole Barn,Shed |
| Garage # of Car | 2 |
| Well/Septic Inspection Done | No |
| Water Features | None |
| Roads | City/County,Paved Street |
| FOUNDATION TYPE | Basement,Crawl |
| SEWER/SEPTIC | Septic |
| Waterfront Y/N | No |
| Garage Y/N | Yes |
| Frontage Type | Road |
Amenities
- Foreclosure
- Views
- Short Sale
- New Construction
- Adult 55+
- Lease To Own
- No HOA Fees
- Furnished
- Primary On Main
- Air Conditioning
- Seller Finance
- Green
- Fixer Upper
- Horse
- Golf
- Fireplace
- Deck
- Garage
- Basement
- Pool
Property vs Single Family Average in 49221
Price
Taxes
Year Built
Visits
 Listing information is provided by Participants of the MichRIC MLS. IDX information is provided exclusively for personal, non-commercial use, and may not be used for any purpose other than to identify prospective properties consumers may be interested in purchasing. Information deemed reliable but not guaranteed. ©: MichRIC MLS. Last Update September 14, 2026 6:47 PM UTC
 Provided through IDX via MiRealSource. Courtesy of MiRealSource Shareholder. Copyright MiRealSource.
The information published and disseminated by MiRealSource is communicated verbatim, without change by MiRealSource, as filed with MiRealSource by its members. The accuracy of all information, regardless of source, is not guaranteed or warranted. All information should be independently verified.
Copyright 2026 MiRealSource. All rights reserved. The information provided hereby constitutes proprietary
Provided through IDX via MiRealSource. Courtesy of MiRealSource Shareholder. Copyright MiRealSource.
The information published and disseminated by MiRealSource is communicated verbatim, without change by MiRealSource, as filed with MiRealSource by its members. The accuracy of all information, regardless of source, is not guaranteed or warranted. All information should be independently verified.
Copyright 2026 MiRealSource. All rights reserved. The information provided hereby constitutes proprietary
