
Price Reduction - Eco Friendly









Address
3647 Coachmans Ridge Drive, Saginaw, MI
Price
$ 379,000
Property Attributes
- MLS#50217077
- TypeSingle Family
- Listing Status Active
- CountySAGINAW
- CitySaginaw
- AreaSaginaw Twp
- NeighborhoodGatehouse Manor Estates
- Zip48603
- StyleRanch
- Year Built2010
- Taxes$ 5279
- Price$ 379,000
- Bedrooms3
- Full Bathrooms2
- Half Bathrooms1
- Sqr Footage1782
- Lot Size0.34 Acres
Data Source:
MiRealSource (MIRS)
Property Description
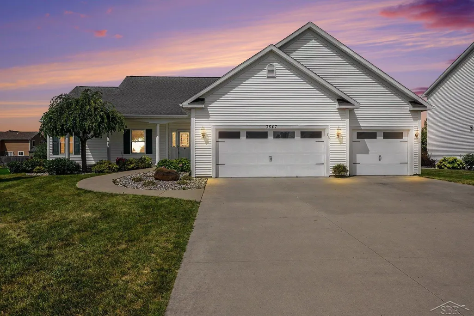
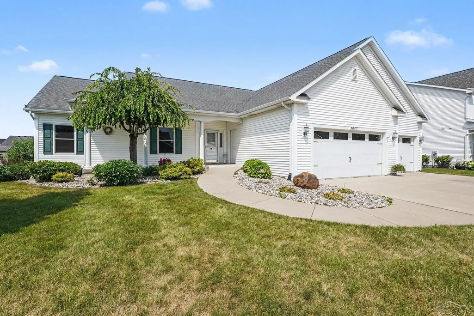
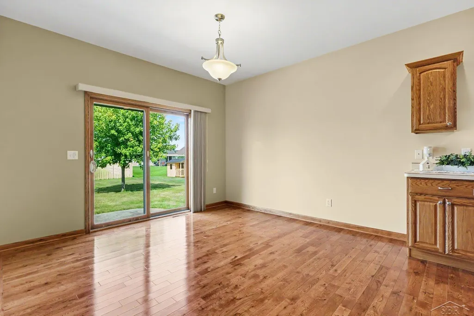
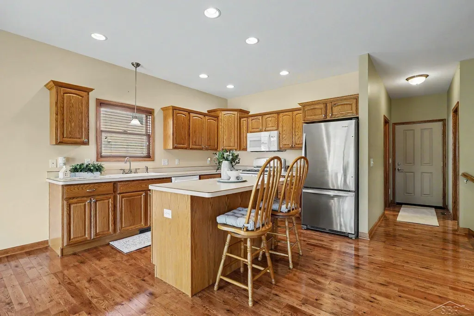
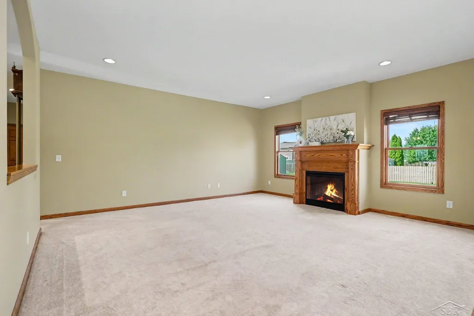
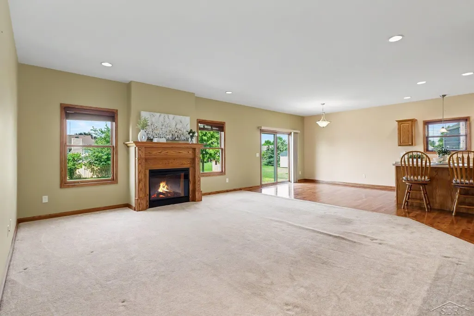
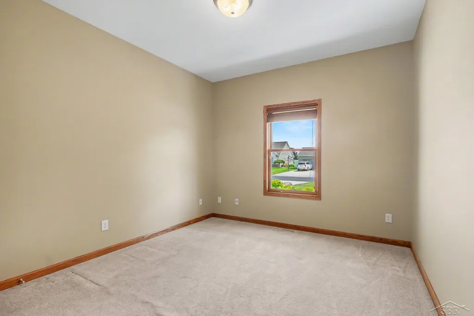
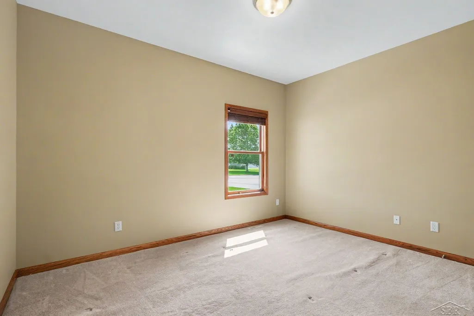
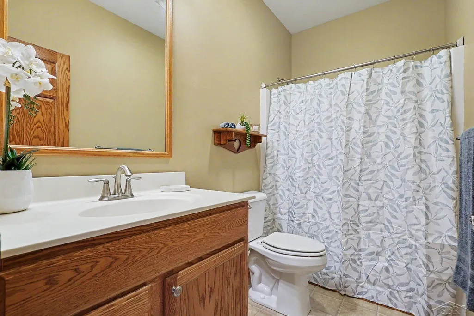
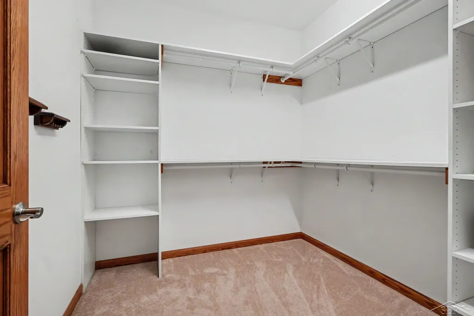
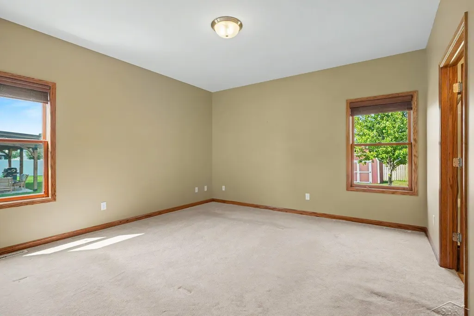
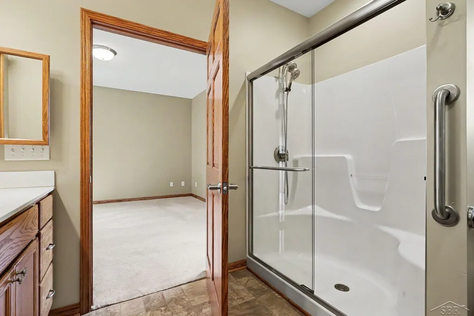
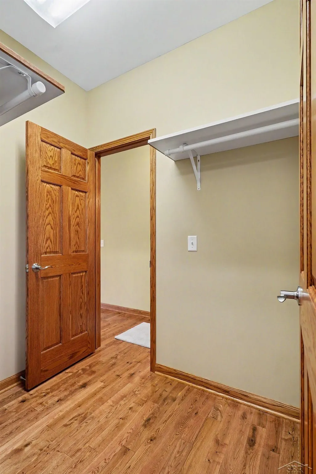
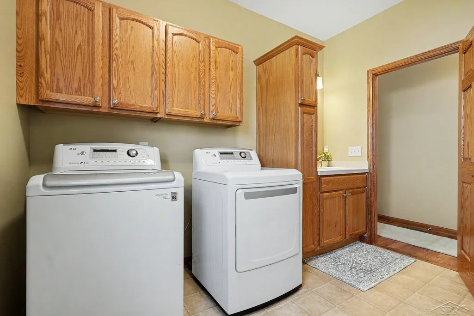
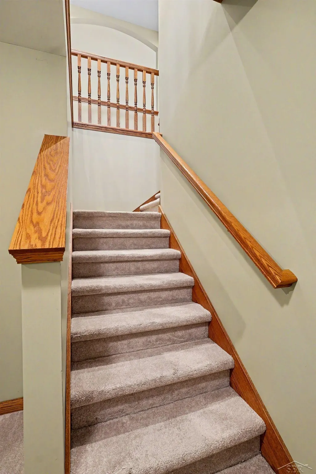
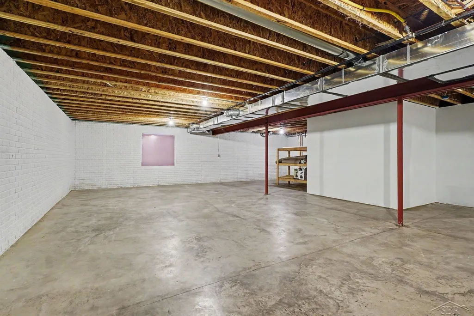
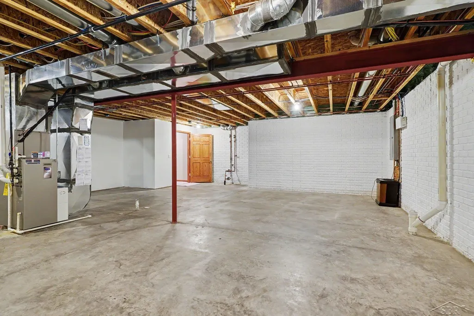
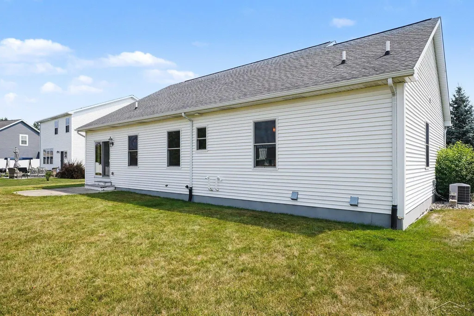
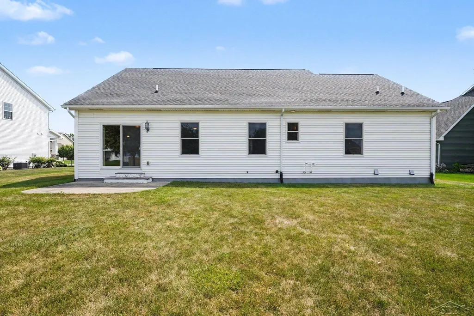
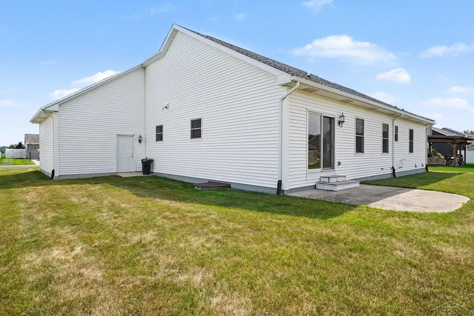
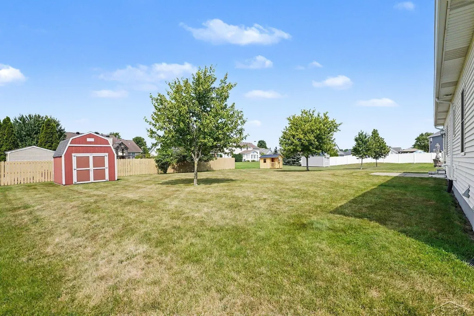
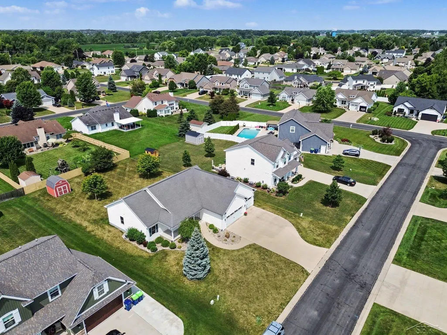
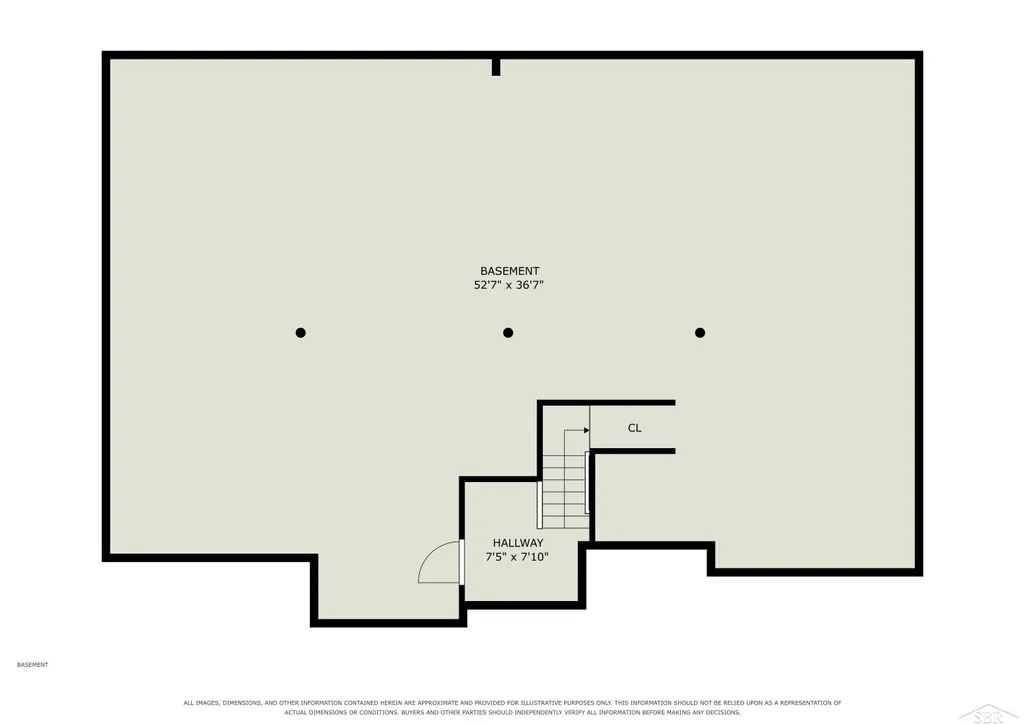
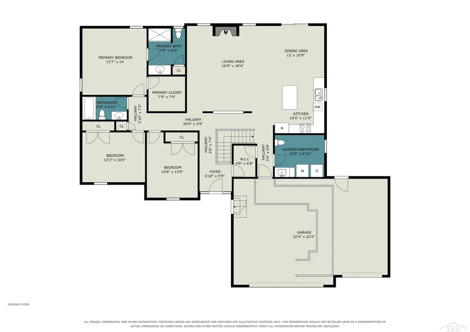
PRICE IMPROVEMENT Sixteen years ago the current owners had a dream . . they wanted a new, Cobblestone custom built home in one of Saginaw Townships most desirable subdivisions, Gatehouse Manor. They knew exactly how they wanted it to feel when they walked through the door. Warm, inviting and open. So they put their plan into action and created their dream home. They made many beautiful memories here. And now it's time for the new owners to make their own memories. This beautifully maintained home with a thoughtful, open layout, solid oak flooring, doors and trim, spacious kitchen and entry level laundry is perfect. All three bedrooms are nice size and the primary bedroom with an en suite and walk-in closet is a spacious and luxurious retreat designed for comfort and convenience. The full unfinished basement with an egress window and built in shelving is awaiting your ideas. Some other features are, On-Demand water, new sump pump in 2018, Anderson doors and windows throughout the home, 9 1/2 foot ceilings, 3 car garage, sprinkler system and a Lifebreath Ultimate Air Exchanger with energy and heat recovery ventilators. This system improves your indoor air quality and enhances comfort and energy efficiency. All appliance stay and immediate occupancy.
| Price History | |
|---|---|
| 8/3/2026 | Listed $389,900 |
| 9/5/2026 | 3$379,000 |
General Features
| Heating | Forced Air |
|---|---|
| Kitchen Level | Main |
| Cooling | Ceiling Fan(s),Central A/C |
| Possession | At Close |
| Fireplaces | LivRoom Fireplace |
| Garage | Attached Garage |
| Water | Public Water |
| Appliances | Dishwasher,Dryer,Microwave,Range/Oven,Refrigerator,Washer |
| Status | Active |
| Full Baths | 2 |
| Half Baths | 1 |
| Bathrooms | 3 |
| Year Built | 2010 |
| Subdivision | Gatehouse Manor Estates |
| Style | Ranch |
| County | Saginaw |
| Class | RESIDENTIAL |
| Type | Single Family |
| Ownership | Private |
| New Construction Y/N | No |
| Associated Document Count | 2 |
| Status | Active |
| Zoning | Residential |
| Subdivision | MI |
| Sale/Rent | For Sale |
| Utilities | Electricity Connected,Natural Gas Connected,Sewer Connected,Water Connected |
| Flood Insurance | Not Required |
| Manufactured Y/N | No |
| ROOMS | First Floor Bedroom,First Floor Laundry,First Flr Primary Bedroom,Living Room,First Flr Lavatory,First Flr Full Bathroom,Primary Bdrm Suite,Formal Dining Room |
| Structure Style | 1 Story |
| Subj to Short Sale Apprvl | No |
| Home Warranty Y/N | No |
| Area | Saginaw Twp (73020) |
| Primary City | Saginaw |
| City | Saginaw |
| School District | Saginaw Twp Community School |
| Lease Y/N | No |
| Originating MLS | Saginaw Board of REALTORS |
| Source MLS | MI Real Source |
| Financial Terms | Cash,Conventional |
| Legal Description | LOT 108 GATEHOUSE MANOR ESTATES NO. 4 SEC 07 T12N R4E |
| DOM | 45 |
| Postal Code | 48603 |
| Price Per Sq Ft Total AG | 212.68 |
| Internet Remarks | Listing Agent: Lynn Moore Broker: Berkshire Hathaway HomeServices: PRICE IMPROVEMENT Sixteen years ago the current owners had a dream . . they wanted a new |
| Public Remarks | PRICE IMPROVEMENT Sixteen years ago the current owners had a dream . . they wanted a new,Cobblestone custom built home in one of Saginaw Townships most desirable subdivisions |
Interior Features
| Interior Amenities | Sump Pump,Walk-In Closet,Window Treatment(s) |
|---|---|
| Dining Room Level | Main |
| Living Room Level | Main |
| Basement | Full,Poured,Sump Pump,Unfinished |
| Bedroom 3 Level | Main |
| Bedroom 1 Level | Main |
| Bedroom 2 Level | Main |
| Laundry Room Level | Main |
| Kitchen Length | 24 |
| Living Room Length | 18 |
| Bedroom 2 Width | 11 |
| Bedroom 3 Width | 13 |
| Bedroom 2 Length | 12 |
| Living Room Width | 17 |
| Bedroom 3 Length | 10 |
| Kitchen Width | 11 |
| Beds | 3 |
| Fireplace? | Yes |
| Bedroom 1 Length | 14 |
| Bedroom 1 Width | 14 |
| Below Grade SqFt | 1782 |
| Above Grade SqFt | 1782 |
| Basement Y/N | Yes |
| Fireplaces Total | 1 |
| Bedroom 2 Floor Covering | Carpet |
| Bedroom 3 Floor Covering | Carpet |
| Kitchen Floor Covering | Wood |
| Total SqFt Finished | 1782 |
| Bathroom 1 Length | 9 |
| Bathroom 1 Width | 5 |
| Bathroom 2 Length | 8 |
| Bathroom 2 Width | 10 |
Exterior Features
| Exterior | Vinyl Siding |
|---|---|
| Exterior Amenities | Porch |
| Frontage | 87 |
| Garage Dimensions | 886 sq ft |
| Flood Plan | None |
| Lot Size Area | 0.34 |
| Pool (Y/N) | No |
| Lot Dimensions | 87 x 170 |
| Garage # of Car | 3 |
| Roads | City/County |
| FOUNDATION TYPE | Basement |
| SEWER/SEPTIC | Public Sanitary |
| Waterfront Y/N | No |
| Garage Y/N | Yes |
| Frontage Type | Road |
Amenities
- Foreclosure
- Views
- Short Sale
- New Construction
- Adult 55+
- Lease To Own
- No HOA Fees
- Furnished
- Primary On Main
- Air Conditioning
- Seller Finance
- Green
- Fixer Upper
- Horse
- Golf
- Fireplace
- Deck
- Garage
- Basement
- Pool
Property vs Single Family Average in 48603
Price
Taxes
Year Built
Visits
 Listing information is provided by Participants of the MichRIC MLS. IDX information is provided exclusively for personal, non-commercial use, and may not be used for any purpose other than to identify prospective properties consumers may be interested in purchasing. Information deemed reliable but not guaranteed. ©: MichRIC MLS. Last Update September 21, 2026 7:07 PM UTC
 Provided through IDX via MiRealSource. Courtesy of MiRealSource Shareholder. Copyright MiRealSource.
The information published and disseminated by MiRealSource is communicated verbatim, without change by MiRealSource, as filed with MiRealSource by its members. The accuracy of all information, regardless of source, is not guaranteed or warranted. All information should be independently verified.
Copyright 2026 MiRealSource. All rights reserved. The information provided hereby constitutes proprietary
Provided through IDX via MiRealSource. Courtesy of MiRealSource Shareholder. Copyright MiRealSource.
The information published and disseminated by MiRealSource is communicated verbatim, without change by MiRealSource, as filed with MiRealSource by its members. The accuracy of all information, regardless of source, is not guaranteed or warranted. All information should be independently verified.
Copyright 2026 MiRealSource. All rights reserved. The information provided hereby constitutes proprietary
