









Address
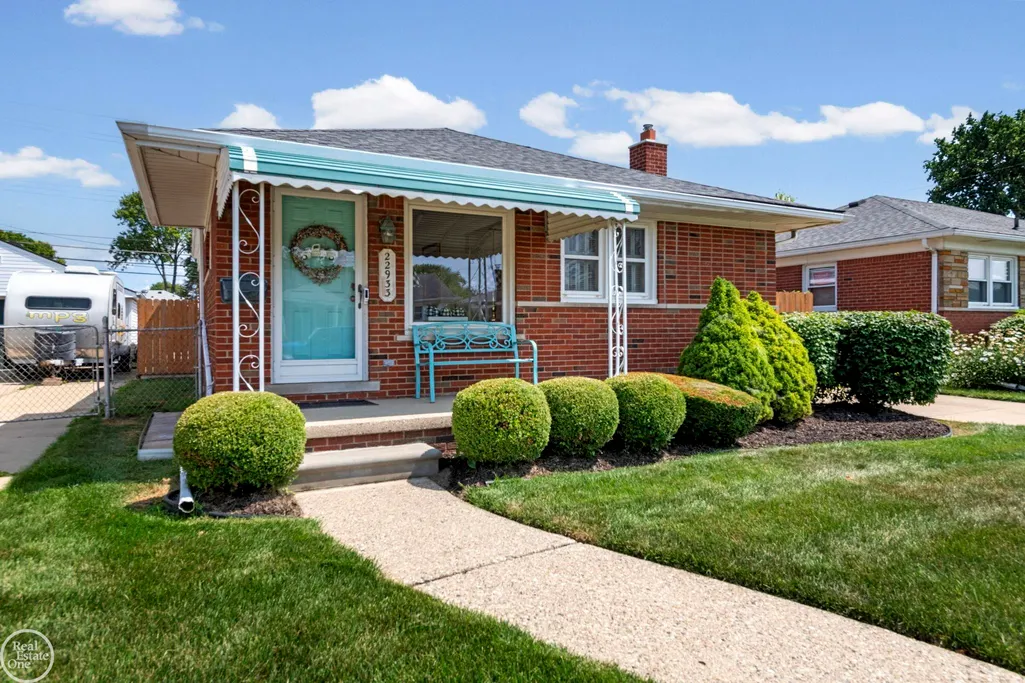
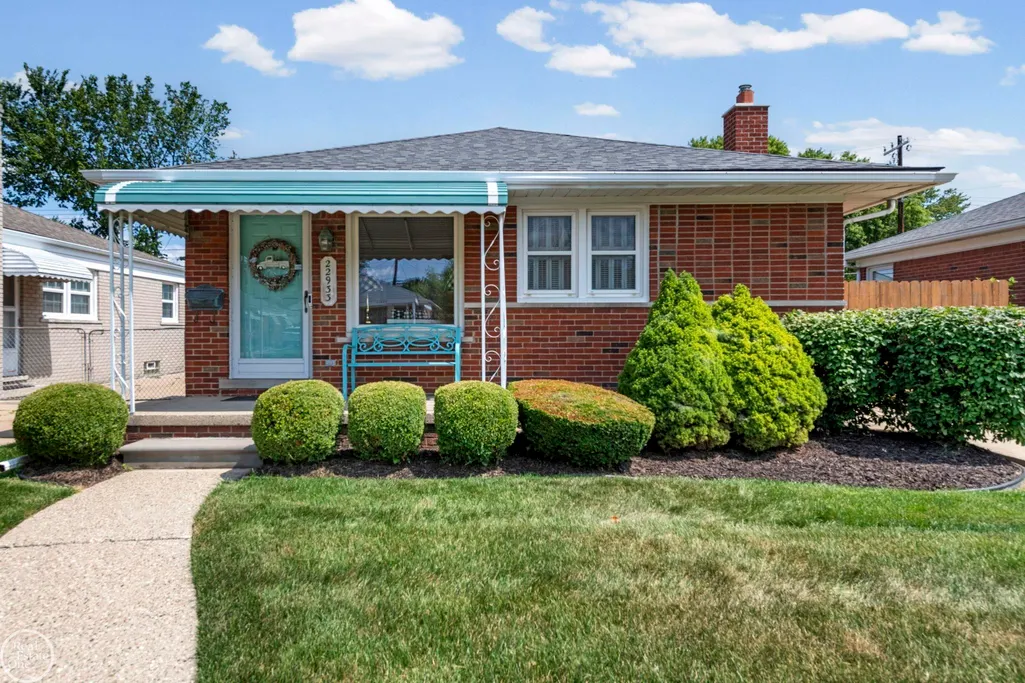
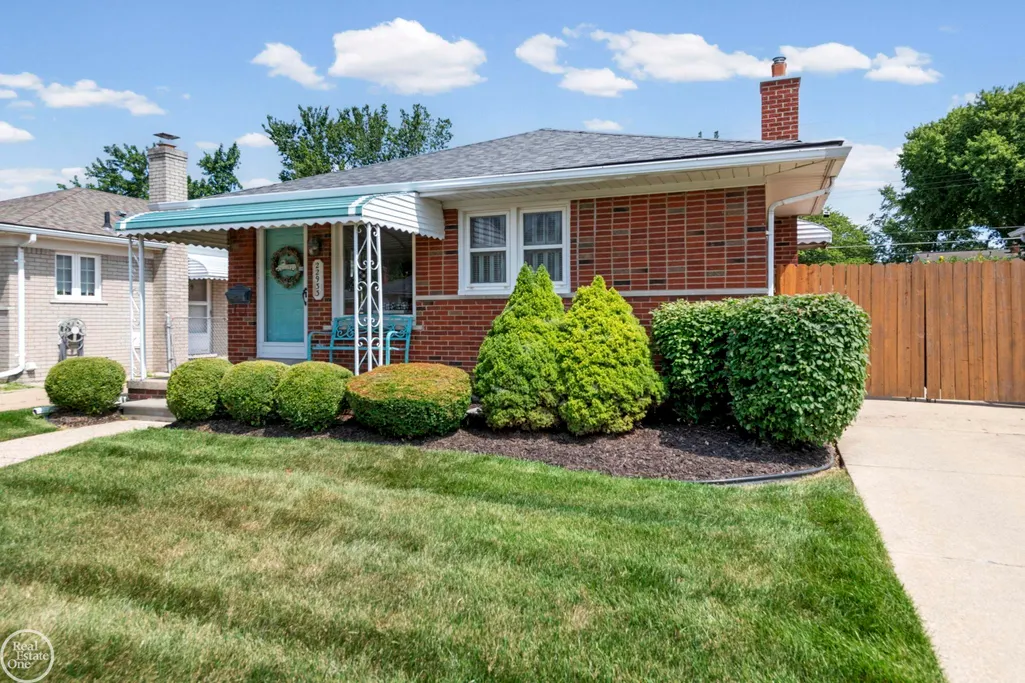
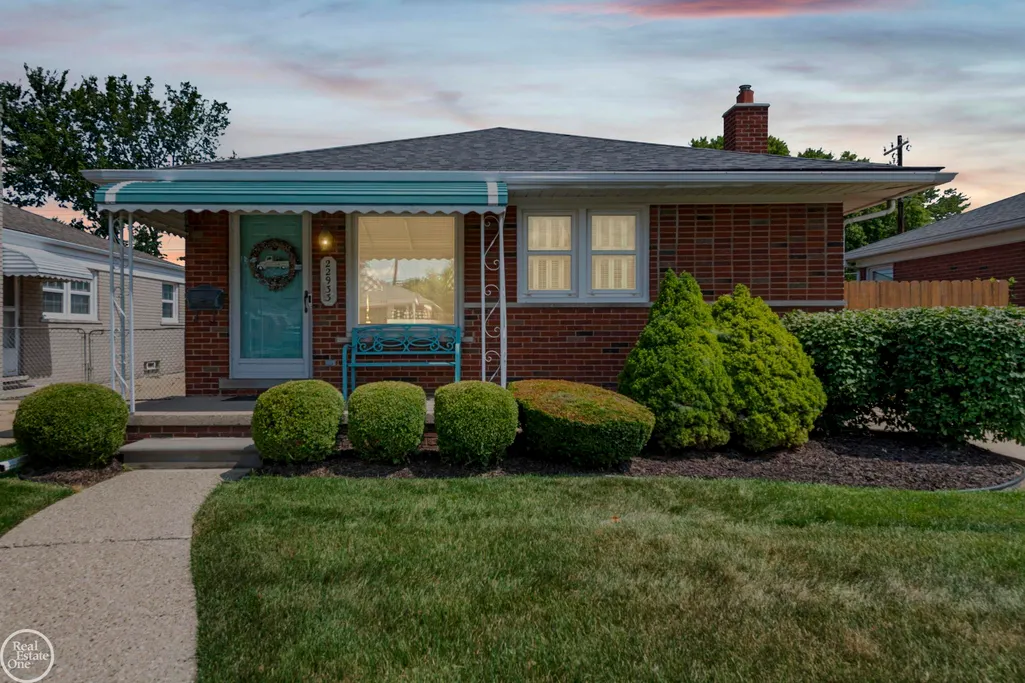
22933 Doremus Street, Saint Clair Shores, MI
Price
$ 289,500
Property Attributes
- MLS#50215950
- TypeSingle Family
- Listing Status Active
- CountyMACOMB
- CitySaint Clair Shores
- AreaSt Clair Shores
- NeighborhoodGaukler Pointe Land Co Sub
- Zip48080
- StyleRanch
- Year Built1955
- Taxes$ 2228
- Price$ 289,500
- Bedrooms3
- Full Bathrooms2
- Half Bathrooms0
- Sqr Footage1000
- Lot Size0.11 Acres
Data Source:
MiRealSource (MIRS)
Property Description
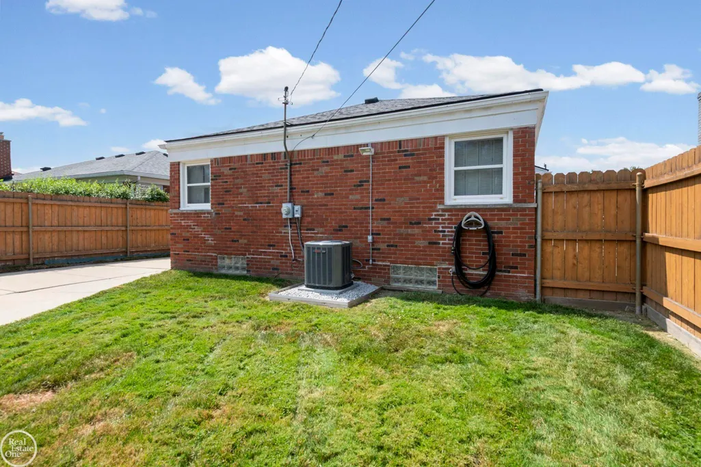
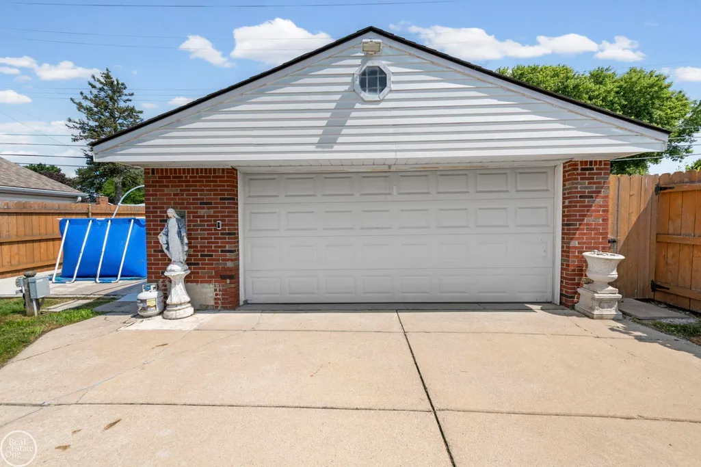
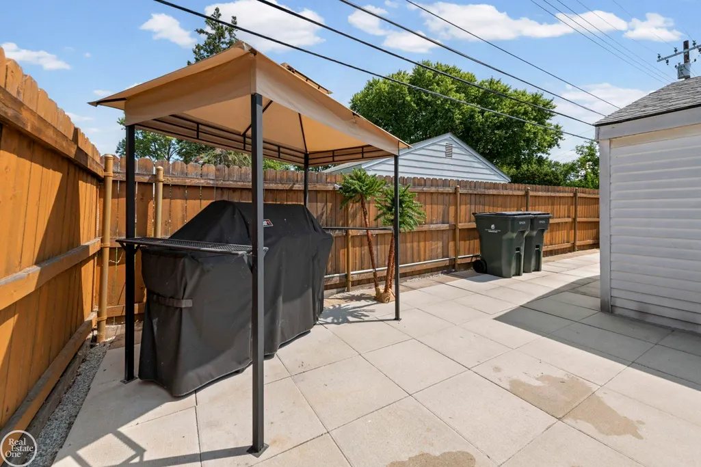
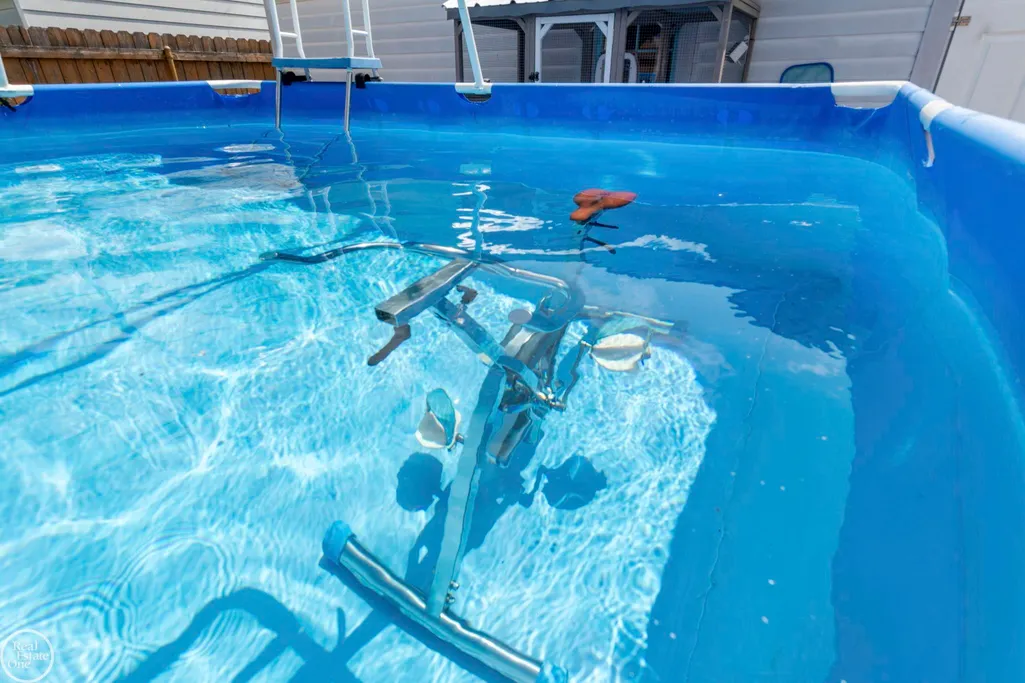
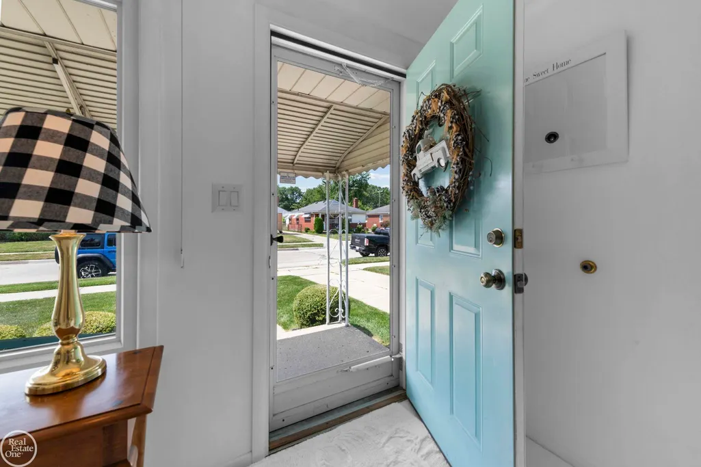
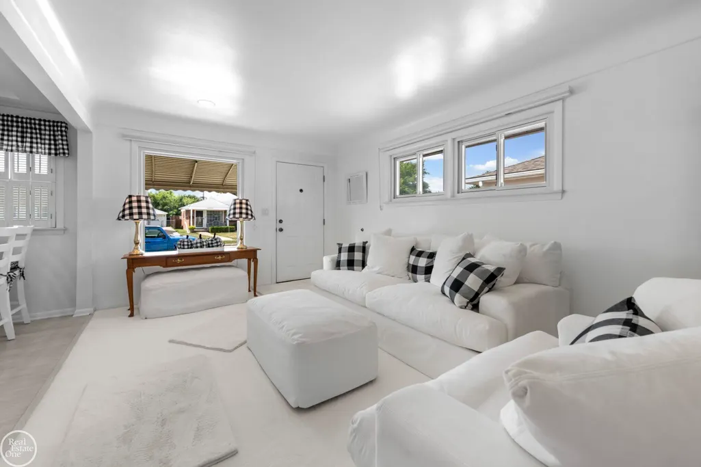
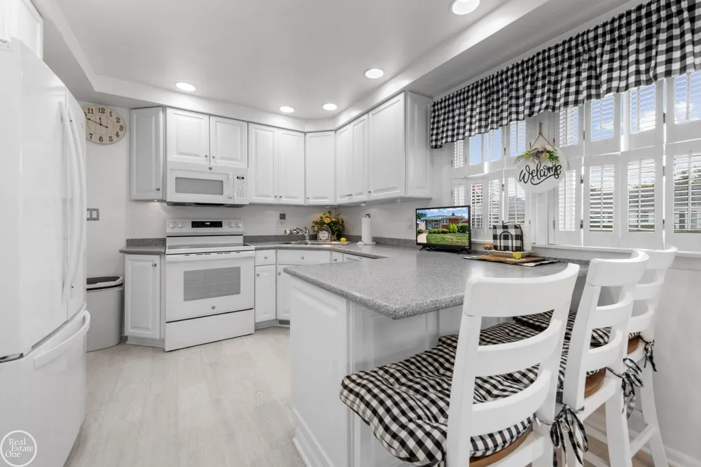
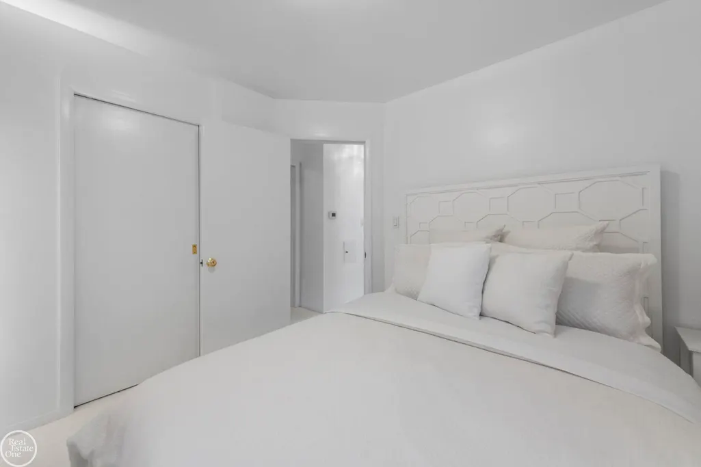
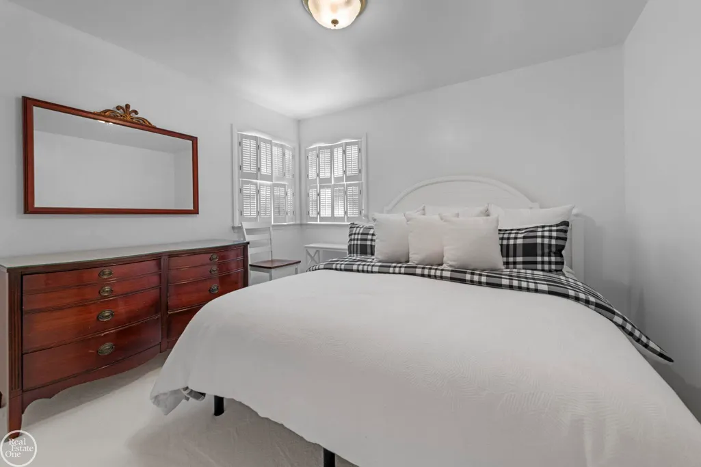
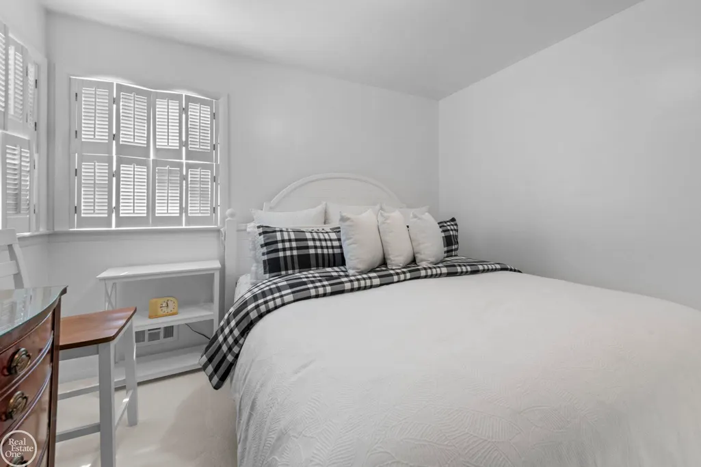
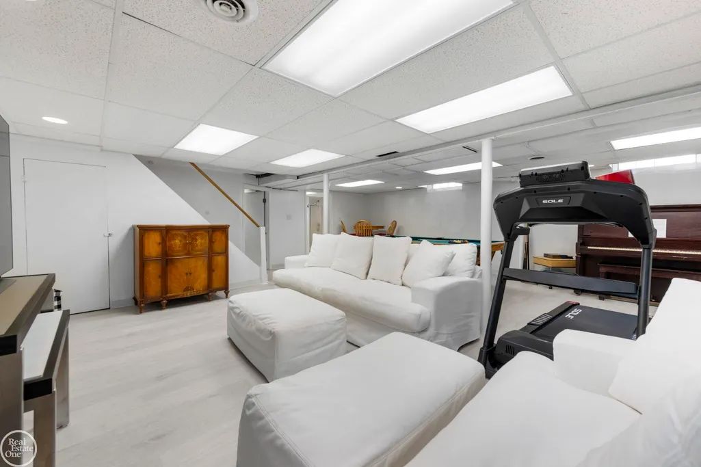
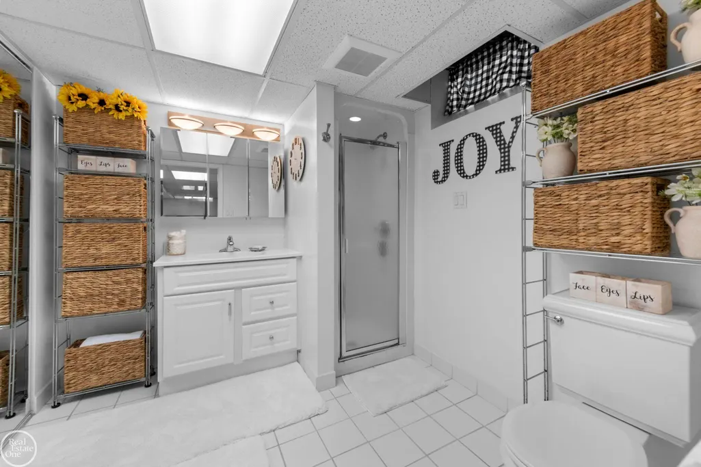
First offering on this amazing St. Clair Shores brick ranch! You will fall in love at first sight with this bright and cheery, super clean home. Pride of ownership is evident. Well cared for and meticulously maintained inside and out. Remodeled kitchen and bath. The fully and professionally finished and fully waterproofed basement also includes a large, second full bath and a beautiful pool table! Copper plumbing throughout. Other upgrades include 800 ft of plywood lined attic space for plenty of additional storage, new furnace with humidifier (2012) new roof with Lowe's warranty (2014) complete new sewer system to the city main drain (2017) solid wood full privacy fence with gate (2018) new Maytag dryer (2021) new A/C (2021) kitchen and basement flooring (2024) New patio (2025) New heating above ground pool with stainless steel water exercise bike, chin up bar and sun cover. New carpeting (2025) New fridge (2025) New stove and Maytag Washer (2026) and more! The sale also includes the full wall entertainment center in the den / 3rd bedroom, the outdoor above ground pool, equipment and more! Many items in the home are negotiable. Very close to the lake, the Nautical Mile, shopping, fine dining, freeways and more. A one year home warranty is included as well. Don't wait on this one!
| High School |
|---|
| South Lake High School |
| Price History | |
|---|---|
| 7/23/2026 | Listed $289,500 |
General Features
| Heating | Forced Air |
|---|---|
| Kitchen Level | Entry |
| Cooling | Central A/C |
| Possession | Close Plus 31-60 Days |
| Garage | Detached Garage,Electric in Garage,Gar Door Opener |
| Water | Public Water |
| Appliances | Dishwasher,Disposal,Dryer,Range/Oven,Refrigerator,Washer |
| Status | Active |
| Full Baths | 2 |
| Bathrooms | 2 |
| Year Built | 1955 |
| Parking | 3 or More Spaces,Garage,Paved Driveway |
| Subdivision | Gaukler Pointe Land Co Sub |
| Water Heater | Gas |
| Style | Ranch |
| County | Macomb |
| Class | RESIDENTIAL |
| Type | Single Family |
| Ownership | Private |
| New Construction Y/N | No |
| Associated Document Count | 2 |
| Status | Active |
| Zoning | Residential |
| Subdivision | MI |
| Sale/Rent | For Sale |
| Utilities | Cable Available |
| Manufactured Y/N | No |
| ROOMS | Entry,First Floor Bedroom,First Flr Primary Bedroom,Living Room,Lower Level Laundry,Primary Bathroom,Basement Full Bath,First Flr Full Bathroom,Primary Bdrm Suite,Shared Bathroom,Eat-In Kitchen |
| Structure Style | 1 Story |
| Subj to Short Sale Apprvl | No |
| Home Warranty Y/N | Yes |
| Area | St Clair Shores (50027) |
| Primary City | Saint Clair Shores |
| Directions | E off of Jefferson / S of Nine Mile Rd |
| High School | South Lake |
| City | Saint Clair Shores |
| School District | South Lake Schools |
| Lease Y/N | No |
| Originating MLS | MiRealSource |
| Source MLS | MI Real Source |
| Financial Terms | Cash,Conventional,FHA,VA |
| Legal Description | GAUKLER POINTE LAND CO. SUBDIVISION (L3,P39) W 15' OF LOT 200 & THE E 27' OF LOT 201 |
| DOM | 51 |
| Postal Code | 48080 |
| Price Per Sq Ft Total AG | 289.5 |
| Internet Remarks | Listing Agent: Albert J. Melfi Broker: Real Estate One Inc -SCS: First offering on this amazing St. Clair Shores brick ranch! You will fall in love at first sight with this bright and cheery |
| Public Remarks | First offering on this amazing St. Clair Shores brick ranch! You will fall in love at first sight with this bright and cheery |
Interior Features
| Interior Amenities | Cable/Internet Avail.,Window Treatment(s),Furnished |
|---|---|
| Living Room Level | Entry |
| Basement | Finished,Full,Poured |
| Bedroom 3 Level | Entry |
| Bedroom 1 Level | Entry |
| Bedroom 2 Level | Entry |
| Kitchen Length | 12 |
| Living Room Length | 17 |
| Bedroom 2 Width | 11 |
| Bedroom 3 Width | 9 |
| Bedroom 2 Length | 12 |
| Living Room Width | 12 |
| Bedroom 3 Length | 12 |
| Kitchen Width | 11 |
| Beds | 3 |
| Fireplace? | No |
| Total Rooms | 6 |
| Bedroom 1 Length | 13 |
| Bedroom 1 Width | 10 |
| Below Grade SqFt | 1000 |
| Above Grade SqFt | 1000 |
| Basement Y/N | Yes |
| Bedroom 2 Floor Covering | Carpet |
| Bedroom 3 Floor Covering | Carpet |
| Kitchen Floor Covering | Vinyl |
| Total SqFt Finished | 2000 |
| Bathroom 1 Length | 8 |
| Bathroom 1 Width | 8 |
| Bathroom 2 Length | 9 |
| Bathroom 2 Width | 9 |
Exterior Features
| Exterior | Brick |
|---|---|
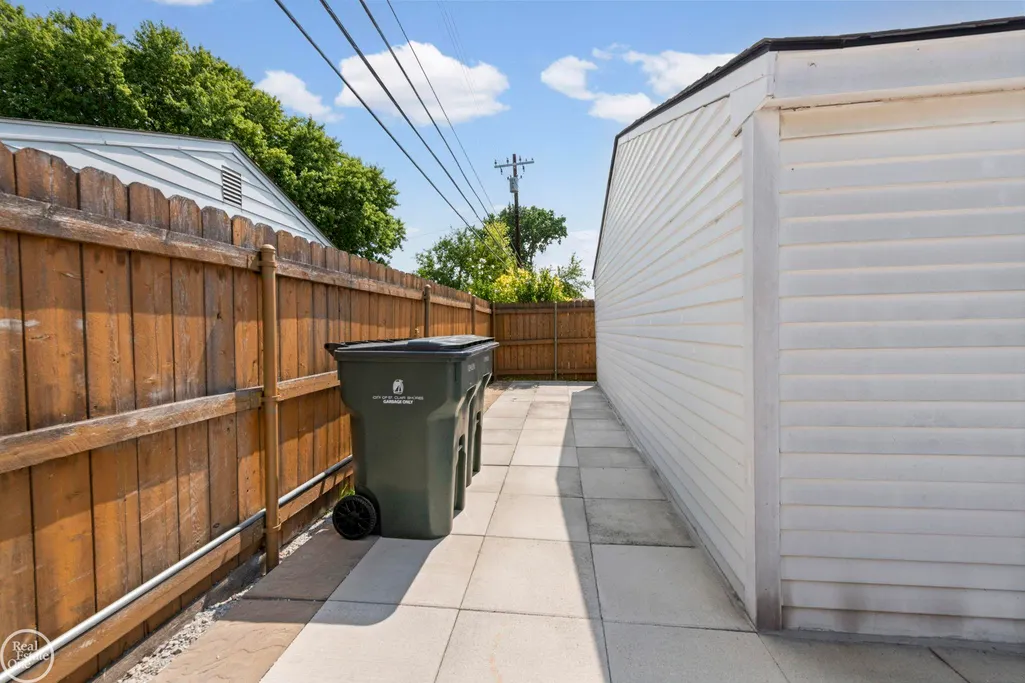
| Exterior Amenities | Above Ground Pool,Fenced Yard,Patio,Porch,Sidewalks,Storms/Screens,Street Lights |
| Frontage | 42 |
| Lot Size Area | 0.11 |
| Pool (Y/N) | Yes |
| Lot Dimensions | 42x118 |
| Garage # of Car | 2 |
| Roads | City/County |
| FOUNDATION TYPE | Basement |
| SEWER/SEPTIC | Public Sanitary |
| Waterfront Y/N | No |
| Garage Y/N | Yes |
| Frontage Type | Road |
Amenities
- Foreclosure
- Views
- Short Sale
- New Construction
- Adult 55+
- Lease To Own
- No HOA Fees
- Furnished
- Primary On Main
- Air Conditioning
- Seller Finance
- Green
- Fixer Upper
- Horse
- Golf
- Fireplace
- Deck
- Garage
- Basement
- Pool
Property vs Single Family Average in 48080
Price
Taxes
Year Built
Visits
 Listing information is provided by Participants of the MichRIC MLS. IDX information is provided exclusively for personal, non-commercial use, and may not be used for any purpose other than to identify prospective properties consumers may be interested in purchasing. Information deemed reliable but not guaranteed. ©: MichRIC MLS. Last Update September 21, 2026 7:07 PM UTC
 Provided through IDX via MiRealSource. Courtesy of MiRealSource Shareholder. Copyright MiRealSource.
The information published and disseminated by MiRealSource is communicated verbatim, without change by MiRealSource, as filed with MiRealSource by its members. The accuracy of all information, regardless of source, is not guaranteed or warranted. All information should be independently verified.
Copyright 2026 MiRealSource. All rights reserved. The information provided hereby constitutes proprietary
Provided through IDX via MiRealSource. Courtesy of MiRealSource Shareholder. Copyright MiRealSource.
The information published and disseminated by MiRealSource is communicated verbatim, without change by MiRealSource, as filed with MiRealSource by its members. The accuracy of all information, regardless of source, is not guaranteed or warranted. All information should be independently verified.
Copyright 2026 MiRealSource. All rights reserved. The information provided hereby constitutes proprietary
