
Golf Course


Address
305 N Beverly Drive, Harrison, MI
Price
$ 129,000
Property Attributes
- MLS#50211737
- TypeSingle Family
- Listing Status Active
- CountyCLARE
- CityHarrison
- AreaFrost Twp
- NeighborhoodAirport Forest Sub 3 Suprvrs Platfrost Township
- Zip48625
- StyleLog Home,Cottage,Conventional Frame
- Year Built1948
- Taxes$ 1058
- Price$ 129,000
- Bedrooms1
- Full Bathrooms1
- Half Bathrooms0
- Sqr Footage1035
- Lot Size0.69 Acres
Data Source:
MiRealSource (MIRS)
Property Description
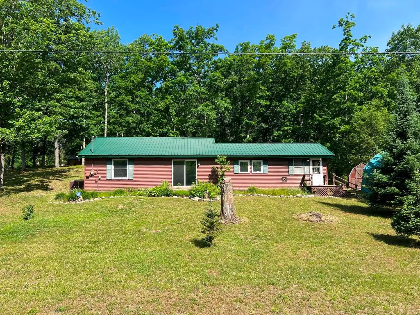
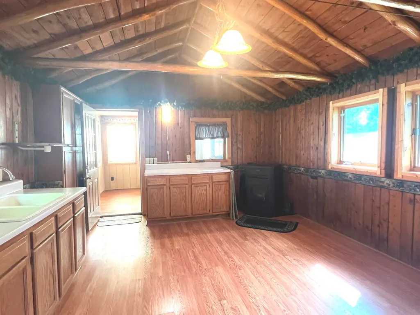
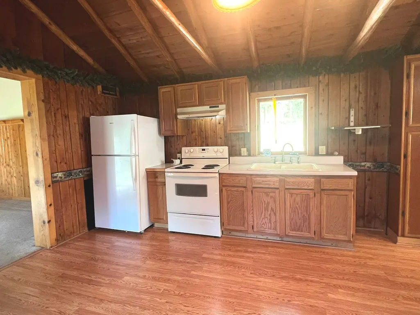
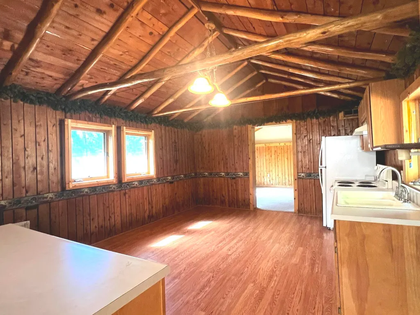
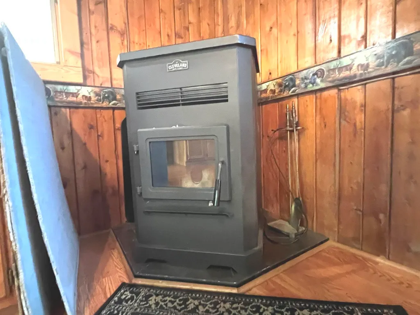
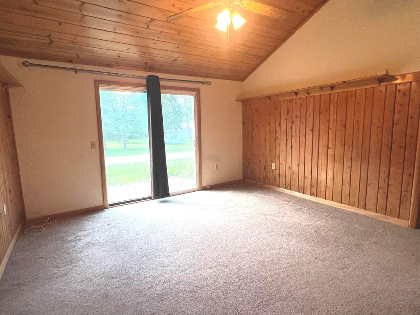
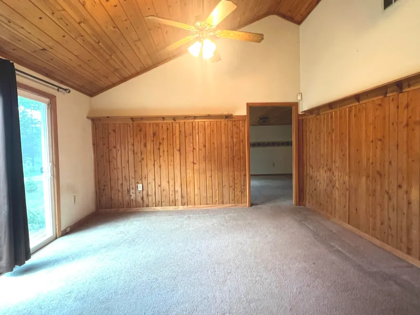
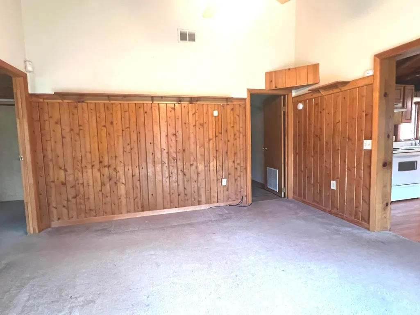
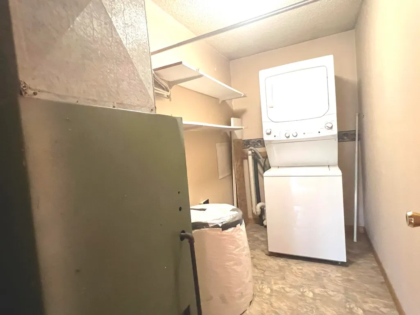
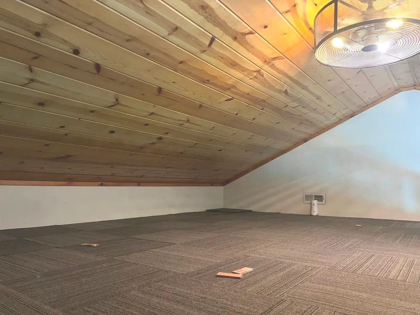
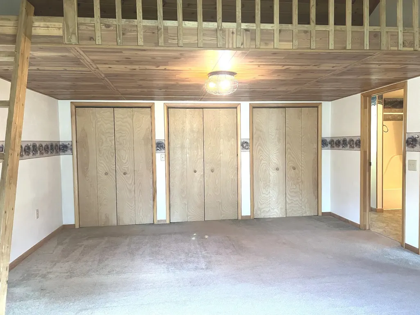
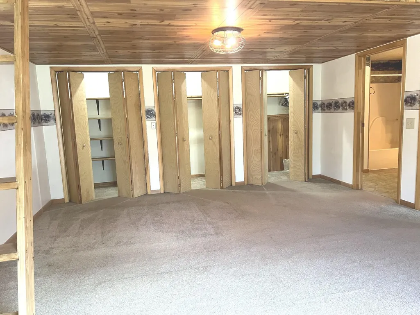
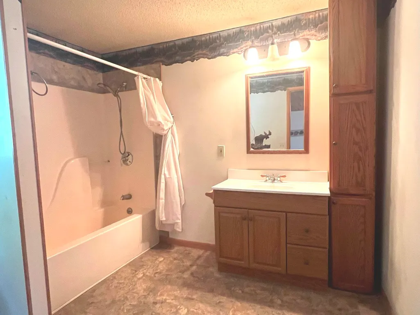
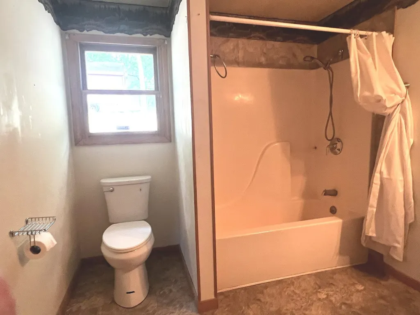
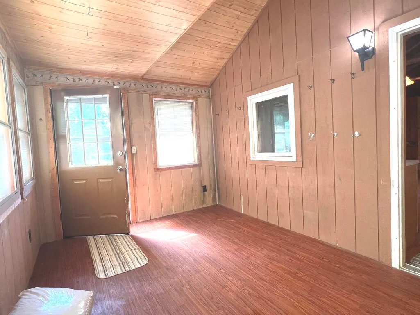
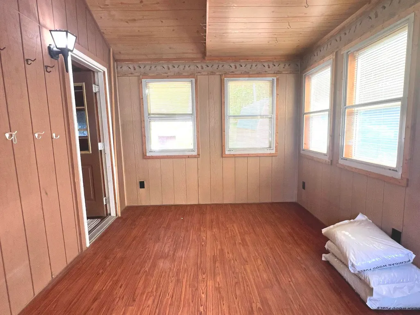
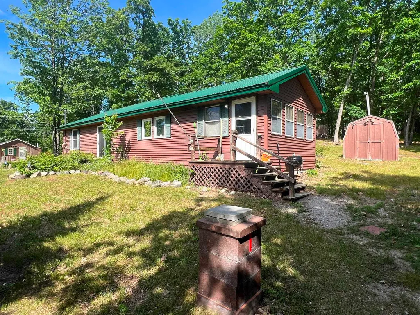
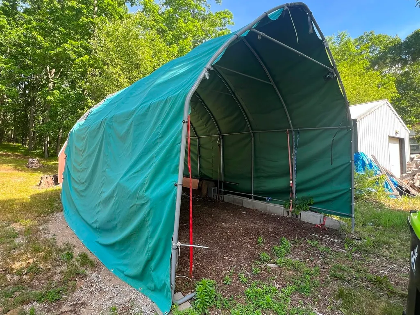
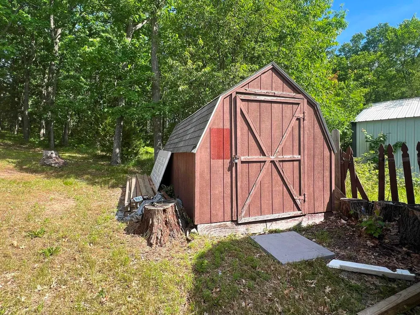
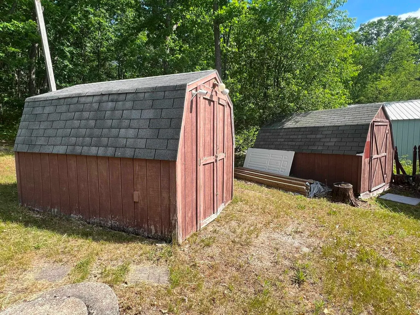
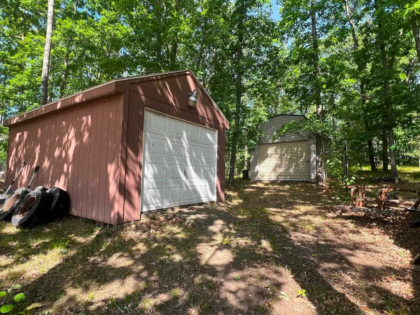
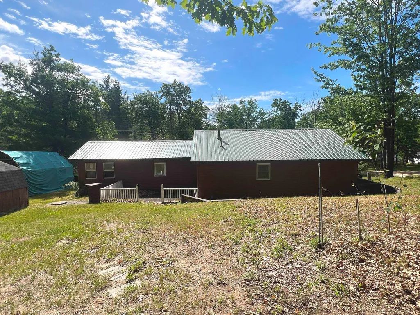
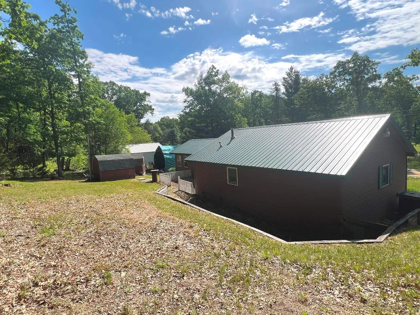
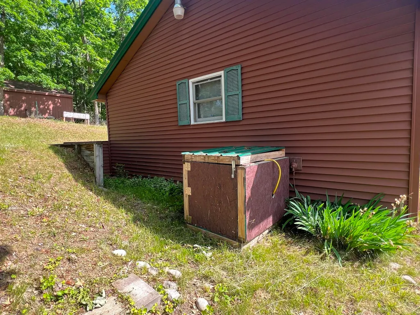
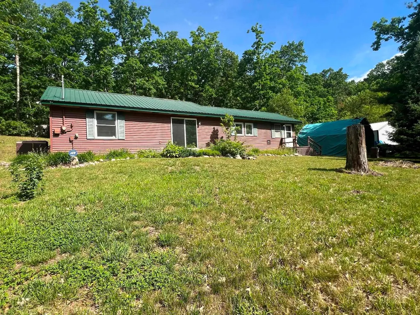
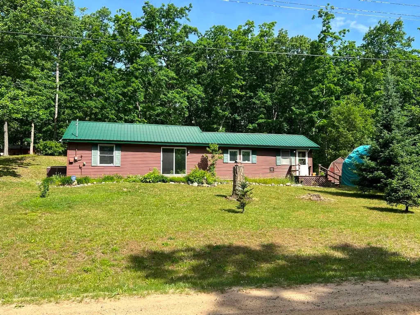
A little bit cabin, a whole lot of charm! What began as a 1948 upright log cabin has grown into a delightful 1,035 sq ft year-round home that still wears its Up North character proudly. Original log details blend with an inviting addition featuring cathedral ceilings and knotty pine accents, while the eat-in kitchen keeps that cozy cabin feel alive. The spacious bedroom includes a bonus loft for extra sleeping space, storage, or your own little hideaway â and approximately 15 feet of closet space means thereâs room for the summer wardrobe, winter wardrobeâ¦and maybe even some space left to share! The pellet stove is currently used as the primary heat source, with an LP forced-air furnace for back up now that LP tank has been set. A whole-house generator adds peace of mind when Mother Nature decides the lights should go out. Outside, a metal roof and vinyl siding help keep maintenance manageable, while established perennial gardens add a splash of color. Four sheds (12x20, 10x12, 8x10 and 8x8) plus a large carport provide plenty of room for tools, toys and Up North gear. Close to state land, trails, golf courses and area lakes, this character-filled home makes it easy to enjoy Northern Michigan whether you're here every day or escaping for the weekend
| Price History | |
|---|---|
| 6/17/2026 | Listed $139,000 |
| 7/16/2026 | 8$129,000 |
General Features
| Heating | Forced Air,Pellet Stove |
|---|---|
| Kitchen Level | Main |
| Cooling | Ceiling Fan(s) |
| Possession | At Close |
| Fireplaces | Other (FireplaceFeatures) |
| Garage | Carport |
| Water | Private Well |
| Appliances | Dryer,Range/Oven,Refrigerator,Washer |
| Status | Active |
| Full Baths | 1 |
| Bathrooms | 1 |
| Year Built | 1948 |
| Subdivision | Airport Forest Sub 3 Suprvrs Platfrost Township |
| Water Heater | Electric |
| Style | Log Home,Cottage,Conventional Frame |
| County | Clare |
| Class | RESIDENTIAL |
| Type | Single Family |
| Ownership | Private |
| New Construction Y/N | No |
| Associated Document Count | 2 |
| Status | Active |
| Zoning | Residential |
| Subdivision | MI |
| Sale/Rent | For Sale |
| Manufactured Y/N | No |
| ROOMS | Breezeway,Loft,Eat-In Kitchen |
| Structure Style | 1 Story |
| Subj to Short Sale Apprvl | No |
| Home Warranty Y/N | No |
| Area | Frost Twp (18004) |
| Primary City | Harrison |
| Virtual Tour | https://youtu.be/I23hWf9_DYI |
| Directions | From Harrison,N on Old 27,W on Stockwell,N on Bass Lake Rd which turns into Beverly |
| City | Harrison |
| School District | Harrison Community Schools |
| Lease Y/N | No |
| Originating MLS | Clare Gladwin Board of REALTORS |
| Source MLS | MI Real Source |
| Financial Terms | Cash,Conventional |
| Legal Description | T20N R4W SEC 33 LOT 468 AIRPORT FOREST SUB #3 SUPERVISOR'S PLAT OF. |
| DOM | 92 |
| Postal Code | 48625 |
| Price Per Sq Ft Total AG | 124.64 |
| Internet Remarks | Listing Agent: KARI GARBER Broker: HARRISON REALTY INC.: A little bit cabin,a whole lot of charm! What began as a 1948 upright log cabin has grown into a delightful 1 |
| Public Remarks | A little bit cabin,a whole lot of charm! What began as a 1948 upright log cabin has grown into a delightful 1 |
Interior Features
| Interior Amenities | 9 ft + Ceilings |
|---|---|
| Dining Room Level | Main |
| Living Room Level | Main |
| Bedroom 1 Level | Main |
| Laundry Room Level | Main |
| Kitchen Length | 13 |
| Laundry Room Width | 4 |
| Living Room Length | 13 |
| Laundry Room Length | 9 |
| Dining Room Width | 1 |
| Living Room Width | 13 |
| Dining Room Length | 1 |
| Kitchen Width | 17 |
| Beds | 1 |
| Fireplace? | Yes |
| Total Rooms | 5 |
| Bedroom 1 Length | 15 |
| Bedroom 1 Width | 20 |
| Above Grade SqFt | 1035 |
| Basement Y/N | No |
| Fireplaces Total | 1 |
| Kitchen Floor Covering | Vinyl |
| Total SqFt Finished | 1035 |
| Bathroom 1 Length | 6 |
| Bathroom 1 Width | 8 |
Exterior Features
| Exterior | Vinyl Siding |
|---|---|
| Exterior Amenities | Deck,Patio,Garden Area |
| Frontage | 120 |
| Garage Dimensions | 16x24 |
| Lot Size Area | 0.69 |
| Pool (Y/N) | No |
| Lot Dimensions | 120x250 |
| OUT BUILDINGS | Shed,Workshop |
| Garage # of Car | 1 |
| Roads | City/County |
| FOUNDATION TYPE | Crawl,Slab |
| SEWER/SEPTIC | Septic |
| Waterfront Y/N | No |
| Garage Y/N | Yes |
| Frontage Type | Road |
Amenities
- Foreclosure
- Views
- Short Sale
- New Construction
- Adult 55+
- Lease To Own
- No HOA Fees
- Furnished
- Primary On Main
- Air Conditioning
- Seller Finance
- Green
- Fixer Upper
- Horse
- Golf
- Fireplace
- Deck
- Garage
- Basement
- Pool
Property vs Single Family Average in 48625
Price
Taxes
Year Built
Visits
 Listing information is provided by Participants of the MichRIC MLS. IDX information is provided exclusively for personal, non-commercial use, and may not be used for any purpose other than to identify prospective properties consumers may be interested in purchasing. Information deemed reliable but not guaranteed. ©: MichRIC MLS. Last Update September 19, 2026 6:44 PM UTC
 Provided through IDX via MiRealSource. Courtesy of MiRealSource Shareholder. Copyright MiRealSource.
The information published and disseminated by MiRealSource is communicated verbatim, without change by MiRealSource, as filed with MiRealSource by its members. The accuracy of all information, regardless of source, is not guaranteed or warranted. All information should be independently verified.
Copyright 2026 MiRealSource. All rights reserved. The information provided hereby constitutes proprietary
Provided through IDX via MiRealSource. Courtesy of MiRealSource Shareholder. Copyright MiRealSource.
The information published and disseminated by MiRealSource is communicated verbatim, without change by MiRealSource, as filed with MiRealSource by its members. The accuracy of all information, regardless of source, is not guaranteed or warranted. All information should be independently verified.
Copyright 2026 MiRealSource. All rights reserved. The information provided hereby constitutes proprietary
