
Price Reduction
Address
5320 N Nottingham Drive, Saginaw, MI
Price
$ 369,900
Property Attributes
- MLS#50204002
- TypeSingle Family
- Listing Status Active
- CountySAGINAW
- CitySaginaw
- AreaSaginaw Twp
- NeighborhoodAllenhurst Commons
- Zip48603
- StyleTraditional
- Year Built1968
- Taxes$ 5557
- Price$ 369,900
- Bedrooms4
- Full Bathrooms2
- Half Bathrooms2
- Sqr Footage2810
- Lot Size0.26 Acres
Data Source:
MiRealSource (MIRS)
Property Description
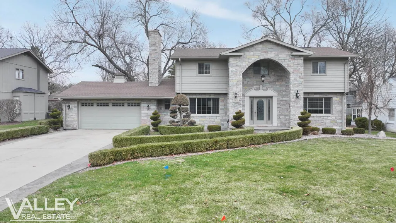
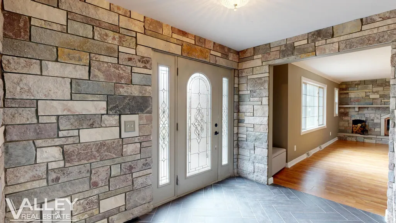
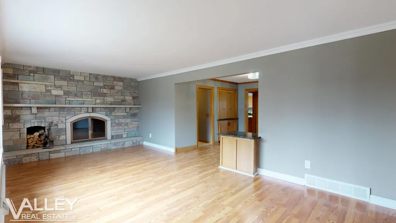
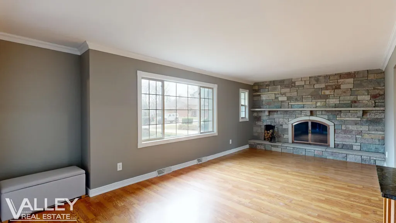
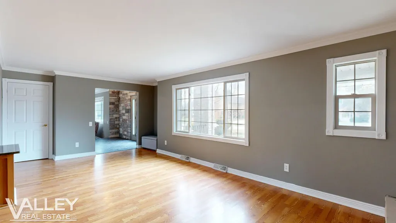
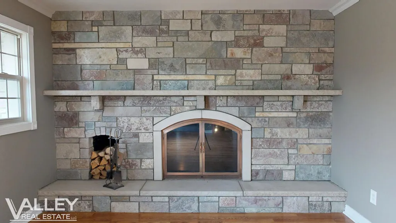
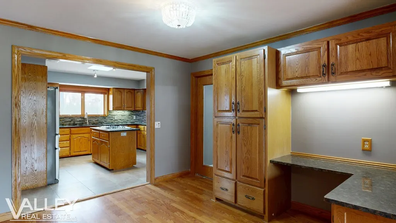
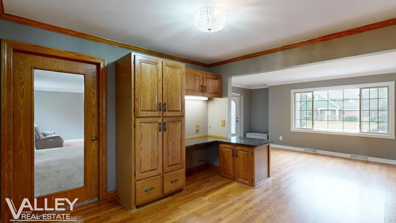
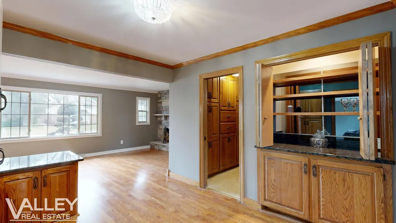
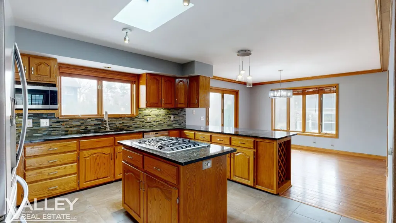
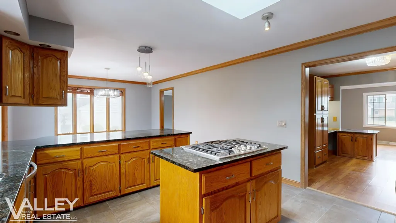
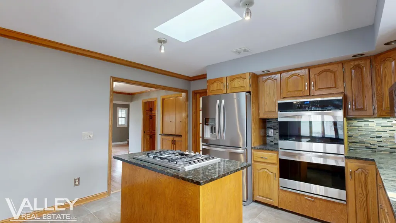
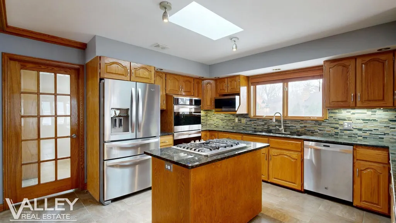
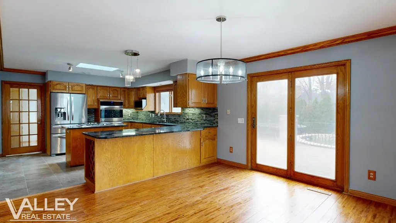
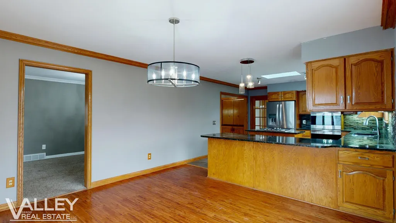
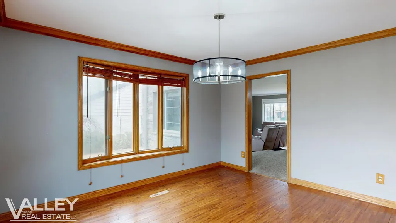
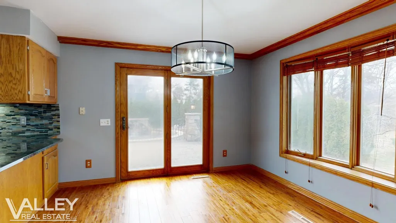
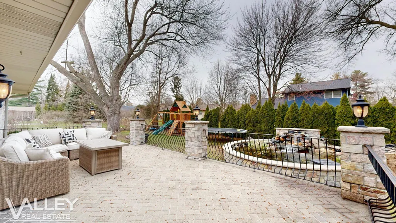
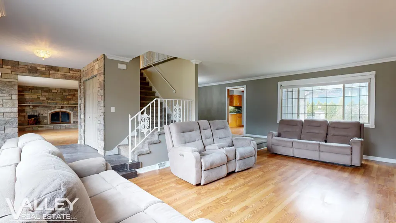
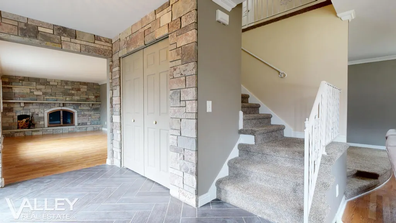
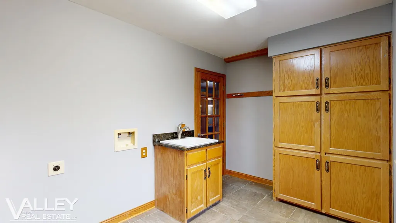
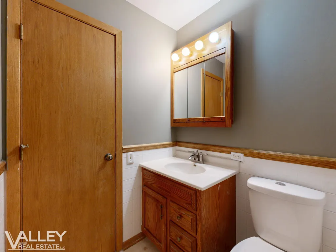
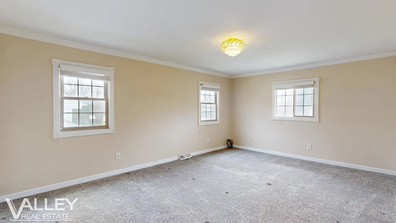
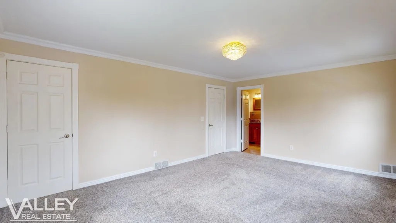
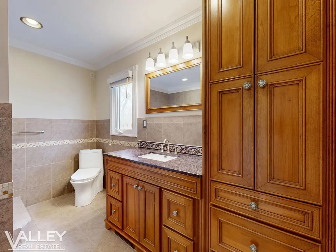
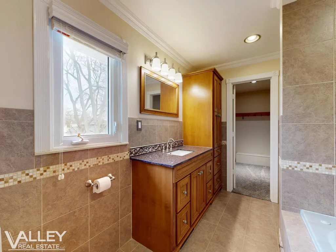
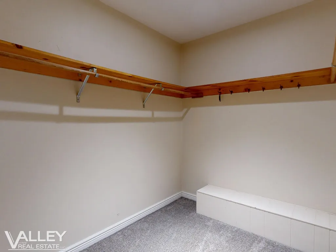
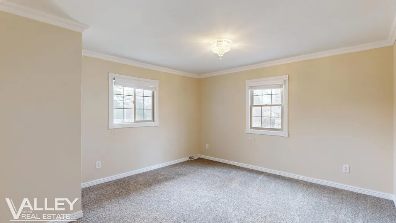
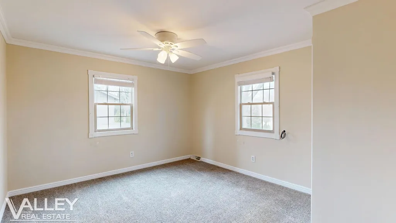
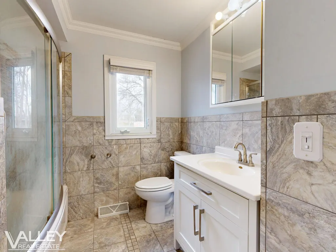
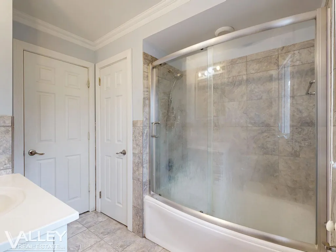
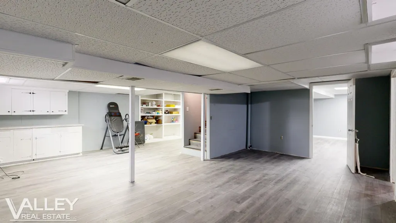
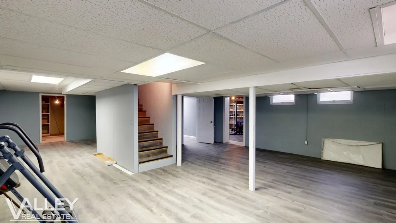
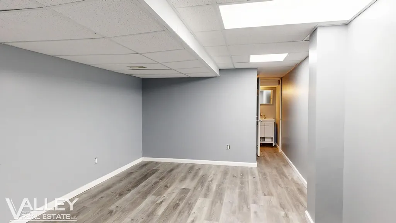
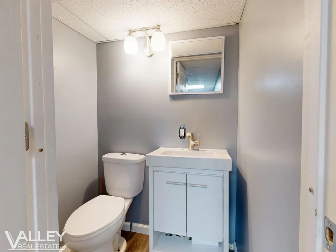
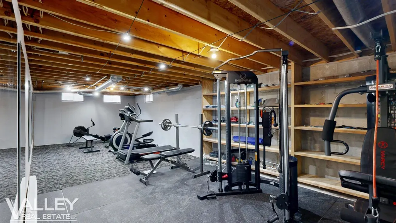
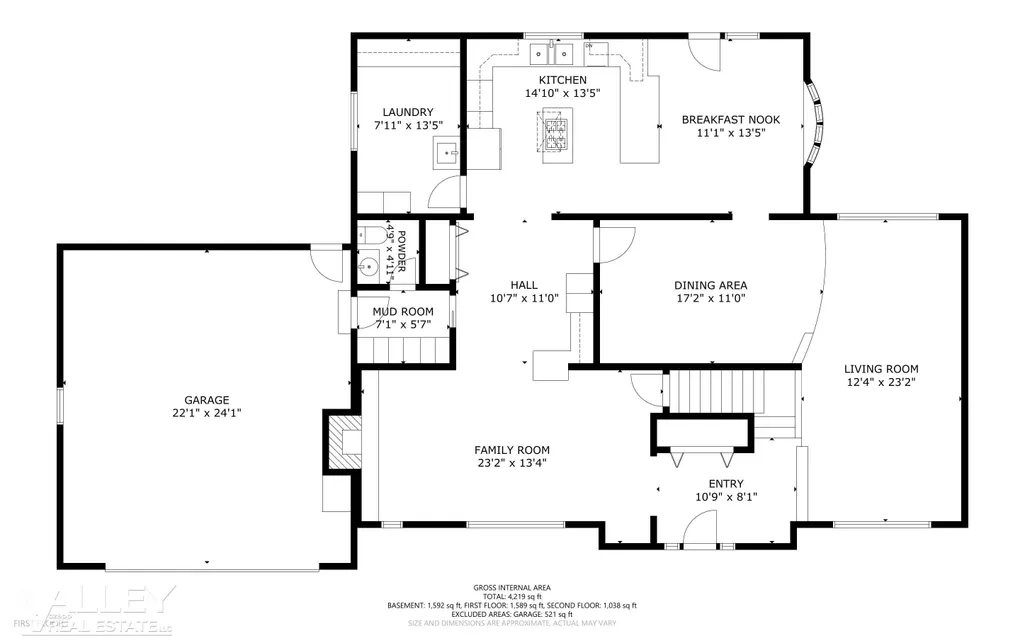
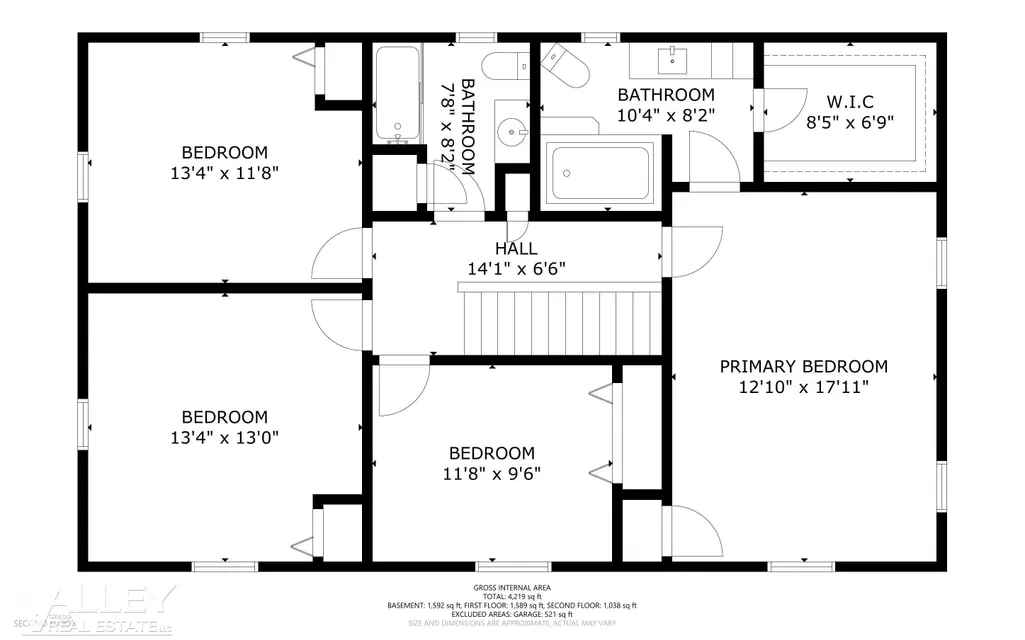
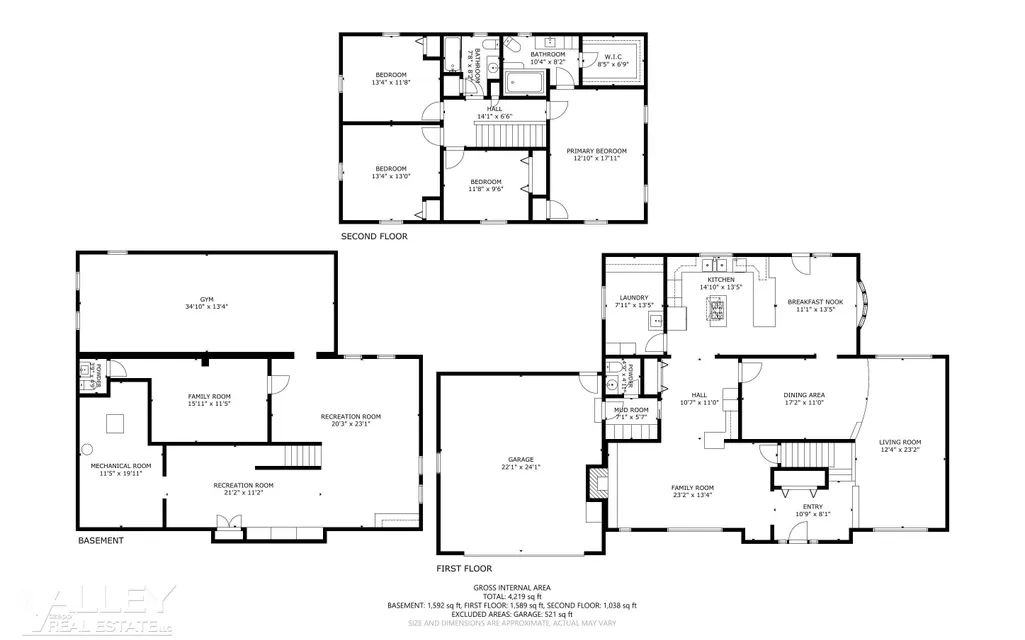
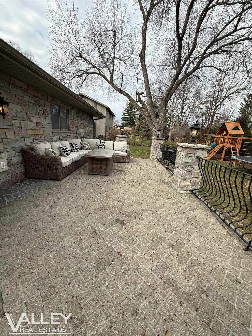
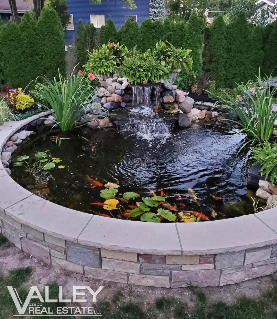
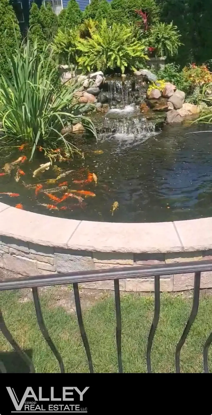
Welcome to 5320 Nottingham Dr N, where over 4400 sq. ft. of thoughtfully designed living space invites you to embrace a lifestyle of comfort and possibility. Spread across three generous floors, this four-bedroom, four-bathroom home offers space and versatility. The main level captivates immediately, anchored by a dramatic floor-to-ceiling stone fireplace with arched glass doors and rich wood flooring that flows seamlessly through the living areas. Crown molding and an elegant chandelier elevate the formal living space, while the open kitchen dazzles with warm oak cabinetry, dark granite countertops, a mosaic tile backsplash, stainless steel appliances, and pendant lighting over a peninsula perfect for entertaining. Bedrooms offer plush carpeting, ceiling fans, crown molding, and ample closet spaceârestful sanctuaries designed for relaxation. The bathrooms impress with floor-to-ceiling stone tile, a glass-enclosed shower, and stylish updated vanities with gold and brushed nickel fixtures. A dedicated exercise room and finished basement provide endless lifestyle flexibility, while dual staircases ensure effortless flow throughout. This is more than a homeâit's the foundation for your best chapter yet. Relax outdoors on the spacious concrete deck overlooking the beautiful Koi pond with waterfall!
| Price History | |
|---|---|
| 4/10/2026 | Listed $429,900 |
| 5/13/2026 | 7$399,900 |
| 6/20/2026 | 6$379,900 |
| 8/29/2026 | 3$369,900 |
General Features
| Heating | Forced Air |
|---|---|
| Kitchen Level | First |
| Cooling | Ceiling Fan(s),Central A/C |
| Possession | At Close |
| Fireplaces | LivRoom Fireplace |
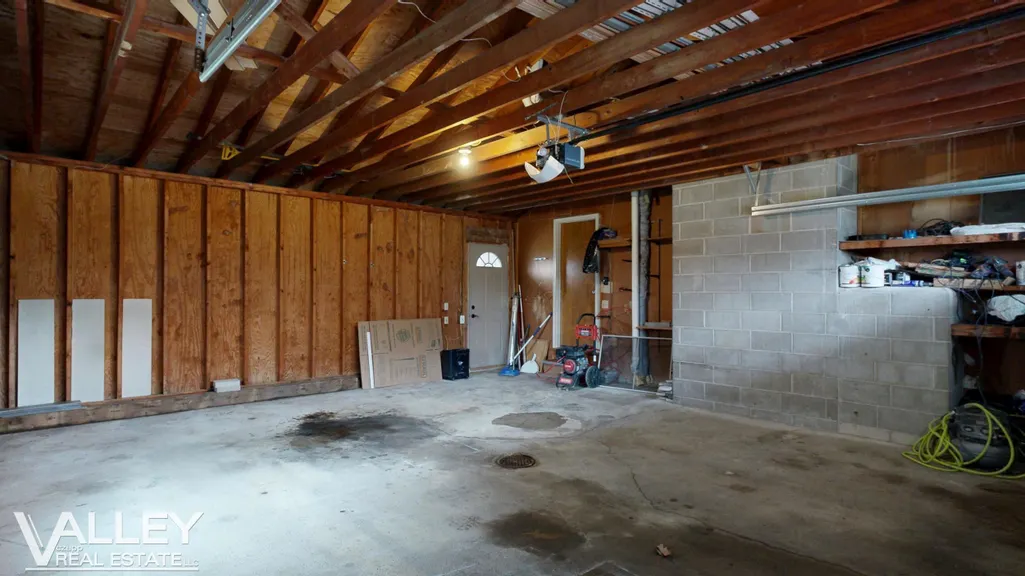
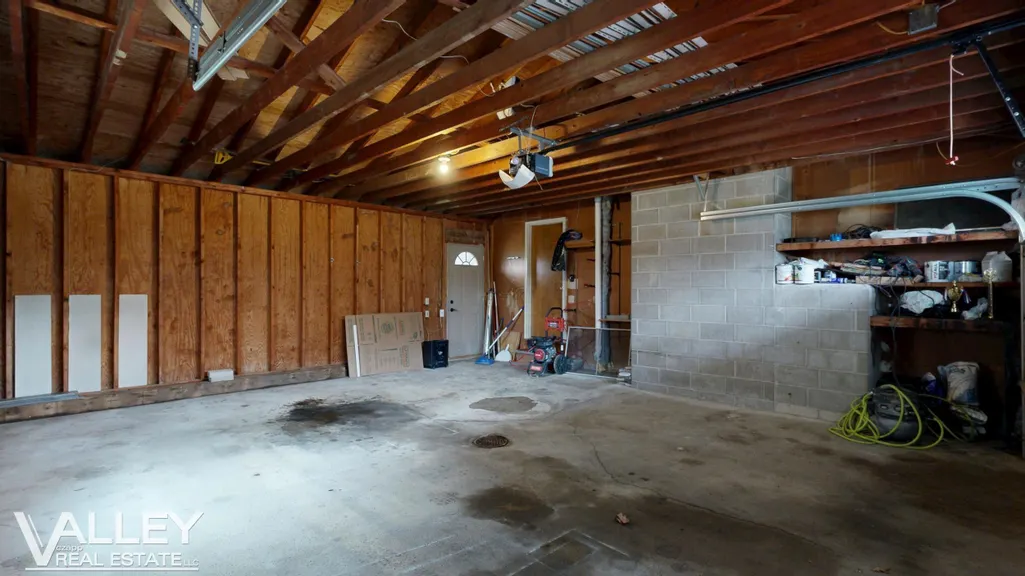
| Garage | Attached Garage,Electric in Garage,Gar Door Opener |
| Water | Public Water |
| Appliances | Dishwasher,Disposal,Range/Oven,Refrigerator |
| Status | Active |
| Full Baths | 2 |
| Half Baths | 2 |
| Bathrooms | 4 |
| Year Built | 1968 |
| Subdivision | ALLENHURST COMMONS |
| Water Heater | Gas |
| Style | Traditional |
| County | Saginaw |
| Class | RESIDENTIAL |
| Type | Single Family |
| Ownership | Private |
| Association Name | ALLENHURST COMMONS ASSOCIATION |
| Associated Document Count | 1 |
| Status | Active |
| Zoning | Residential |
| Subdivision | MI |
| Sale/Rent | For Sale |
| HOA Fee Includes | Maintenance Grounds,Cooling Included,Community Pool |
| Manufactured Y/N | No |
| ROOMS | Den/Study/Lib,Entry,Exercise Room,Family Room,First Floor Laundry,Living Room,Recreation Room,Primary Bedroom,Primary Bathroom,Basement Lavatory,First Flr Lavatory,Primary Bdrm Suite |
| Fee Amount | 300 |
| Fee Schedule | Yearly |
| Structure Style | 2 Story |
| Subj to Short Sale Apprvl | No |
| Area | Saginaw Twp (73020) |
| Primary City | Saginaw |
| Virtual Tour | https://my.matterport.com/show/?m=No5chTWjpGc |
| Directions | Shattuck to Clydesdale to N Nottingham |
| City | Saginaw |
| School District | Saginaw Twp Community School |
| Lease Y/N | No |
| Originating MLS | Saginaw Board of REALTORS |
| Source MLS | MI Real Source |
| Financial Terms | Cash,Conventional,FHA,VA |
| Legal Description | LOT 9 ALLENHURST COMMONS SEC 17 T12N R4E |
| DOM | 160 |
| Postal Code | 48603 |
| Price Per Sq Ft Total AG | 131.64 |
| Internet Remarks | Listing Agent: Dona Czapp Broker: Valley Real Estate: Welcome to 5320 Nottingham Dr N |
| Public Remarks | Welcome to 5320 Nottingham Dr N,where over 4400 sq. ft. of thoughtfully designed living space invites you to embrace a lifestyle of comfort and possibility. Spread across three generous floors |
Interior Features
| Interior Amenities | Bay Window,Cable/Internet Avail.,Ceramic Floors,Spa/Jetted Tub,Walk-In Closet |
|---|---|
| Family Room Level | First |
| Dining Room Level | First |
| Living Room Level | First |
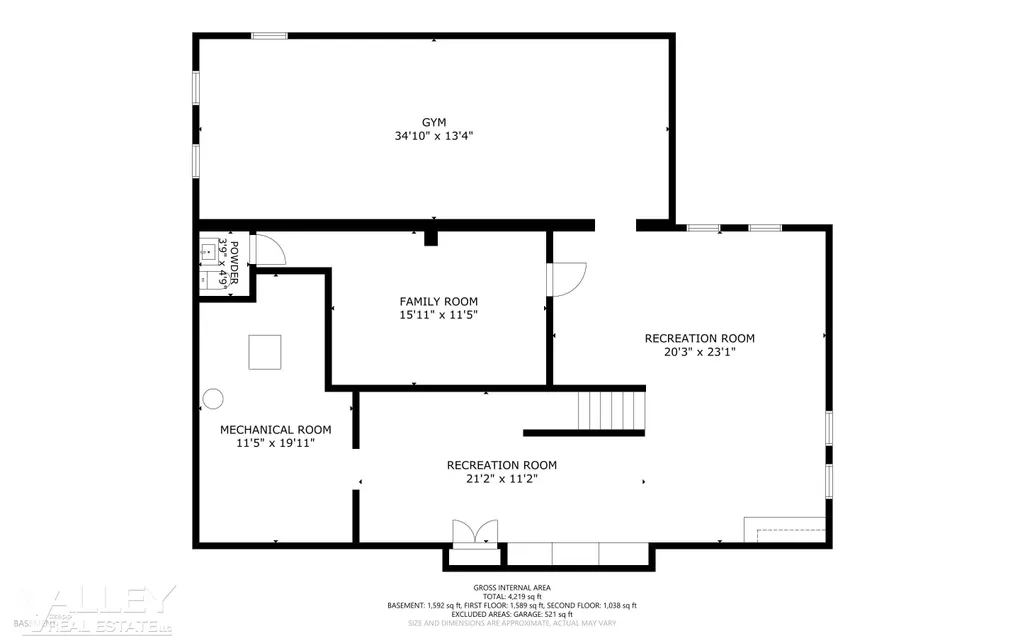
| Basement | Finished,Full,Poured |
| Bedroom 3 Level | Second |
| Bedroom 1 Level | Second |
| Bedroom 2 Level | Second |
| Laundry Room Level | First |
| Kitchen Length | 21 |
| Family Room Length | 23 |
| Laundry Room Width | 8 |
| Family Room Width | 13 |
| Living Room Length | 12 |
| Bedroom 4 Width | 12 |
| Bedroom 2 Width | 12 |
| Bedroom 3 Width | 13 |
| Laundry Room Length | 12 |
| Dining Room Width | 17 |
| Bedroom 4 Length | 10 |
| Bedroom 2 Length | 13 |
| Living Room Width | 22 |
| Bedroom 3 Length | 13 |
| Dining Room Length | 22 |
| Kitchen Width | 13 |
| Beds | 4 |
| Fireplace? | Yes |
| Total Rooms | 11 |
| Bedroom 1 Length | 18 |
| Bedroom 1 Width | 13 |
| Below Grade SqFt | 1082 |
| Above Grade SqFt | 2810 |
| Basement Y/N | Yes |
| Library/Den Length | 11 |
| Library/Den Level | First |
| Library/Den Width | 12 |
| Fireplaces Total | 1 |
| Bedroom 2 Floor Covering | Carpet |
| Bedroom 3 Floor Covering | Carpet |
| Bedroom 4 Floor Covering | Carpet |
| Kitchen Floor Covering | Tile |
| Total SqFt Finished | 3710 |
| Bathroom 1 Length | 10 |
| Bathroom 1 Width | 7 |
| Bathroom 2 Length | 6 |
| Bathroom 2 Width | 8 |
Exterior Features
| Exterior | Stone,Vinyl Siding |
|---|---|
| Exterior Amenities | Deck,Lawn Sprinkler,Porch,Pond |
| Frontage | 90 |
| Garage Dimensions | 20x20 |
| Lot Size Area | 0.26 |
| Pool (Y/N) | Yes |
| Lot Dimensions | 90x130 |
| Garage # of Car | 2.5 |
| Roads | Paved Street |
| FOUNDATION TYPE | Basement |
| SEWER/SEPTIC | Public Sanitary |
| Waterfront Y/N | No |
| Garage Y/N | Yes |
| Frontage Type | Road |
Amenities
- Foreclosure
- Views
- Short Sale
- New Construction
- Adult 55+
- Lease To Own
- No HOA Fees
- Furnished
- Primary On Main
- Air Conditioning
- Seller Finance
- Green
- Fixer Upper
- Horse
- Golf
- Fireplace
- Deck
- Garage
- Basement
- Pool
Property vs Single Family Average in 48603
Price
Taxes
Year Built
Visits
 Listing information is provided by Participants of the MichRIC MLS. IDX information is provided exclusively for personal, non-commercial use, and may not be used for any purpose other than to identify prospective properties consumers may be interested in purchasing. Information deemed reliable but not guaranteed. ©: MichRIC MLS. Last Update September 19, 2026 6:44 PM UTC
 Provided through IDX via MiRealSource. Courtesy of MiRealSource Shareholder. Copyright MiRealSource.
The information published and disseminated by MiRealSource is communicated verbatim, without change by MiRealSource, as filed with MiRealSource by its members. The accuracy of all information, regardless of source, is not guaranteed or warranted. All information should be independently verified.
Copyright 2026 MiRealSource. All rights reserved. The information provided hereby constitutes proprietary
Provided through IDX via MiRealSource. Courtesy of MiRealSource Shareholder. Copyright MiRealSource.
The information published and disseminated by MiRealSource is communicated verbatim, without change by MiRealSource, as filed with MiRealSource by its members. The accuracy of all information, regardless of source, is not guaranteed or warranted. All information should be independently verified.
Copyright 2026 MiRealSource. All rights reserved. The information provided hereby constitutes proprietary
