
Waterfront
Address
6567 Swallow Road, Harrison, MI
Price
$ 330,000
Property Attributes
- MLS#50203216
- TypeSingle Family
- Listing Status Active
- CountyCLARE
- CityHarrison
- AreaHamilton Twp
- NeighborhoodTownline Wilds
- Zip48625
- StyleRanch
- Year Built1954
- Taxes$ 2155
- Price$ 330,000
- Bedrooms3
- Full Bathrooms2
- Half Bathrooms0
- Sqr Footage2312
- Lot Size0.16 Acres
Data Source:
MiRealSource (MIRS)
Property Description
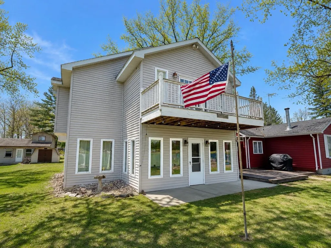
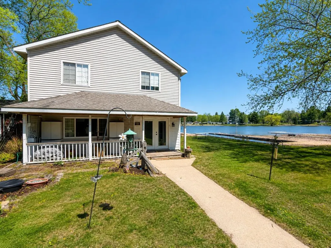
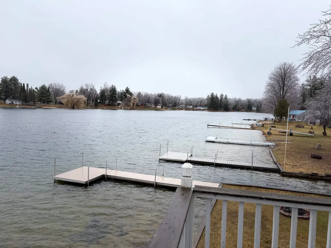
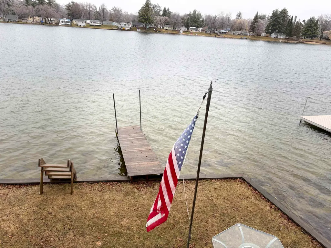
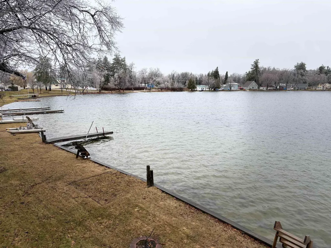
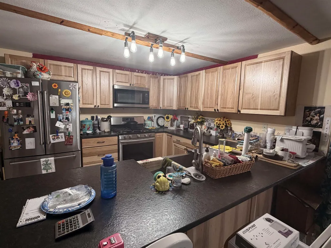
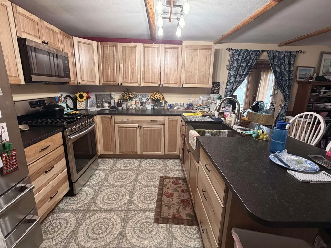
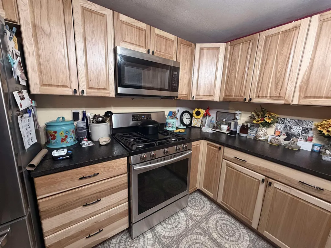
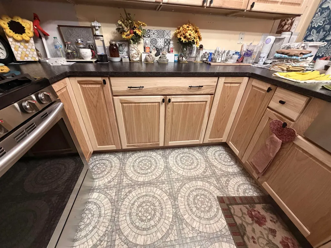
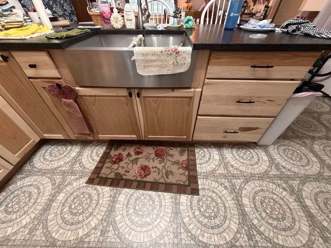
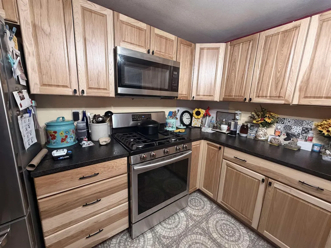
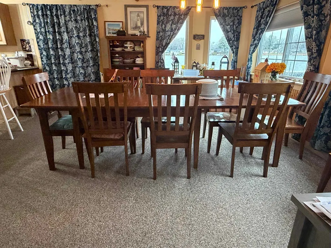
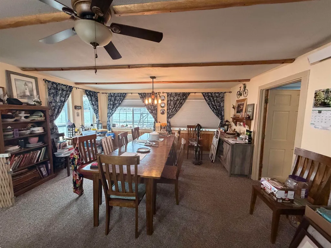
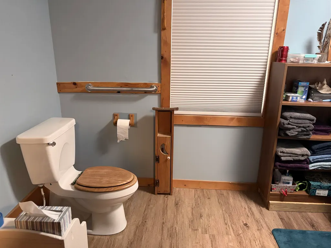
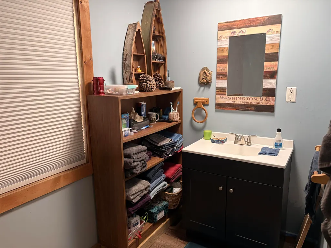
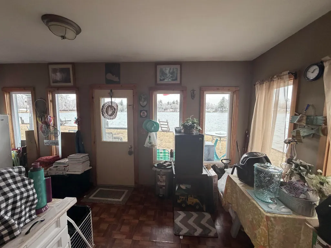
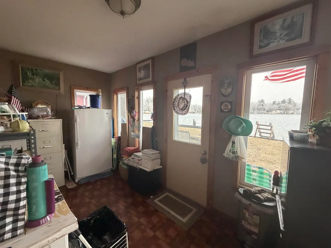
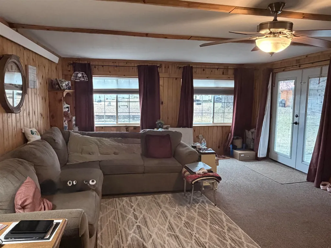
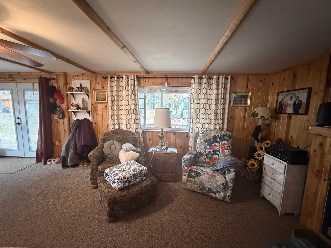
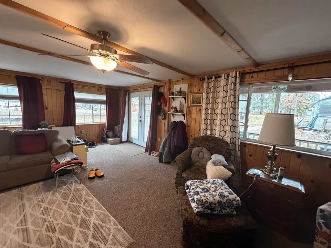
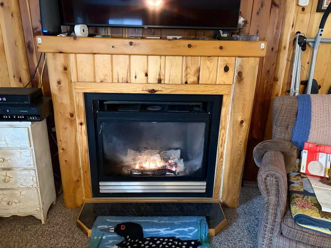
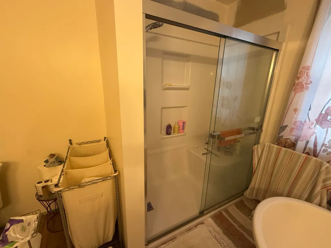
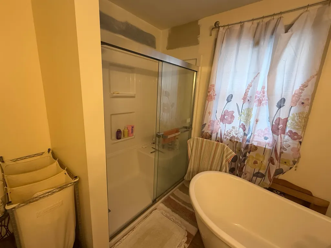
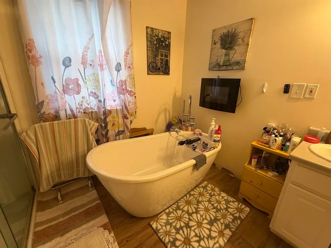
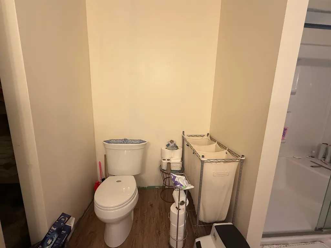
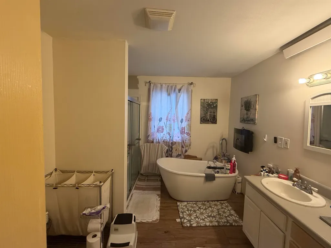
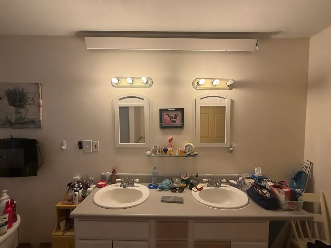
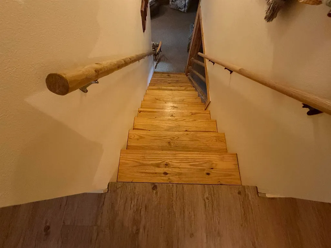
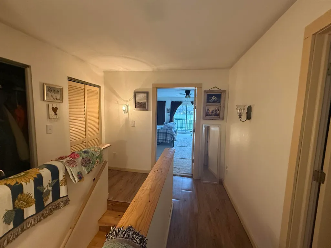
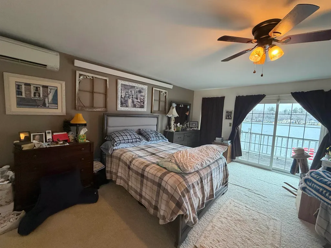
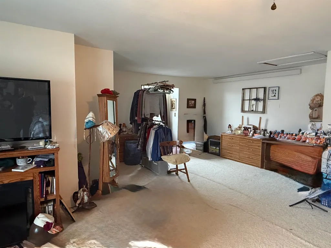
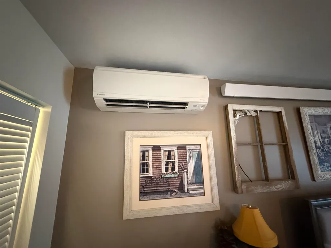
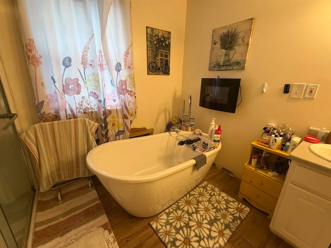
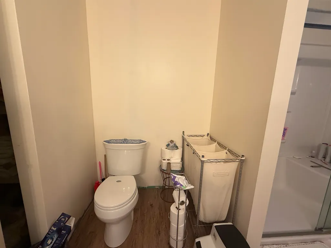
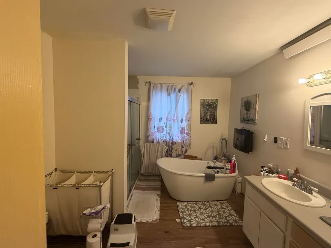
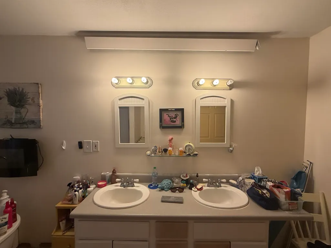
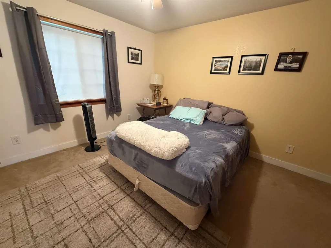
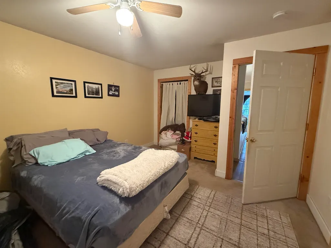
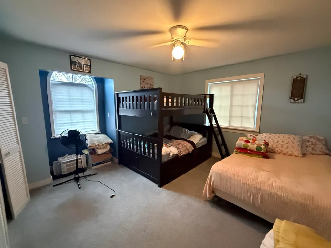
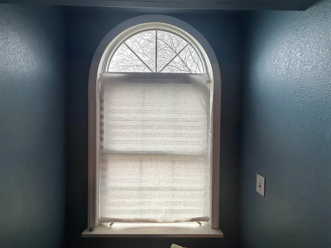
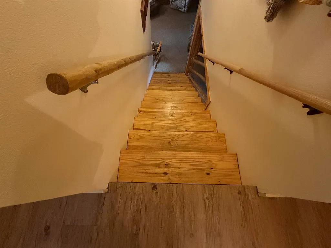
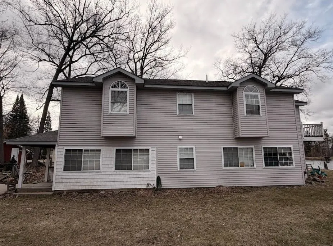
MOTIVATED SELLER , NOW'S YOUR CHANCE !Waterfront living on Clare County sought-after Chain of Lakes! Enjoy access to Icehouse Lake, Sand Lake, Townline Lake, and your very own frontage on all-sports Dodge Lakeâwhere summer fun truly has no off switch. Donât wait for ânext seasonââthis is your chance to enjoy the rest of summer right from your own yard. This beautifully updated home features 3 bedrooms and 2 full baths, with extensive updates completed in 2021, including the kitchen and bathrooms. The open-concept kitchen flows seamlessly into a spacious dining area, perfect for hosting family and friends (or impressing them with your excellent real estate decisions). A four-season room just off the dining space offers breathtaking waterfront views year-round, while the private balcony off the main bedroom provides a peaceful place to start or end your day overlooking the lake. The home is equipped with split units for efficient cooling in the summer and warmth in the winter, making it ideal as either a year-round residence or the perfect weekend getaway. Upstairs, youâll find a charming architectural detail with wide wood steps accented by rock inlayâbecause even your staircase deserves a little personality. Generously sized rooms throughout provide comfort and flexibility, and the main bedroom offers the potential to add a private bath if desired. Some furnishings may be included, making your move to lake life even easier.
| Price History | |
|---|---|
| 4/3/2026 | Listed $350,000 |
| 5/6/2026 | 3$340,000 |
| 6/18/2026 | 2$335,000 |
| 8/7/2026 | 2$330,000 |
General Features
| Heating | Electric Heat,Forced Air,Other-See Remarks,Radiant |
|---|---|
| Kitchen Level | Main |
| Cooling | Other |
| Possession | Within 30 Days |
| Fireplaces | LivRoom Fireplace |
| Garage | Detached Garage |
| Water | Private Well |
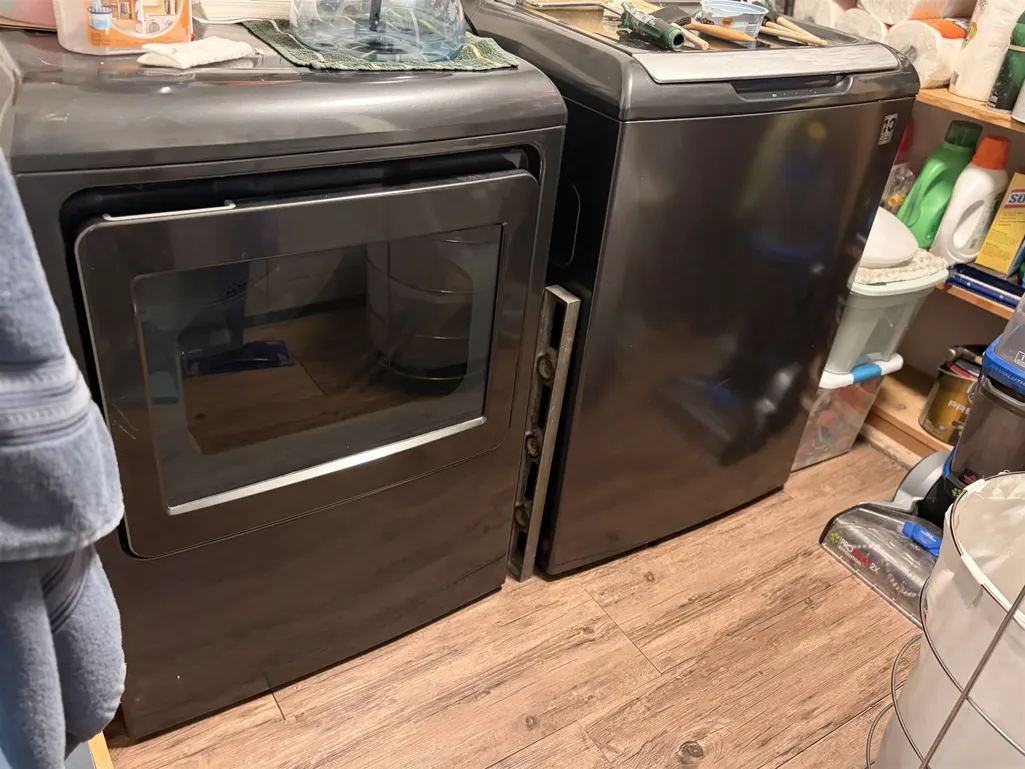
| Appliances | Dryer,Other-See Remarks,Range/Oven,Refrigerator,Washer |
| Status | Active |
| Full Baths | 2 |
| Bathrooms | 2 |
| Year Built | 1954 |
| Parking | 2 Spaces,Garage |
| Subdivision | Townline Wilds |
| Style | Ranch |
| County | Clare |
| Class | RESIDENTIAL |
| Type | Single Family |
| Ownership | Private |
| New Construction Y/N | No |
| Associated Document Count | 2 |
| Status | Active |
| Zoning | Residential |
| Subdivision | MI |
| Sale/Rent | For Sale |
| Utilities | Cable Available,Electricity Connected,Natural Gas Not Available,Propane,Sewer Connected,Water Connected,Propane Tank Leased |
| Manufactured Y/N | No |
| ROOMS | First Floor Laundry,Living Room,Primary Bedroom,Bonus Room,First Flr Full Bathroom,Other-See Remarks,Formal Dining Room |
| Structure Style | 2 Story |
| Subj to Short Sale Apprvl | No |
| Home Warranty Y/N | No |
| Area | Hamilton Twp (18008) |
| Primary City | Harrison |
| Directions | From the second light in town turn E on Townline lk rd,and follow to Rodgers (Dodge lk rd) and turn R follow that to swallow and turn R follow that to the house on the R. |
| City | Harrison |
| School District | Harrison Community Schools |
| VIEW | Lake View |
| Lease Y/N | No |
| Originating MLS | Clare Gladwin Board of REALTORS |
| Source MLS | MI Real Source |
| Financial Terms | Cash,Conventional,VA |
| Legal Description | T19N R3W SEC 19 6567 SWALLOW DR LOT 57 TOWNLINE WILDS #1. |
| DOM | 159 |
| Postal Code | 48625 |
| Price Per Sq Ft Total AG | 142.73 |
| Internet Remarks | Listing Agent: ROBIN WITKOWSKI Broker: Century 21 Signature - Clare: MOTIVATED SELLER,NOW'S YOUR CHANCE !Waterfront living on Clare County sought-after Chain of Lakes! Enjoy access to Icehouse Lake |
| Public Remarks | MOTIVATED SELLER,NOW'S YOUR CHANCE !Waterfront living on Clare County sought-after Chain of Lakes! Enjoy access to Icehouse Lake,Sand Lake,Townline Lake |
Interior Features
| Interior Amenities | Cable/Internet Avail.,Sump Pump,Window Treatment(s) |
|---|---|
| Dining Room Level | Main |
| Living Room Level | Main |
| Basement | None (Basement) |
| Bedroom 3 Level | Upper |
| Bedroom 1 Level | Upper |
| Bedroom 2 Level | Upper |
| Kitchen Length | 15 |
| Living Room Length | 24 |
| Bedroom 2 Width | 13 |
| Bedroom 3 Width | 11 |
| Dining Room Width | 14 |
| Bedroom 2 Length | 15 |
| Living Room Width | 15 |
| Bedroom 3 Length | 13 |
| Dining Room Length | 15 |
| Kitchen Width | 9 |
| Beds | 3 |
| Fireplace? | Yes |
| Total Rooms | 8 |
| Bedroom 1 Length | 25 |
| Bedroom 1 Width | 20 |
| Above Grade SqFt | 2312 |
| Basement Y/N | No |
| Fireplaces Total | 1 |
| Total SqFt Finished | 2312 |
Exterior Features
| Exterior | Vinyl Trim |
|---|---|
| Exterior Amenities | Exterior Balcony,Deck,Porch |
| Frontage | 40 |
| Body of Water | Dodge Lk |
| Lot Size Area | 0.16 |
| Pool (Y/N) | No |
| Lot Dimensions | 40x167x42x162 |
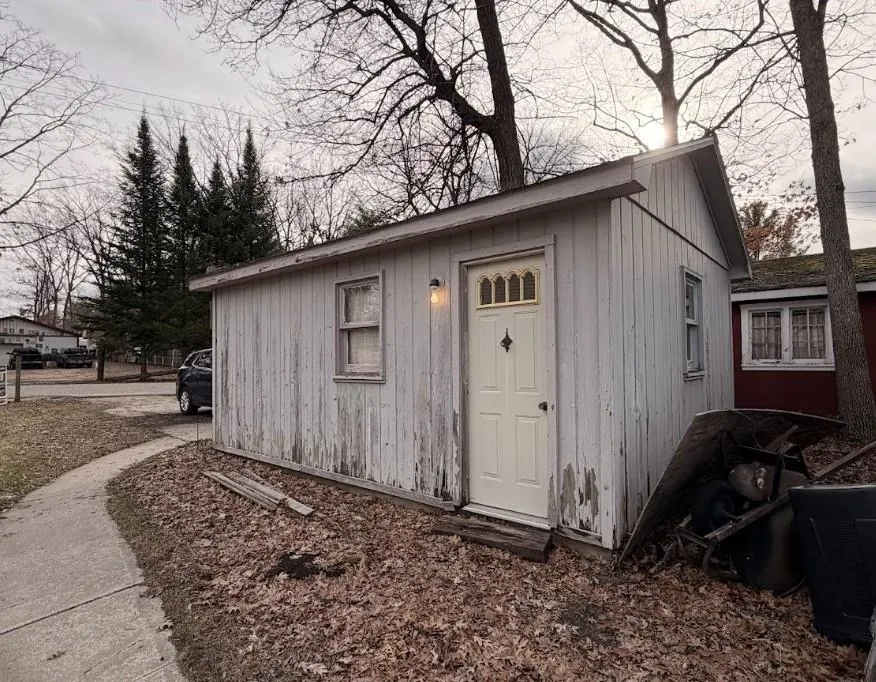
| OUT BUILDINGS | Shed,Garage(s) |
| Garage # of Car | 1 |
| Water Features | All Sports Lake,Lake Frontage,Sea Wall,Water View,Waterfront,Beach Access,Interior Lake |
| Roads | City/County,Private Road,Year Round |
| FOUNDATION TYPE | Slab |
| SEWER/SEPTIC | Septic |
| Waterfront Y/N | Yes |
| Garage Y/N | Yes |
| Frontage Type | Water |
Amenities
- Foreclosure
- Views
- Short Sale
- New Construction
- Adult 55+
- Lease To Own
- No HOA Fees
- Furnished
- Primary On Main
- Air Conditioning
- Seller Finance
- Green
- Fixer Upper
- Horse
- Golf
- Fireplace
- Deck
- Garage
- Basement
- Pool
Property vs Single Family Average in 48625
Price
Taxes
Year Built
Visits
 Listing information is provided by Participants of the MichRIC MLS. IDX information is provided exclusively for personal, non-commercial use, and may not be used for any purpose other than to identify prospective properties consumers may be interested in purchasing. Information deemed reliable but not guaranteed. ©: MichRIC MLS. Last Update September 15, 2026 6:27 PM UTC
 Provided through IDX via MiRealSource. Courtesy of MiRealSource Shareholder. Copyright MiRealSource.
The information published and disseminated by MiRealSource is communicated verbatim, without change by MiRealSource, as filed with MiRealSource by its members. The accuracy of all information, regardless of source, is not guaranteed or warranted. All information should be independently verified.
Copyright 2026 MiRealSource. All rights reserved. The information provided hereby constitutes proprietary
Provided through IDX via MiRealSource. Courtesy of MiRealSource Shareholder. Copyright MiRealSource.
The information published and disseminated by MiRealSource is communicated verbatim, without change by MiRealSource, as filed with MiRealSource by its members. The accuracy of all information, regardless of source, is not guaranteed or warranted. All information should be independently verified.
Copyright 2026 MiRealSource. All rights reserved. The information provided hereby constitutes proprietary
