
Address
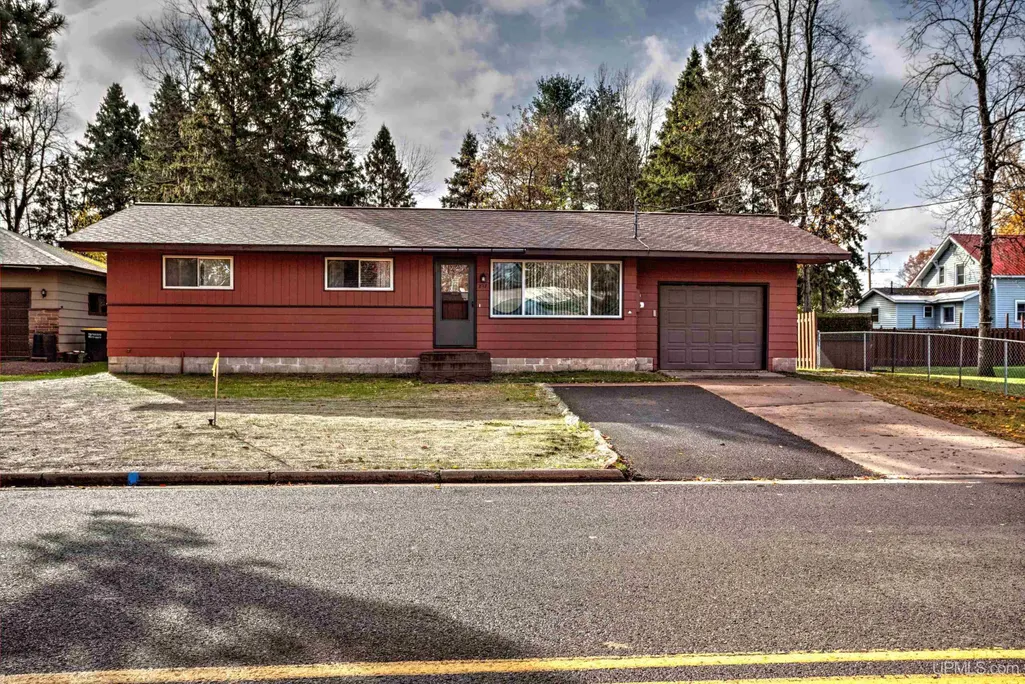
817 Margaret Street, Ironwood, MI
Price
$ 180,000
Property Attributes
- MLS#50193924
- TypeSingle Family
- Listing Status Active
- CountyGOGEBIC
- CityIronwood
- AreaIronwood
- NeighborhoodNorth Park
- Zip49938
- StyleRanch
- Year Built1972
- Taxes$ 1873
- Price$ 180,000
- Bedrooms3
- Full Bathrooms1
- Half Bathrooms0
- Sqr Footage899
- Lot Size0.2 Acres
Data Source:
MiRealSource (MIRS)
Property Description
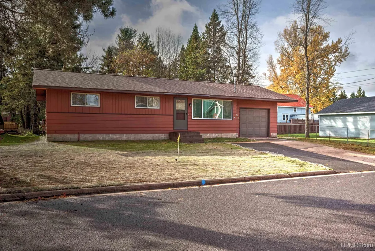
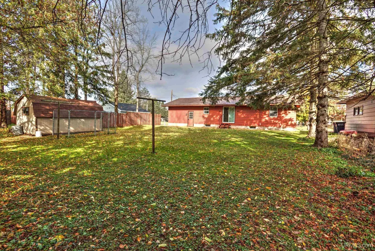
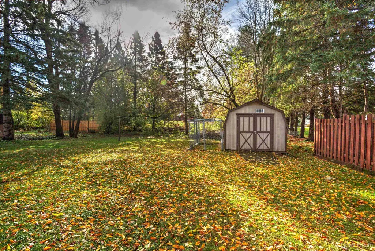
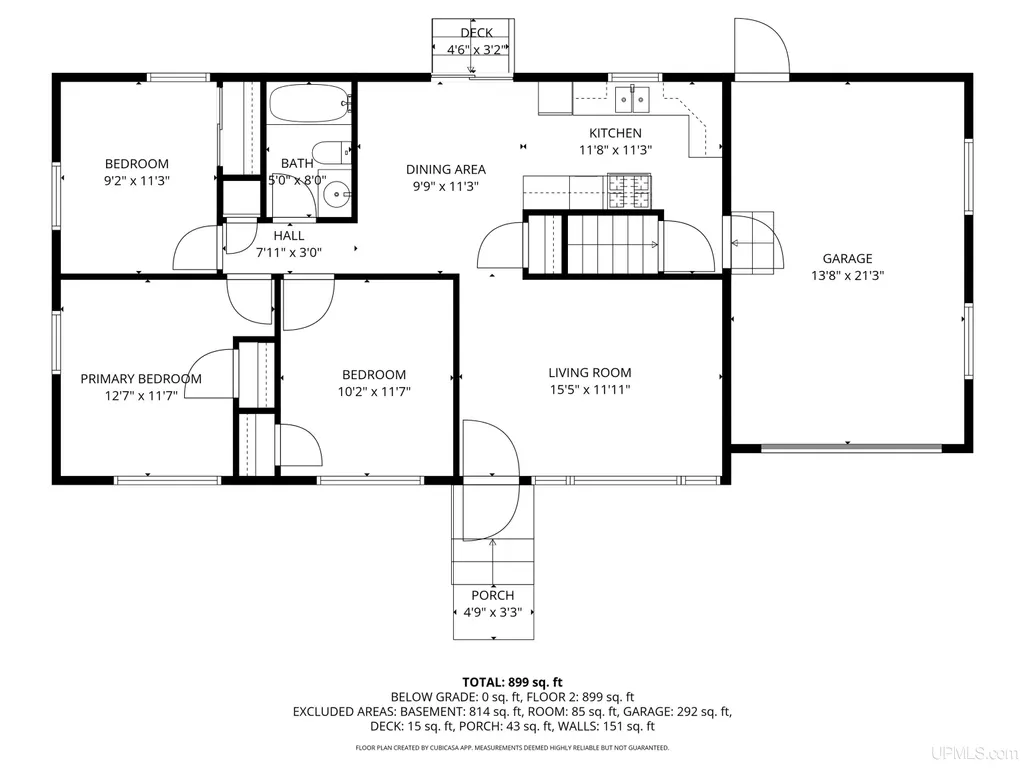
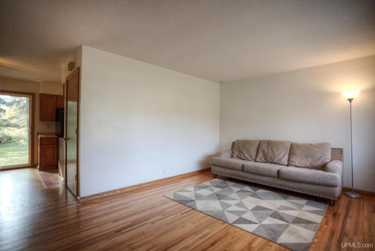
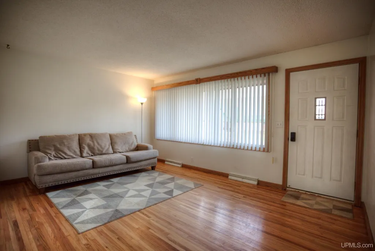
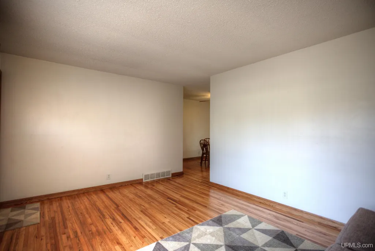
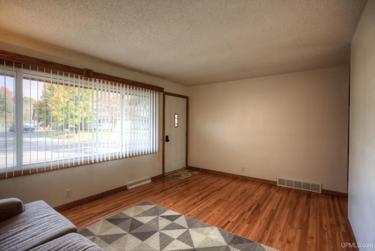
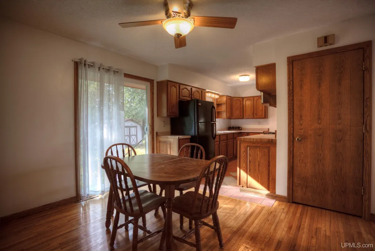
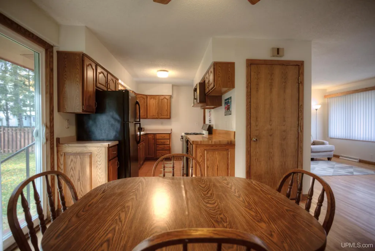
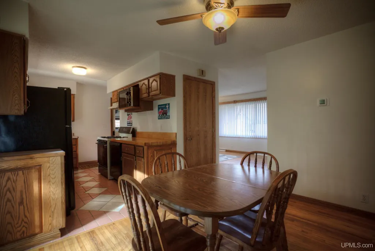
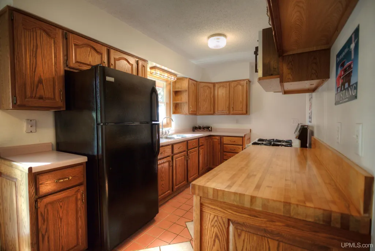
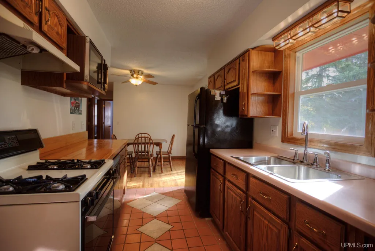
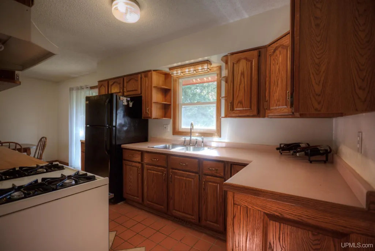
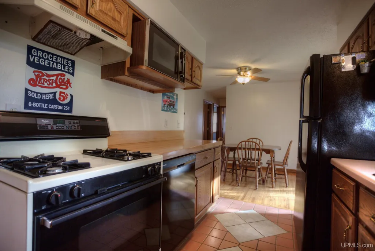
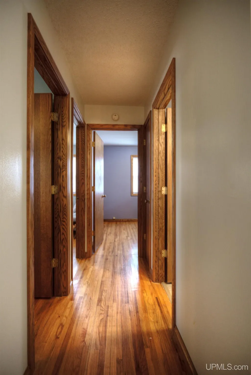
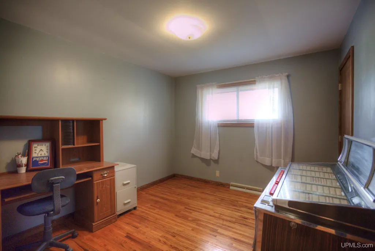
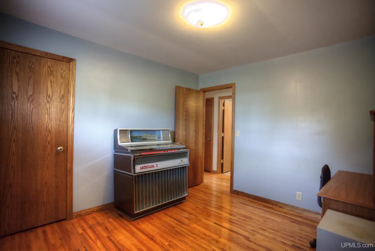
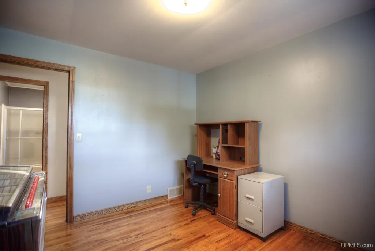
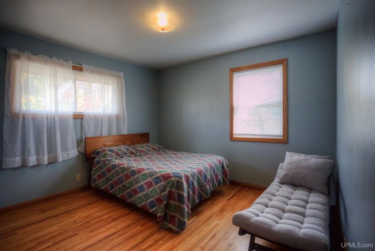
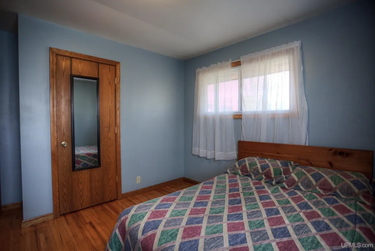
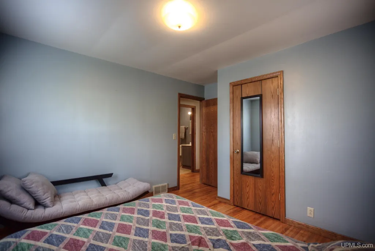
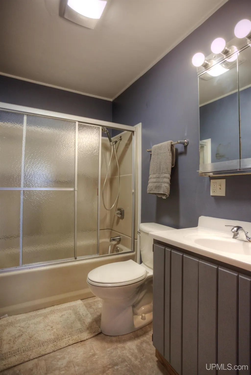
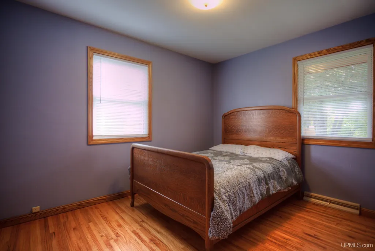
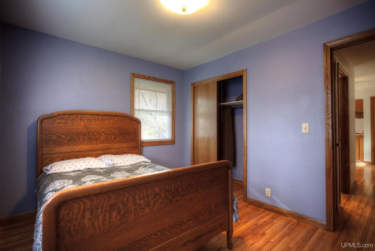
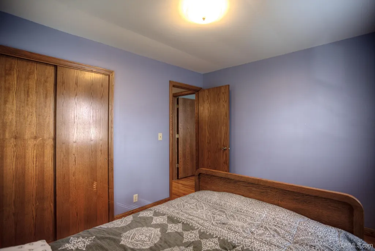
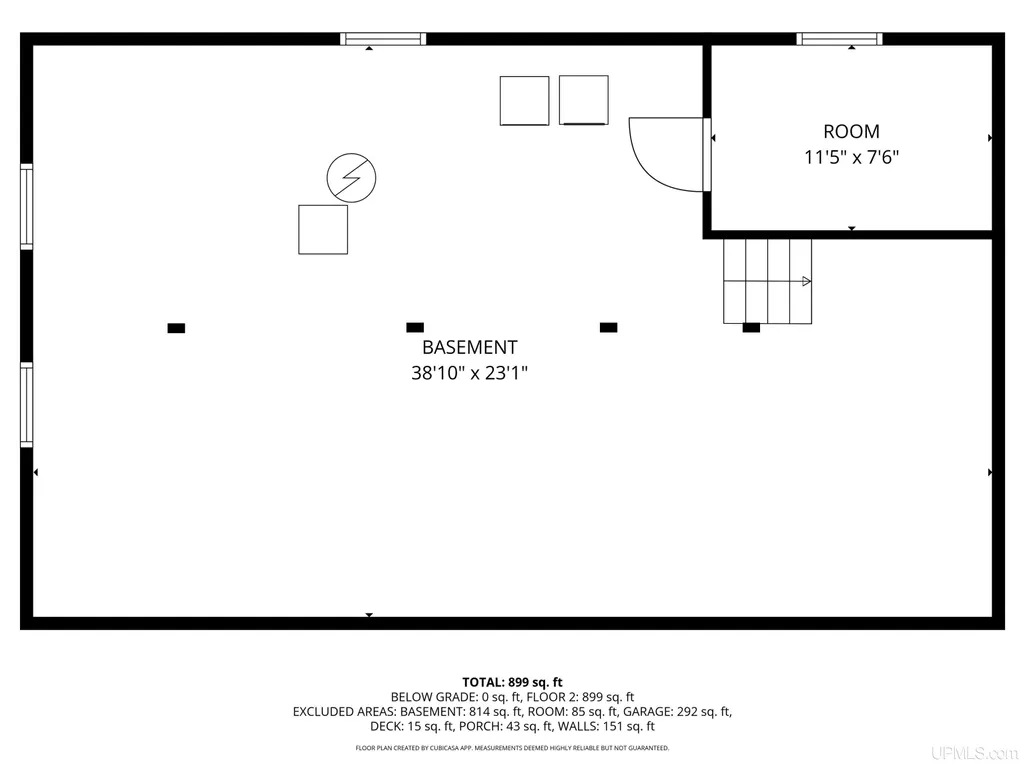
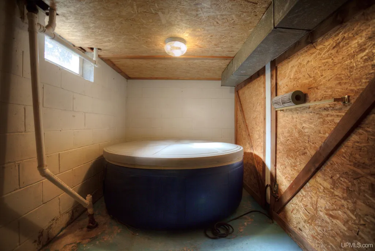
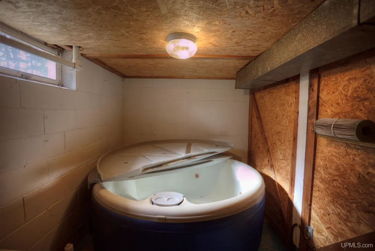
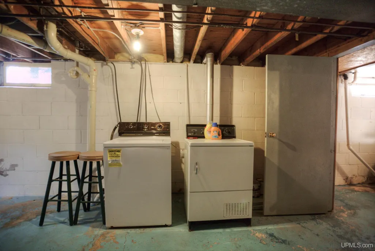
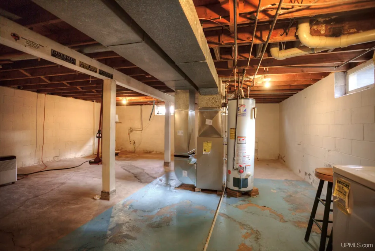
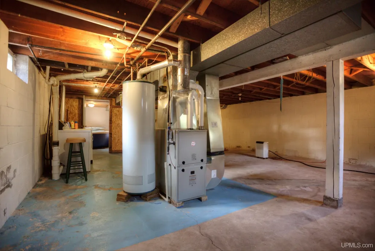
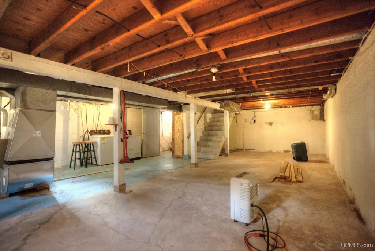
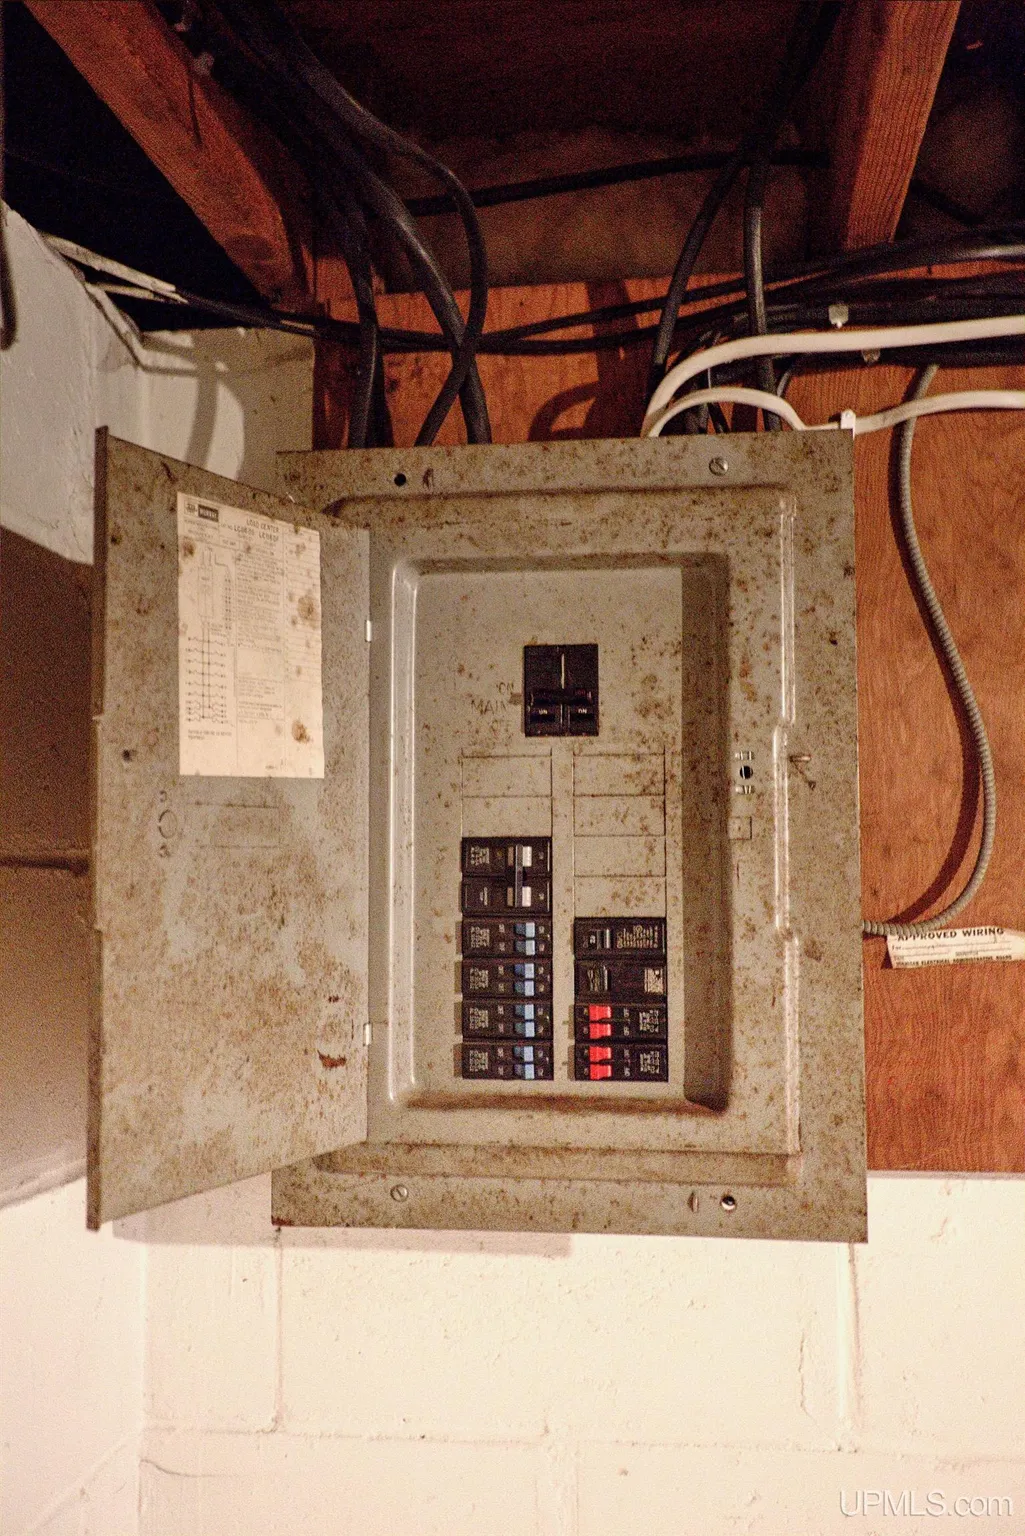
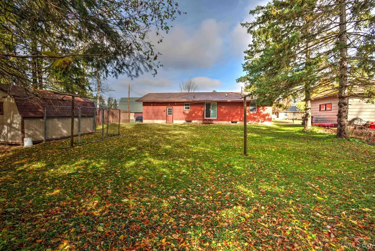
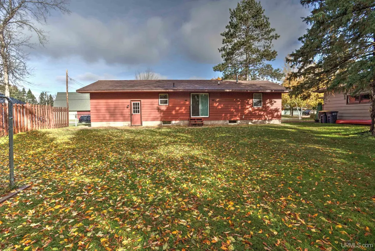
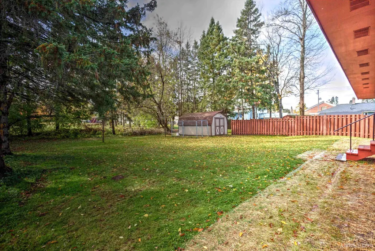
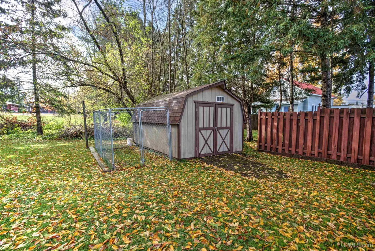
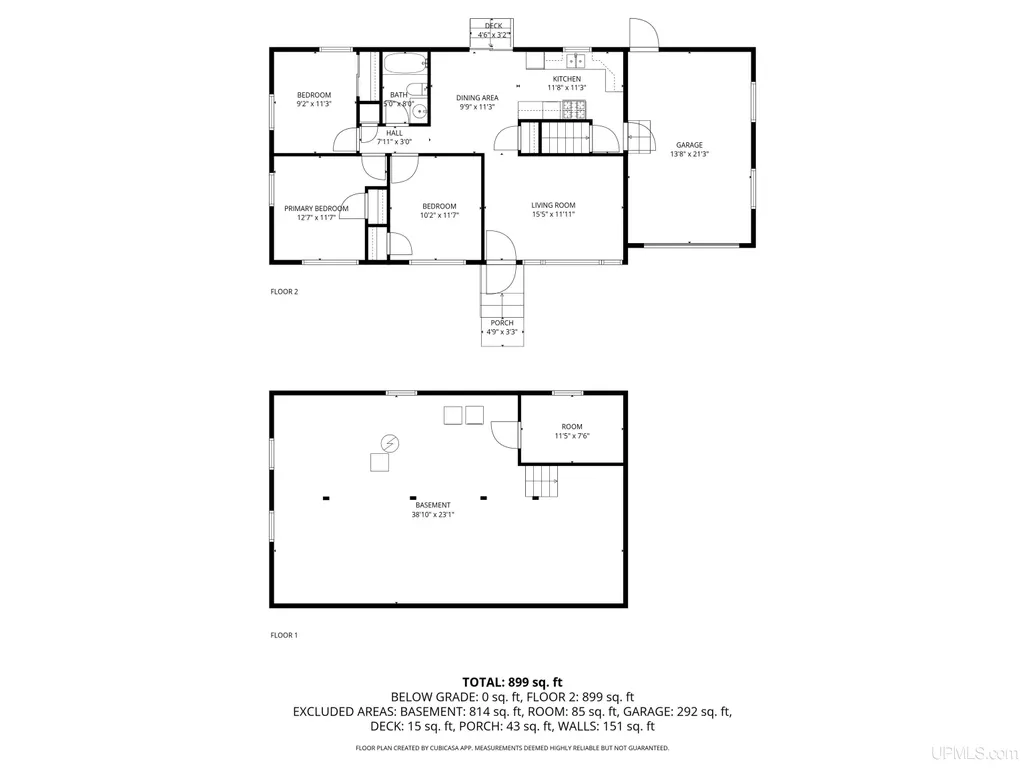
This inviting ranch-style home features a bright, open floor plan and beautifully refinished oak hardwood floors throughout much of the main level. The spacious living room offers a large north-facing picture window, a welcoming entry area, and flexible space for multiple furniture arrangements. Adjacent is a dining area with a patio door leading to the backyard, plus a generous pantry closet for added storage. The well-designed kitchen includes oak cabinetry, a natural gas stove, ceramic tile flooring, and a sink overlooking the backyard. Convenient access from the attached garage makes unloading groceries a breeze. Three comfortable bedrooms with excellent closet space and a full bath complete the main floor layout. The full basement provides great potential with a dedicated hot tub room, laundry area, 220 AMP electrical service, and a new two-phase high-efficiency natural gas furnace. Outside, enjoy a scenic backyard with a storage shed and a small fenced enclosureâideal for pets or gardening. Centrally located near grocery stores, shopping, and entertainment, this home blends comfort and convenience in a sought-after area.
| Price History | |
|---|---|
| 11/10/2025 | Listed $180,000 |
General Features
| Heating | Forced Air |
|---|---|
| Kitchen Level | Main |
| Cooling | Ceiling Fan(s) |
| Possession | At Close |
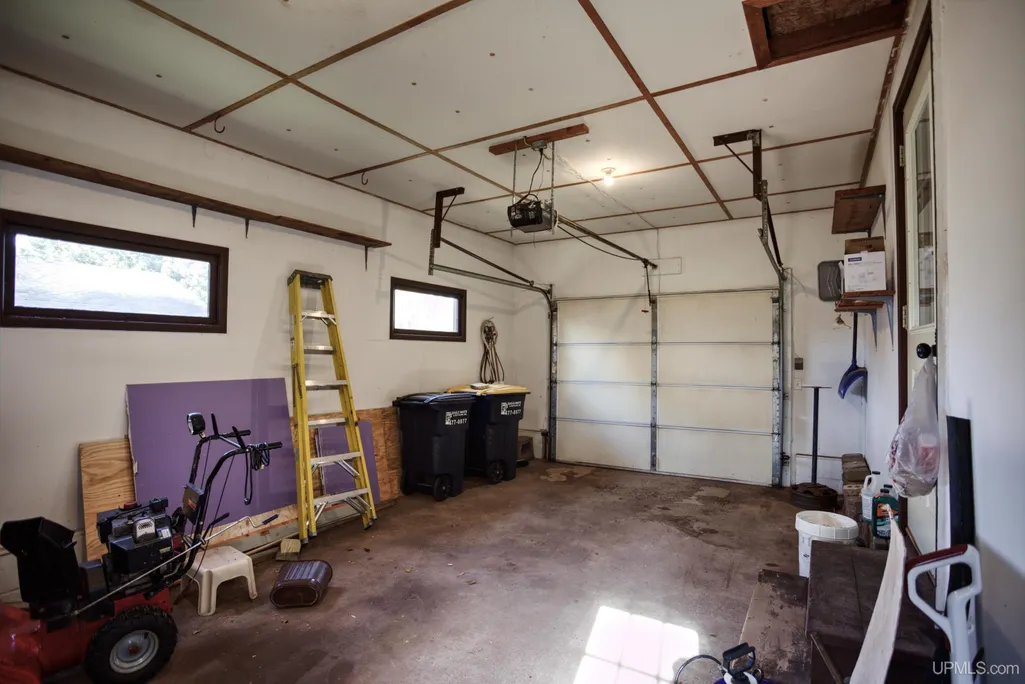
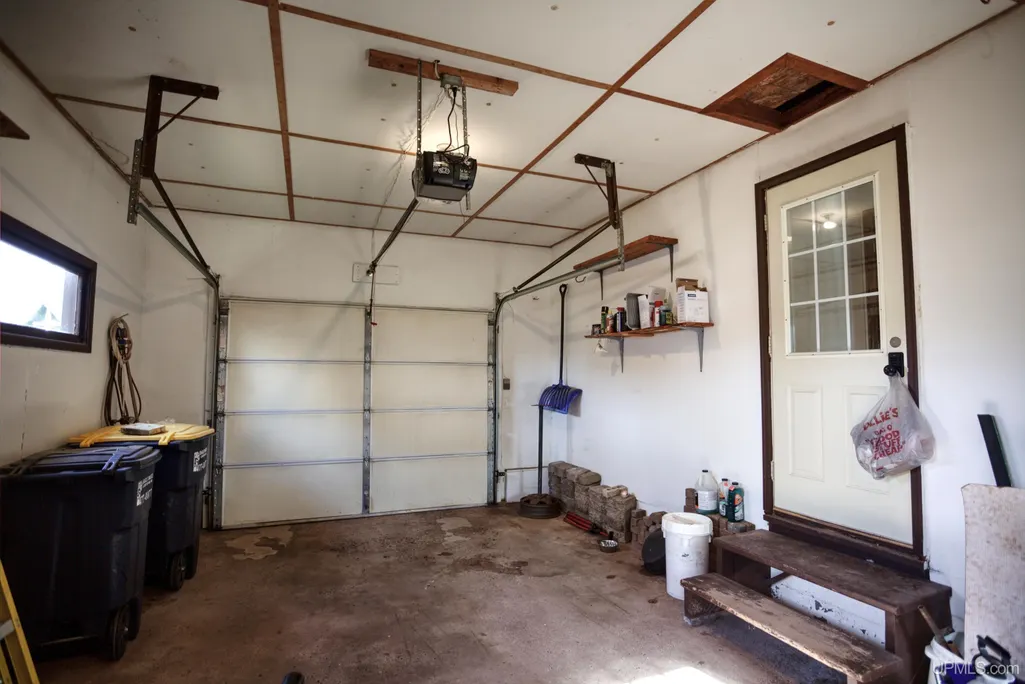
| Garage | Attached Garage,Electric in Garage,Gar Door Opener,Heated Garage,Off Street,Direct Access |
| Zoning | Residential |
| Water | Public Water |
| Appliances | Dryer,Microwave,Range/Oven,Refrigerator,Washer |
| Status | Active |
| Full Baths | 1 |
| Bathrooms | 1 |
| Year Built | 1972 |
| Parking | 2 Spaces,Garage,Paved Driveway |
| Subdivision | North Park |
| Water Heater | Gas |
| Style | Ranch |
| County | Gogebic |
| Class | RESIDENTIAL |
| Type | Single Family |
| Ownership | Private |
| New Construction Y/N | No |
| Associated Document Count | 2 |
| Electric | 200+ Amp Service,220 Volts in Garage,220 Volts in Workshop,Circuit Breakers |
| Status | Active |
| Zoning | Residential |
| Subdivision | MI |
| Sale/Rent | For Sale |
| Utilities | Cable Available,Electricity Connected,Natural Gas Connected,Phone Available,Sewer Connected,Water Connected,Internet Spectrum |
| Green Features | HVAC,Insulation,Thermostat,Water Heater |
| Manufactured Y/N | No |
| ROOMS | First Floor Bedroom,Living Room,Lower Level Laundry,First Flr Full Bathroom,Breakfast Nook/Room,Pantry,Dining L |
| Structure Style | 1 Story |
| Subj to Short Sale Apprvl | No |
| Home Warranty Y/N | No |
| ACCESSIBILITY FEATURES | Accessible Bedroom,Acc. Central Living Area,Accessible Closets,Accessible Full Bath,Accessible Hallway(s),Accessible Kitchen |
| Area | Ironwood (27006) |
| Primary City | Ironwood |
| Directions | US 2 to Lake St. Turn north on Lake St. Go 4 blocks to Margaret St. Turn East to house on the right. |
| City | Ironwood |
| School District | Ironwood Area Schools |
| Lease Y/N | No |
| Originating MLS | Upper Peninsula Assoc of Realtor |
| Source MLS | MI Real Source |
| Financial Terms | Cash,Conventional,FHA,VA |
| Legal Description | Lots 7 & 8 Along with E 7.5 Ft of Vacated Alley Along Lot 8 and the N 7.5 Ft of Vacated Alley Along South line of Lots 7 & 8 North Park. |
| DOM | 303 |
| Postal Code | 49938 |
| Price Per Sq Ft Total AG | 200.22 |
| Internet Remarks | Listing Agent: ELLEN WYSSLING Broker: THE REAL ESTATE STORE: This inviting ranch-style home features a bright |
| Public Remarks | This inviting ranch-style home features a bright |
Interior Features
| Interior Amenities | Cable/Internet Avail.,Ceramic Floors,DSL Available,Hardwood Floors,Spa/Jetted Tub,Sump Pump |
|---|---|
| Dining Room Level | Main |
| Living Room Level | Main |
| Basement | Block,Full,Interior Access,Sump Pump |
| Bedroom 3 Level | Main |
| Bedroom 1 Level | Main |
| Bedroom 2 Level | Main |
| Laundry Room Level | Basement |
| Kitchen Length | 12 |
| Laundry Room Width | 8 |
| Living Room Length | 16 |
| Bedroom 2 Width | 12 |
| Bedroom 3 Width | 11 |
| Laundry Room Length | 11 |
| Dining Room Width | 11 |
| Bedroom 2 Length | 10 |
| Living Room Width | 12 |
| Bedroom 3 Length | 9 |
| Dining Room Length | 10 |
| Kitchen Width | 11 |
| Beds | 3 |
| Fireplace? | No |
| Total Rooms | 9 |
| Bedroom 1 Length | 13 |
| Bedroom 1 Width | 12 |
| Below Grade SqFt | 899 |
| Above Grade SqFt | 899 |
| Bath Descriptions | Whirlpool/Hot Tub |
| Basement Y/N | Yes |
| Bedroom 2 Floor Covering | Wood |
| Bedroom 3 Floor Covering | Wood |
| Kitchen Floor Covering | Ceramic |
| Total SqFt Finished | 899 |
| Bathroom 1 Length | 5 |
| Bathroom 1 Width | 8 |
Exterior Features
| Exterior | Masonite |
|---|---|
| Exterior Amenities | Street Lights,Garden Area |
| Frontage | 67 |
| Garage Dimensions | 14x21 |
| Lot Size Area | 0.2 |
| Pool (Y/N) | No |
| Lot Dimensions | 67.5x127 |
| OUT BUILDINGS | Shed |
| Garage # of Car | 1 |
| Water Features | None |
| Roads | City/County,Curbed,Paved Street,Year Round |
| FOUNDATION TYPE | Basement |
| SEWER/SEPTIC | Public Sanitary |
| Waterfront Y/N | No |
| Garage Y/N | Yes |
| Frontage Type | Road |
Amenities
- Foreclosure
- Views
- Short Sale
- New Construction
- Adult 55+
- Lease To Own
- No HOA Fees
- Furnished
- Primary On Main
- Air Conditioning
- Seller Finance
- Green
- Fixer Upper
- Horse
- Golf
- Fireplace
- Deck
- Garage
- Basement
- Pool
Property vs Single Family Average in 49938
Price
Taxes
Year Built
Visits
 Listing information is provided by Participants of the MichRIC MLS. IDX information is provided exclusively for personal, non-commercial use, and may not be used for any purpose other than to identify prospective properties consumers may be interested in purchasing. Information deemed reliable but not guaranteed. ©: MichRIC MLS. Last Update September 16, 2026 2:05 PM UTC
 Provided through IDX via MiRealSource. Courtesy of MiRealSource Shareholder. Copyright MiRealSource.
The information published and disseminated by MiRealSource is communicated verbatim, without change by MiRealSource, as filed with MiRealSource by its members. The accuracy of all information, regardless of source, is not guaranteed or warranted. All information should be independently verified.
Copyright 2026 MiRealSource. All rights reserved. The information provided hereby constitutes proprietary
Provided through IDX via MiRealSource. Courtesy of MiRealSource Shareholder. Copyright MiRealSource.
The information published and disseminated by MiRealSource is communicated verbatim, without change by MiRealSource, as filed with MiRealSource by its members. The accuracy of all information, regardless of source, is not guaranteed or warranted. All information should be independently verified.
Copyright 2026 MiRealSource. All rights reserved. The information provided hereby constitutes proprietary
