
Waterfront

Address
23 Chipman Drive, Ishpeming, MI
Price
$ 949,900
Property Attributes
- MLS#50156972
- TypeSingle Family
- Listing Status Active
- CountyMARQUETTE
- CityIshpeming
- AreaIshpeming Twp
- Zip49849
- StyleRanch
- Year Built2008
- Taxes$ 4949
- Price$ 949,900
- Bedrooms5
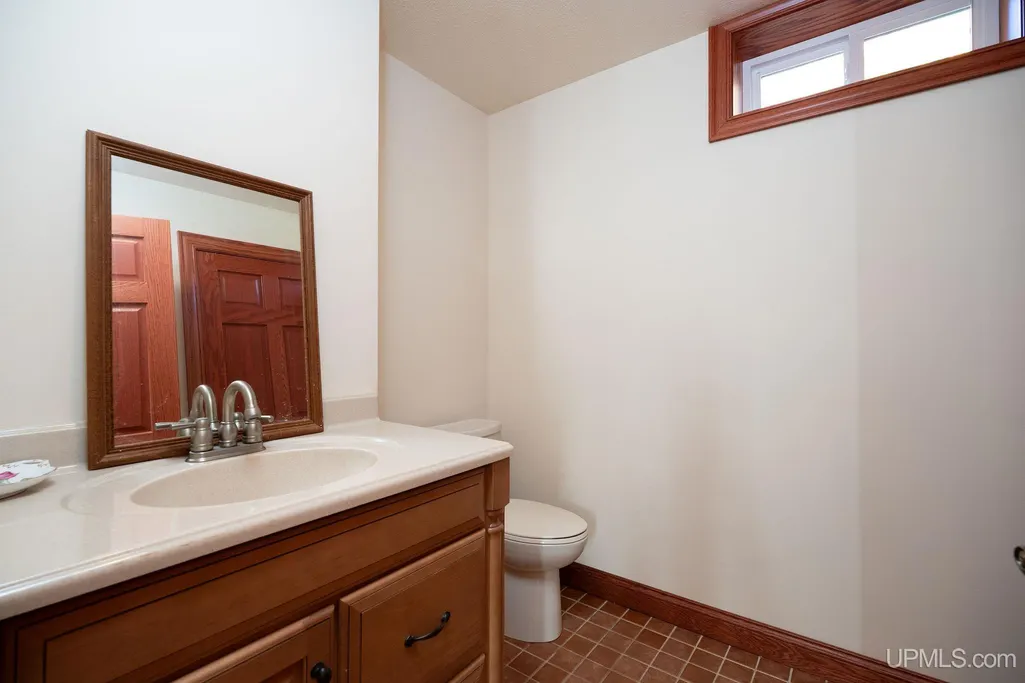
- Full Bathrooms3
- Half Bathrooms0
- Sqr Footage2400
- Lot Size1.86 Acres
Data Source:
MiRealSource (MIRS)
Property Description
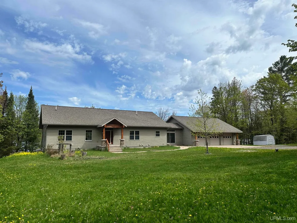
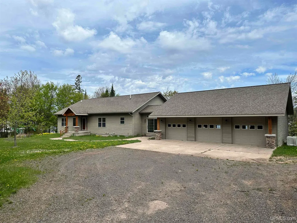
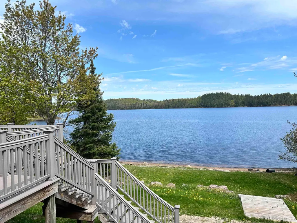
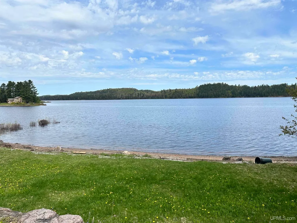
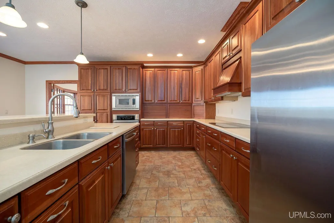
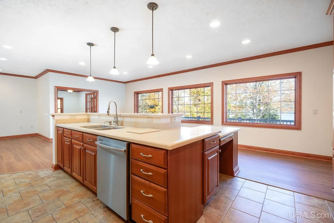
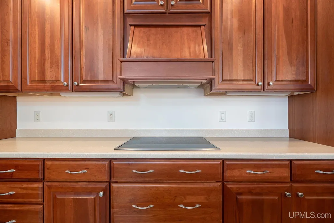
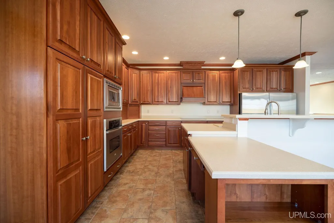
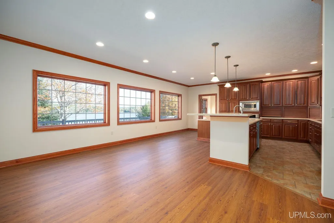
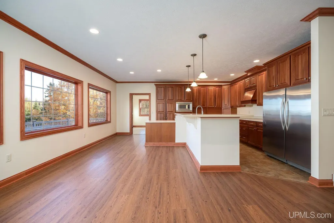
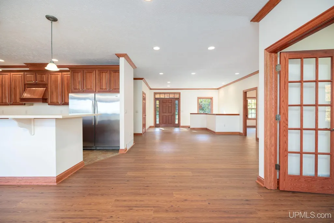
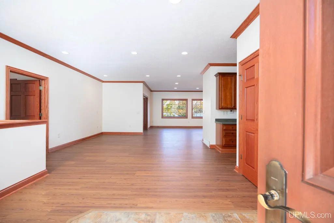
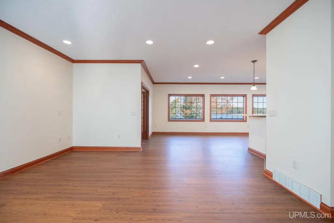
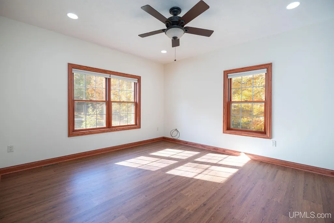
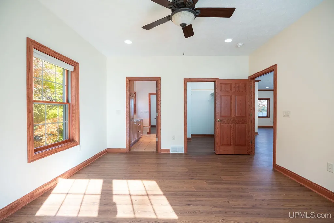
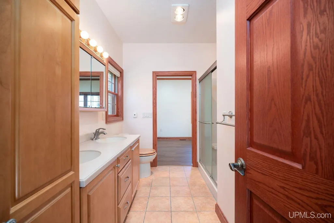
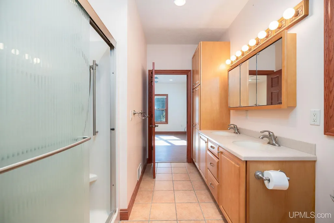
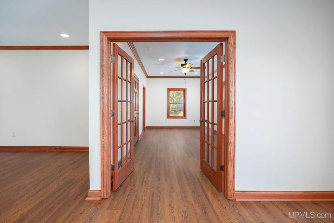
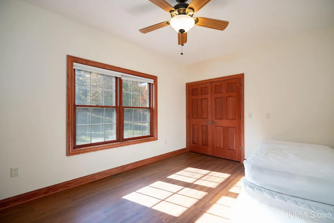
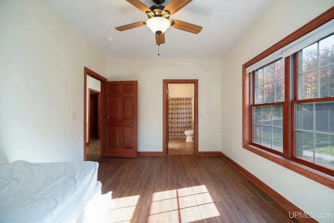
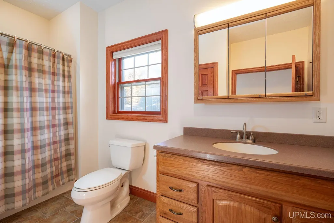
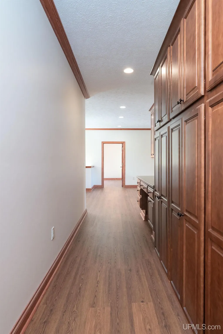
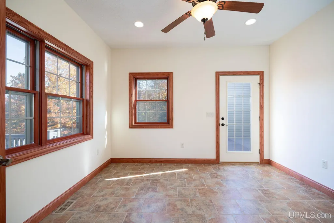
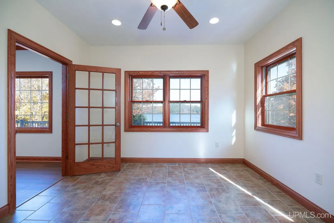
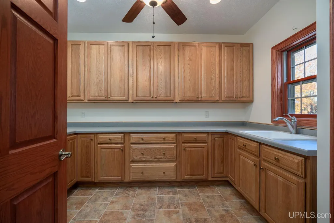
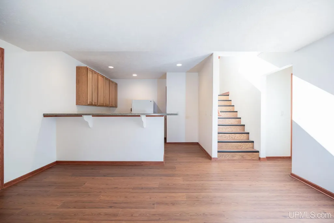
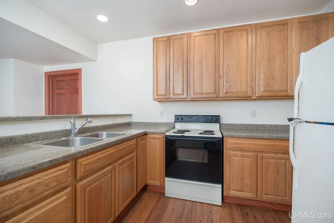
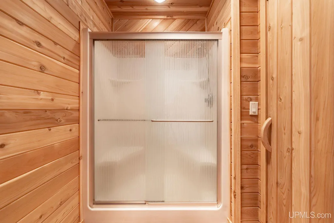
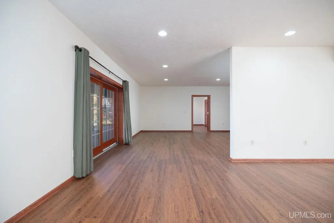
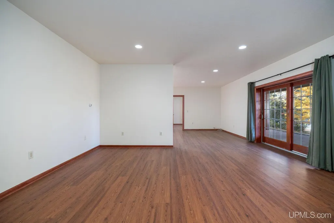
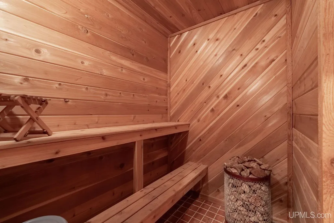
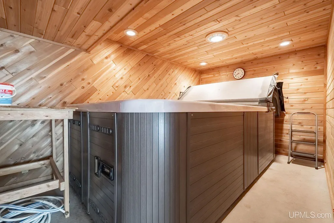
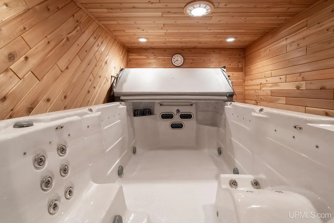
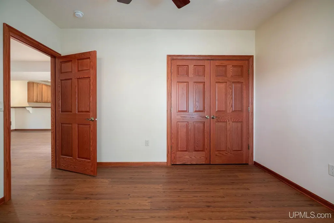
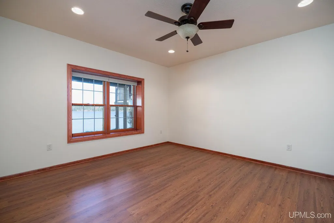
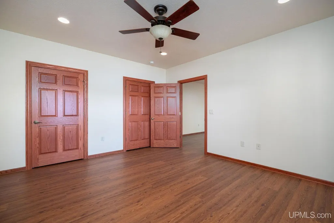
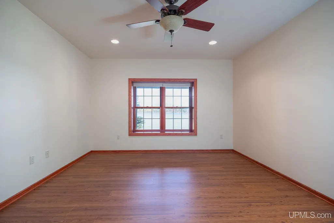
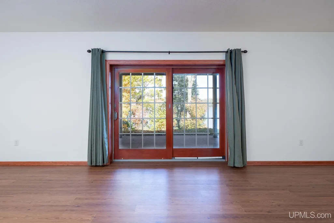
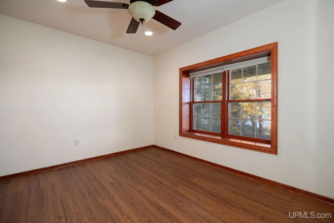
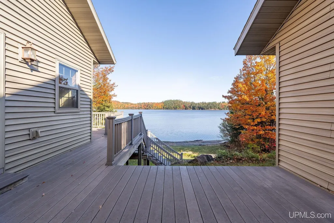
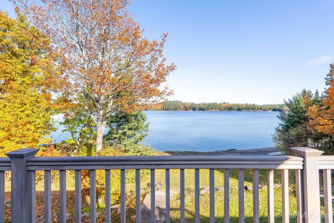
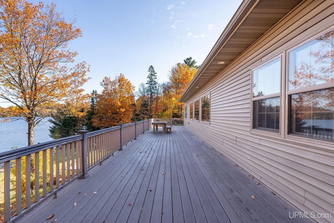
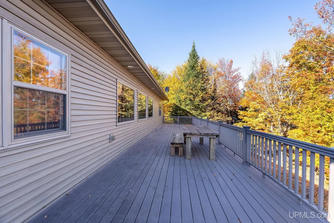
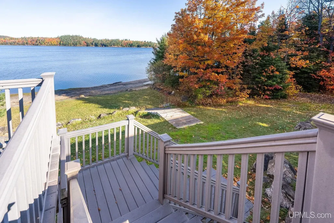
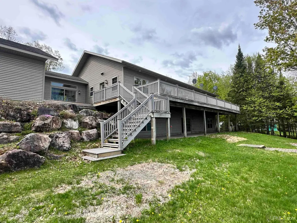
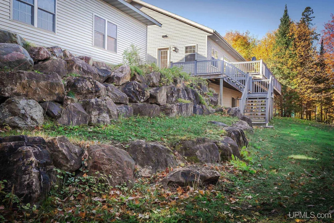
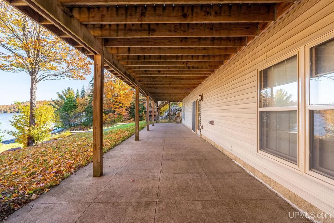
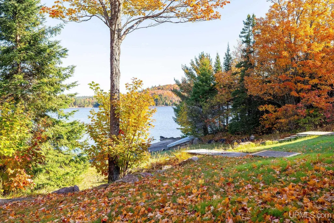
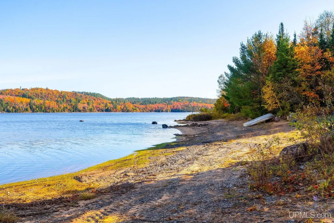
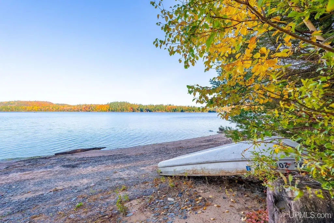
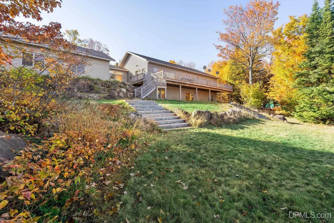
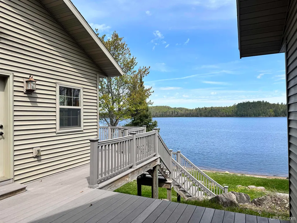
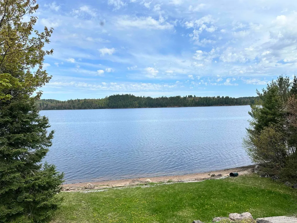
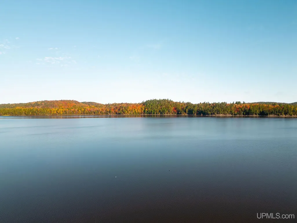
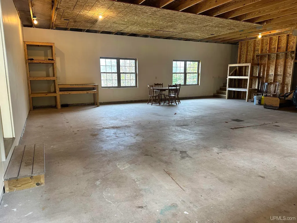
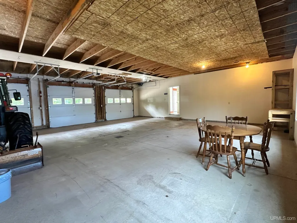
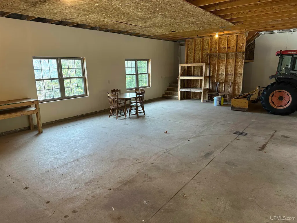
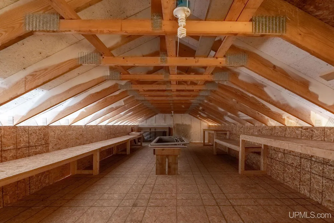
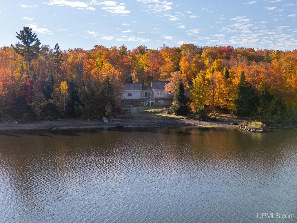
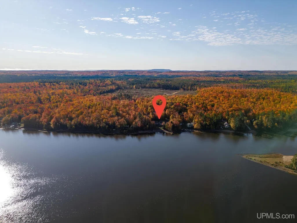
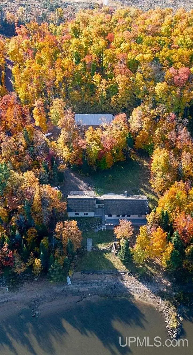
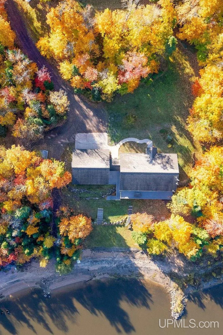
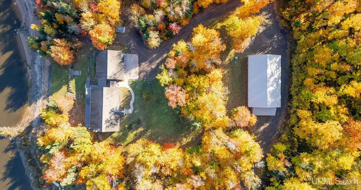
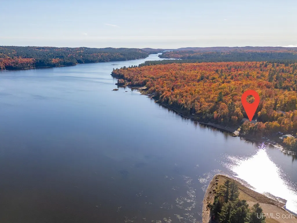
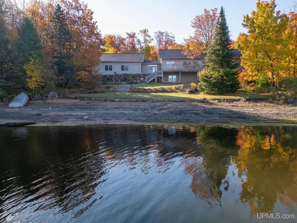
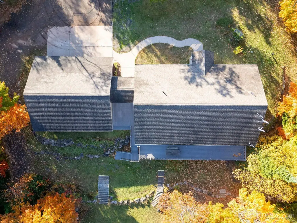
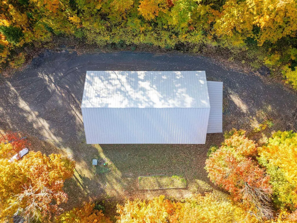
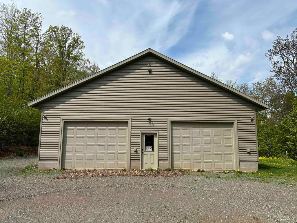
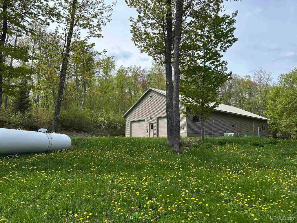
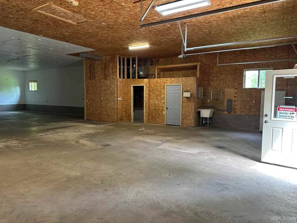
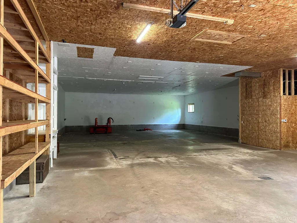
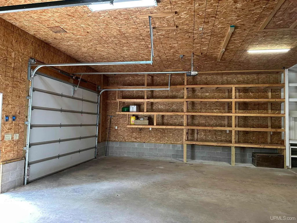
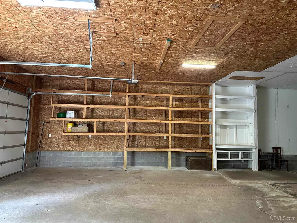
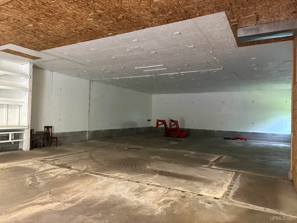
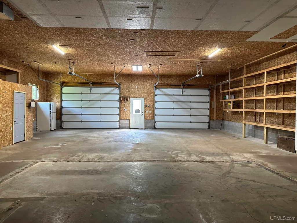
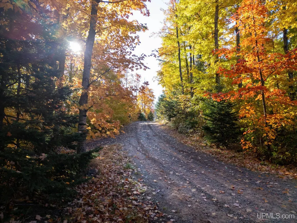
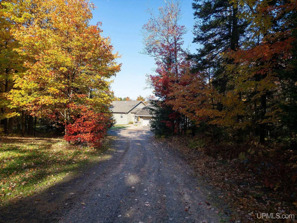
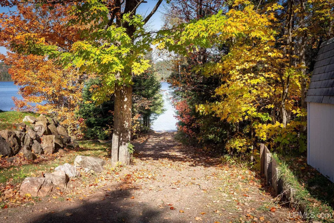
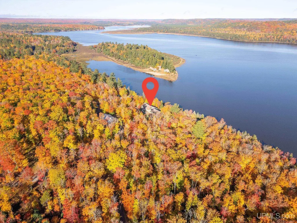
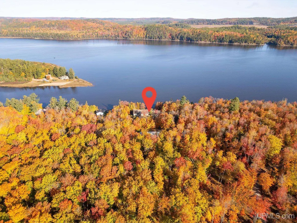
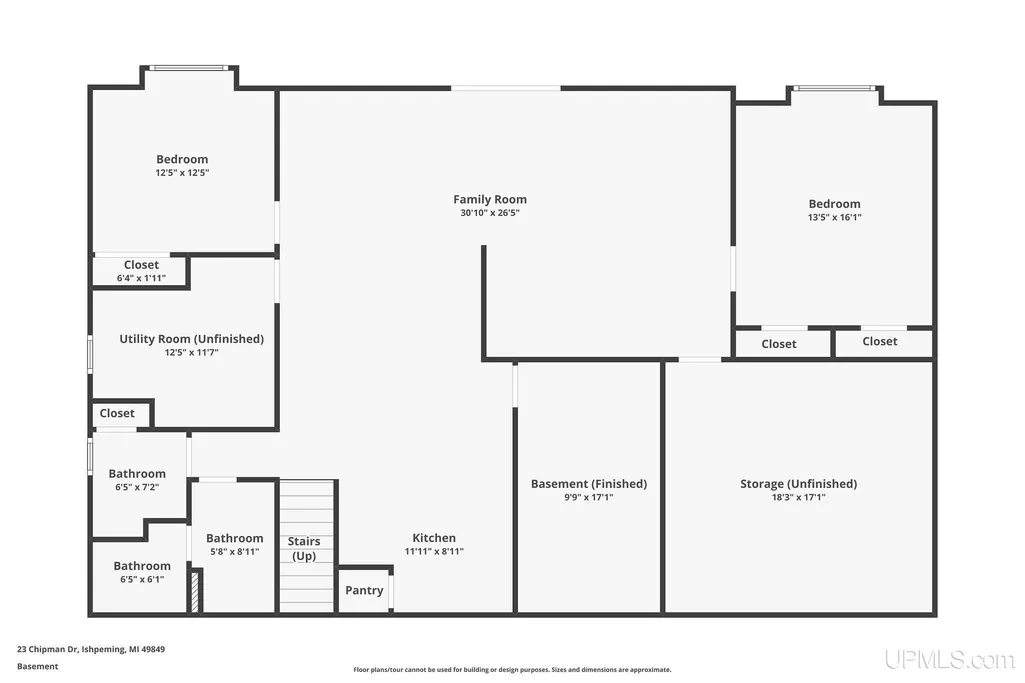
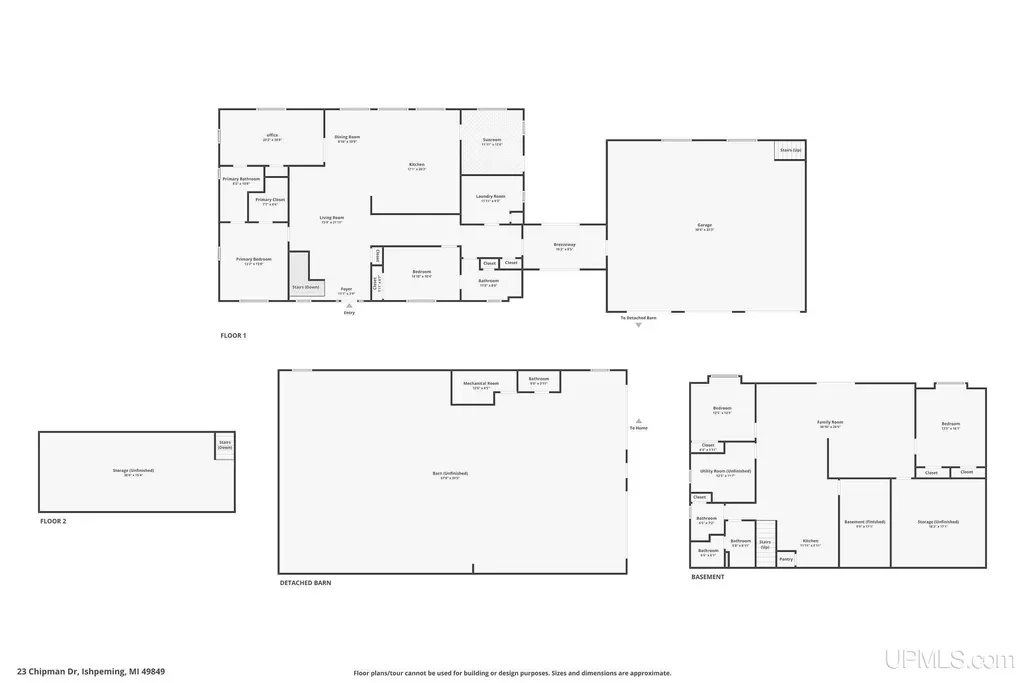
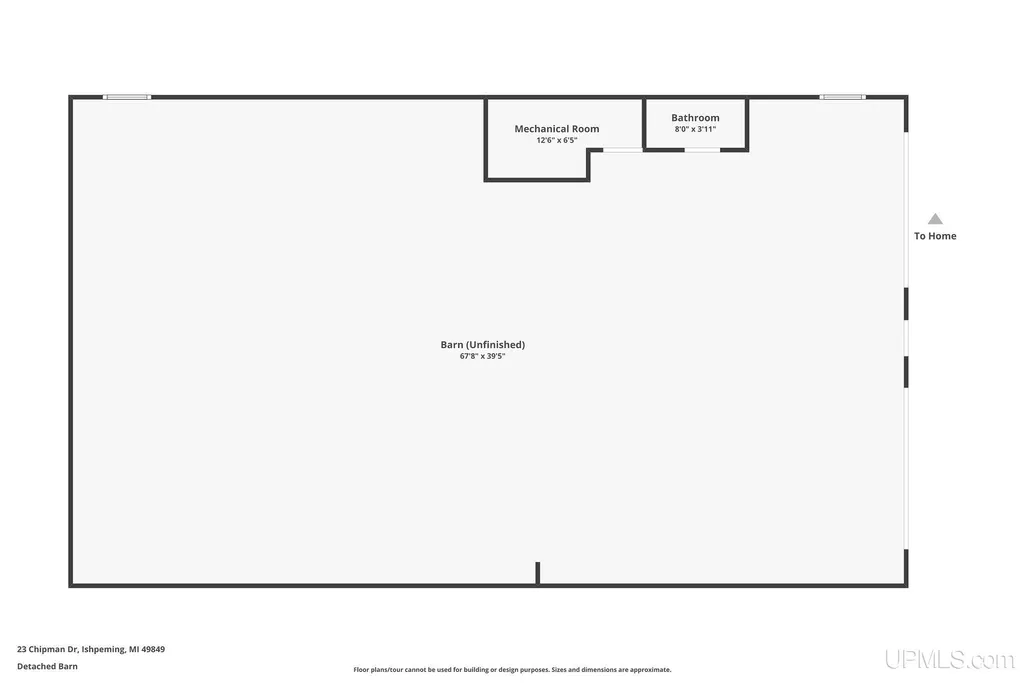
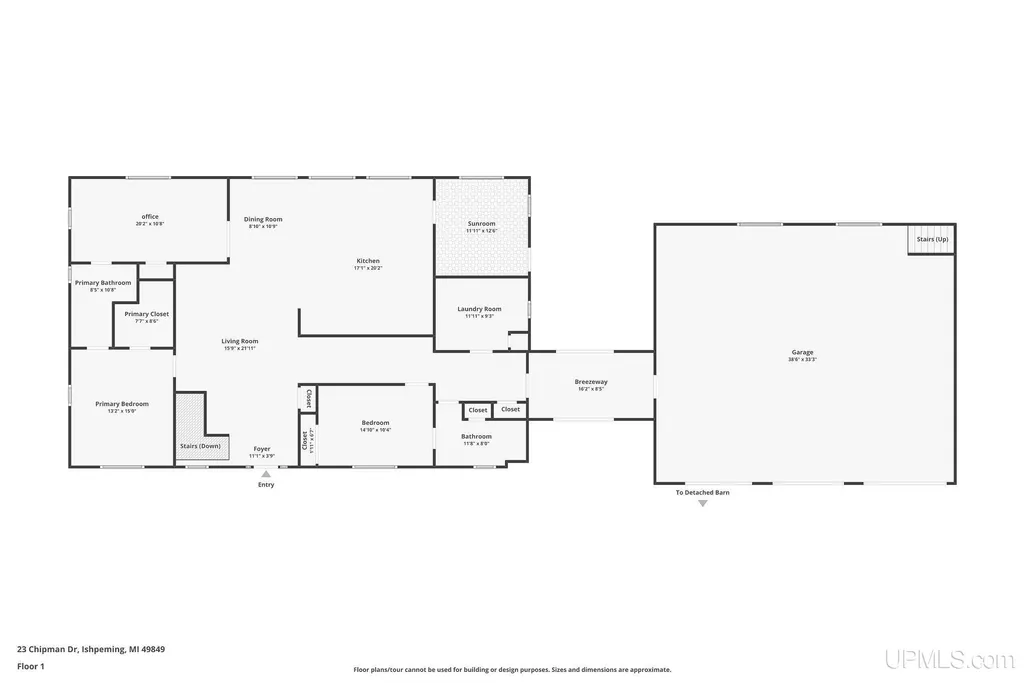
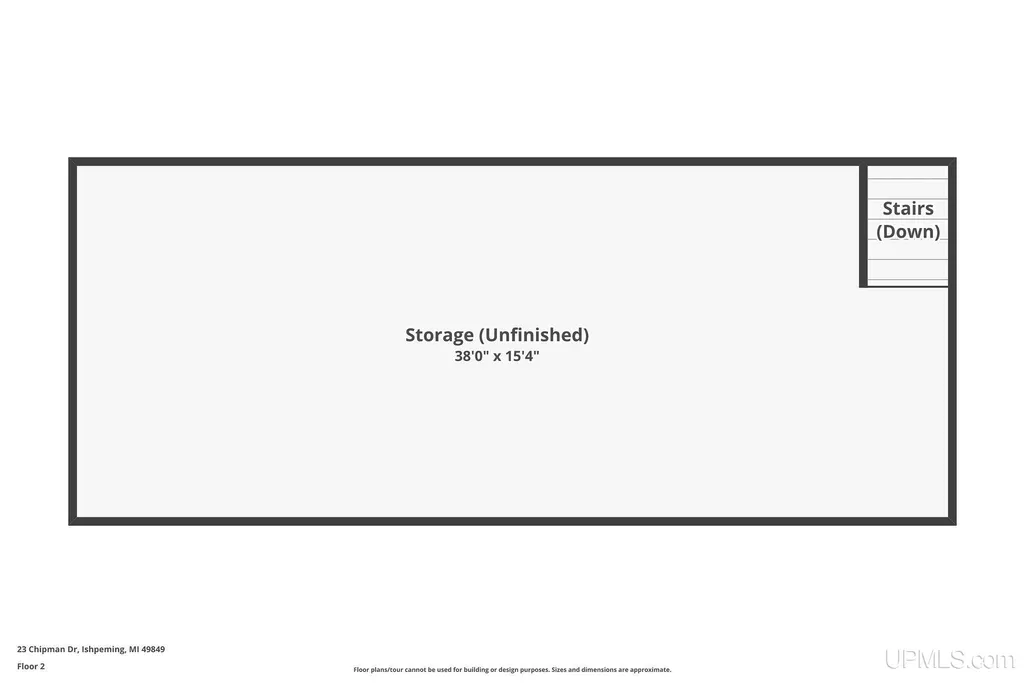
**Dream Home on the Dead River Basin** Welcome to your personal paradise! This stunning custom-built home offers an exceptional lifestyle on the picturesque Dead River Basin, perfectly blending luxury and comfort. Spanning over 4,800 square feet, this expansive 5-bedroom, 3-bath residence is nestled on 1.8 beautifully landscaped acres, complete with private sand beach access to the serene basin. As you step inside, youâll be greeted by the exquisite craftsmanship showcased in the custom cherry cabinets throughout, providing elegance and functionality in every room. The spacious layout features an inviting living area, ideal for gatherings, and a chefâs kitchen ready for culinary adventures. Unwind in your sauna or the magnificent in-home continuous lap pool or escape to the fully finished walk-out basement, offering endless opportunities for entertainment, relaxation, or a private retreat. Gas lines are installed on both the main and lower level, offering the option to easily add fireplaces on each floor. The deck is also a wonderful place to relax on over 1,000 square feet of Trex overlooking the basin there's room for the whole family to stretch out! For those with hobbies or needing extra storage, the additional 40x70 garage is a dream come true. Equipped with a two-zone in-floor radiant heating system, power, water, and septic, it's perfect for vehicles, workshops, or recreational space. This property has a full house generator with a transfer switch. You never have to worry about losing power with the generator automatically turning on if the power goes out. Year-round neighbors help keep the road maintained and accessible during those snowy winter months. Embrace the beauty of nature while enjoying modern comforts in this remarkable home. Experience basin living at its finest with boating, swimming and fishing in the summer and snowmobiling, ice fishing and more in the winter!
| Price History | |
|---|---|
| 10/2/2024 | Listed $1,199,500 |
| 5/29/2025 | 5$1,145,000 |
| 7/22/2025 | 4$1,100,000 |
| 9/30/2025 | 10$999,000 |
| 7/2/2026 | 1$994,000 |
| 7/31/2026 | 5$949,900 |
General Features
| Heating | Boiler,Forced Air,Hot Water,Zoned Heating,Radiant Floor |
|---|---|
| Kitchen Level | First |
| Cooling | Central A/C |
| Possession | At Close |
| Garage | Attached Garage,Detached Garage,Electric in Garage,Gar Door Opener,Heated Garage,Workshop |
| Zoning | LSR Lakeshore Residential |
| Water | Private Well |
| Appliances | Bar-Refrigerator,Dishwasher,Disposal,Dryer,Microwave,Range/Oven,Refrigerator,Washer |
| Status | Active |
| Full Baths | 3 |
| Bathrooms | 3 |
| Year Built | 2008 |
| Parking | 3 or More Spaces,Garage |
| Subdivision | None |
| Water Heater | Electric |
| Style | Ranch |
| County | Marquette |
| Class | RESIDENTIAL |
| Type | Single Family |
| Ownership | Private |
| New Construction Y/N | No |
| Associated Document Count | 3 |
| Electric | 200+ Amp Service,220 Volts,220 Volts for Spa,220 Volts in Garage,220 Volts in Workshop,Circuit Breakers,Generator Included,Underground (Electric) |
| Status | Keep Showing-Contgcy Appl |
| Zoning | Residential |
| Subdivision | MI |
| Sale/Rent | For Sale |
| Status Detail | 1 |
| Contingency | Inspection |
| Utilities | Cable Not Available,Electricity Available,Natural Gas Not Available,Phone Not Available,Propane,Propane Tank Owned |
| Flood Insurance | Unknown |
| Manufactured Y/N | No |
| ROOMS | Breezeway,Den/Study/Lib,Entry,Family Room,First Floor Bedroom,First Floor Laundry,First Flr Primary Bedroom,Living Room,Workshop,Basement Full Bath,First Flr Full Bathroom,Primary Bdrm Suite |
| Structure Style | 1 Story |
| Subj to Short Sale Apprvl | No |
| Home Warranty Y/N | No |
| Area | Ishpeming Twp (52012) |
| Primary City | Ishpeming |
| Directions | Us 41 to traffic circle in Ishpwing by Ralph's Deli,turn onto Deer Lake Rd and follow to N Camp Rd. turn right and follow 2.4 miles to Co Rd GGG |
| City | Ishpeming |
| School District | Ishpeming Public School District |
| VIEW | Lake View |
| Lease Y/N | No |
| Originating MLS | Upper Peninsula Assoc of Realtor |
| Source MLS | MI Real Source |
| Financial Terms | Cash,Conventional |
| Legal Description | Assessor's Plat #16 of Dead River Basin Lot 2. |
| DOM | 708 |
| Postal Code | 49849 |
| Price Per Sq Ft Total AG | 395.79 |
| Public Remarks | **Dream Home on the Dead River Basin** Welcome to your personal paradise! This stunning custom-built home offers an exceptional lifestyle on the picturesque Dead River Basin |
Interior Features
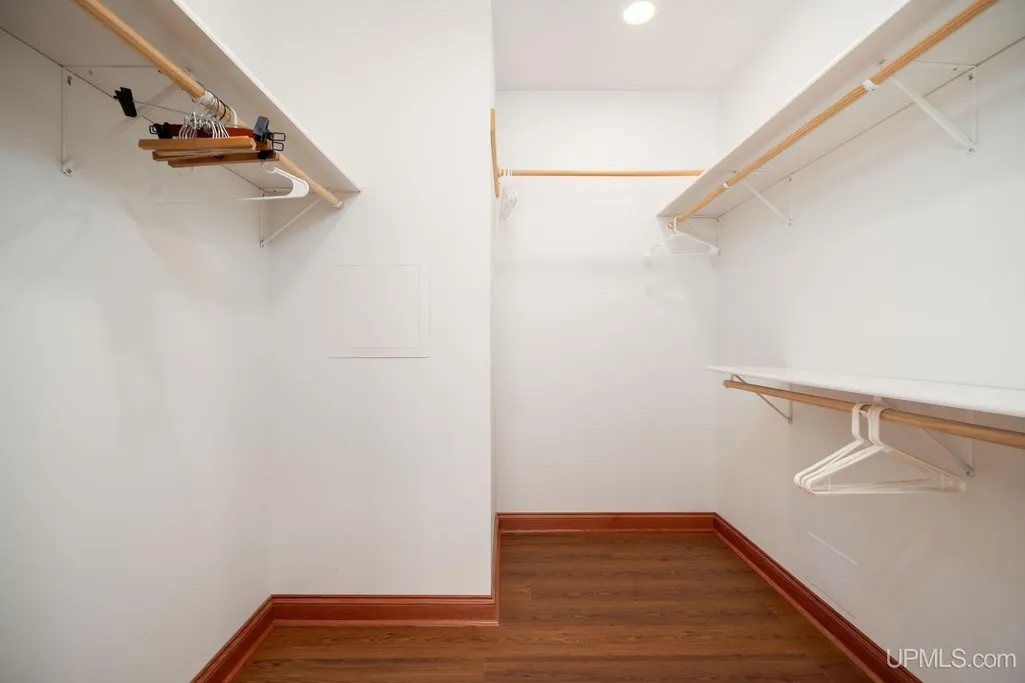
| Interior Amenities | Indoor Pool,Sump Pump,Walk-In Closet,Wet Bar/Bar,Spa/Sauna |
|---|---|
| Family Room Level | Basement |
| Dining Room Level | First |
| Living Room Level | First |
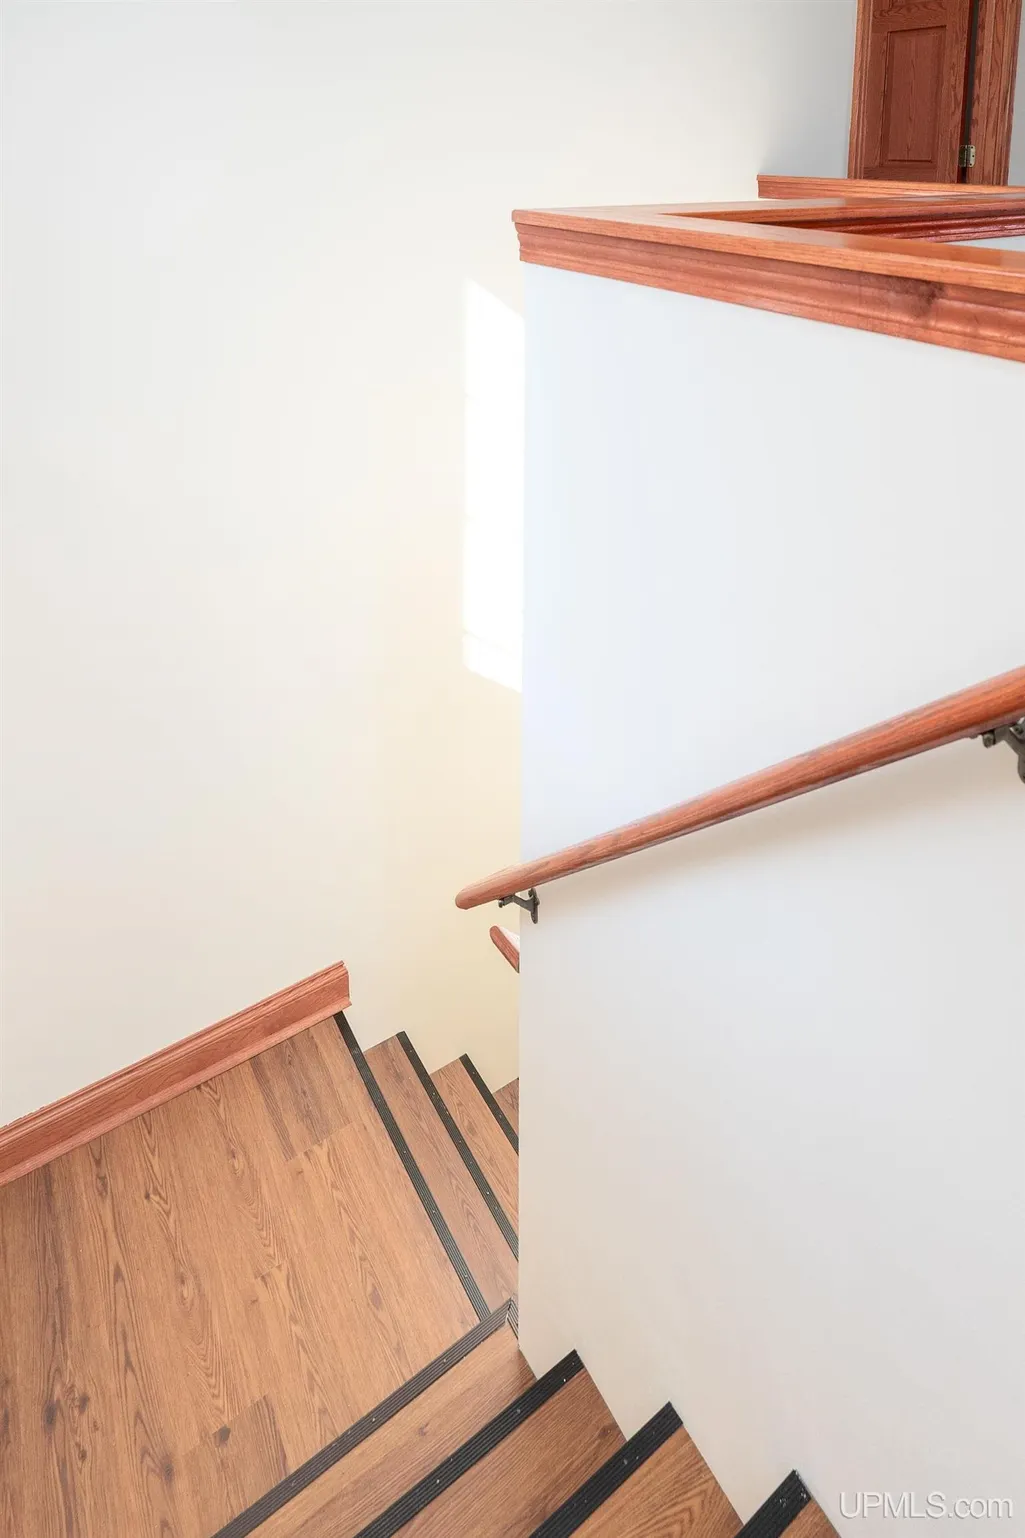
| Basement | Block,Egress/Daylight Windows,Finished,Full,Outside Entrance,Walk Out |
| Bedroom 3 Level | First |
| Bedroom 1 Level | First |
| Bedroom 2 Level | First |
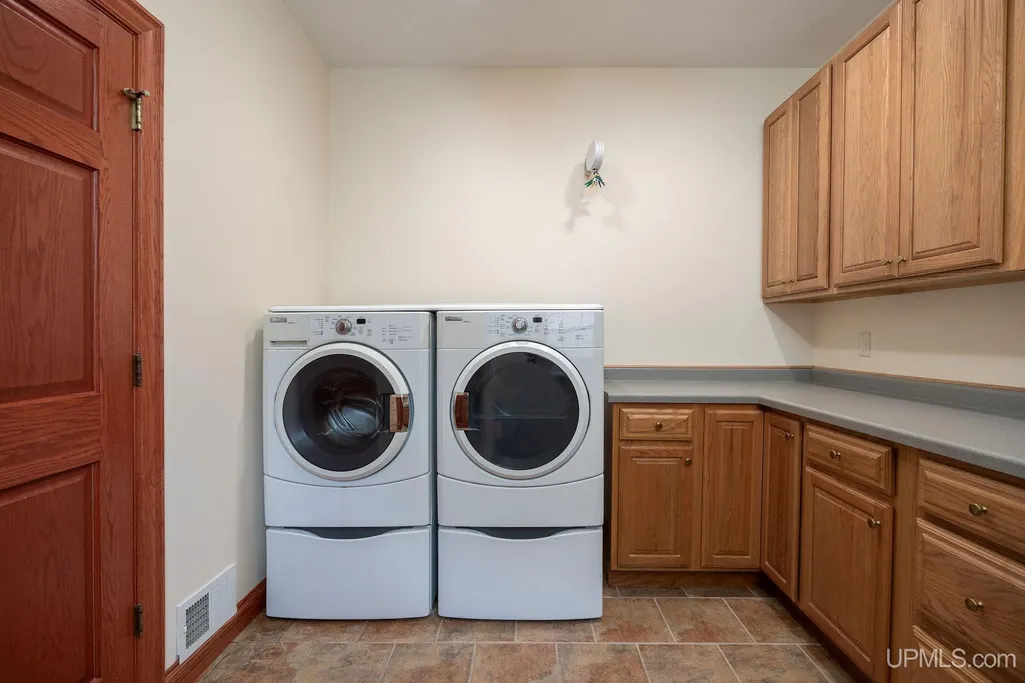
| Laundry Room Level | First |
| Kitchen Length | 17 |
| Family Room Length | 30 |
| Laundry Room Width | 10 |
| Family Room Width | 26 |
| Living Room Length | 15 |
| Bedroom 4 Width | 12 |
| Bedroom 2 Width | 10 |
| Bedroom 3 Width | 8 |
| Laundry Room Length | 12 |
| Dining Room Width | 10 |
| Bedroom 4 Length | 12 |
| Bedroom 2 Length | 20 |
| Living Room Width | 21 |
| Bedroom 3 Length | 11 |
| Dining Room Length | 8 |
| Bedroom 5 Length | 16 |
| Kitchen Width | 20 |
| Beds | 5 |
| Fireplace? | No |
| Total Rooms | 17 |
| Bedroom 5 Width | 13 |
| Bedroom 1 Length | 13 |
| Bedroom 1 Width | 15 |
| Below Grade SqFt | 2400 |
| Above Grade SqFt | 2400 |
| Bath Descriptions | Not Applicable |
| Basement Y/N | Yes |
| Bedroom 2 Floor Covering | Laminate |
| Bedroom 3 Floor Covering | Laminate |
| Bedroom 4 Floor Covering | Laminate |
| Kitchen Floor Covering | Ceramic |
| Total SqFt Finished | 4680 |
| Bathroom 1 Length | 11 |
| Bathroom 1 Width | 8 |
| Bathroom 2 Length | 8 |
| Bathroom 2 Width | 10 |
| Bathroom 3 Length | 12 |
| Bathroom 3 Width | 13 |
Exterior Features
| Exterior | Stone,Vinyl Siding,Wood |
|---|---|
| Exterior Amenities | Deck,Spa/Hot Tub |
| Frontage | 200 |
| Body of Water | Dead River Basin |
| Garage Dimensions | 38X36 |
| Flood Plan | Unknown |
| Lot Size Area | 1.86 |
| Pool (Y/N) | Yes |
| Lot Dimensions | 200X410 |
| OUT BUILDINGS | Shed,Garage(s) |
| Garage # of Car | 3 |
| Water Features | All Sports Lake,Lake Frontage,Water View,Waterfront,Beach Front,Interior Lake,Sandy Bottom |
| Roads | City/County,Year Round,Private no association |
| FOUNDATION TYPE | Basement |
| SEWER/SEPTIC | Septic |
| Waterfront Y/N | Yes |
| Garage Y/N | Yes |
| Frontage Type | Water |
Amenities
- Foreclosure
- Views
- Short Sale
- New Construction
- Adult 55+
- Lease To Own
- No HOA Fees
- Furnished
- Primary On Main
- Air Conditioning
- Seller Finance
- Green
- Fixer Upper
- Horse
- Golf
- Fireplace
- Deck
- Garage
- Basement
- Pool
Property vs Single Family Average in 49849
Price
Taxes
Year Built
Visits
 Listing information is provided by Participants of the MichRIC MLS. IDX information is provided exclusively for personal, non-commercial use, and may not be used for any purpose other than to identify prospective properties consumers may be interested in purchasing. Information deemed reliable but not guaranteed. ©: MichRIC MLS. Last Update September 15, 2026 6:27 PM UTC
 Provided through IDX via MiRealSource. Courtesy of MiRealSource Shareholder. Copyright MiRealSource.
The information published and disseminated by MiRealSource is communicated verbatim, without change by MiRealSource, as filed with MiRealSource by its members. The accuracy of all information, regardless of source, is not guaranteed or warranted. All information should be independently verified.
Copyright 2026 MiRealSource. All rights reserved. The information provided hereby constitutes proprietary
Provided through IDX via MiRealSource. Courtesy of MiRealSource Shareholder. Copyright MiRealSource.
The information published and disseminated by MiRealSource is communicated verbatim, without change by MiRealSource, as filed with MiRealSource by its members. The accuracy of all information, regardless of source, is not guaranteed or warranted. All information should be independently verified.
Copyright 2026 MiRealSource. All rights reserved. The information provided hereby constitutes proprietary
